Button CopyPathCircle CloseCircle Left ArrowArrow Down Icon GreyClosecirclecircleBurger
Image 1
Image 2
Image 3
$739,900

96 LARGO LANE, Goderich (Goderich (Town)), Ontario, N7A 0C7

MLS® # X13767634

2 Beds

2  Baths

1500 - 2000  FEETSQ

QuickQuoteTM: $502K - $770K

Goderich (Goderich (Town)) ON, N7A 0C7

MLS® # X13767634

Property Information:

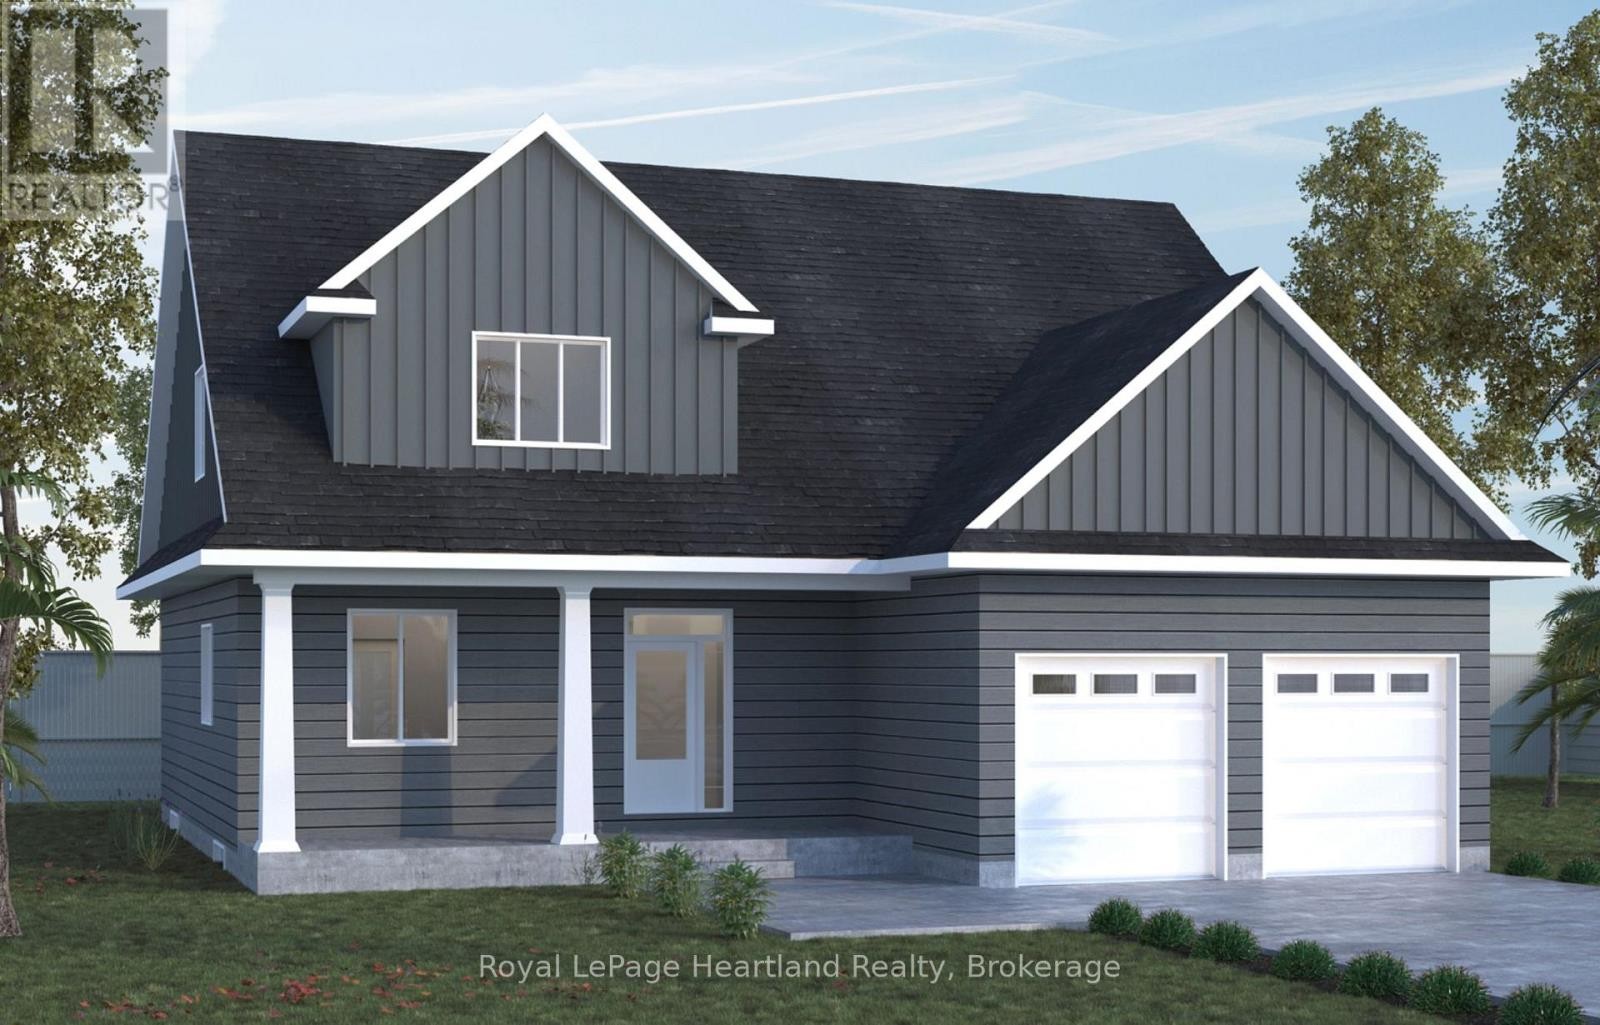
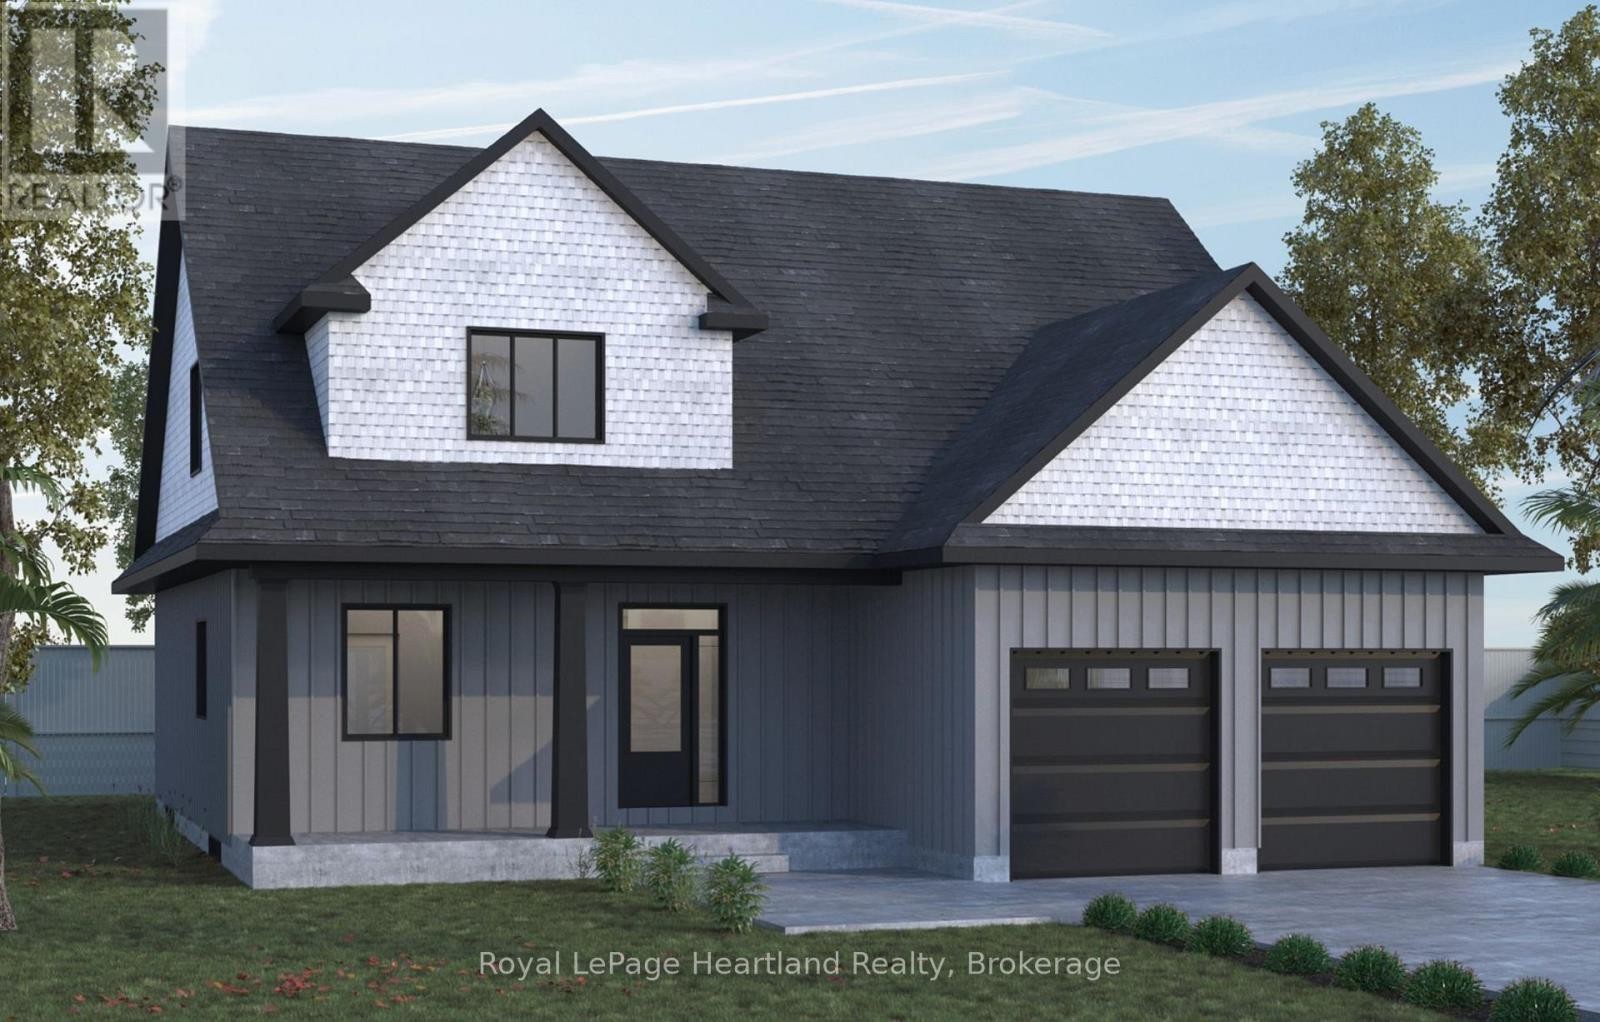
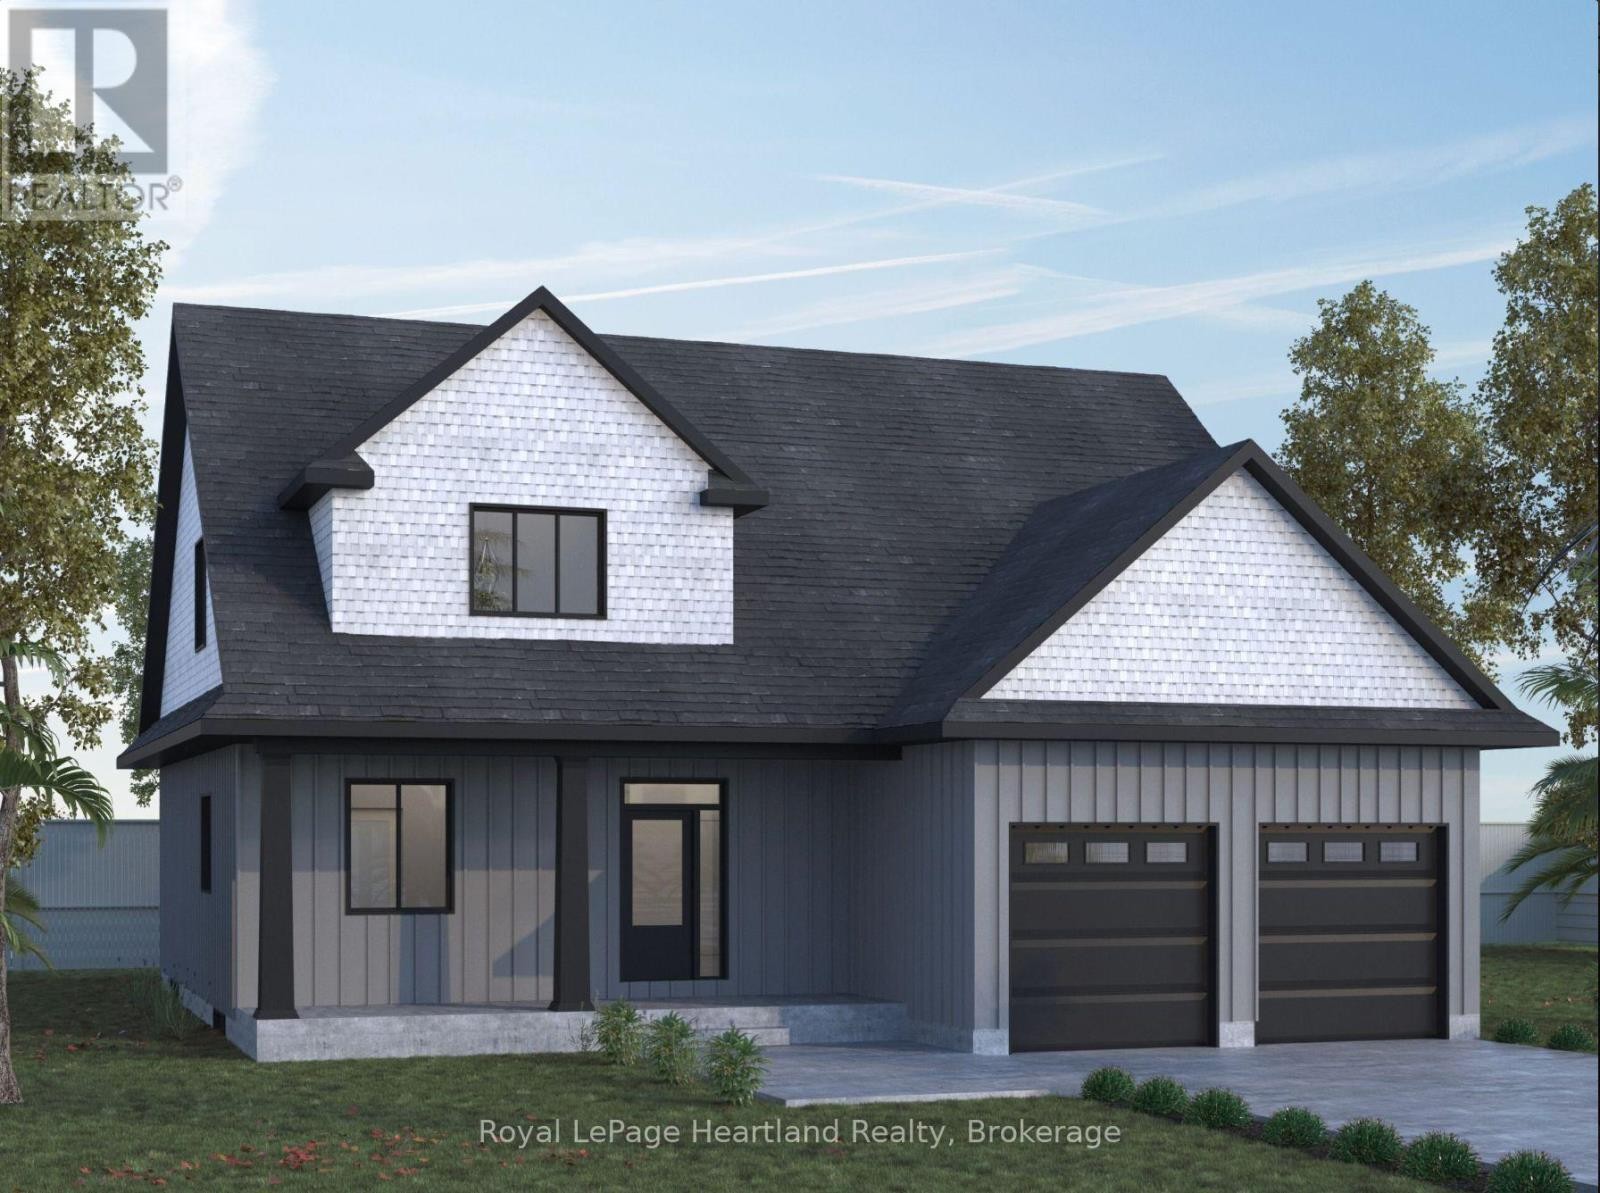
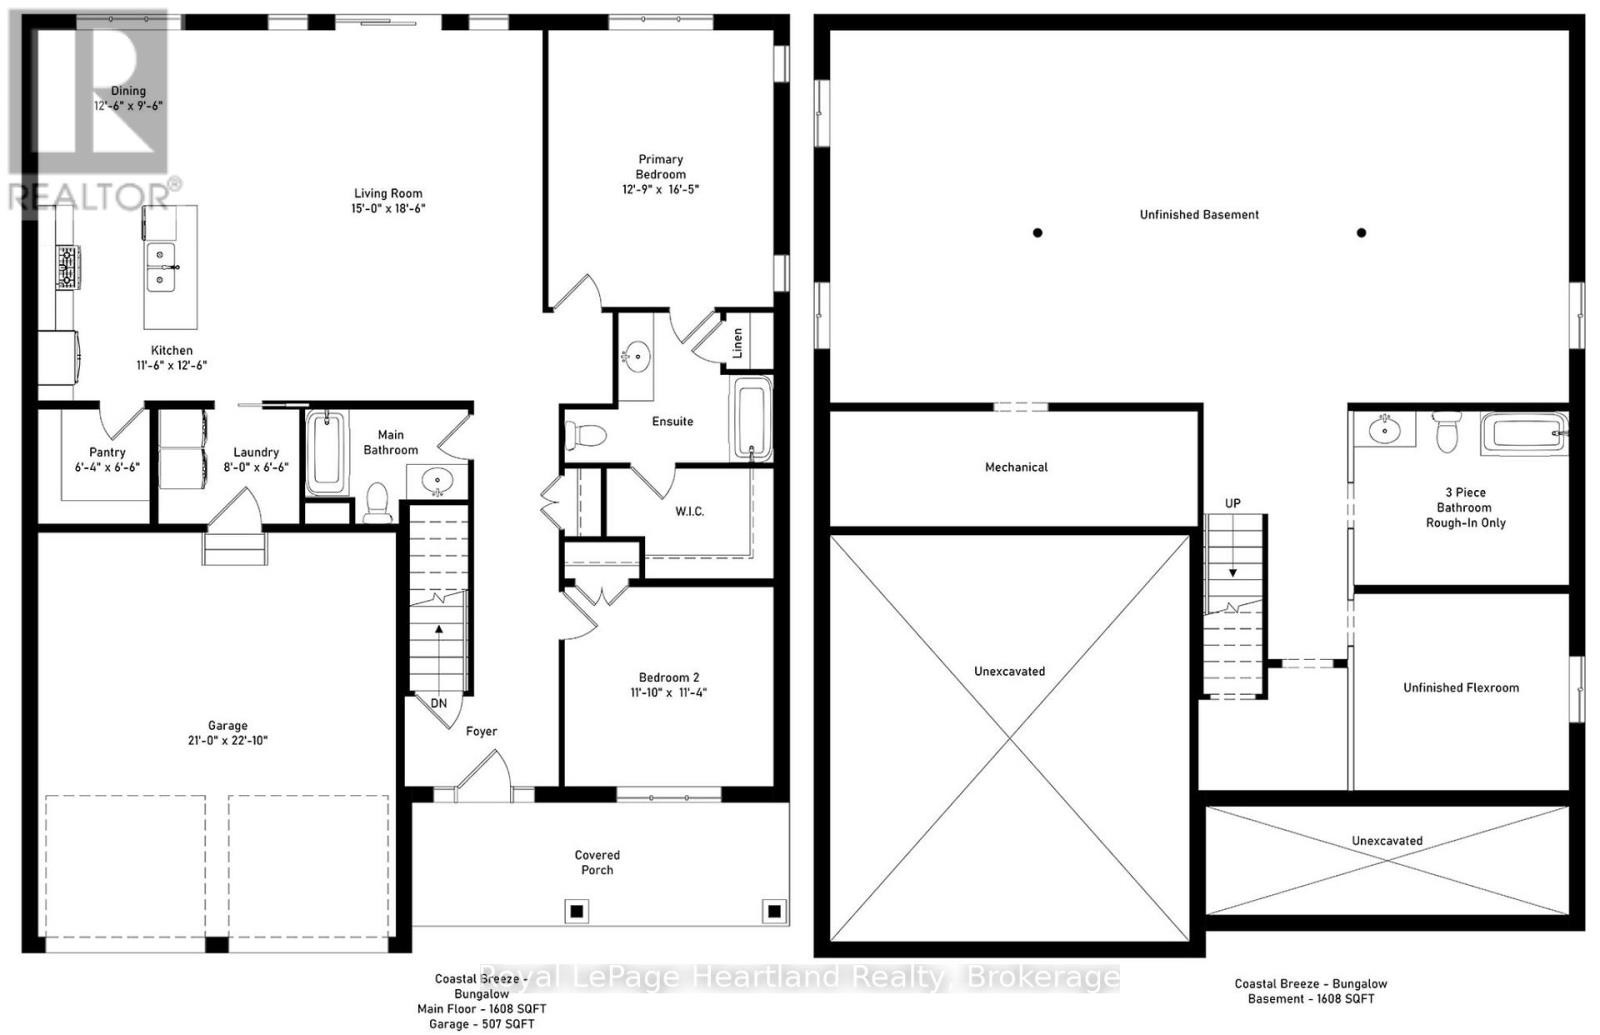
Discover your dream coastal retreat at Coast Goderich with the beautifully designed Coastal Breeze Bungalow. Spanning 1,608 square feet of thoughtfully designed main-floor living space, this home blends everyday functionality with upscale style. Airy 9-foot ceilings paired with seamless luxury vinyl plank flooring create an open, light-filled atmosphere from the moment you step inside. At the heart of the home, the designer kitchen and all bathrooms feature sleek quartz countertops and premium Moen plumbing fixtures, while under-cabinet lighting adds a warm, sophisticated touch to your culinary space. Located just moments from Lake Huron's iconic shorelines and Goderich's vibrant downtown square, this bungalow offers the perfect balance of elegance, low-maintenance comfort, and vibrant coastal charm. (id:27)

Building Features:

  • Style: Detached
  • Building Type: House
  • Architectural Style: Bungalow
  • Basement Development: Unfinished
  • Basement Type: Full
  • Construction Style - Attachment: Detached
  • Exterior Finish: Vinyl siding
  • Floor Space: 1500 - 2000 sqft
  • Foundation Type: Poured Concrete
  • Heating Type: Forced air
  • Heating Fuel: Electric
  • Cooling Type: Central air conditioning

Property Features:

  • OwnershipType: Freehold
  • Property Type: Single Family
  • Bedrooms: 2
  • Bathrooms: 2
  • Floor Space (approx): 1500 - 2000 Square Feet
  • Irregular: Yes
  • Lot Depth: 120 Feet
  • Lot Frontage: 54 Feet
  • Lot Size: 54 x 120 FT
  • Sewer: Sanitary sewer
  • Parking Type: Attached garage, Garage
  • No. of Parking Spaces: 4

Rooms:

  • Dining Main Level 3.84 m x 2.93 m
  • Living Main Level 4.57 m x 5.67 m
  • Primary Bedroom Main Level 3.93 m x 5.03 m
  • Pantry Main Level 1.93 m x 2.01 m
  • Bathroom Main Level 2.77 m x 2.01 m
  • 2nd Bedroom Main Level 3.61 m x 3.45 m

Convert Measurement to:


QuickQuoteTM Powered by RPS

Location of 96 LARGO LANE, Goderich (Goderich (Town)), Ontario, N7A 0C7

Demographic Information of 96 LARGO LANE, Goderich (Goderich (Town)), Ontario, N7A 0C7

Life Stage

Later Years

Employment Type

Blue Collar/Primary, Blue Collar/Service Sector

Average Household Income

$99,025.85

Average Number of Children

1.63

Household Population

Household Structure

Age of Population

Education

Education Level

No certificate/diploma/degree

16.15 %

High school certificate or equivalent

34.54 %

Apprenticeship trade certificate/diploma

7.86 %

College/non-university certificate

23.58 %

University certificate (below bachelor)

0.01 %

University Degree

17.87 %

Commuter

Travel To Work

By Car

84.78 %

By Public Transit

0.0 %

By Walking

11.9 %

By Bicycle

1.67 %

By Other Methods

1.65 %

Cultural Diversity

Knowledge of Official Language

Mother Tongue

Building Information

Building Type

Apartments (Low and High Rise)

29.05 %

Houses

70.95 %

Own Vs. Rent
