Button CopyPathCircle CloseCircle Left ArrowArrow Down Icon GreyClosecirclecircleBurger
Image 1
Image 2
Image 3
$439,000

109 NAPIER STREET, Goderich (Goderich (Town)), Ontario, N7A 1W4

MLS® # X13114012

3 Beds

Baths

1100 - 1500  FEETSQ

QuickQuoteTM: $439K - $555K

Goderich (Goderich (Town)) ON, N7A 1W4

MLS® # X13114012

Property Information:

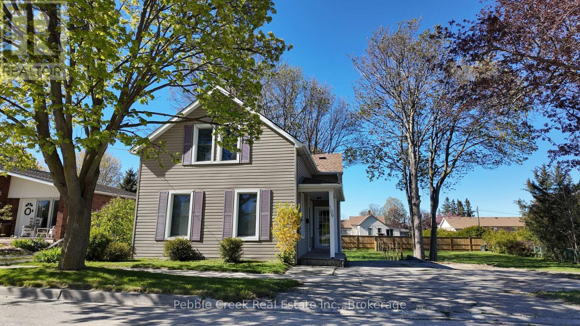
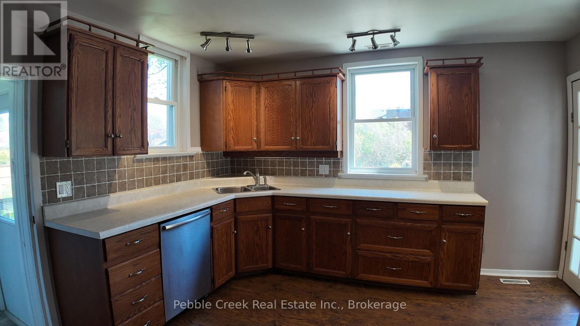
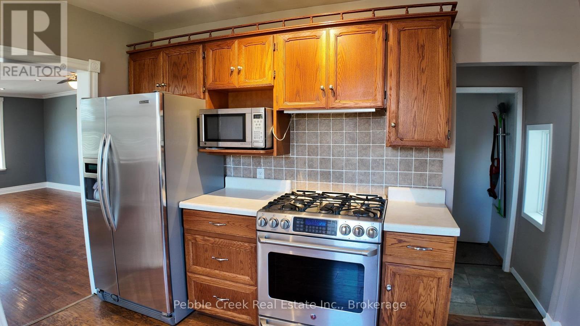
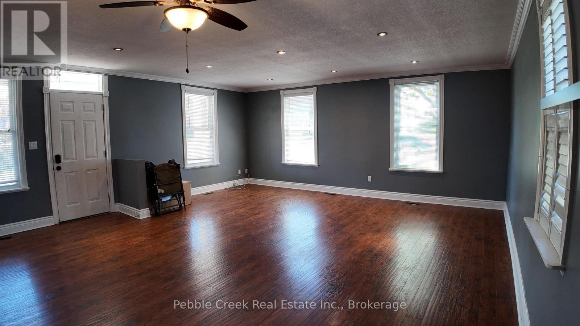
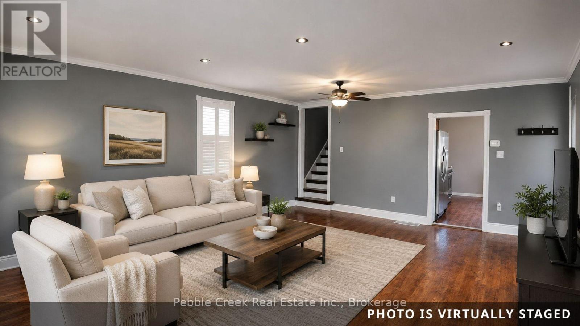
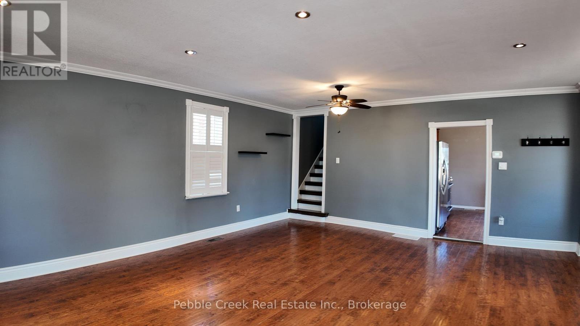
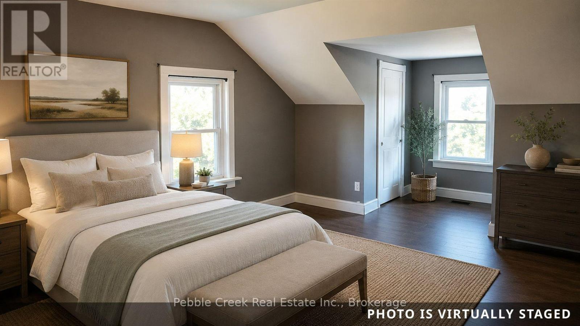
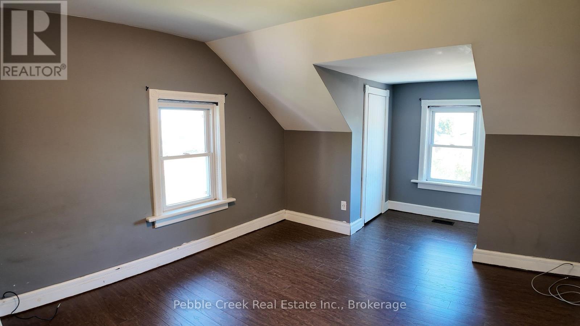
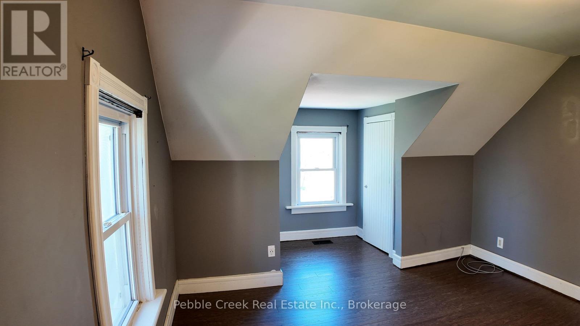
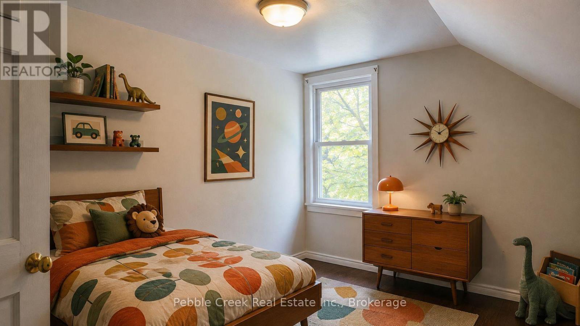
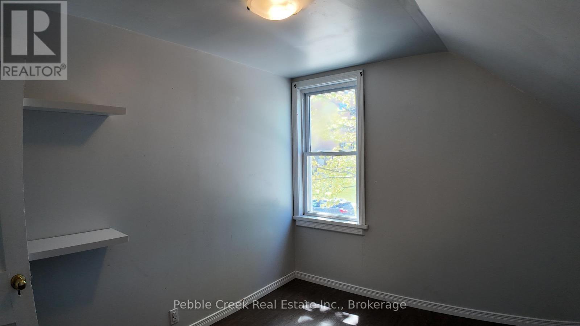
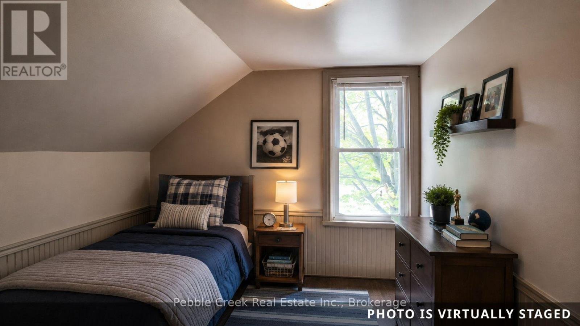
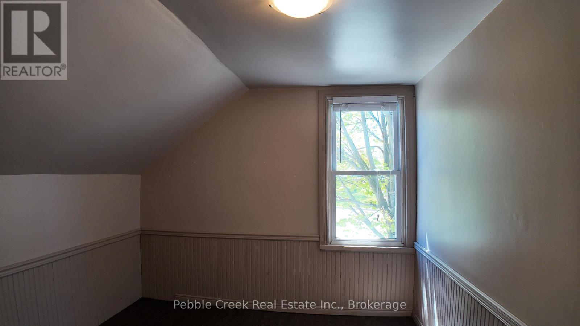
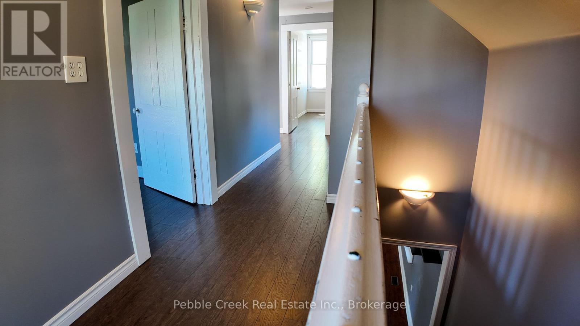
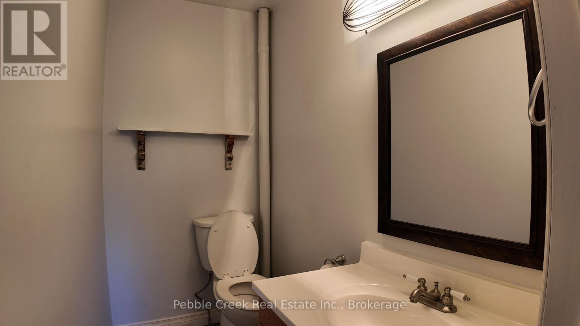
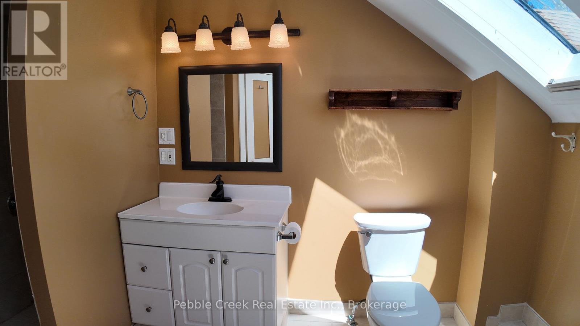
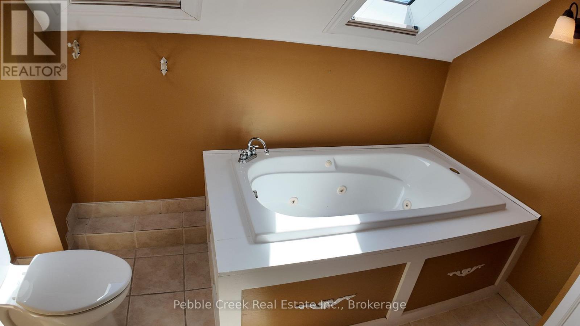
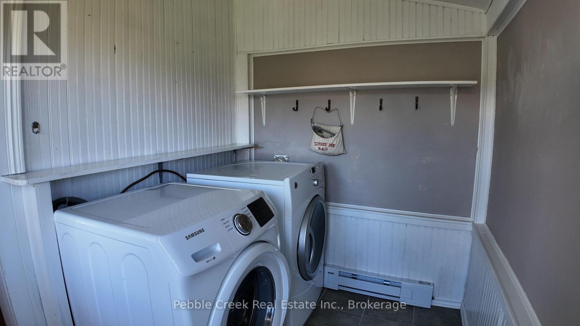
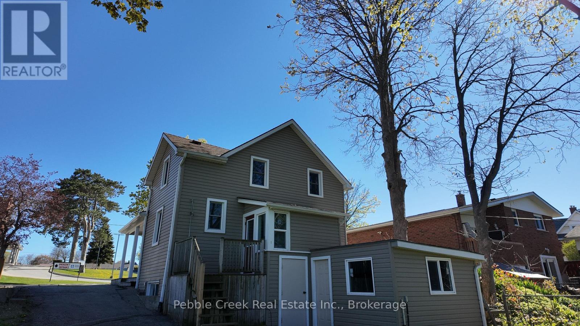
Fantastic starter home or home for the growing family! 1.5 story home with ample space, and a nice deep backyard. Large kitchen can be accessed directly from side porch. Huge combined dining living room for open plan living. Main floor laundry and 2 piece powder complete the main floor. Three good sized bedrooms upstairs, and large four piece bathroom with separate tub and shower. This home has new floors through the second floor as well as in the great living/dining space on the main floor. Big windows make the space bright. Partially finished fence in backyard between this property and newly severed lot. Excellent shed area for storage or projects. Don't delay, there is lots of value here. Quick possession available. (id:27)

Building Features:

  • Style: Detached
  • Building Type: House
  • Basement Development: Unfinished
  • Basement Type: N/A, N/A
  • Construction Style - Attachment: Detached
  • Exterior Finish: Vinyl siding
  • Floor Space: 1100 - 1500 sqft
  • Foundation Type: Concrete, Stone
  • Heating Type: Forced air
  • Heating Fuel: Natural gas
  • Cooling Type: None
  • Appliances: Water meter, Dryer, Stove, Washer, Refrigerator

Property Features:

  • OwnershipType: Freehold
  • Property Type: Single Family
  • Bedrooms: 3
  • Bathrooms: 2
  • Half Bathrooms: 1
  • Amenities Nearby: Golf Nearby, Hospital, Marina, Park, Schools
  • Floor Space (approx): 1100 - 1500 Square Feet
  • Irregular: Yes
  • Lot Depth: 39.71 Metre
  • Lot Frontage: 12.643 Metre
  • Lot Size: 12.6 x 39.7 M
  • Structure Type: Porch
  • Utility Type: Cable - Installed, Sewer - Installed, Hydro - Installed
  • Zoning: R2-2
  • Sewer: Septic System
  • Parking Type: No Garage
  • No. of Parking Spaces: 2

Rooms:

  • Primary Bedroom 2nd Level 4.75 m x 3.52 m
  • 2nd Bedroom 2nd Level 2.79 m x 3.21 m
  • 3rd Bedroom 2nd Level 3.21 m x 2.88 m
  • Bathroom 2nd Level 3.66 m x 2.39 m
  • Great Room Main Level 6.37 m x 5.76 m
  • Kitchen Main Level 4.77 m x 4.43 m
  • Bathroom Main Level 2.00 m x 1.17 m
  • Laundry Main Level 2.79 m x 1.90 m
  • Storage Ground Level 5.44 m x 3.20 m

Convert Measurement to:


Courtesy of: Pebble Creek Real Estate Inc.

REALTOR.ca  

QuickQuoteTM Powered by RPS

Location of 109 NAPIER STREET, Goderich (Goderich (Town)), Ontario, N7A 1W4

Demographic Information of 109 NAPIER STREET, Goderich (Goderich (Town)), Ontario, N7A 1W4

Life Stage

Later Years

Employment Type

Blue Collar/Primary, Blue Collar/Service Sector

Average Household Income

$114,558.40

Average Number of Children

1.76

Household Population

Household Structure

Age of Population

Education

Education Level

No certificate/diploma/degree

14.96 %

High school certificate or equivalent

31.74 %

Apprenticeship trade certificate/diploma

5.01 %

College/non-university certificate

25.75 %

University certificate (below bachelor)

0.08 %

University Degree

22.45 %

Commuter

Travel To Work

By Car

82.64 %

By Public Transit

0.0 %

By Walking

13.95 %

By Bicycle

3.41 %

By Other Methods

0.0 %

Cultural Diversity

Knowledge of Official Language

Mother Tongue

Building Information

Building Type

Apartments (Low and High Rise)

19.82 %

Houses

80.18 %

Own Vs. Rent
