Button CopyPathCircle CloseCircle Left ArrowArrow Down Icon GreyClosecirclecircleBurger
Image 1
Image 2
Image 3
$949,000

767 SEDORE AVENUE, Georgina, Ontario, L0E 1S0

MLS® # N13160734

3 Beds

Baths

1100 - 1500  FEETSQ

QuickQuoteTM: $713K - $956K

Georgina ON, L0E 1S0

MLS® # N13160734

Property Information:

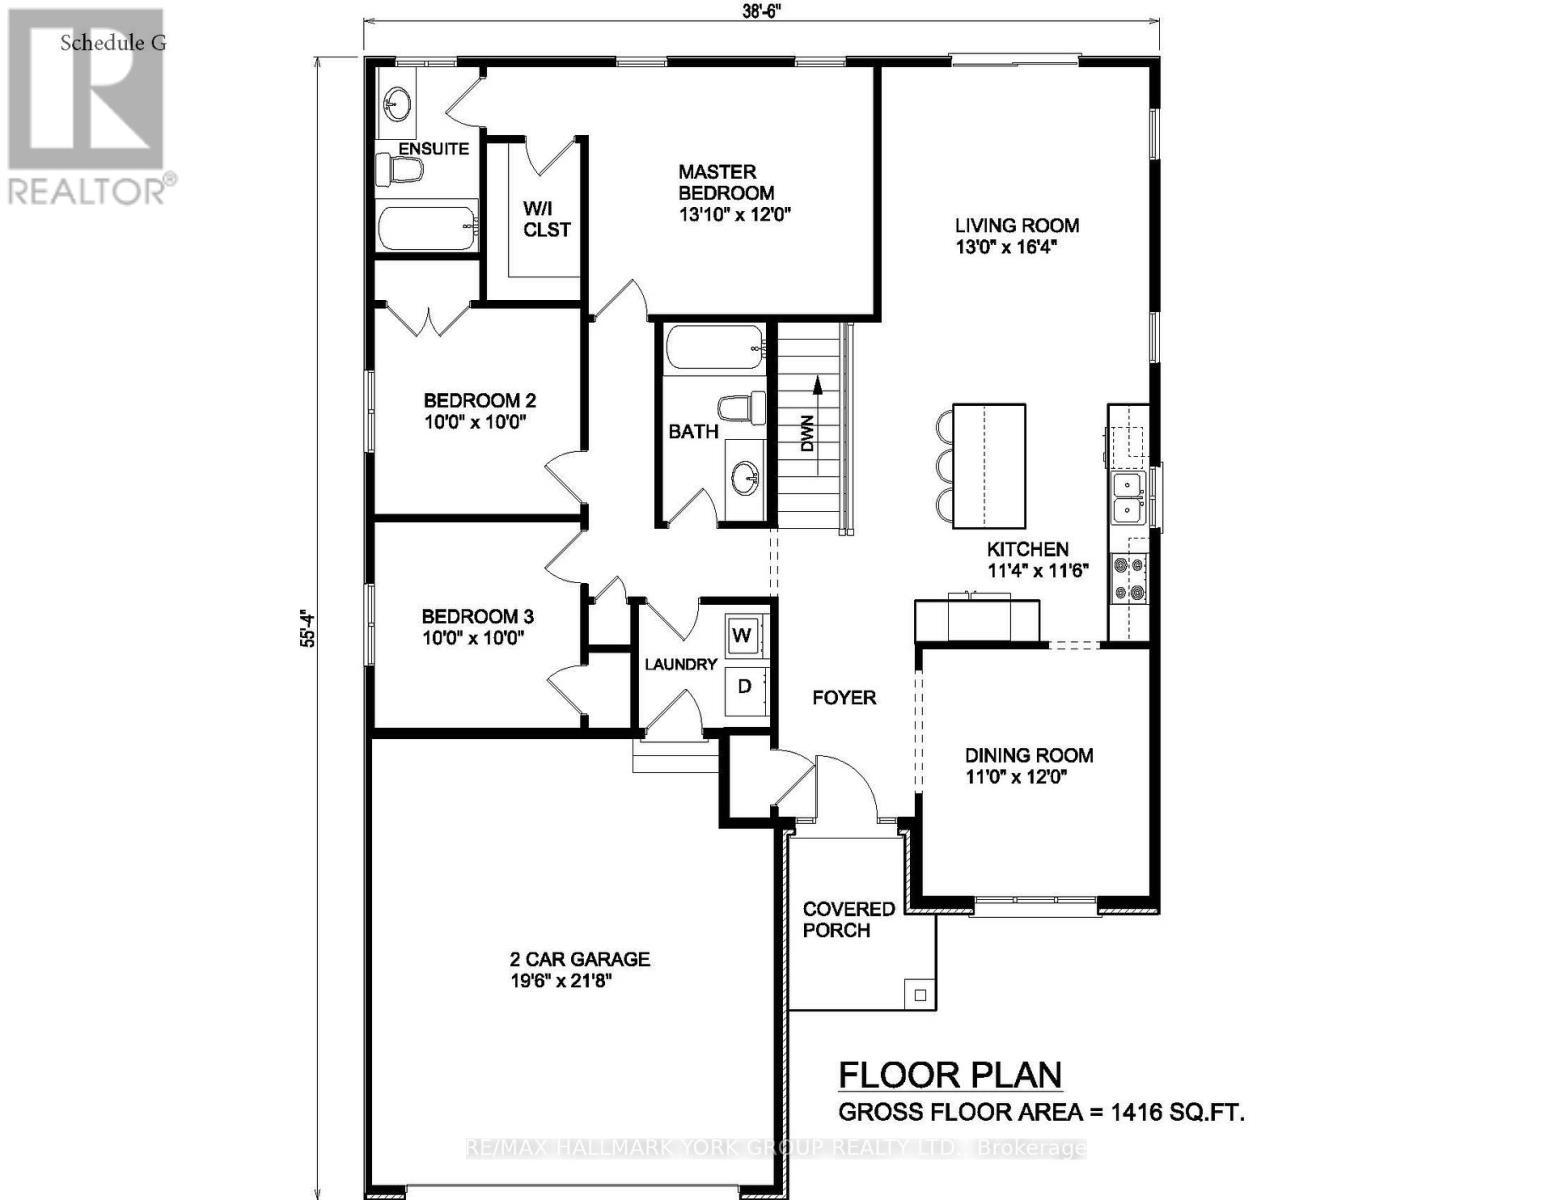
Gorgeous New Design by A & T Homes. Brand new Guelph Model to be built. 1416 Sq' 3 bedroom, 2 bath Raised bungalow located in the Lakeside community of Willow Beach just one block to Sandy Beaches. Upgraded finishings include a Great Room design with gas fireplace, 9' smooth ceilings and attractive engineered hardwood floors throughout. The kitchen features upgraded cabinetry with a centre island, quartz counters and a Walk-in pantry. The main entrance has a spacious foyer with a double closet and entry to a 575 Sq' double car garage. The bright and open lower level has large above grade windows, a R/I bath and laundry hook up. This awesome location is just a short walk to beautiful sandy beaches, a marina, 9 hole golf course and public transit at the corner. Excellent experienced builder will work with successful buyer to modify to buyers desires. Choice of finishings, colours and builder upgrades available. Extras: Tarion New home Warranty to Be Paid by Buyer. (id:27)

Building Features:

  • Style: Detached
  • Building Type: House
  • Amenities:
  • Architectural Style: Raised bungalow
  • Basement Development: Unfinished
  • Basement Type: Full
  • Construction Style - Attachment: Detached
  • Exterior Finish: Vinyl siding, Stone
  • Fireplace: Yes
  • Floor Space: 1100 - 1500 sqft
  • Flooring Type: Hardwood
  • Foundation Type: Poured Concrete
  • Heating Type: Forced air
  • Heating Fuel: Natural gas
  • Cooling Type: None

Property Features:

  • OwnershipType: Freehold
  • Property Type: Single Family
  • Bedrooms: 3
  • Bathrooms: 2
  • Amenities Nearby: Golf Nearby, Marina, Park, Public Transit
  • Features: Level lot, Flat site, Carpet Free
  • Floor Space (approx): 1100 - 1500 Square Feet
  • Irregular: Yes
  • Lot Depth: 150.2 Feet
  • Lot Frontage: 50 Feet
  • Lot Size: 50 x 150.2 FT
  • Utility Type: Sewer - Installed, Hydro - Installed, Cable - Available
  • Zoning: R2
  • Sewer: Sanitary sewer
  • Parking Type: Attached garage, Garage
  • No. of Parking Spaces: 6

Rooms:

  • Living Main Level 4.87 m x 3.96 m
  • Kitchen Main Level 3.50 m x 3.45 m
  • Dining Main Level 3.65 m x 3.35 m
  • Primary Bedroom Main Level 4.21 m x 3.76 m
  • 2nd Bedroom Main Level 3.05 m x 3.05 m
  • 3rd Bedroom Main Level 3.05 m x 3.05 m

Convert Measurement to:


Courtesy of: RE/MAX HALLMARK YORK GROUP REALTY LTD.

REALTOR.ca  

QuickQuoteTM Powered by RPS

Location of 767 SEDORE AVENUE, Georgina, Ontario, L0E 1S0

Demographic Information of 767 SEDORE AVENUE, Georgina, Ontario, L0E 1S0

Life Stage

Midlife Families

Employment Type

Blue Collar/Primary, Blue Collar/Service Sector

Average Household Income

$121,796.79

Average Number of Children

1.63

Household Population

Household Structure

Age of Population

Education

Education Level

No certificate/diploma/degree

15.2 %

High school certificate or equivalent

33.07 %

Apprenticeship trade certificate/diploma

9.59 %

College/non-university certificate

26.9 %

University certificate (below bachelor)

3.05 %

University Degree

12.19 %

Commuter

Travel To Work

By Car

93.77 %

By Public Transit

2.04 %

By Walking

0.86 %

By Bicycle

0.0 %

By Other Methods

3.33 %

Cultural Diversity

Knowledge of Official Language

Mother Tongue

Building Information

Building Type

Apartments (Low and High Rise)

Houses

100.0 %

Own Vs. Rent
