Button CopyPathCircle CloseCircle Left ArrowArrow Down Icon GreyClosecirclecircleBurger
Image 1
Image 2
Image 3
$699,000

66 TULIP STREET, Georgina, Ontario, L4P 1C7

MLS® # N13234800

2 Beds

Baths

1500 - 2000  FEETSQ

QuickQuoteTM: $596K - $754K

Georgina ON, L4P 1C7

MLS® # N13234800

Property Information:

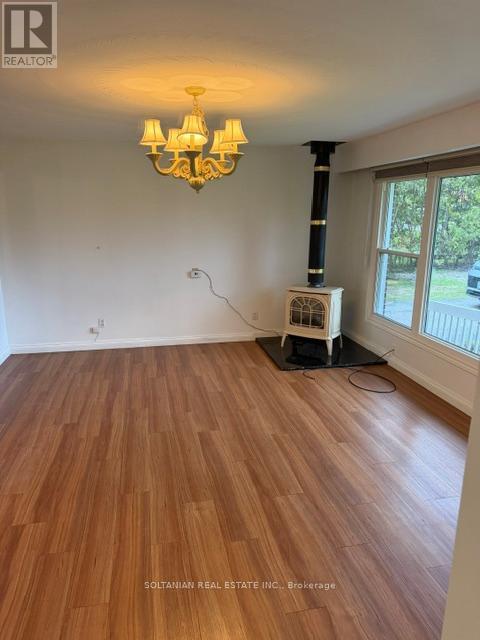
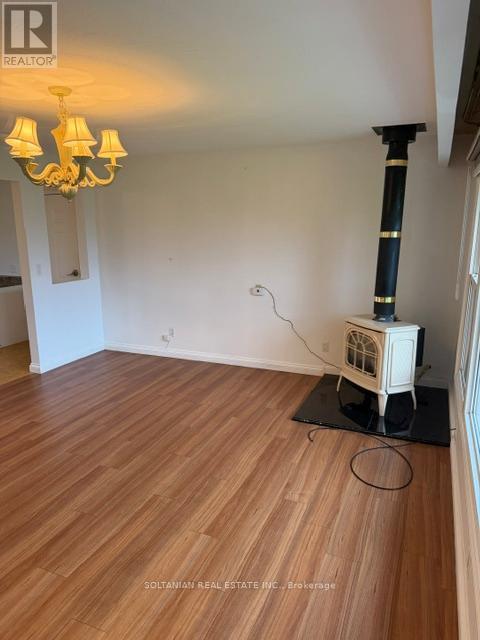
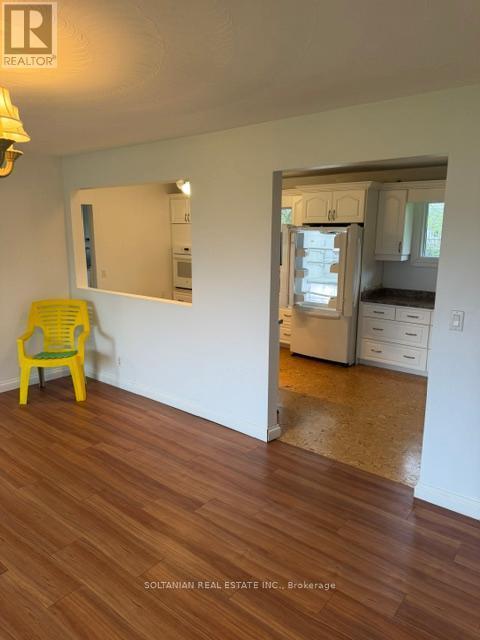
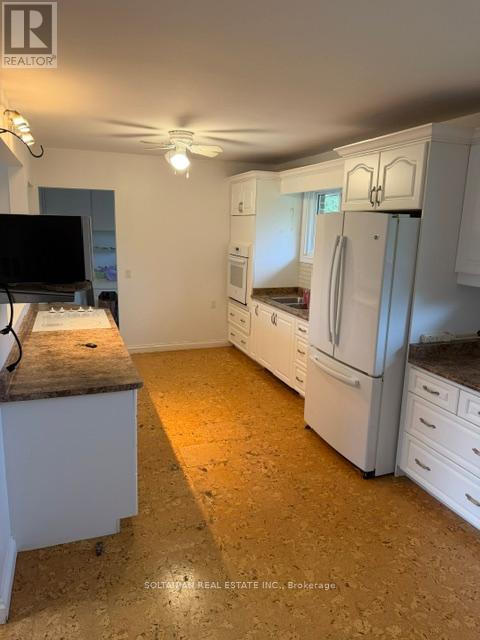
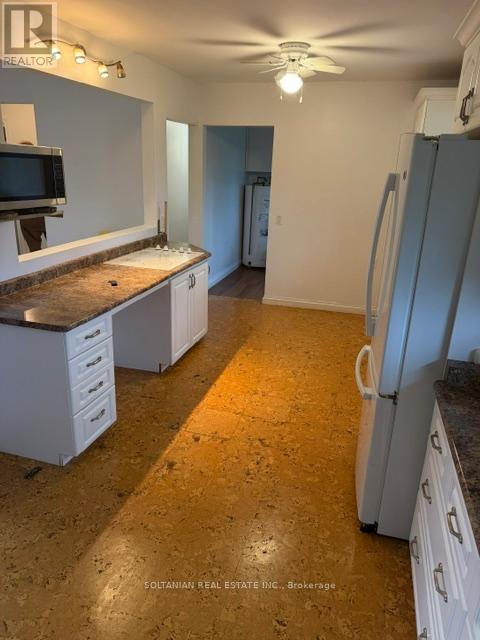
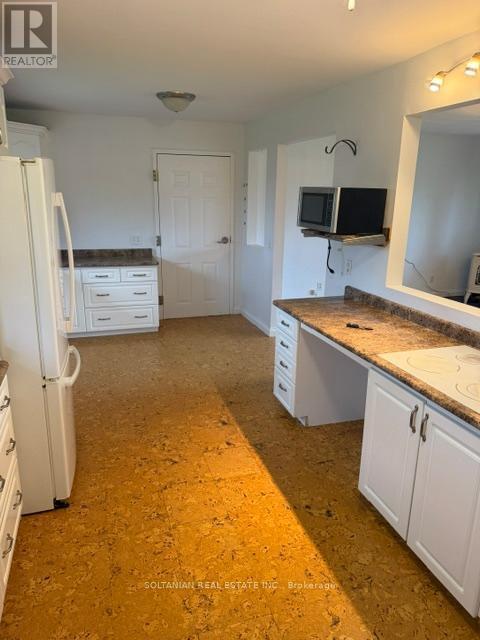
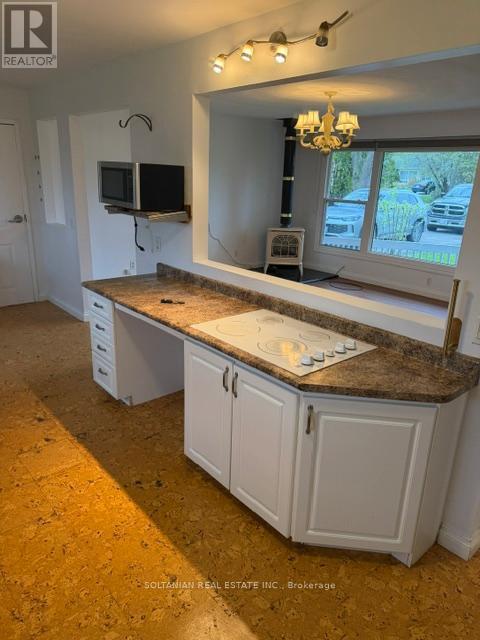
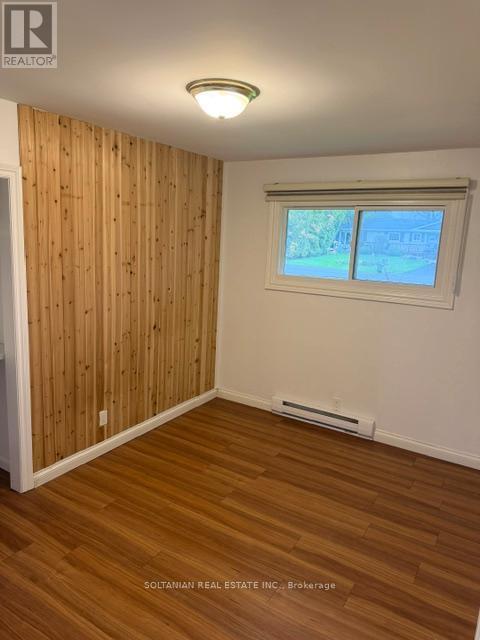
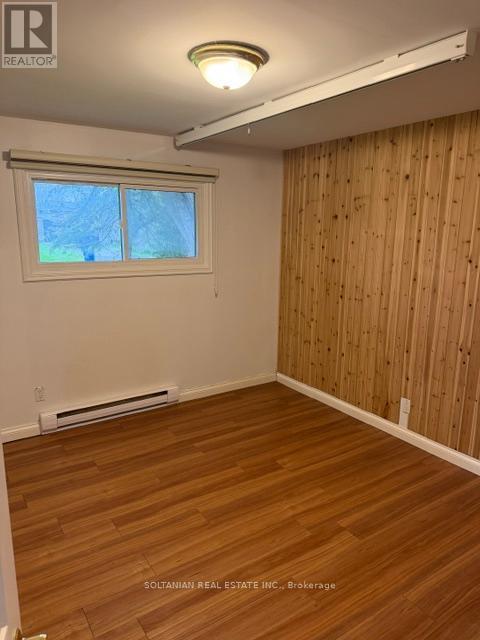
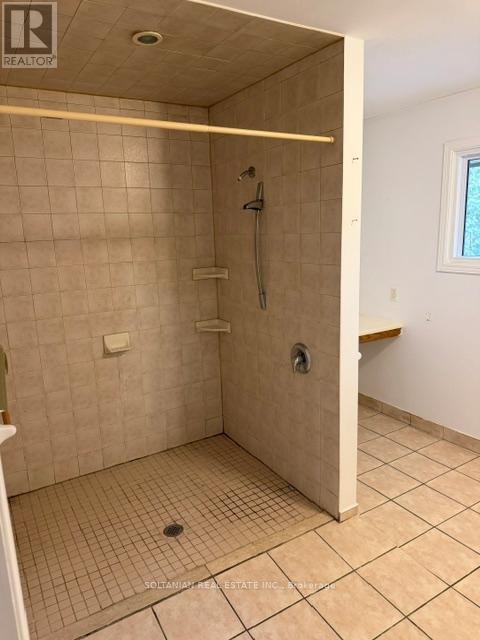
Rare Opportunity! Beautiful all-brick ranch-style bungalow situated on an impressive 101' x148' lot, offering exceptional space, privacy, and potential for future lot severance. This well-maintained home features a spacious open-concept layout designed for comfortable everyday living and entertaining. Enjoy the convenience of direct walk-in access from the garage and a walk-out to a large private deck, perfect for relaxing or hosting family and friends. The home features laminate flooring throughout, creating a clean, modern feel with easy maintenance. Ideally located in a highly desirable neighborhood, just minutes from the beautiful Lake Simcoe- Cook's Bay, where you can enjoy boating, marinas, parks, and waterfront activities. Close to shopping, schools, restaurants, parks, and everyday amenities, with quick access to Highway 404 for convenient commuting. An exciting added benefit is the property's proximity to a major single-home development site, offering strong future growth potential in the area. This home is also well suited for barrier-free living, providing comfortable accessibility for a wide range of homeowners. (id:27)

Building Features:

  • Style: Detached
  • Building Type: House
  • Air Conditioning: Yes
  • Architectural Style: Bungalow
  • Basement Type: Crawl space
  • Construction Style - Attachment: Detached
  • Exterior Finish: Brick
  • Fireplace: Yes
  • Floor Space: 1500 - 2000 sqft
  • Foundation Type: Unknown
  • Heating Type: Baseboard heaters
  • Heating Fuel: Electric
  • Cooling Type: Wall unit
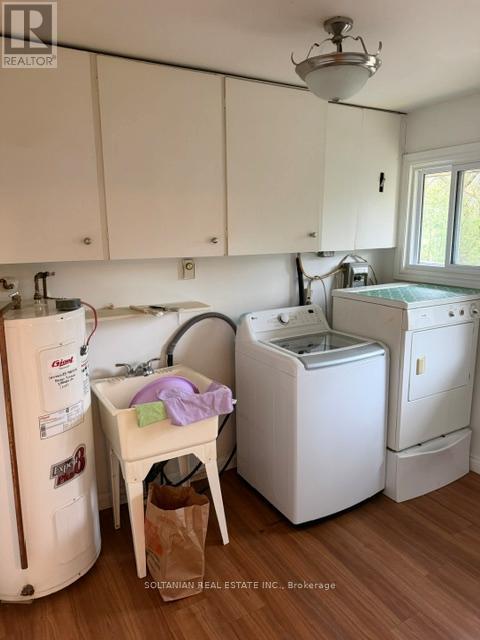
  • Appliances: Blinds, Dryer, Oven, Stove, Washer, Refrigerator

Property Features:

  • OwnershipType: Freehold
  • Property Type: Single Family
  • Bedrooms: 2
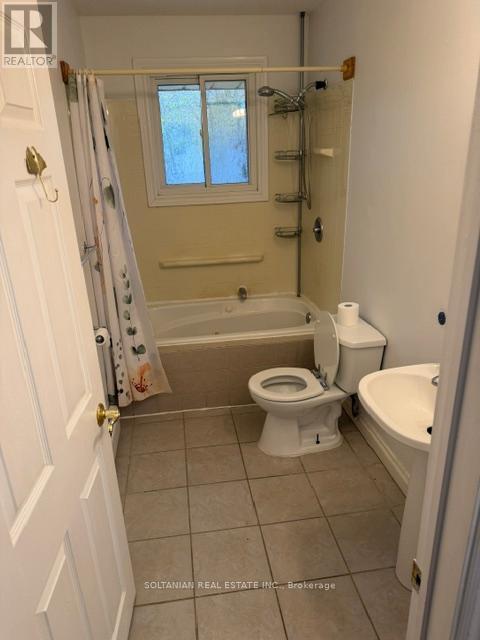
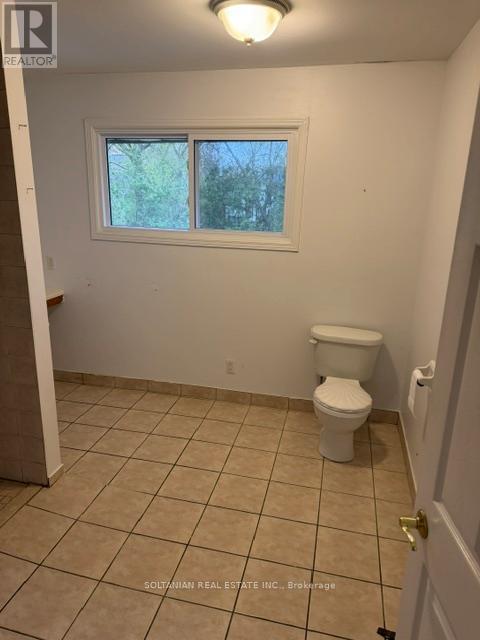
  • Bathrooms: 2
  • Features: Wheelchair access
  • Floor Space (approx): 1500 - 2000 Square Feet
  • Irregular: Yes
  • Lot Depth: 148.5 Feet
  • Lot Frontage: 101.2 Feet
  • Lot Size: 101.3 x 148.5 FT
  • Structure Type: Deck
  • Sewer: Sanitary sewer
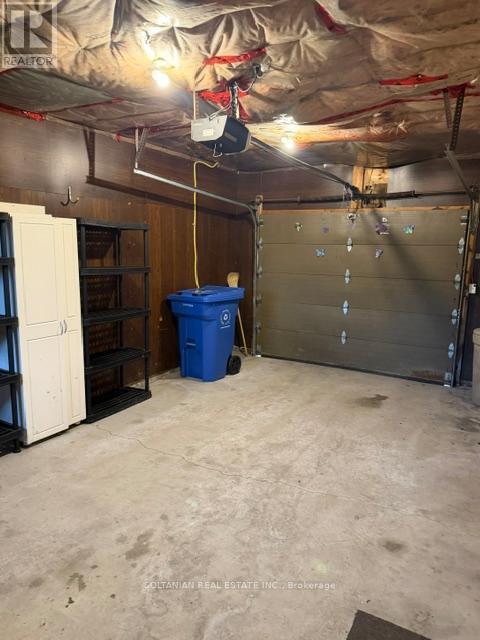
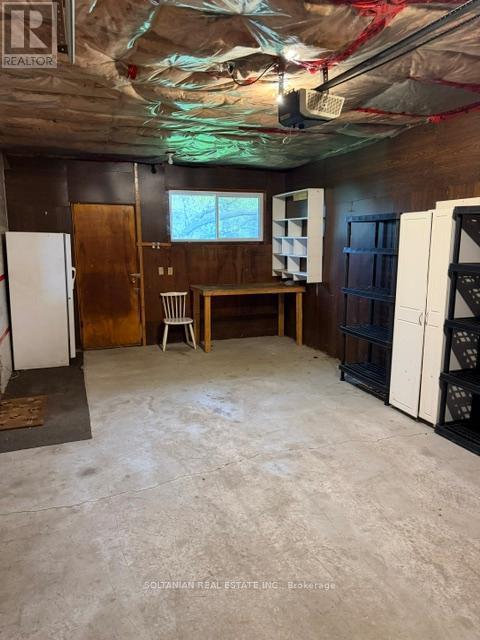
  • Parking Type: Attached garage, Garage
  • No. of Parking Spaces: 5

Rooms:

  • Living Main Level 5.11 m x 4.32 m
  • Kitchen Main Level 6.12 m x 2.95 m
  • Breakfast Main Level 6.12 m x 2.95 m
  • Primary Bedroom Main Level 3.56 m x 3.30 m
  • 2nd Bedroom Main Level 3.56 m x 2.74 m
  • Laundry Main Level 2.95 m x 2.31 m

Convert Measurement to:


Courtesy of: SOLTANIAN REAL ESTATE INC.

REALTOR.ca  

QuickQuoteTM Powered by RPS

Location of 66 TULIP STREET, Georgina, Ontario, L4P 1C7

Demographic Information of 66 TULIP STREET, Georgina, Ontario, L4P 1C7

Life Stage

Older Parents, Younger Kids

Employment Type

Mixed

Average Household Income

$108,871.97

Average Number of Children

1.63

Household Population

Household Structure

Age of Population

Education

Education Level

No certificate/diploma/degree

17.78 %

High school certificate or equivalent

39.02 %

Apprenticeship trade certificate/diploma

9.07 %

College/non-university certificate

20.71 %

University certificate (below bachelor)

0.75 %

University Degree

12.67 %

Commuter

Travel To Work

By Car

86.87 %

By Public Transit

1.13 %

By Walking

5.49 %

By Bicycle

0.0 %

By Other Methods

6.51 %

Cultural Diversity

Knowledge of Official Language

Mother Tongue

Building Information

Building Type

Apartments (Low and High Rise)

4.93 %

Houses

95.07 %

Own Vs. Rent
