Button CopyPathCircle CloseCircle Left ArrowArrow Down Icon GreyClosecirclecircleBurger
Image 1
Image 2
Image 3
$1,060,000

5768 SMITH BOULEVARD, Georgina, Ontario, L0E 1A0

MLS® # N13248434

3+1 Beds

Baths

3000 - 3500  FEETSQ

QuickQuoteTM: Not Available

Georgina ON, L0E 1A0

MLS® # N13248434

Property Information:

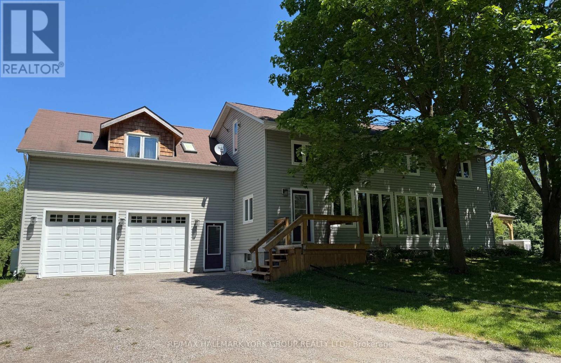
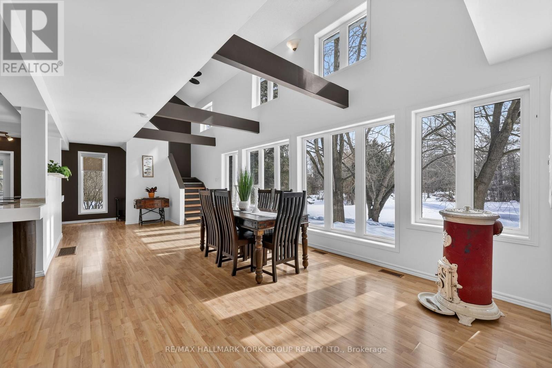
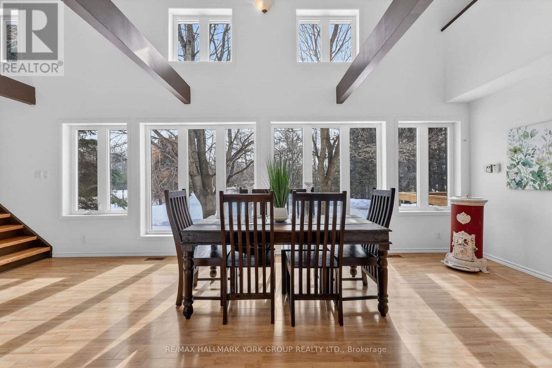
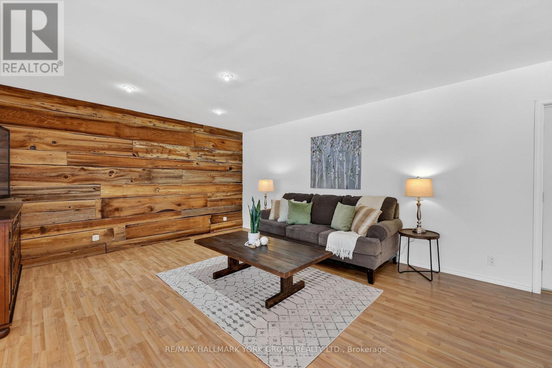
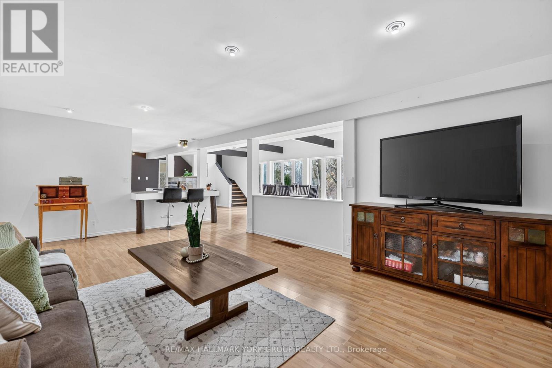
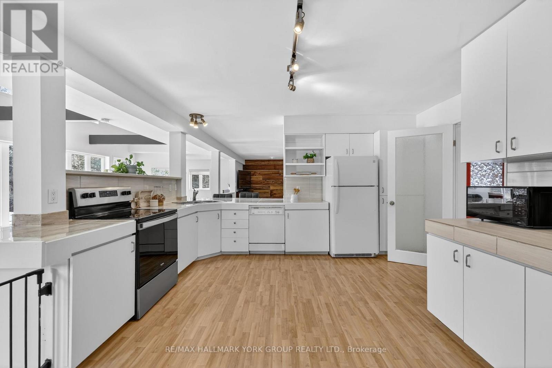
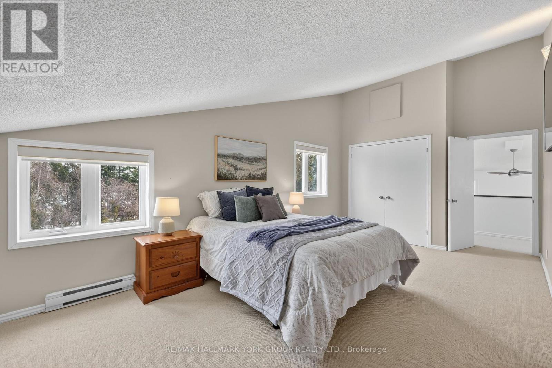
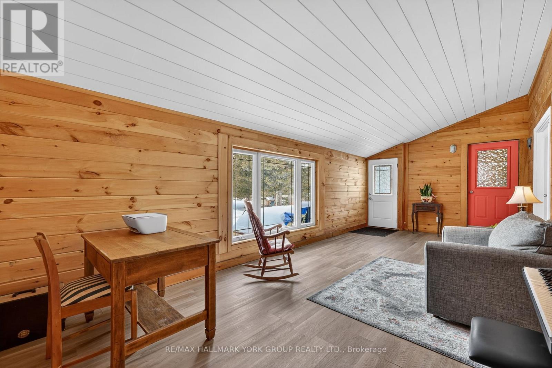
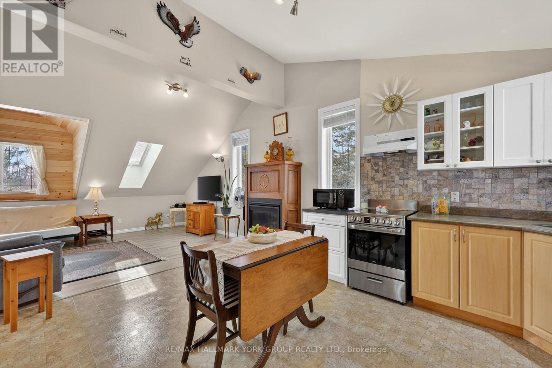
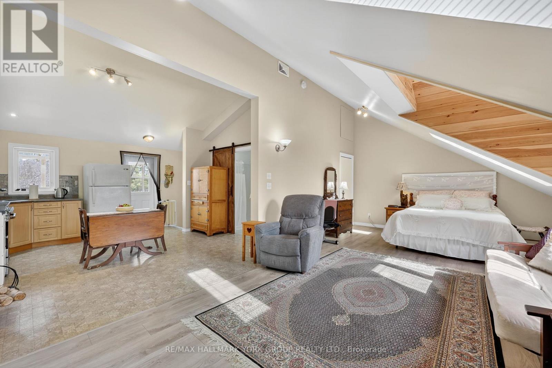
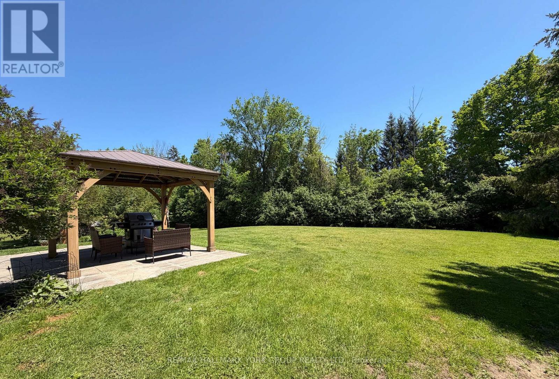
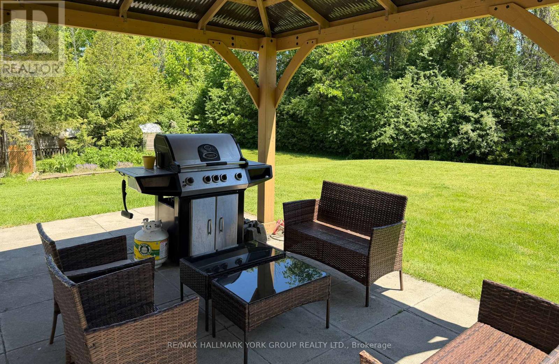
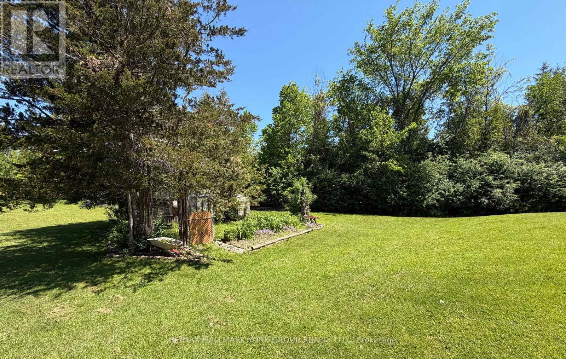
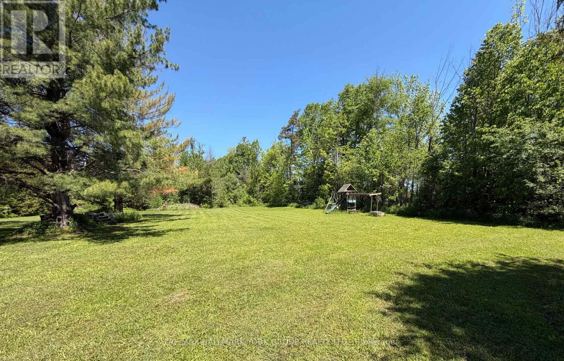
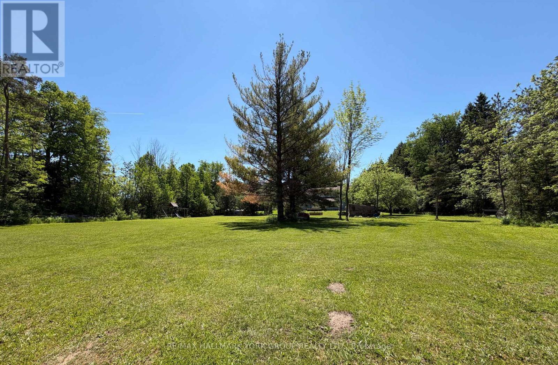
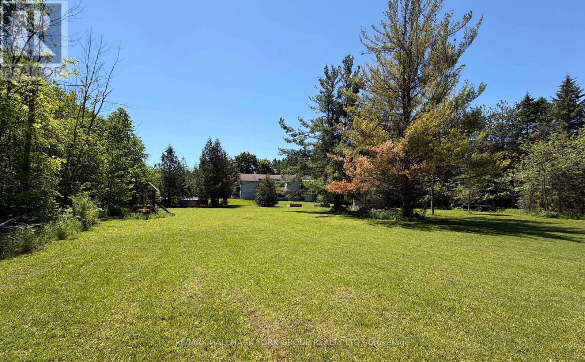
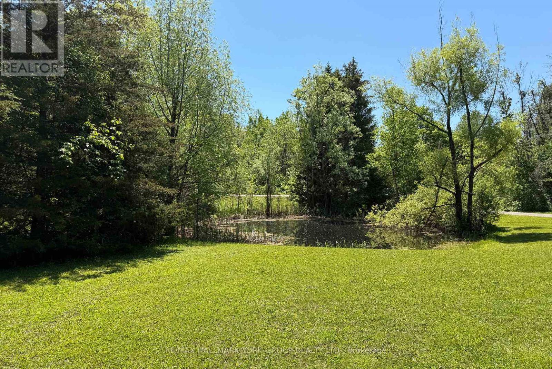
Country Living, Beautifully Within Reach! Experience The Peace & Privacy Of This Gorgeous 4.85 Acre (Per MPAC) Property Only Minutes To Amenities. Situated On A Sensational Setting With Natural Pond In The Charming Hamlet Of Baldwin, This Fantastic Home Features Over 3100 Sq Ft Of Living Space With An Open Concept Layout, An Inviting Family Room, Sun-Filled Generously Sized Dining Area With Soaring Ceilings, Exposed Beams & Large Windows Overlooking The Stunning Nature Views & Mature Trees. Spacious Kitchen With Tile Backsplash, Breakfast Bar & Walk-Out To Sunroom - A Fantastic Entertainment Or Additional Living Space! Also Featuring An Above Grade Separate Studio Suite With Kitchen, Living Area/Bedroom, Propane Fireplace, 3-Piece Bathroom, Private Balcony & Separate Entrance. Other Features Include Updated Furnace, CAC & Electrical Panel As Well As A 2 Car Drive-Through Garage. The Feeling Of Small Town Living While Only A Short Drive To All Keswick & Sutton Amenities - It's Not Just A Home, It's A Lifestyle! (id:27)

Building Features:

  • Style: Detached
  • Building Type: House
  • Basement Type: Full
  • Construction Style - Attachment: Detached
  • Exterior Finish: Vinyl siding
  • Floor Space: 3000 - 3500 sqft
  • Flooring Type: Laminate, Carpeted, Tile, Vinyl
  • Foundation Type: Concrete
  • Heating Type: Forced air
  • Heating Fuel: Natural gas
  • Cooling Type: Central air conditioning
  • Appliances: Dryer, Stove, Washer, Water purifier, Window Coverings, Refrigerator

Property Features:

  • OwnershipType: Freehold
  • Property Type: Single Family
  • Bedrooms: 3+1
  • Bathrooms: 3
  • Half Bathrooms: 1
  • Features: Irregular lot size
  • Floor Space (approx): 3000 - 3500 Square Feet
  • Irregular: Yes
  • Lot Depth: 852.5 Feet
  • Lot Frontage: 200 Feet
  • Lot Size: 200 x 852.5 FT ; Irreg; E: 1278' R: 66.78' + 426.85'
  • Sewer: Septic System
  • Parking Type: Attached garage, Garage
  • No. of Parking Spaces: 8

Rooms:

  • Kitchen 2nd Level 4.23 m x 3.00 m
  • Living 2nd Level 7.53 m x 3.53 m
  • Kitchen Main Level 4.84 m x 4.33 m
  • Dining Main Level 6.62 m x 3.65 m
  • Family Main Level 6.72 m x 4.29 m
  • Sun Room Main Level 7.89 m x 3.36 m
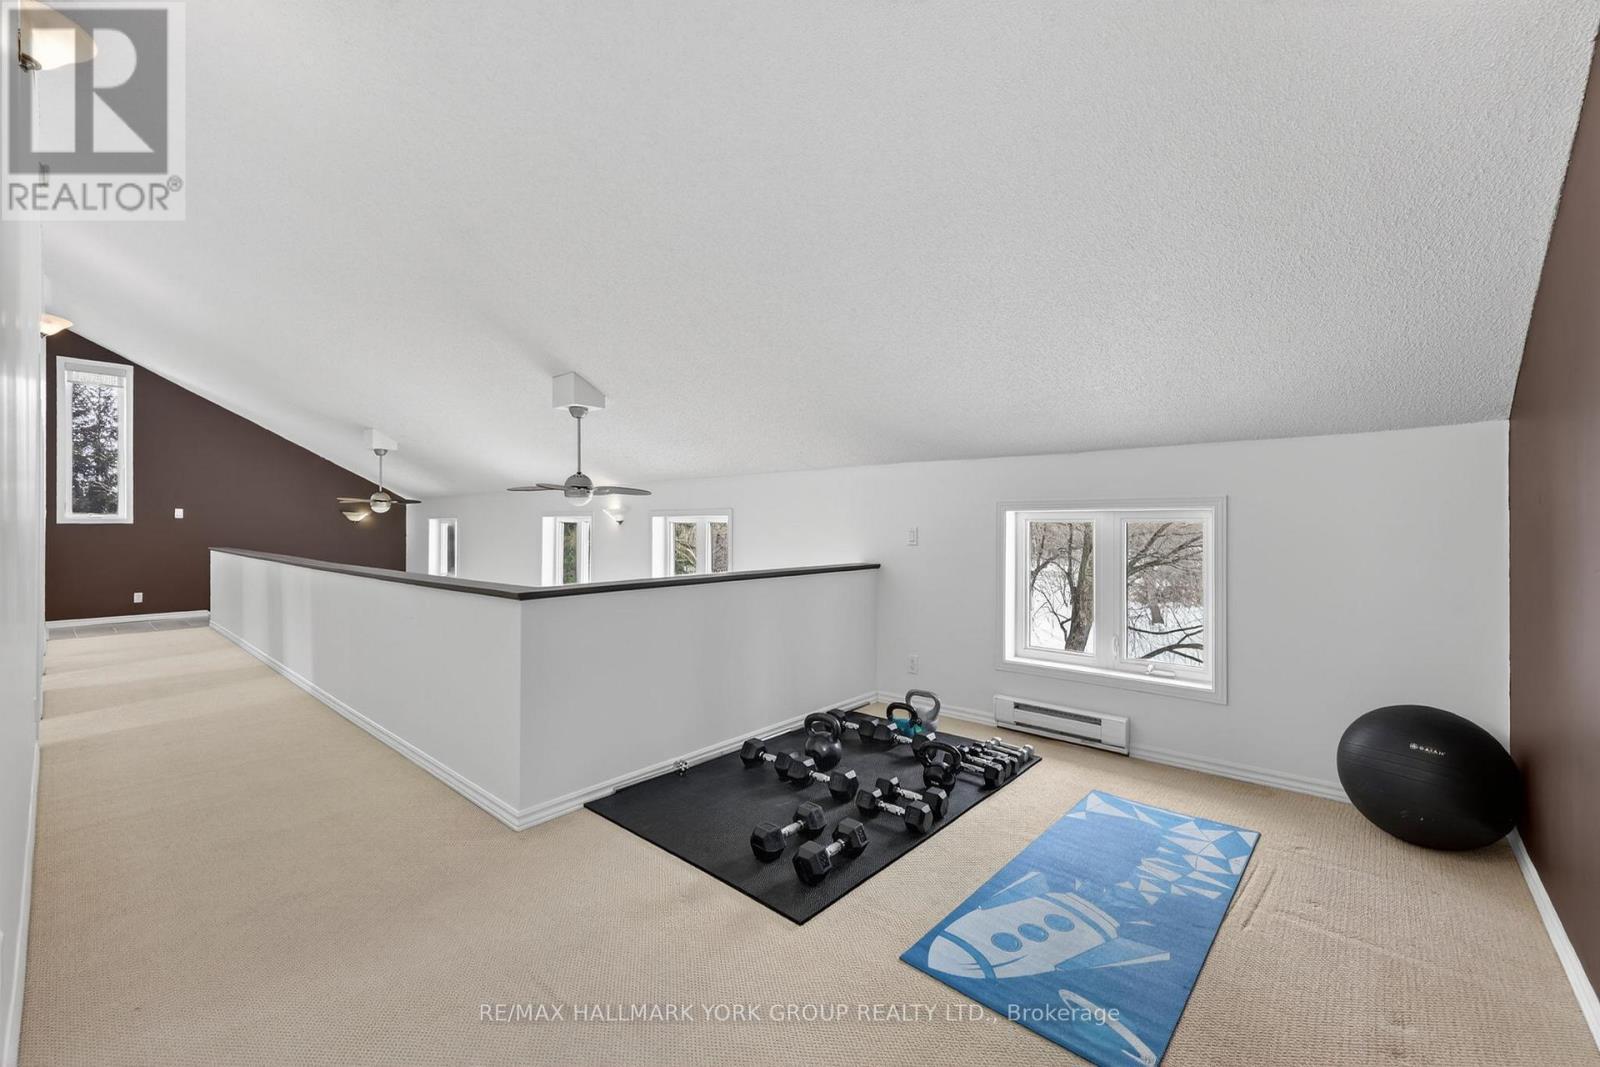
  • Loft Upper Level 3.69 m x 2.86 m
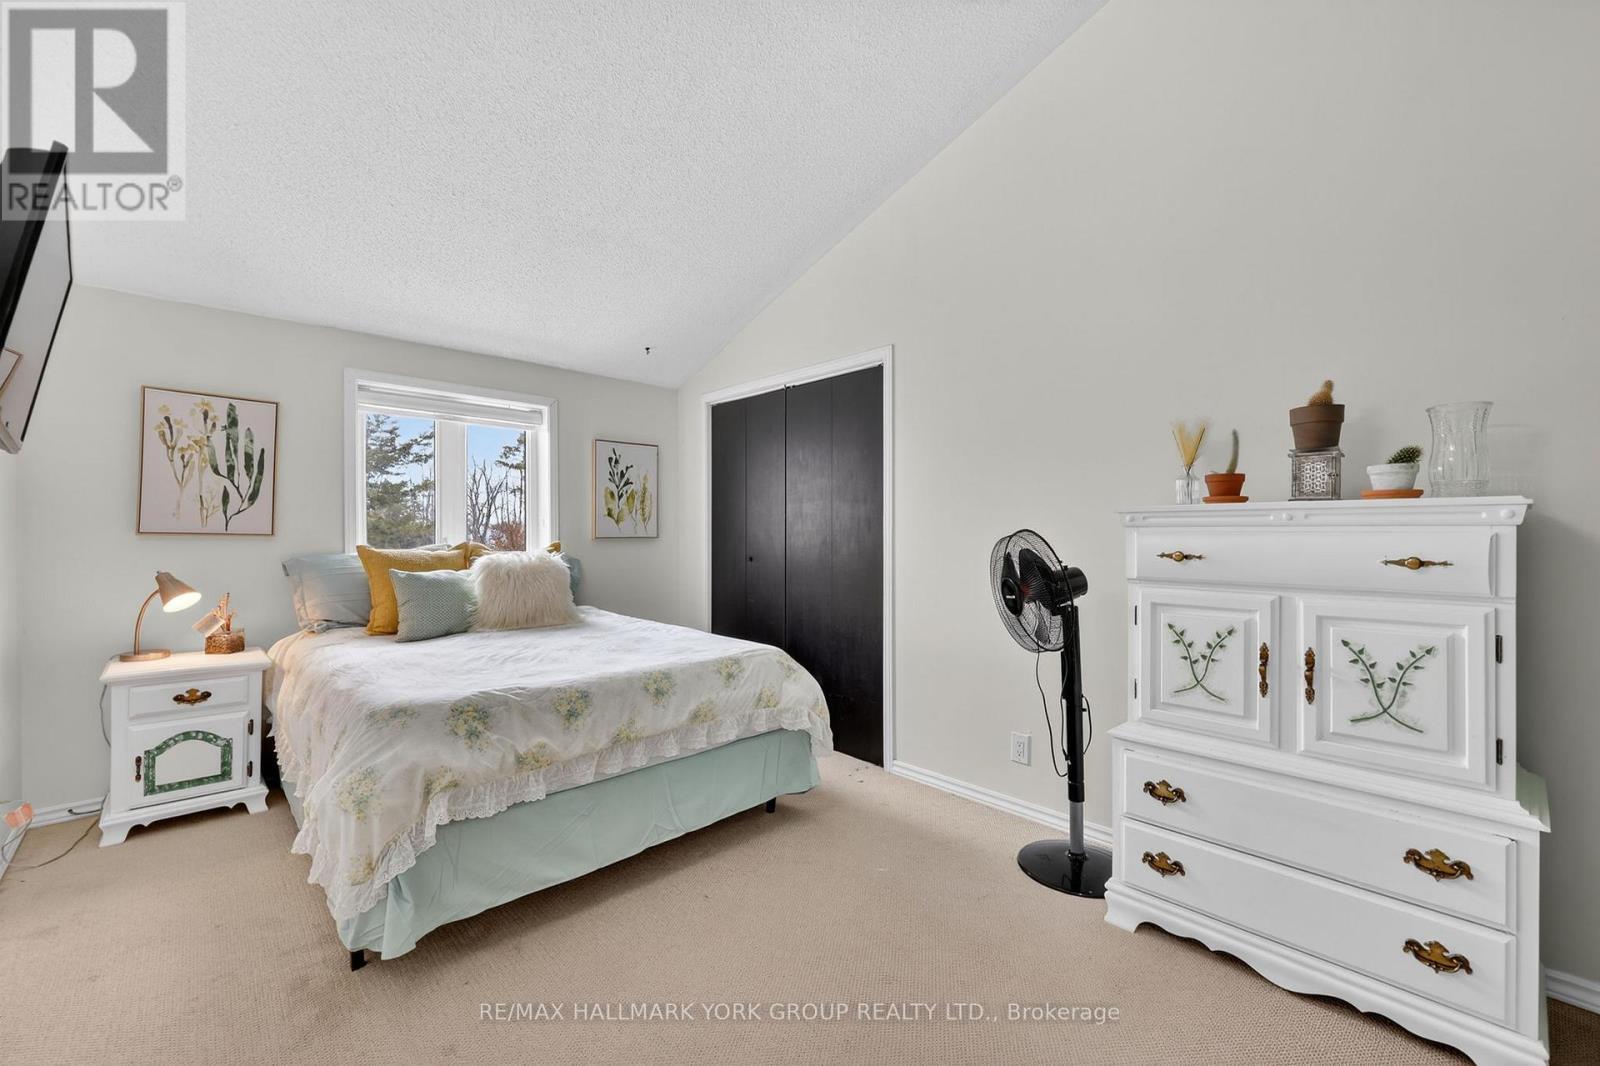
  • Primary Bedroom Upper Level 6.00 m x 3.23 m
  • 2nd Bedroom Upper Level 4.27 m x 3.00 m
  • 3rd Bedroom Upper Level 4.27 m x 3.03 m

Convert Measurement to:


Courtesy of: RE/MAX HALLMARK YORK GROUP REALTY LTD.

REALTOR.ca  

QuickQuoteTM Powered by RPS

Location of 5768 SMITH BOULEVARD, Georgina, Ontario, L0E 1A0

Demographic Information of 5768 SMITH BOULEVARD, Georgina, Ontario, L0E 1A0

Life Stage

Midlife Families

Employment Type

Blue Collar/Primary, Blue Collar/Service Sector

Average Household Income

$153,730.22

Average Number of Children

1.70

Household Population

Household Structure

Age of Population

Education

Education Level

No certificate/diploma/degree

19.77 %

High school certificate or equivalent

29.3 %

Apprenticeship trade certificate/diploma

5.63 %

College/non-university certificate

29.82 %

University certificate (below bachelor)

2.28 %

University Degree

13.2 %

Commuter

Travel To Work

By Car

88.36 %

By Public Transit

0.0 %

By Walking

11.64 %

By Bicycle

0.0 %

By Other Methods

0.0 %

Cultural Diversity

Knowledge of Official Language

Mother Tongue

Building Information

Building Type

Apartments (Low and High Rise)

Houses

100.0 %

Own Vs. Rent
