Button CopyPathCircle CloseCircle Left ArrowArrow Down Icon GreyClosecirclecircleBurger
Image 1
Image 2
Image 3
$370,000

57 LAKESHORE ROAD, Georgina, Ontario, L0E 1N0

MLS® # N13448416

3 Beds

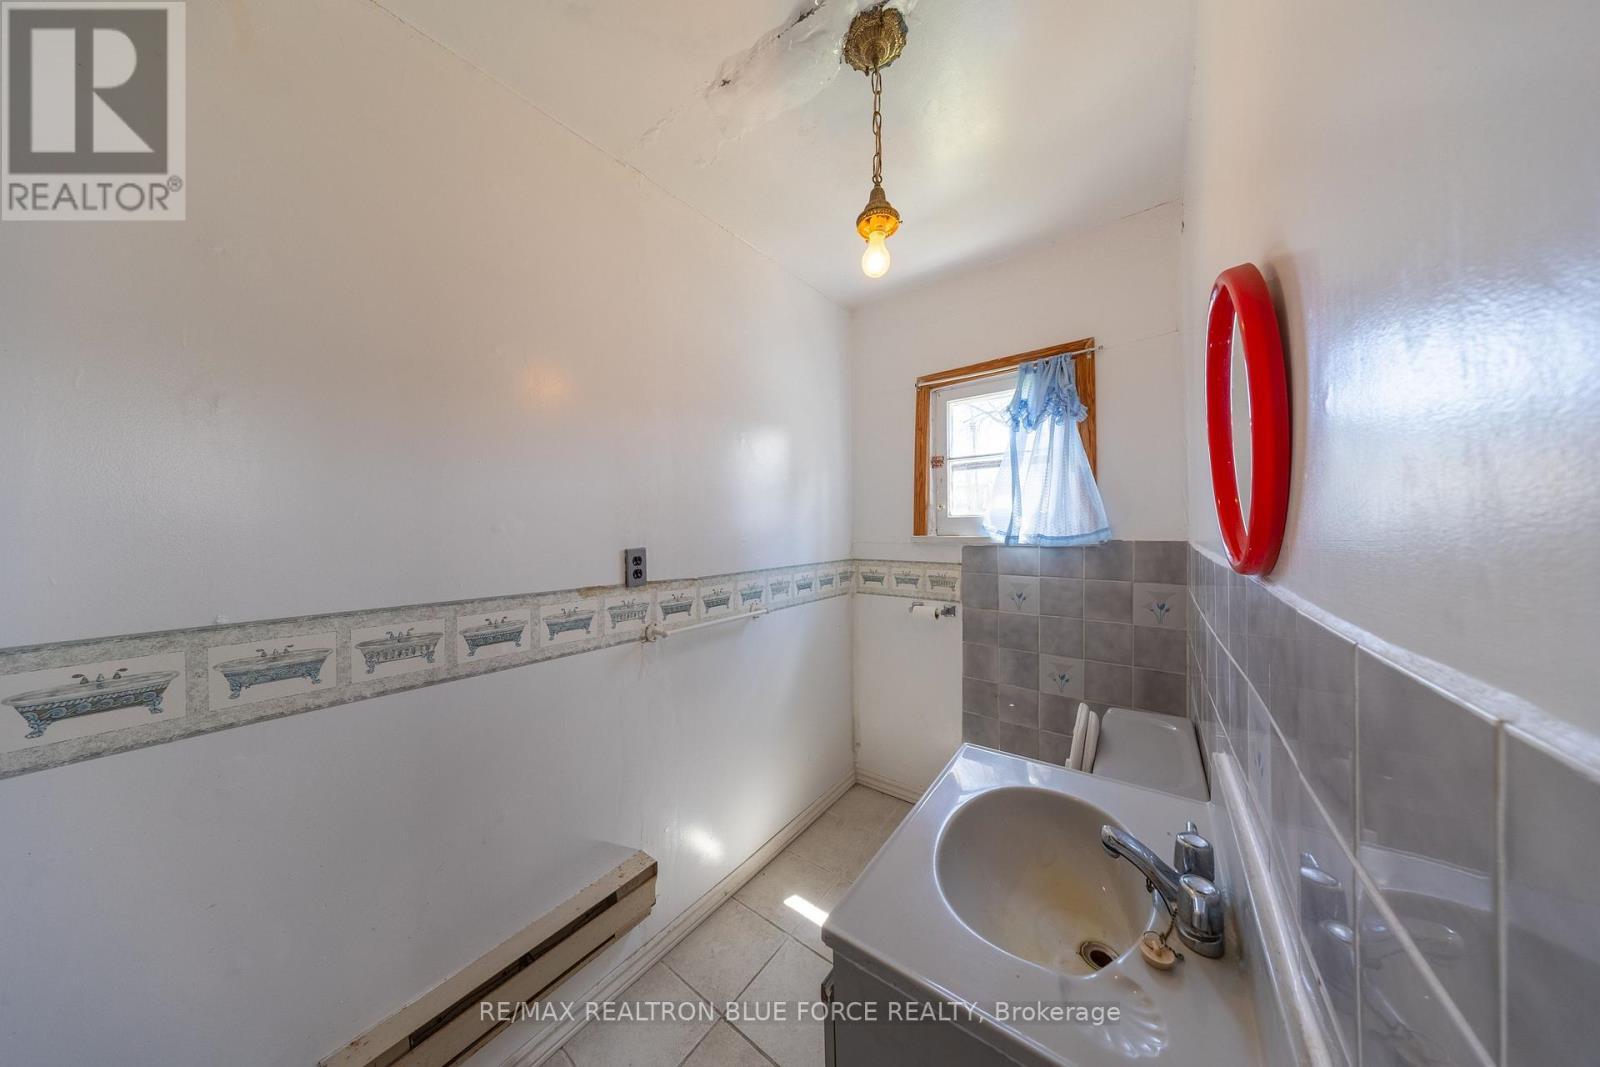
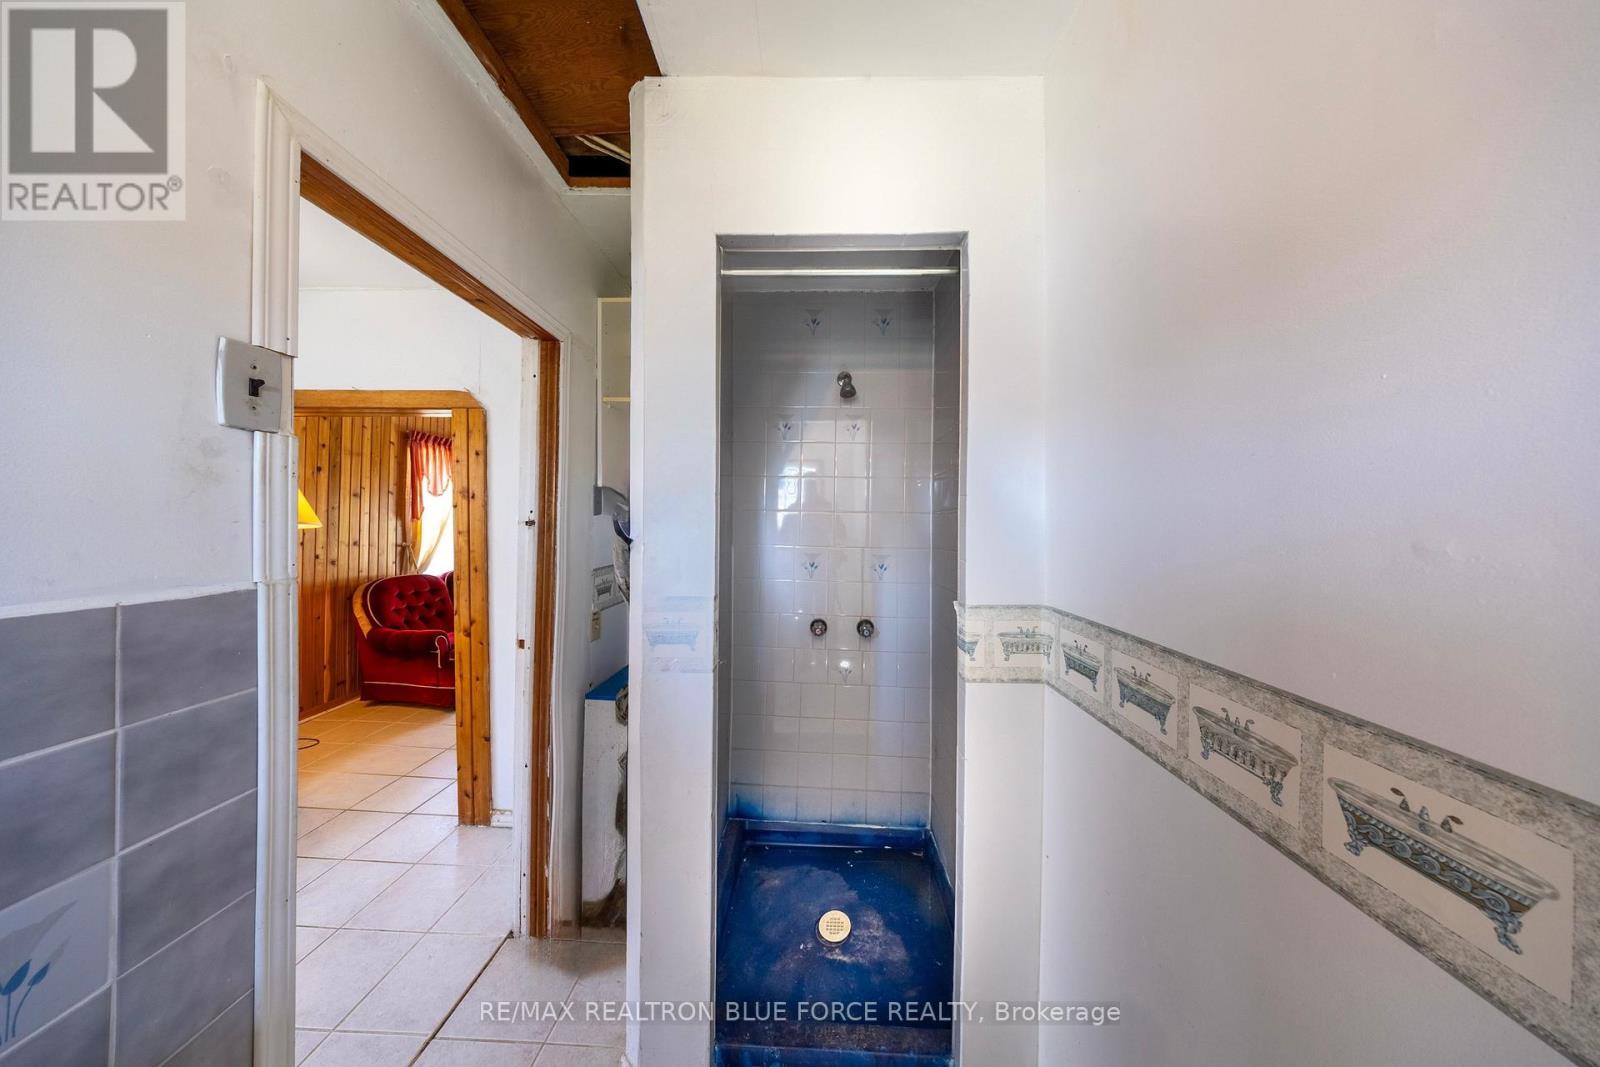
Bath

700 - 1100  FEETSQ

QuickQuoteTM: Not Available

Georgina ON, L0E 1N0

MLS® # N13448416

Property Information:

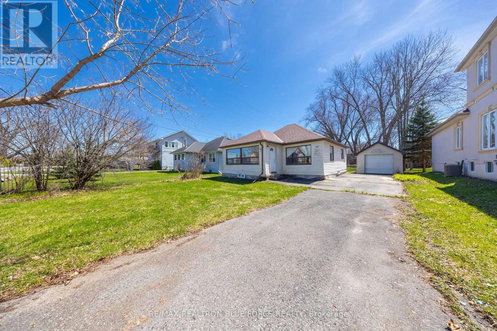
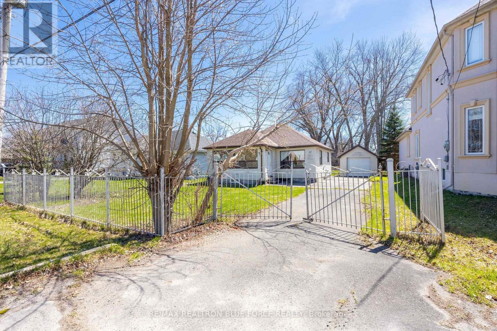
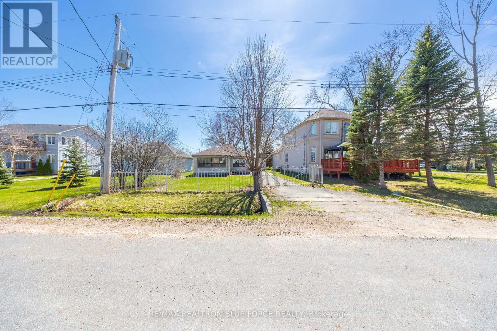
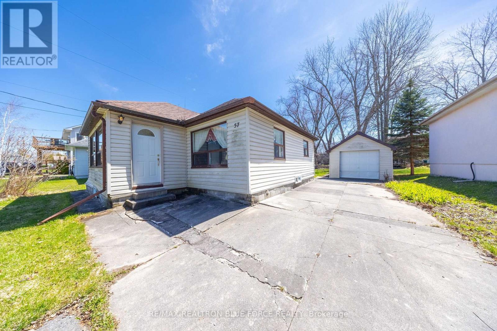
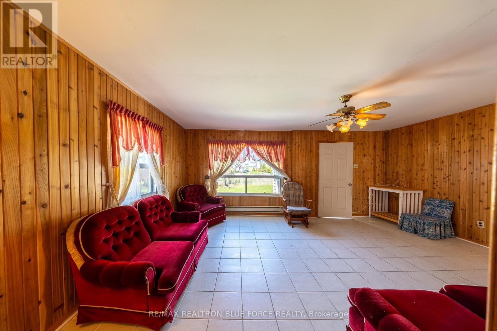
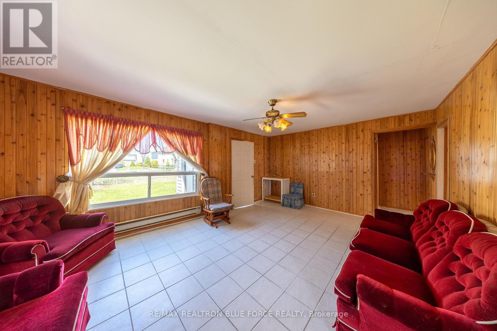
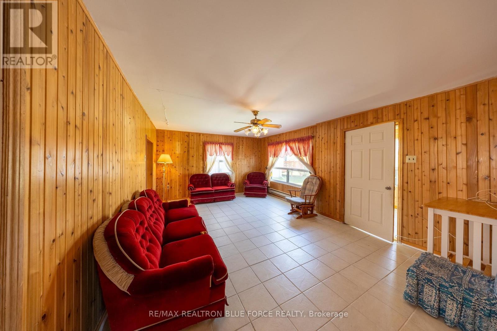
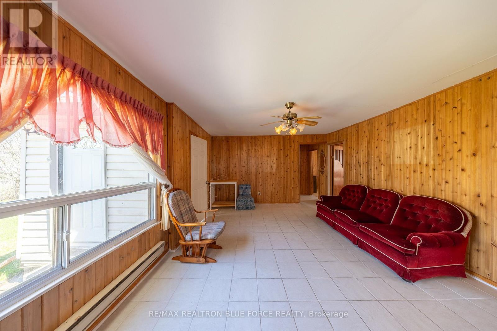
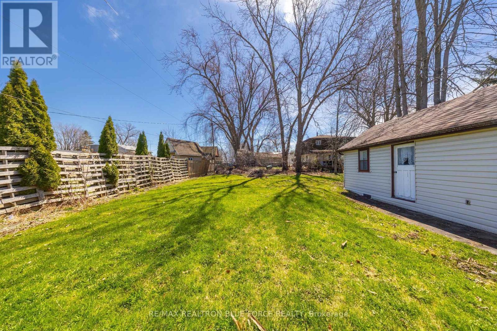
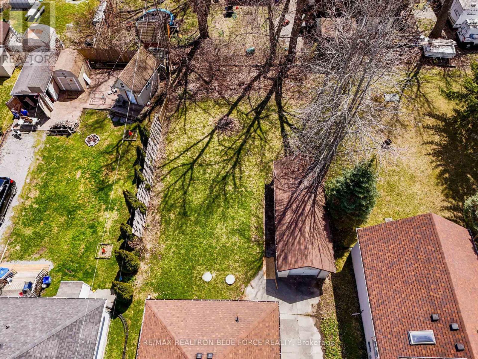
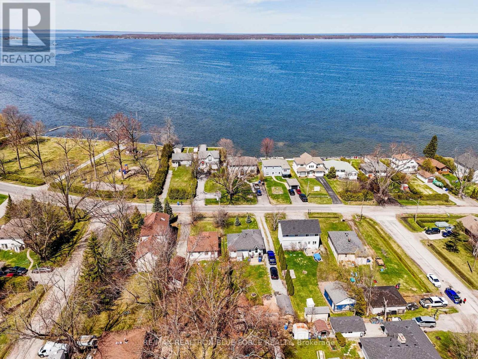
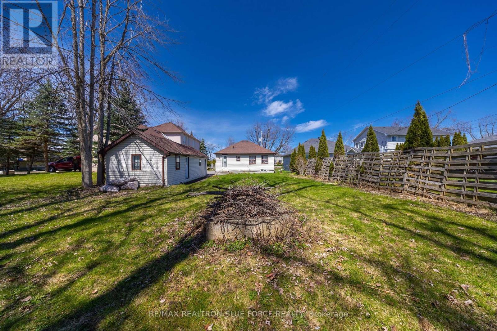
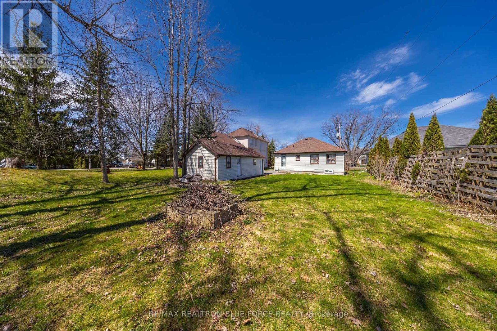
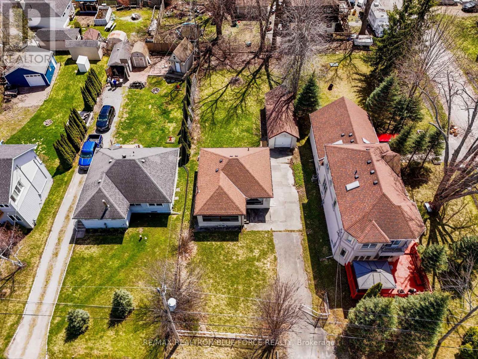
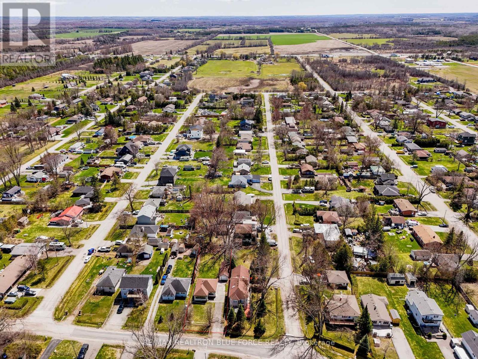
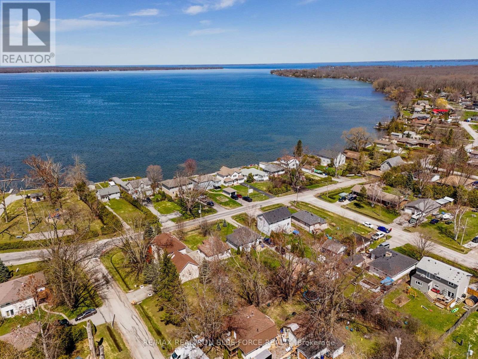
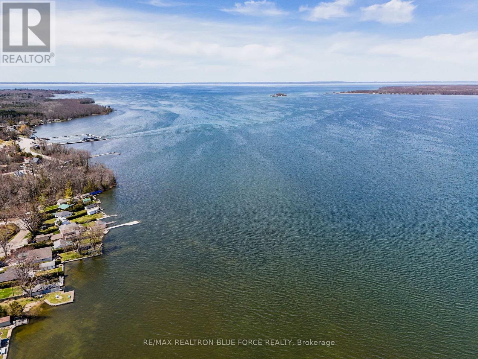
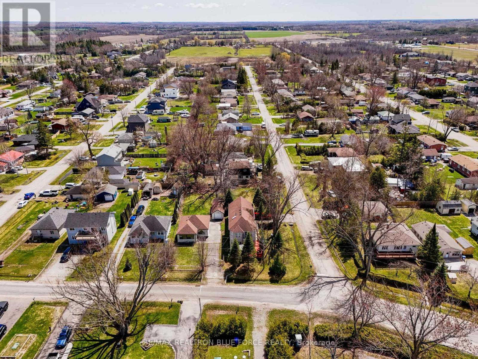
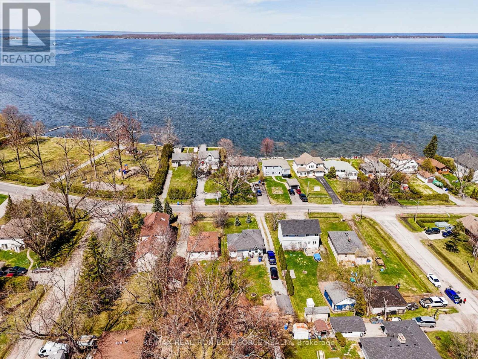
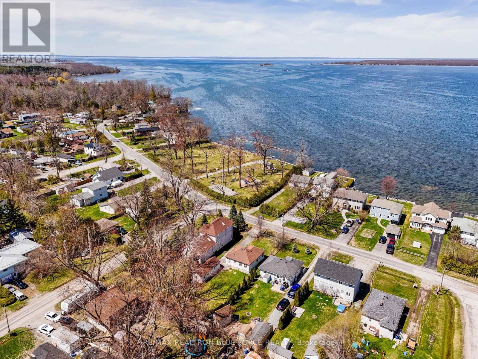
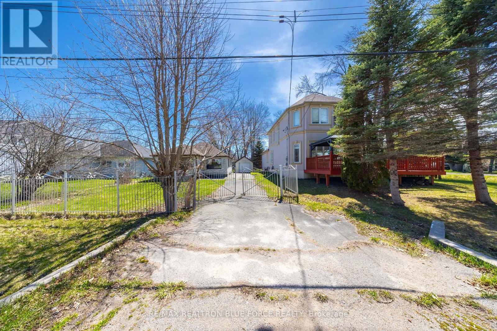
Directly Across From The Lake, This Charming Home At 57 Lakeshore Rd, Pefferlaw Offers The Perfect Blend Of Relaxation And Recreation. Located Just Steps From Lake Simcoe In A Highly Desirable Lakeside Community, This Property Is Ideal For Year-Round Living Or As A Weekend Escape. Enjoy Exclusive Access To A Resident-Only Beach Through The Local Beach Association ($110 Annual), Making It Easy To Take Advantage Of Swimming, Boating And All The Benefits Of Lakeside Living. Situated In A Quiet, Established Neighbourhood Surrounded By Nature And Waterfront Charm.A Rare Opportunity To Own In One Of Pefferlaw's Most Sought-After Lake Communities. Don't Miss Your Chance To Experience The Relaxed Lifestyle And Natural Beauty That Lake Simcoe Has To Offer. (id:27)

Building Features:

  • Style: Detached
  • Building Type: House
  • Architectural Style: Bungalow
  • Basement Type: Crawl space
  • Construction Style - Attachment: Detached
  • Exterior Finish: Vinyl siding
  • Floor Space: 700 - 1100 sqft
  • Foundation Type: Block
  • Heating Type: Baseboard heaters
  • Heating Fuel: Electric
  • Cooling Type: None
  • Appliances: Window Coverings

Property Features:

  • OwnershipType: Freehold
  • Property Type: Single Family
  • Bedrooms: 3
  • Bathrooms: 1
  • Amenities Nearby: Park
  • Floor Space (approx): 700 - 1100 Square Feet
  • Irregular: Yes
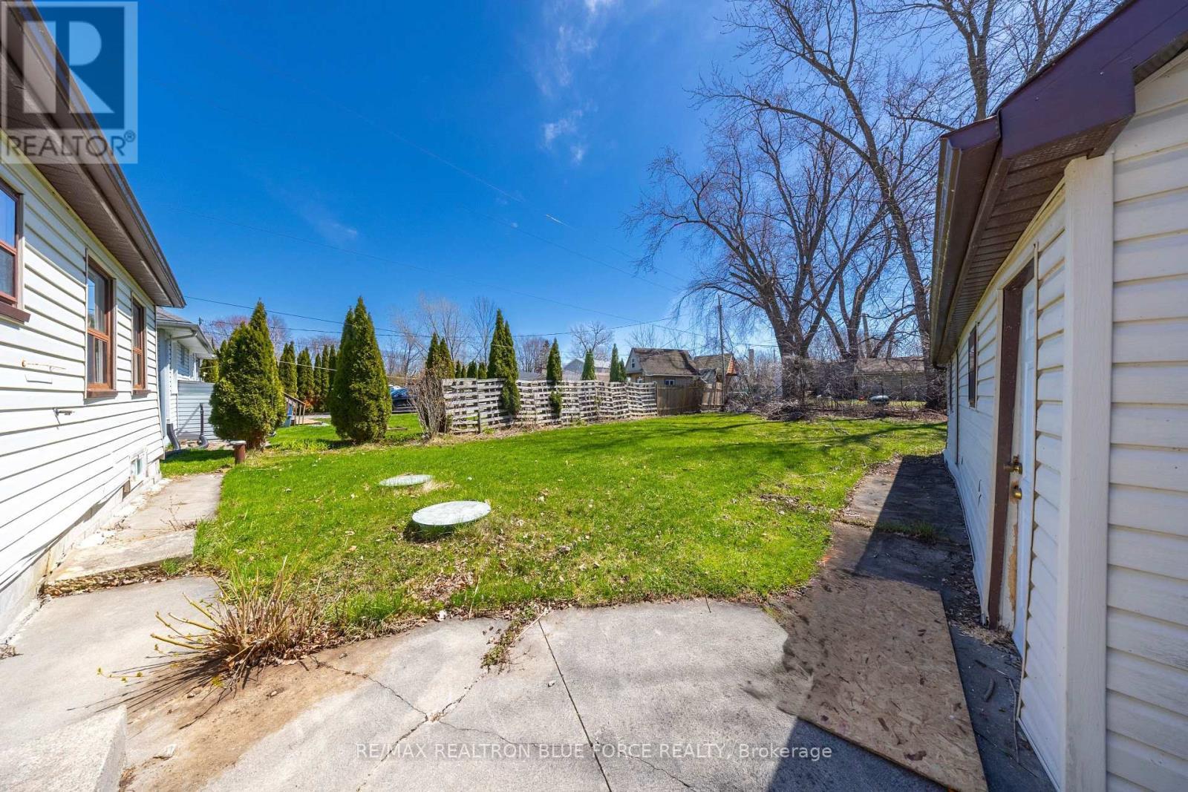
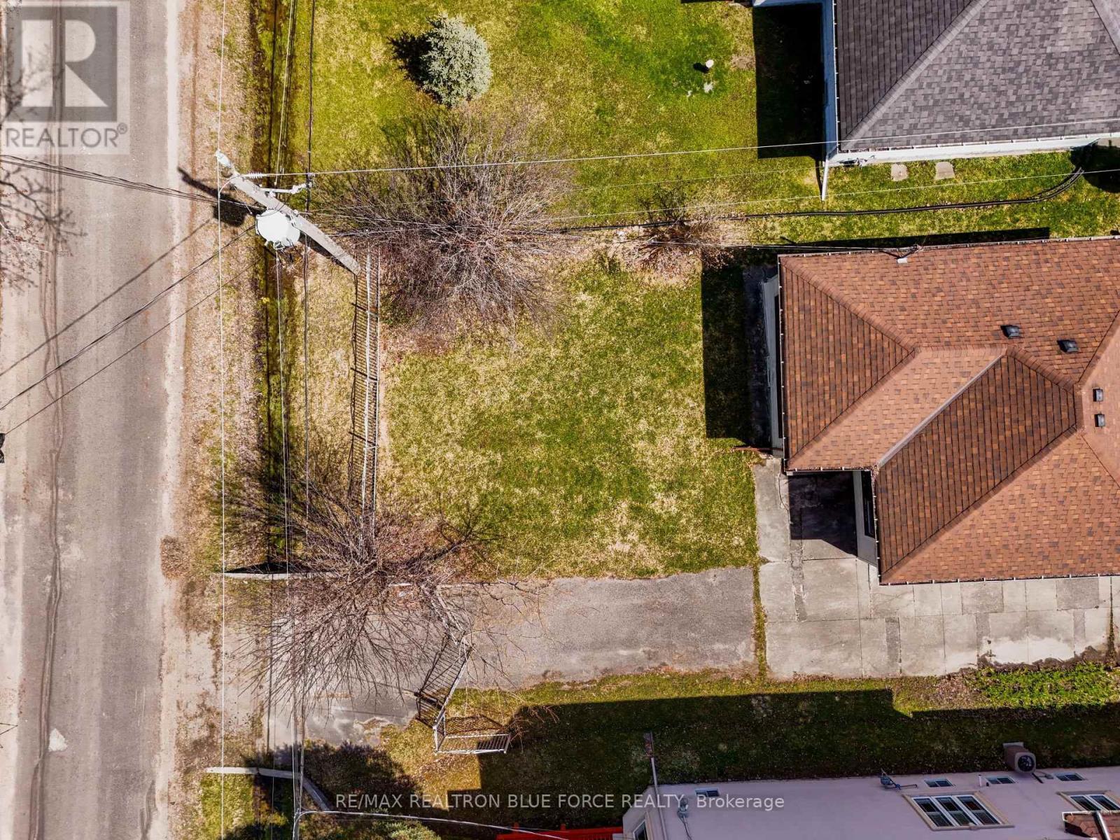
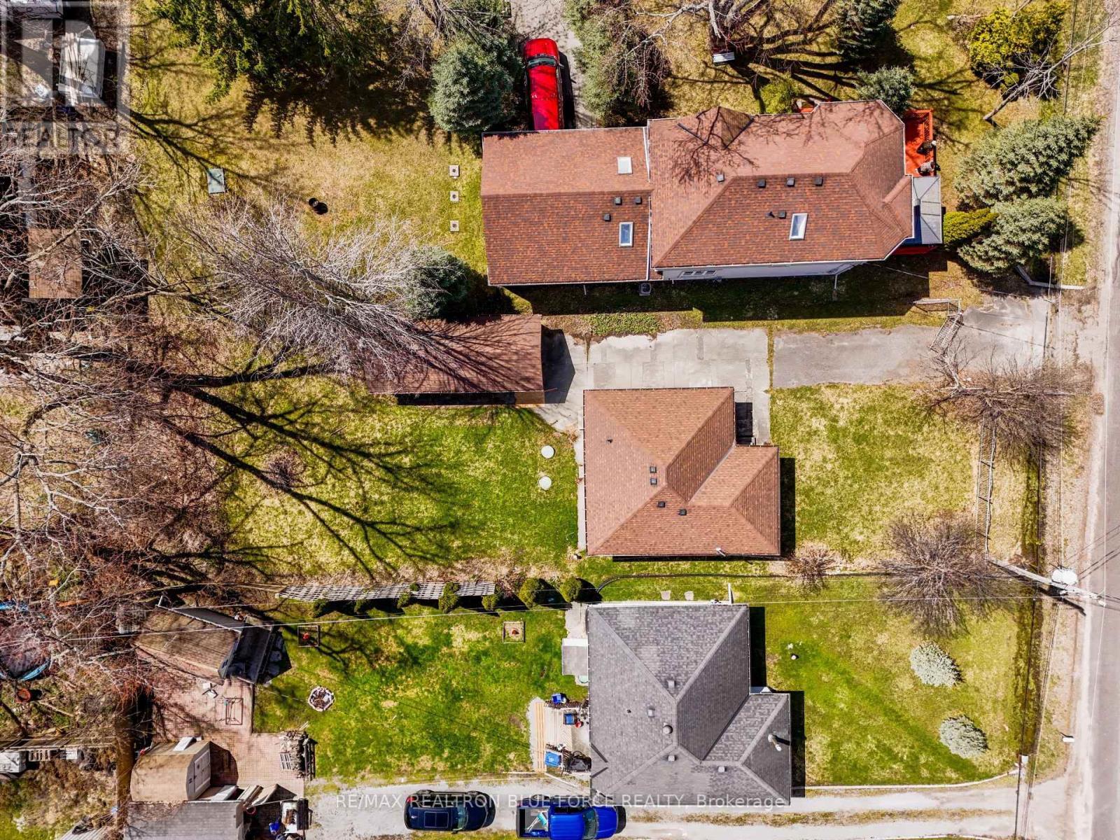
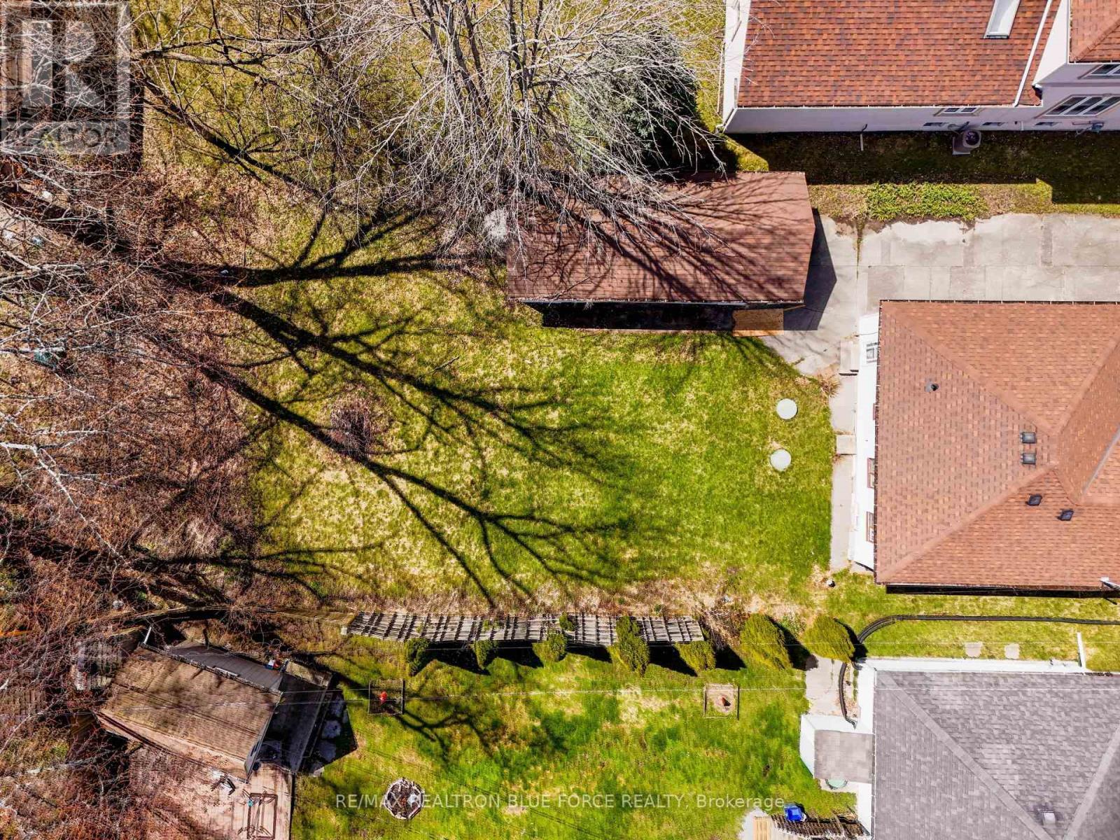
  • Lot Depth: 160.2 Feet
  • Lot Frontage: 52.2 Feet
  • Lot Size: 52.2 x 160.2 FT
  • Sewer: Septic System
  • Parking Type: Detached garage, No Garage
  • No. of Parking Spaces: 5

Rooms:

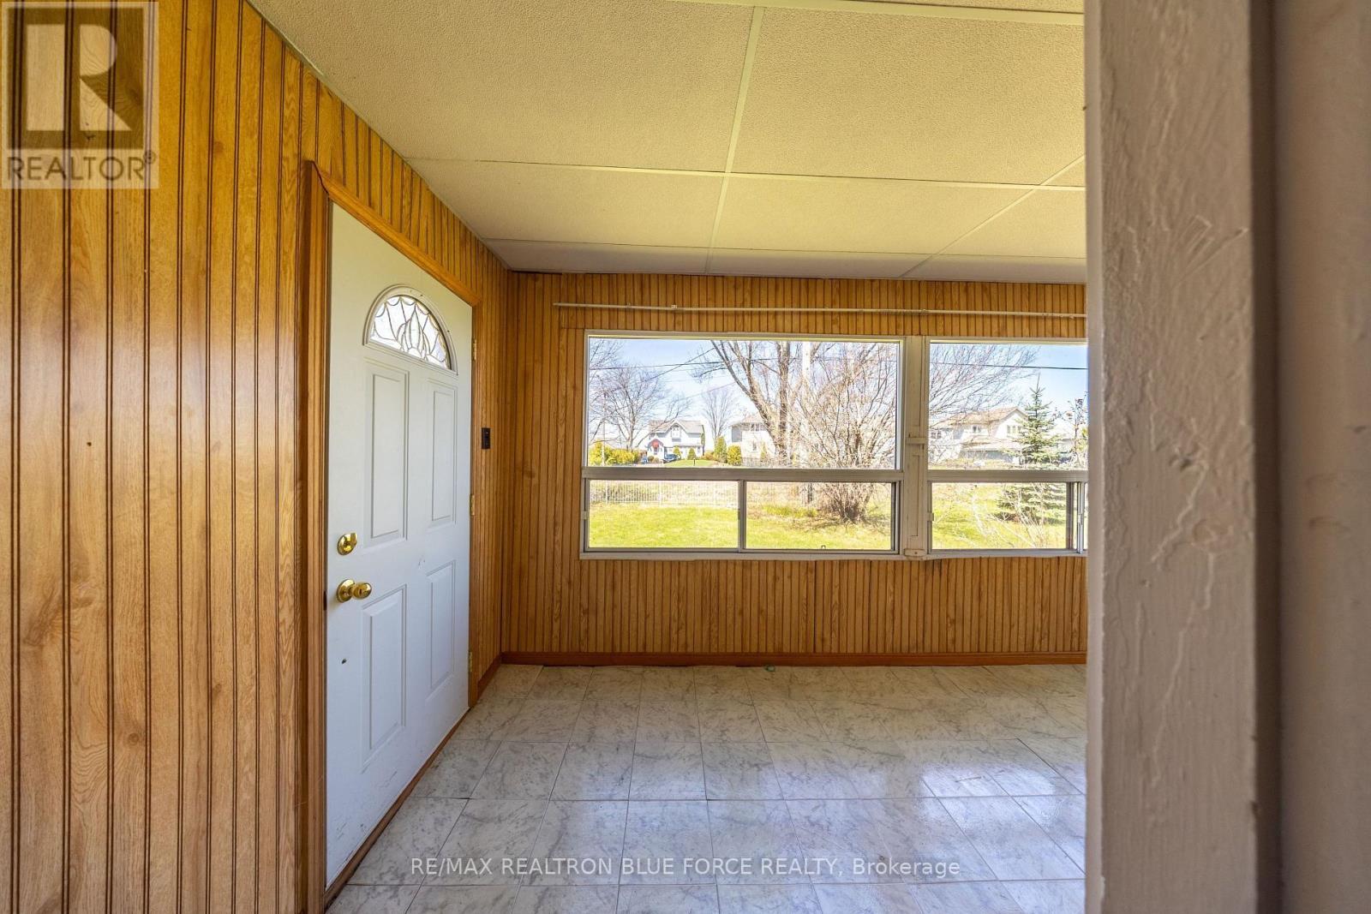
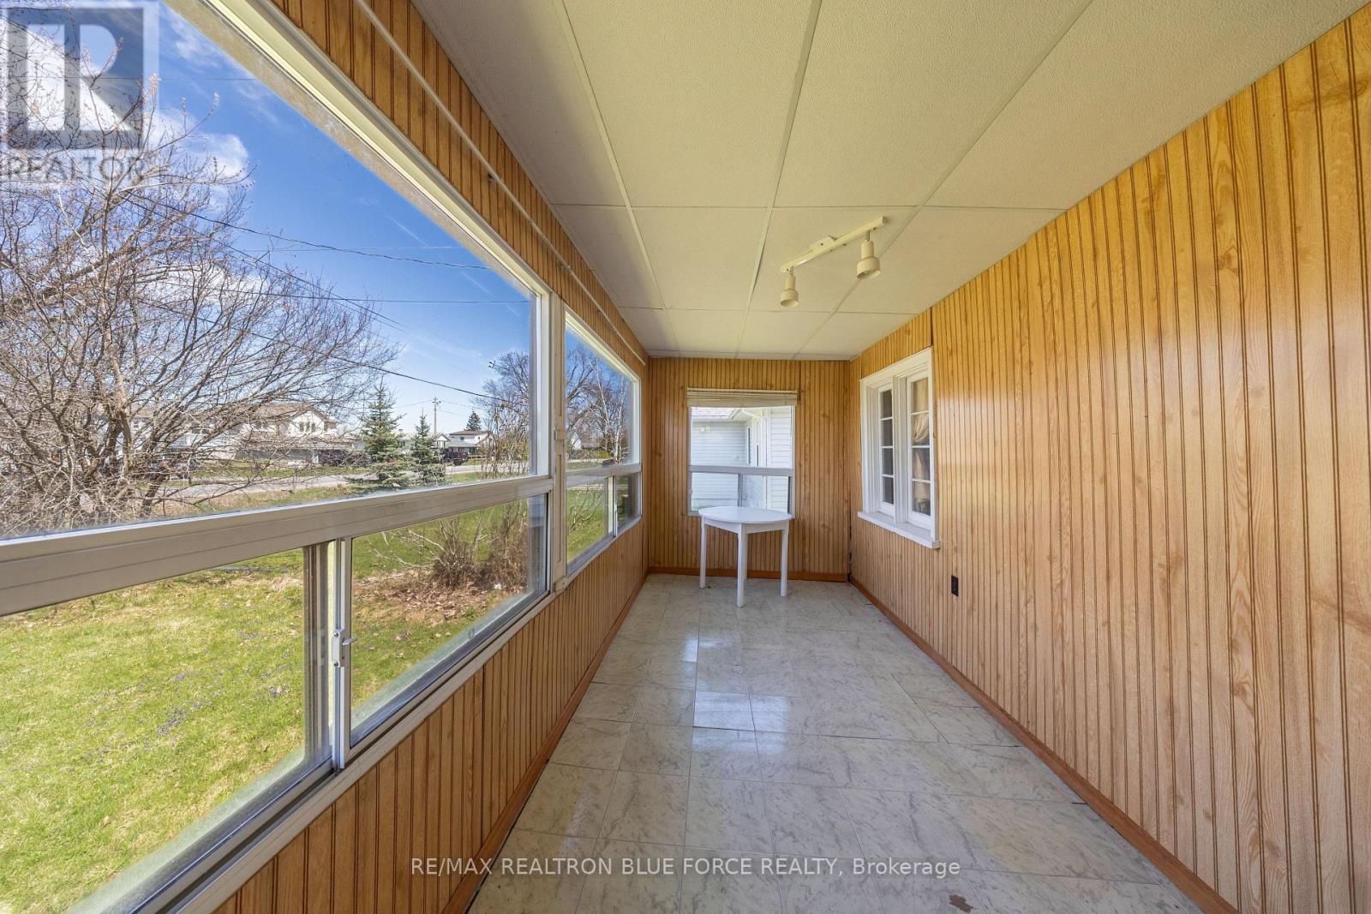
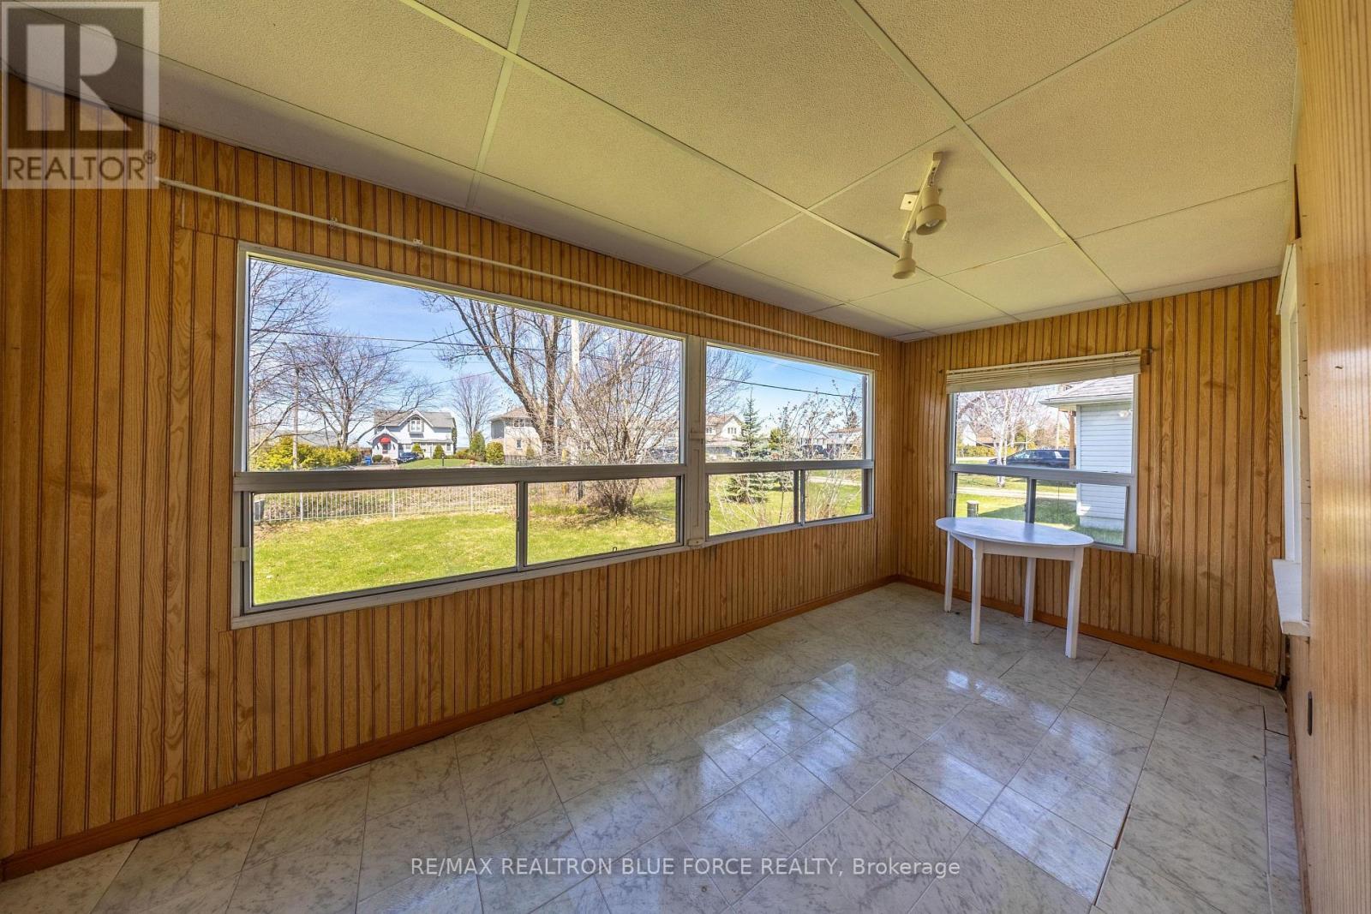
  • Sun Room Main Level 5.26 m x 2.21 m
  • Living Main Level 3.96 m x 3.51 m
  • Dining Main Level 3.96 m x 2.44 m
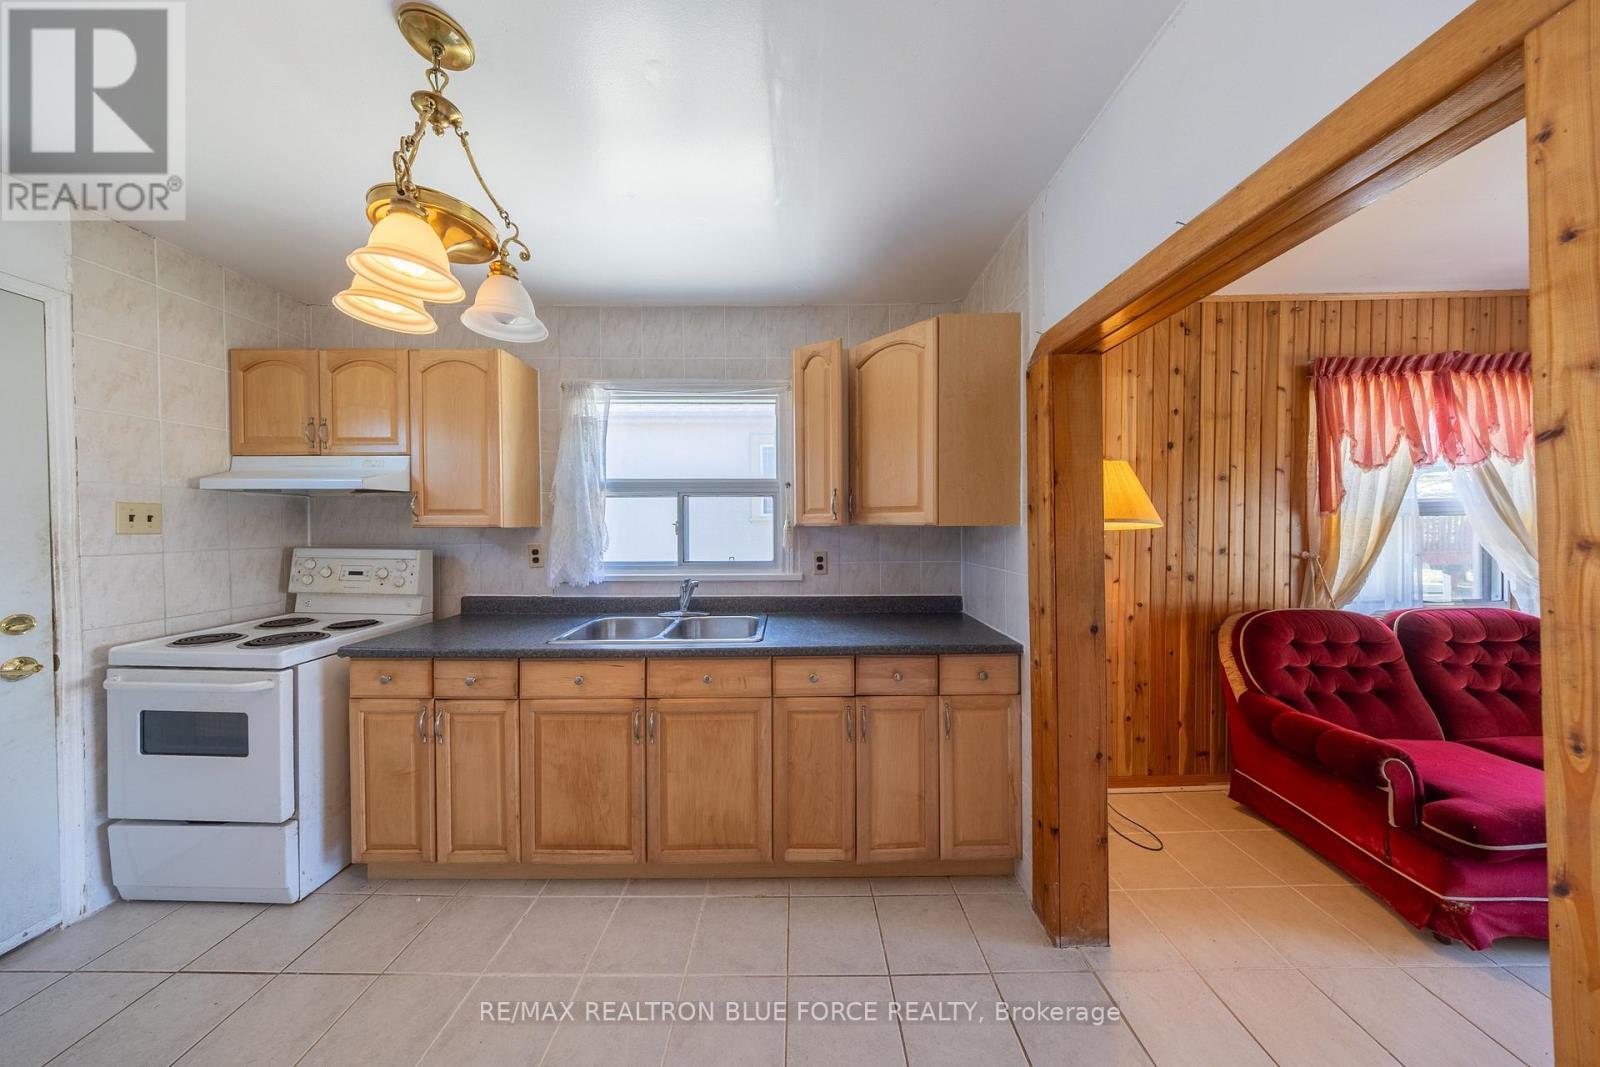
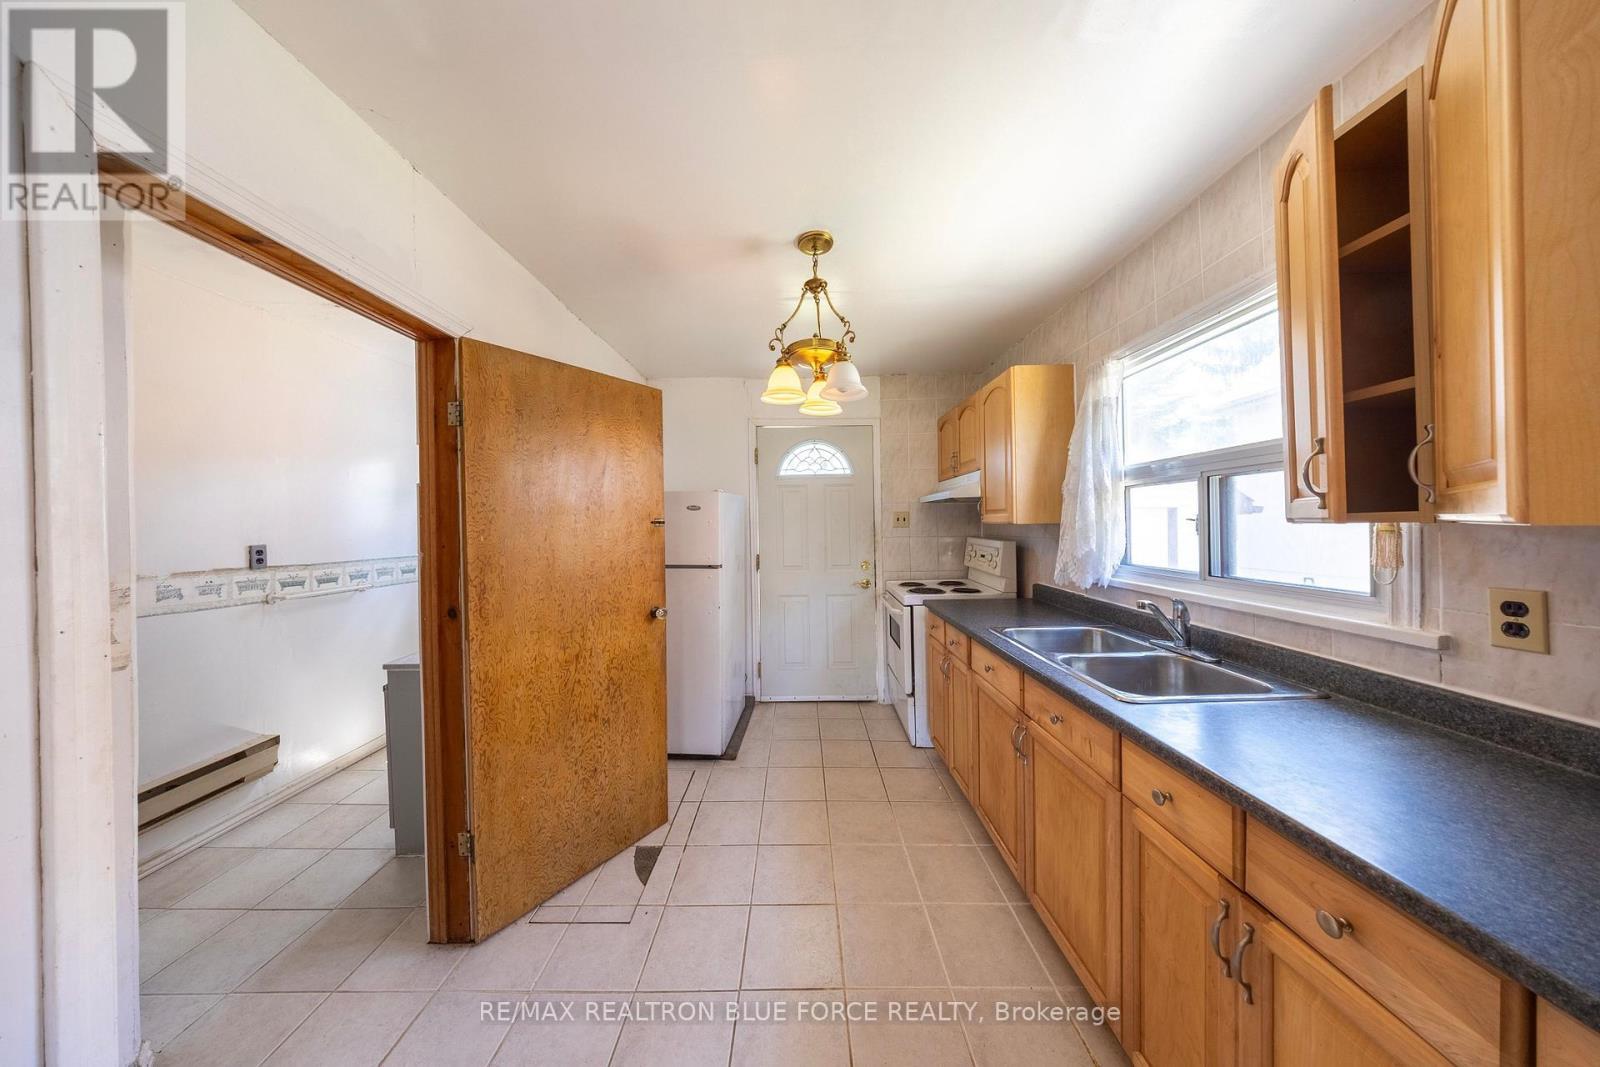
  • Kitchen Main Level 3.33 m x 2.49 m
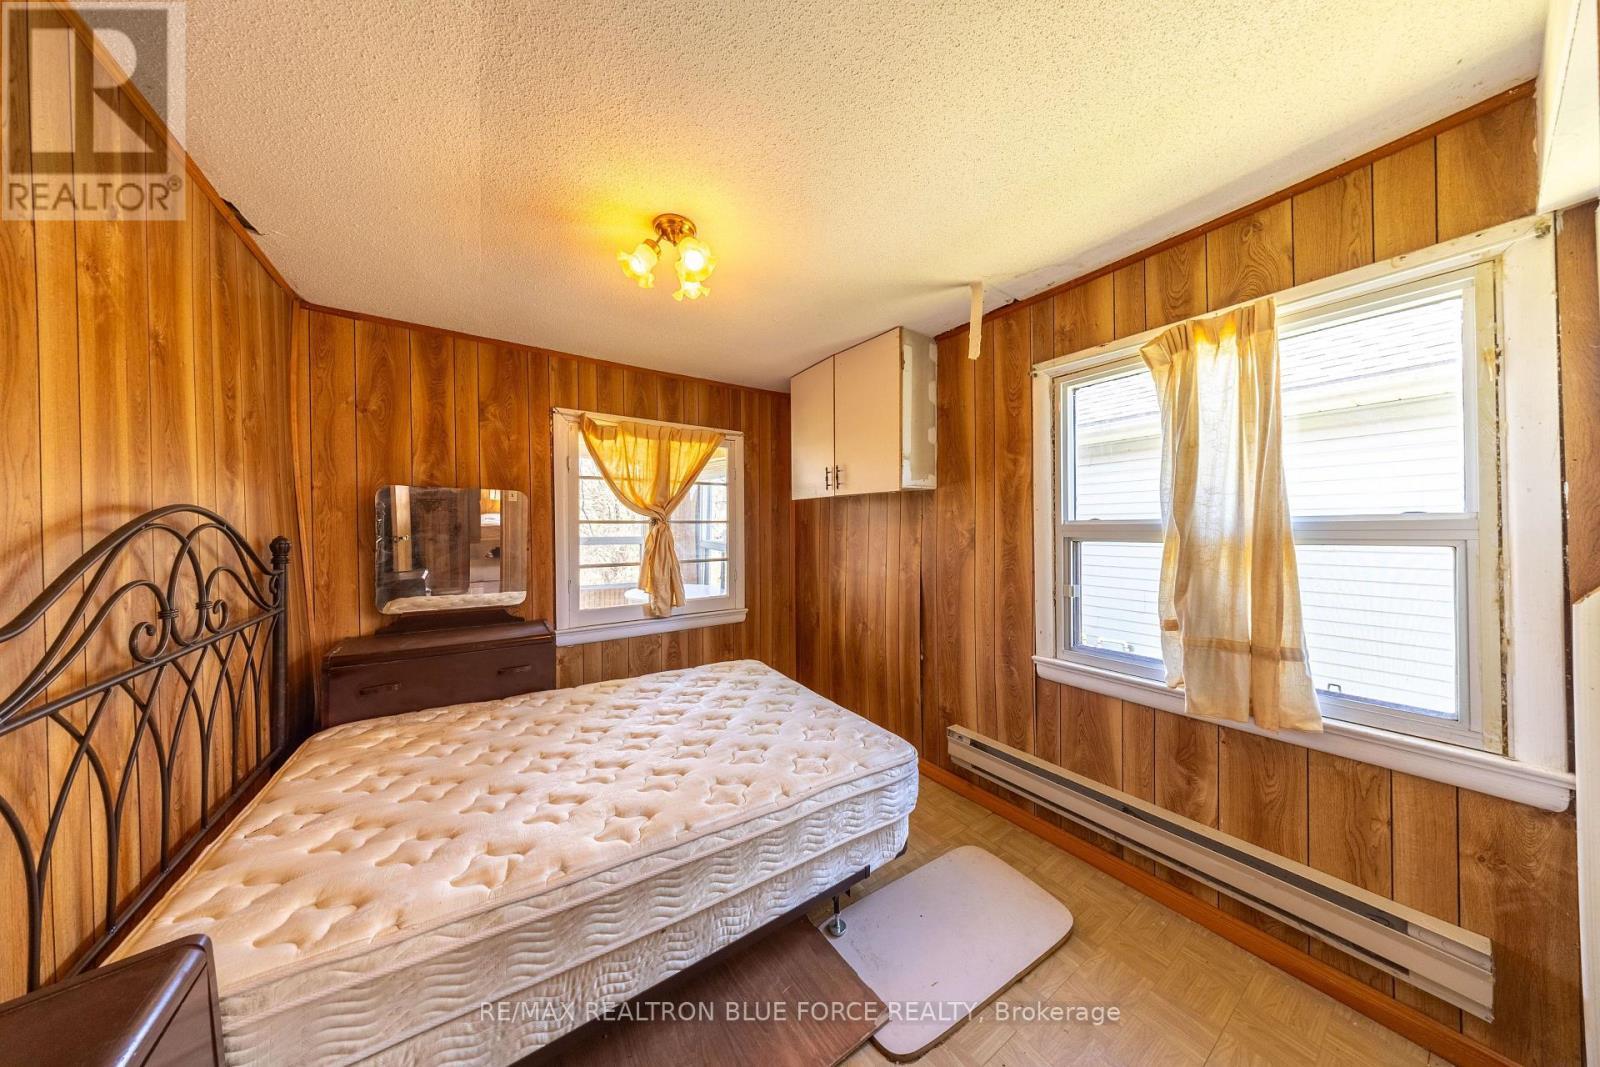
  • Primary Bedroom Main Level 3.18 m x 2.59 m
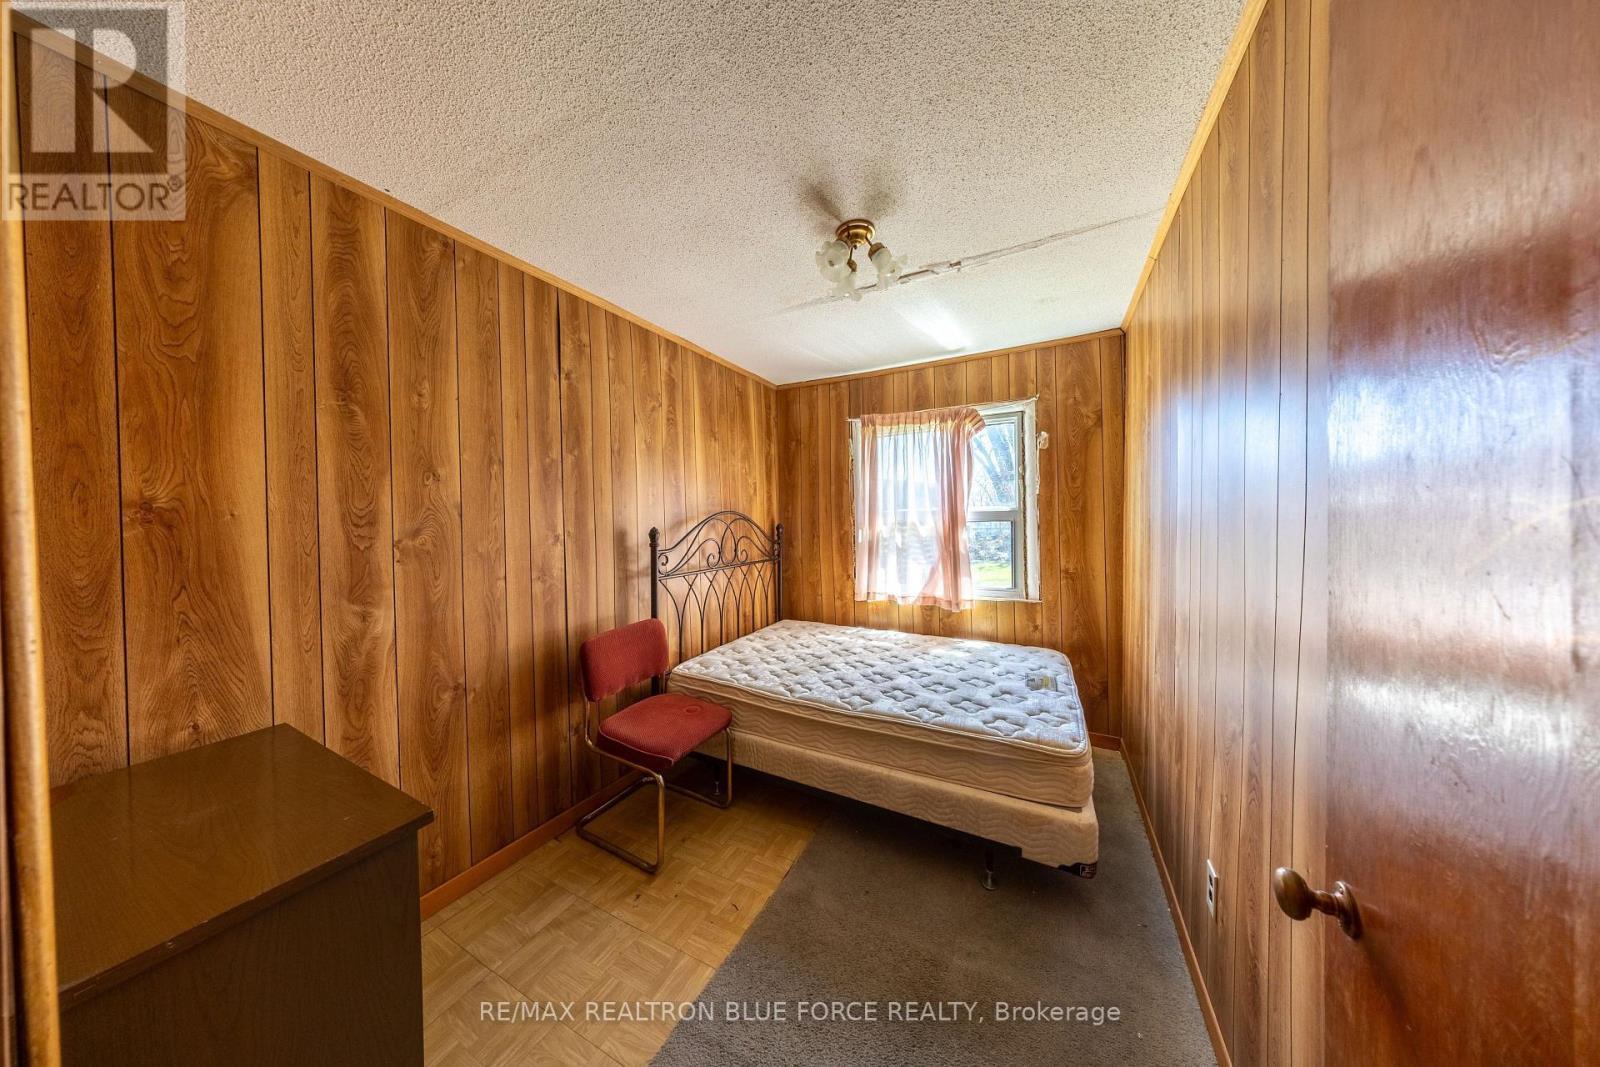
  • 2nd Bedroom Main Level 3.20 m x 2.21 m
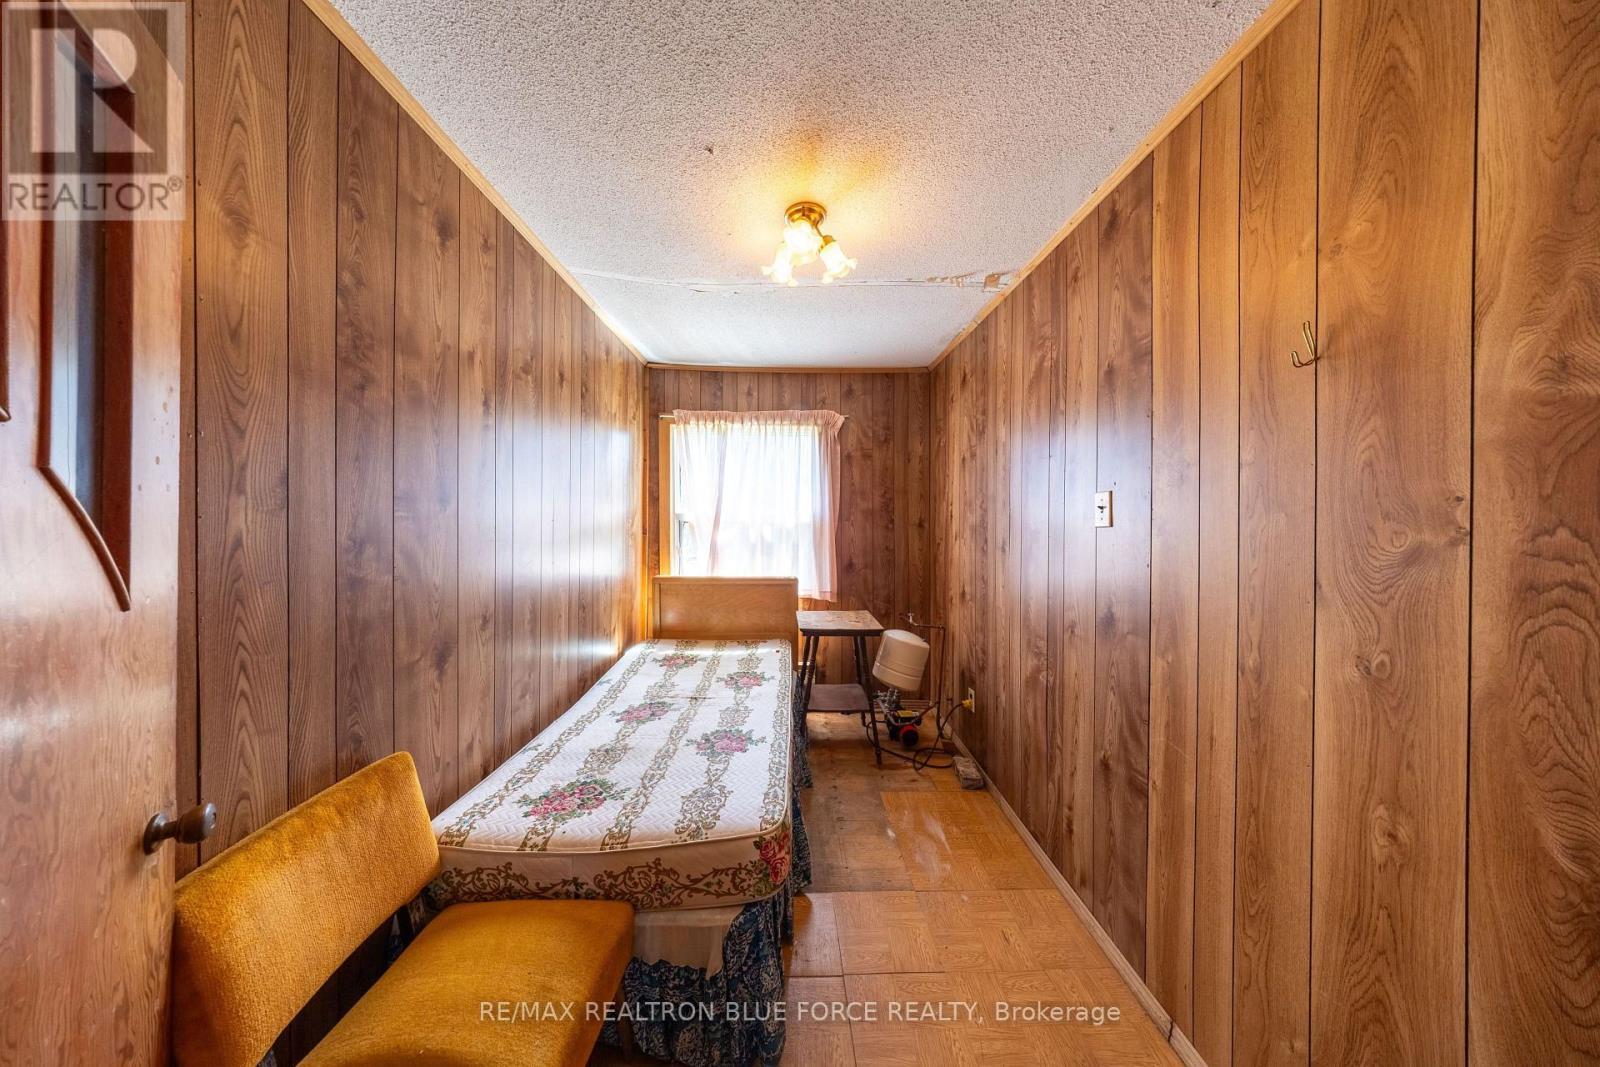
  • 3rd Bedroom Main Level 3.20 m x 2.01 m

Convert Measurement to:


Courtesy of: RE/MAX REALTRON BLUE FORCE REALTY

REALTOR.ca  

QuickQuoteTM Powered by RPS

Location of 57 LAKESHORE ROAD, Georgina, Ontario, L0E 1N0

Demographic Information of 57 LAKESHORE ROAD, Georgina, Ontario, L0E 1N0

Life Stage

Midlife Families

Employment Type

Blue Collar/Primary, Blue Collar/Service Sector

Average Household Income

$129,000.00

Average Number of Children

1.50

Household Population

Household Structure

Age of Population

Education

Education Level

No certificate/diploma/degree

21.94 %

High school certificate or equivalent

33.55 %

Apprenticeship trade certificate/diploma

9.03 %

College/non-university certificate

21.29 %

University Degree

14.19 %

Commuter

Travel To Work

By Car

95.83 %

By Public Transit

0.0 %

By Walking

4.17 %

By Bicycle

0.0 %

By Other Methods

0.0 %

Cultural Diversity

Knowledge of Official Language

Mother Tongue

Building Information

Building Type

Apartments (Low and High Rise)

Houses

100.0 %

Own Vs. Rent
