Button CopyPathCircle CloseCircle Left ArrowArrow Down Icon GreyClosecirclecircleBurger
Image 1
Image 2
Image 3
$1,150,000

5659 BLACK RIVER ROAD, Georgina, Ontario, L0E 1R0

MLS® # N13051878

4 Beds

Baths

2500 - 3000  FEETSQ

QuickQuoteTM: Not Available

Georgina ON, L0E 1R0

MLS® # N13051878

Property Information:

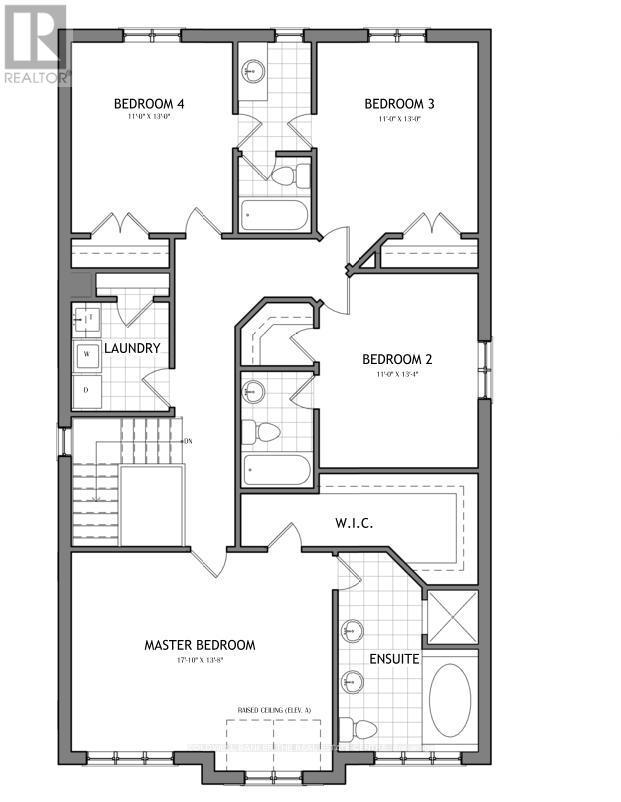
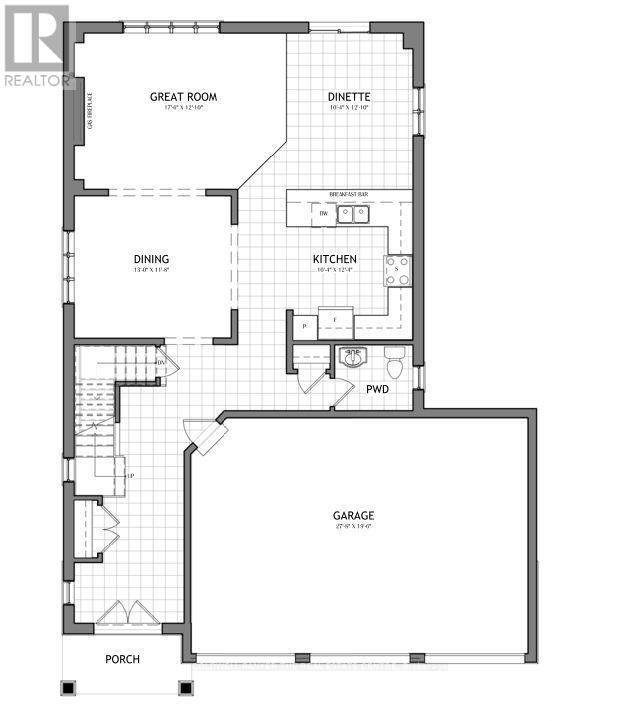
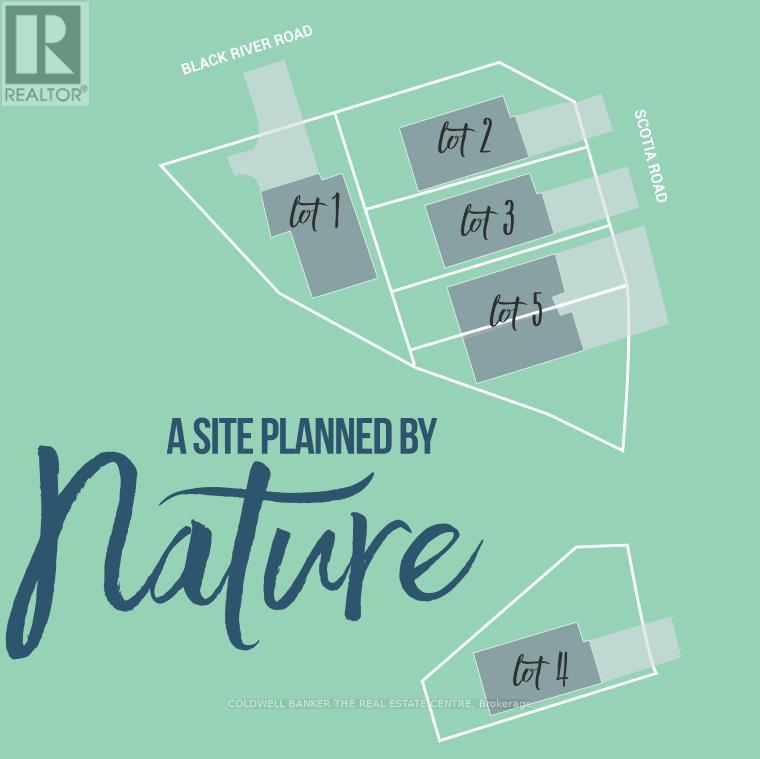
Welcome to Lot 1 at The Fairgrounds - a stunning brand-new 2,670 sq ft detached home crafted by Twelve Stone Group in the heart of Sutton, Georgina. Situated on a south-facing lot in this sought-after new community, this 4-bedroom, 3.5-bathroom home delivers exceptional space, quality finishes, and thoughtful design throughout. The open-concept main floor showcases soaring 9-foot ceilings, a grand great room with gas fireplace, a formal dining room, a chef's kitchen, and a dedicated breakfast area - all bathed in natural light. A beautiful oak staircase leads to the second floor where the expansive primary suite boasts a private ensuite, joined by three additional bedrooms, a full 4-piece bath, and convenient second-floor laundry. The home also features a separate walk-down entrance to the basement - outstanding potential for an in-law suite or future income. Premium exterior finishes include clay brick, asphalt shingle roof, poured concrete foundation, covered front porch, and paved driveway. Forced air natural gas heating with HRV, rough-in for central air, municipal water and sewer. Minutes to Lake Simcoe, Sutton's charming main street, schools, and Hwy 404. Development charges included in purchase price. This purchase meets the general qualifications for HST rebates (subject to purchaser assignment and qualifications). (id:27)

Building Features:

  • Style: Detached
  • Building Type: House
  • Amenities:
  • Basement Development: Unfinished
  • Basement Type: N/A
  • Construction Style - Attachment: Detached
  • Exterior Finish: Brick
  • Fireplace: Yes
  • Floor Space: 2500 - 3000 sqft
  • Foundation Type: Poured Concrete
  • Heating Type: Forced air
  • Heating Fuel: Natural gas
  • Cooling Type: None

Property Features:

  • OwnershipType: Freehold
  • Property Type: Single Family
  • Bedrooms: 4
  • Bathrooms: 3
  • Half Bathrooms: 1
  • Features: Flat site, Paved yard
  • Floor Space (approx): 2500 - 3000 Square Feet
  • Irregular: Yes
  • Lot Depth: 36.14 Metre
  • Lot Frontage: 24.88 Metre
  • Lot Size: 24.9 x 36.1 M
  • Structure Type: Porch
  • Utility Type: Cable - Available, Sewer - Installed, Hydro - Installed
  • Sewer: Sanitary sewer
  • Parking Type: Attached garage, Garage
  • No. of Parking Spaces: 6

Rooms:

  • Primary Bedroom 2nd Level 5.44 m x 4.17 m
  • 2nd Bedroom 2nd Level 3.35 m x 4.06 m
  • 3rd Bedroom 2nd Level 3.35 m x 3.96 m
  • 4th Bedroom 2nd Level 3.35 m x 3.96 m
  • Great Room Main Level 5.33 m x 3.91 m
  • Dining Main Level 3.96 m x 3.56 m
  • Kitchen Main Level 3.15 m x 3.76 m
  • Breakfast Main Level 3.15 m x 3.91 m

Convert Measurement to:


Courtesy of: COLDWELL BANKER THE REAL ESTATE CENTRE

REALTOR.ca  

QuickQuoteTM Powered by RPS

Location of 5659 BLACK RIVER ROAD, Georgina, Ontario, L0E 1R0

Demographic Information of 5659 BLACK RIVER ROAD, Georgina, Ontario, L0E 1R0

Life Stage

Families with Tweens

Employment Type

Blue Collar/Primary, Blue Collar/Service Sector

Average Household Income

$112,058.20

Average Number of Children

1.69

Household Population

Household Structure

Age of Population

Education

Education Level

No certificate/diploma/degree

15.79 %

High school certificate or equivalent

35.41 %

Apprenticeship trade certificate/diploma

11.94 %

College/non-university certificate

20.71 %

University certificate (below bachelor)

0.1 %

University Degree

16.04 %

Commuter

Travel To Work

By Car

99.75 %

By Public Transit

0.0 %

By Walking

0.0 %

By Bicycle

0.0 %

By Other Methods

0.25 %

Cultural Diversity

Knowledge of Official Language

Mother Tongue

Building Information

Building Type

Apartments (Low and High Rise)

0.58 %

Houses

99.42 %

Own Vs. Rent
