Button CopyPathCircle CloseCircle Left ArrowArrow Down Icon GreyClosecirclecircleBurger
Image 1
Image 2
Image 3
$649,000

55 LINDA ROAD, Georgina, Ontario, L0C 1L0

MLS® # N13584522

3 Beds

Baths

1100 - 1500  FEETSQ

QuickQuoteTM: Not Available

Georgina ON, L0C 1L0

MLS® # N13584522

Property Information:

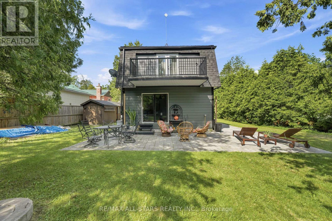
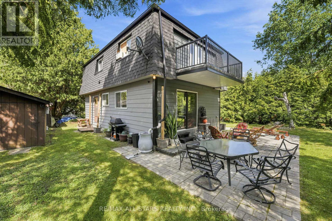
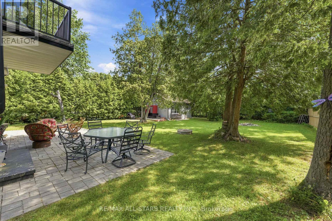
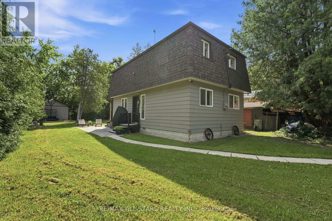
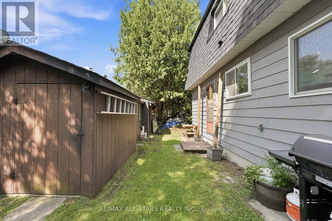
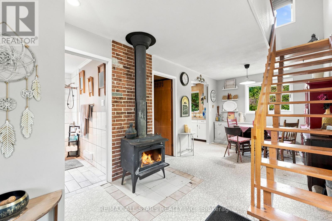
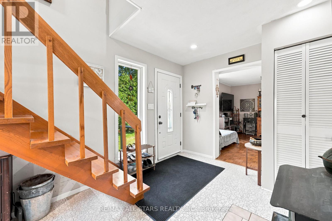
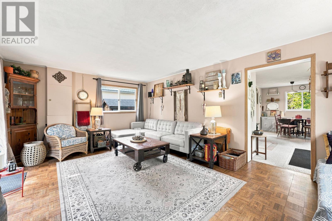
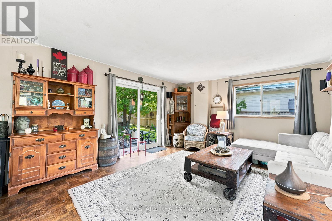
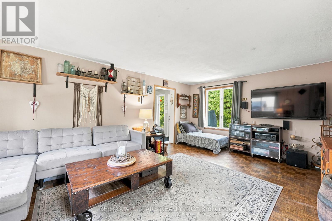
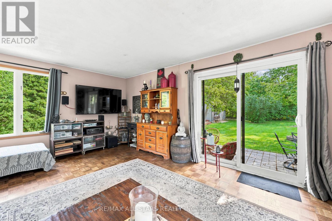
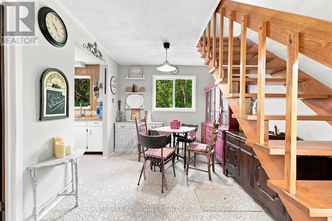
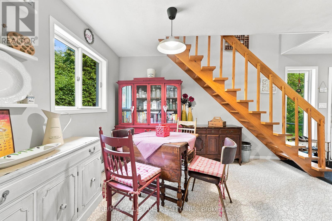
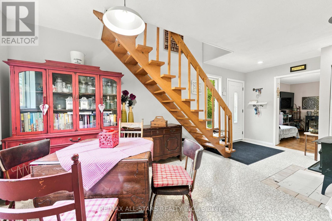
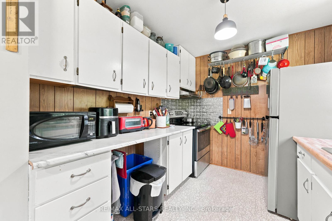
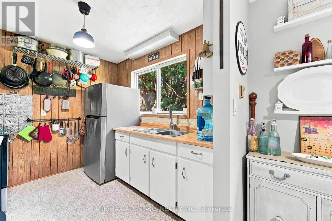
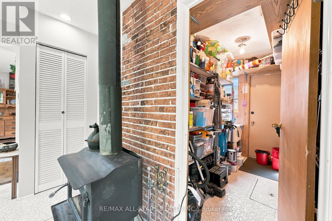
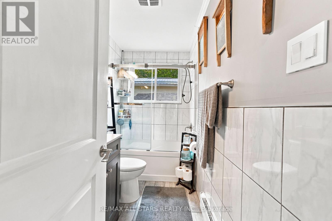
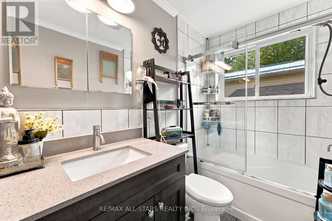
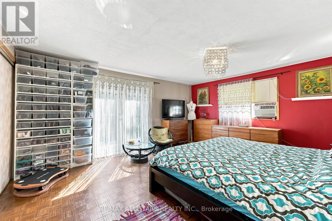
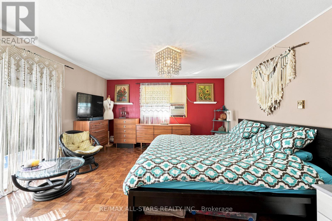
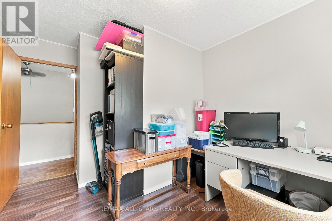
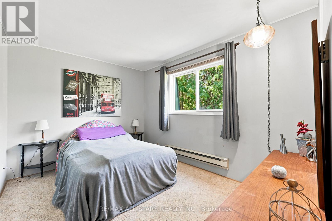
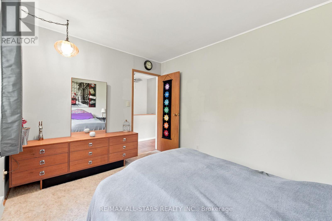
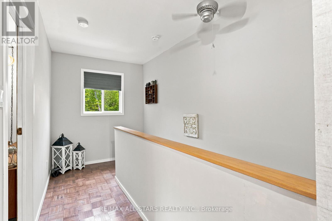
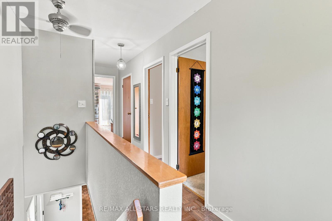
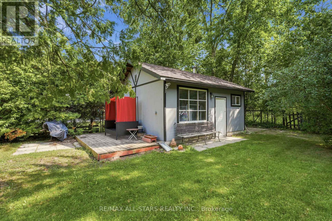
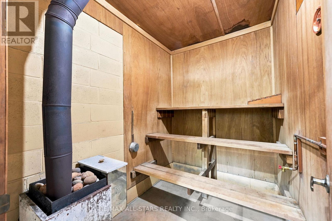
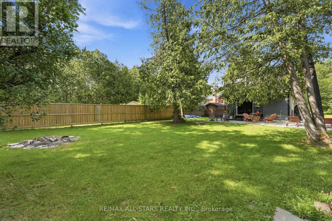
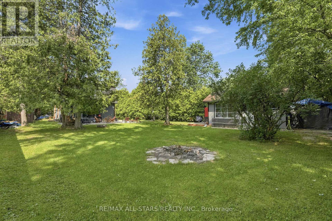
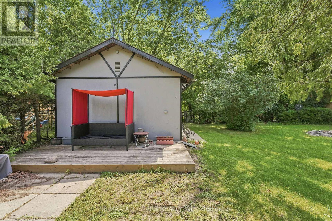
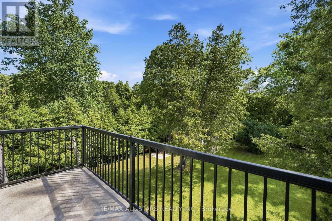
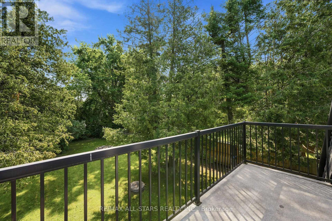
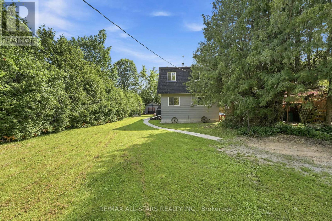
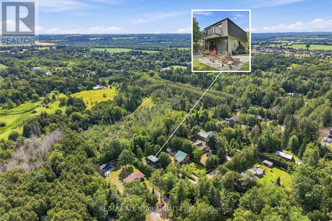
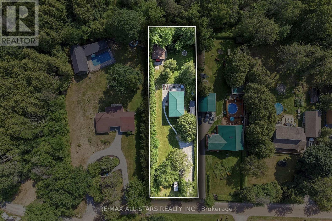
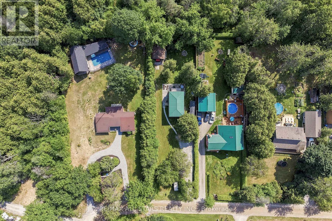
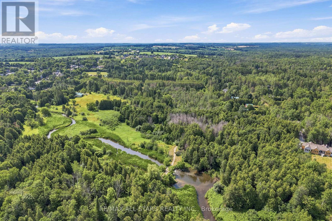
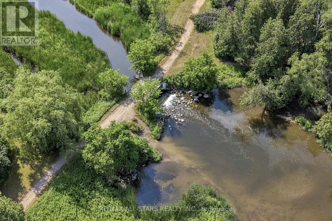
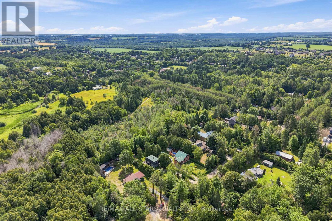
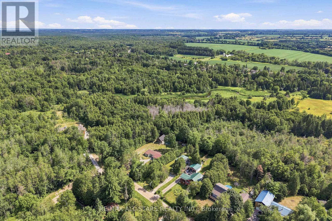
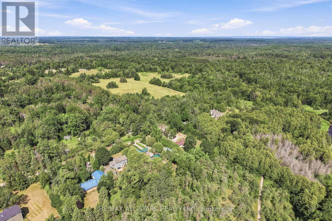
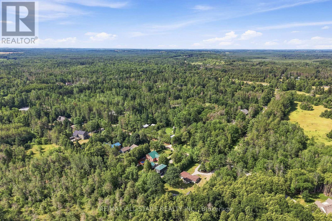
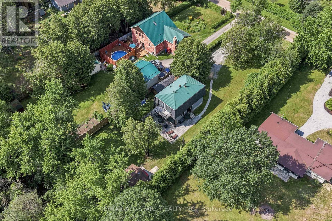
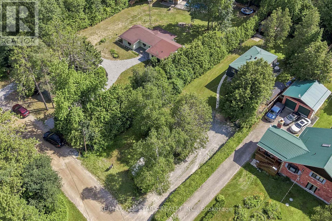
Welcome to your own private retreat at 55 Linda Road in Charming Udora! Nestled on a peaceful, tree-lined lot with no rear neighbours, this charming 2-storey, 3-bedroom, 2-bathroom home offers the perfect blend of privacy, nature, and opportunity. Imagine stepping through your backyard gate onto scenic walking trails that lead all the way to the beautiful Pefferlaw River. Whether it's morning walks, family adventures, or simply enjoying the sounds of nature, this home offers a lifestyle that's hard to find. Private lot surrounded by mature trees with Direct access to walking trails & the Pefferlaw River. Separate sauna house with exciting potential as a guest suite, studio, or personal retreat. A wonderful opportunity to update and make this home truly your own. Located in a welcoming, family-friendly neighbourhood, If you've been dreaming of a home where nature is your backyard and the possibilities are endless, this could be the one. (id:27)

Building Features:

  • Style: Detached
  • Building Type: House
  • Air Conditioning: Yes
  • Amenities:
  • Basement Type: Crawl space
  • Construction Style - Attachment: Detached
  • Exterior Finish: Hardboard
  • Fireplace: Yes
  • Floor Space: 1100 - 1500 sqft
  • Foundation Type: Block
  • Heating Type: Baseboard heaters
  • Heating Fuel: Electric, Wood
  • Cooling Type: Window air conditioner
  • Appliances: Dryer, Sauna, Stove, Washer, Window Coverings, Refrigerator

Property Features:

  • OwnershipType: Freehold
  • Property Type: Single Family
  • Bedrooms: 3
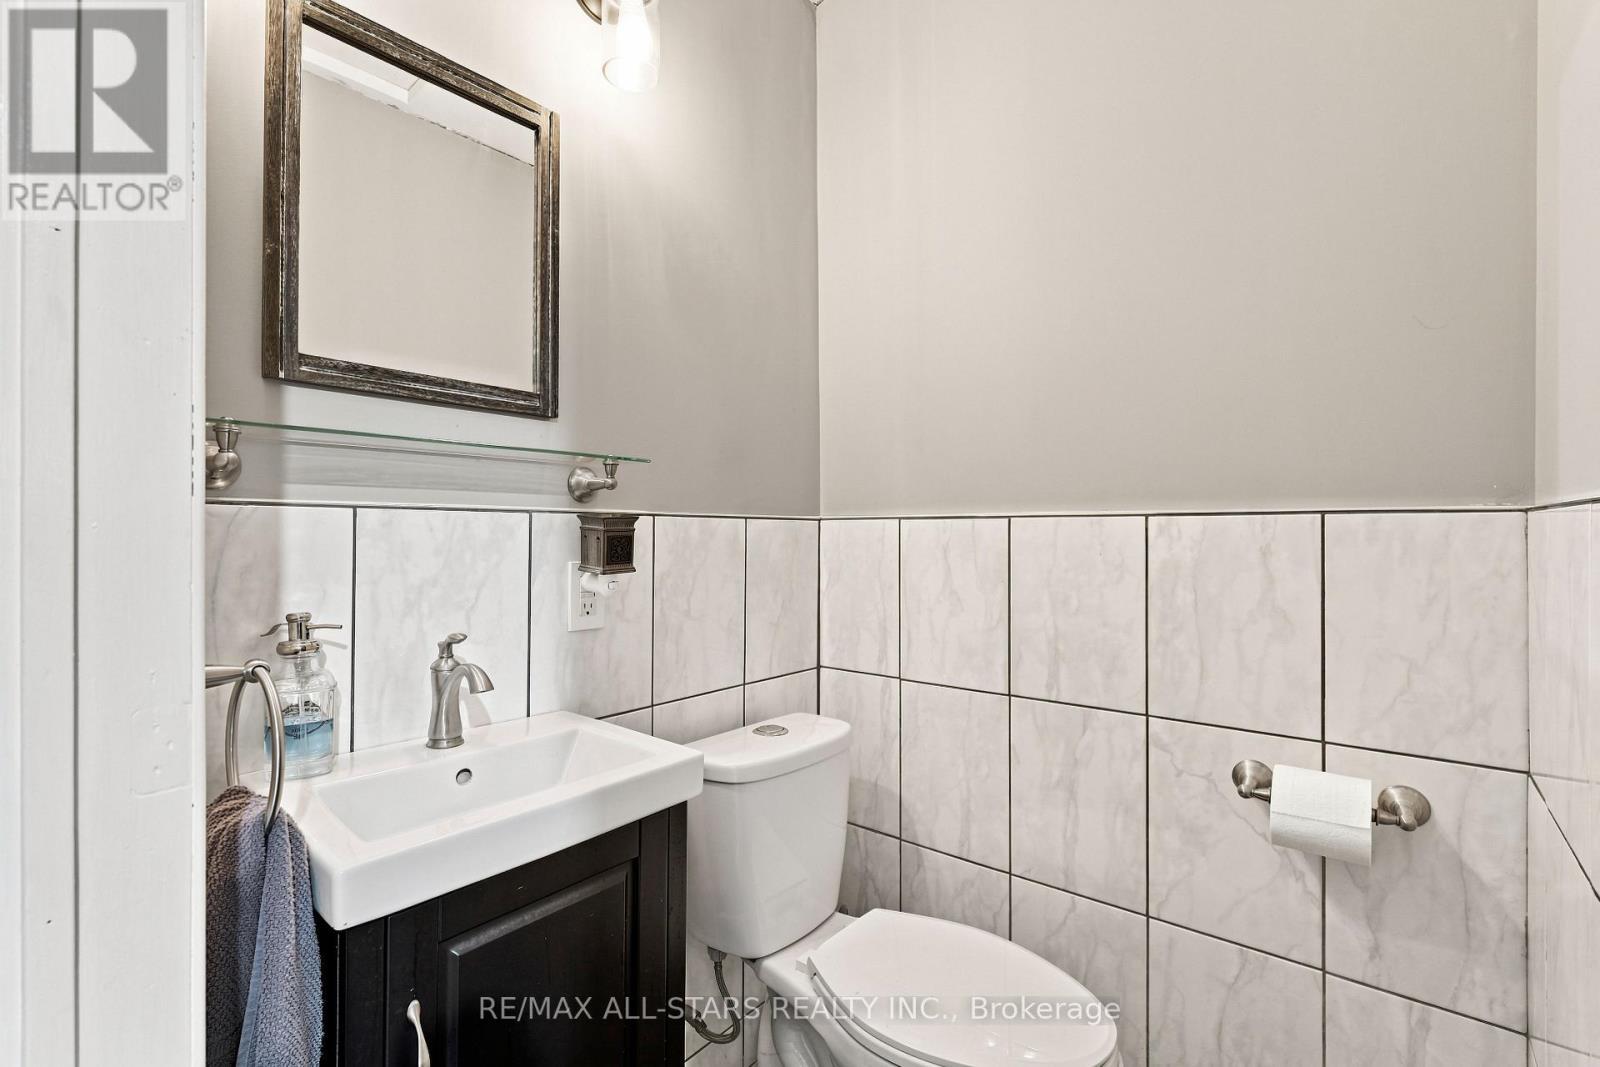
  • Bathrooms: 2
  • Half Bathrooms: 1
  • Features:
  • Floor Space (approx): 1100 - 1500 Square Feet
  • Irregular: Yes
  • Lot Depth: 232.5 Feet
  • Lot Frontage: 70 Feet
  • Lot Size: 70 x 232.5 FT
  • Sewer: Septic System
  • Parking Type: No Garage
  • No. of Parking Spaces: 3

Rooms:

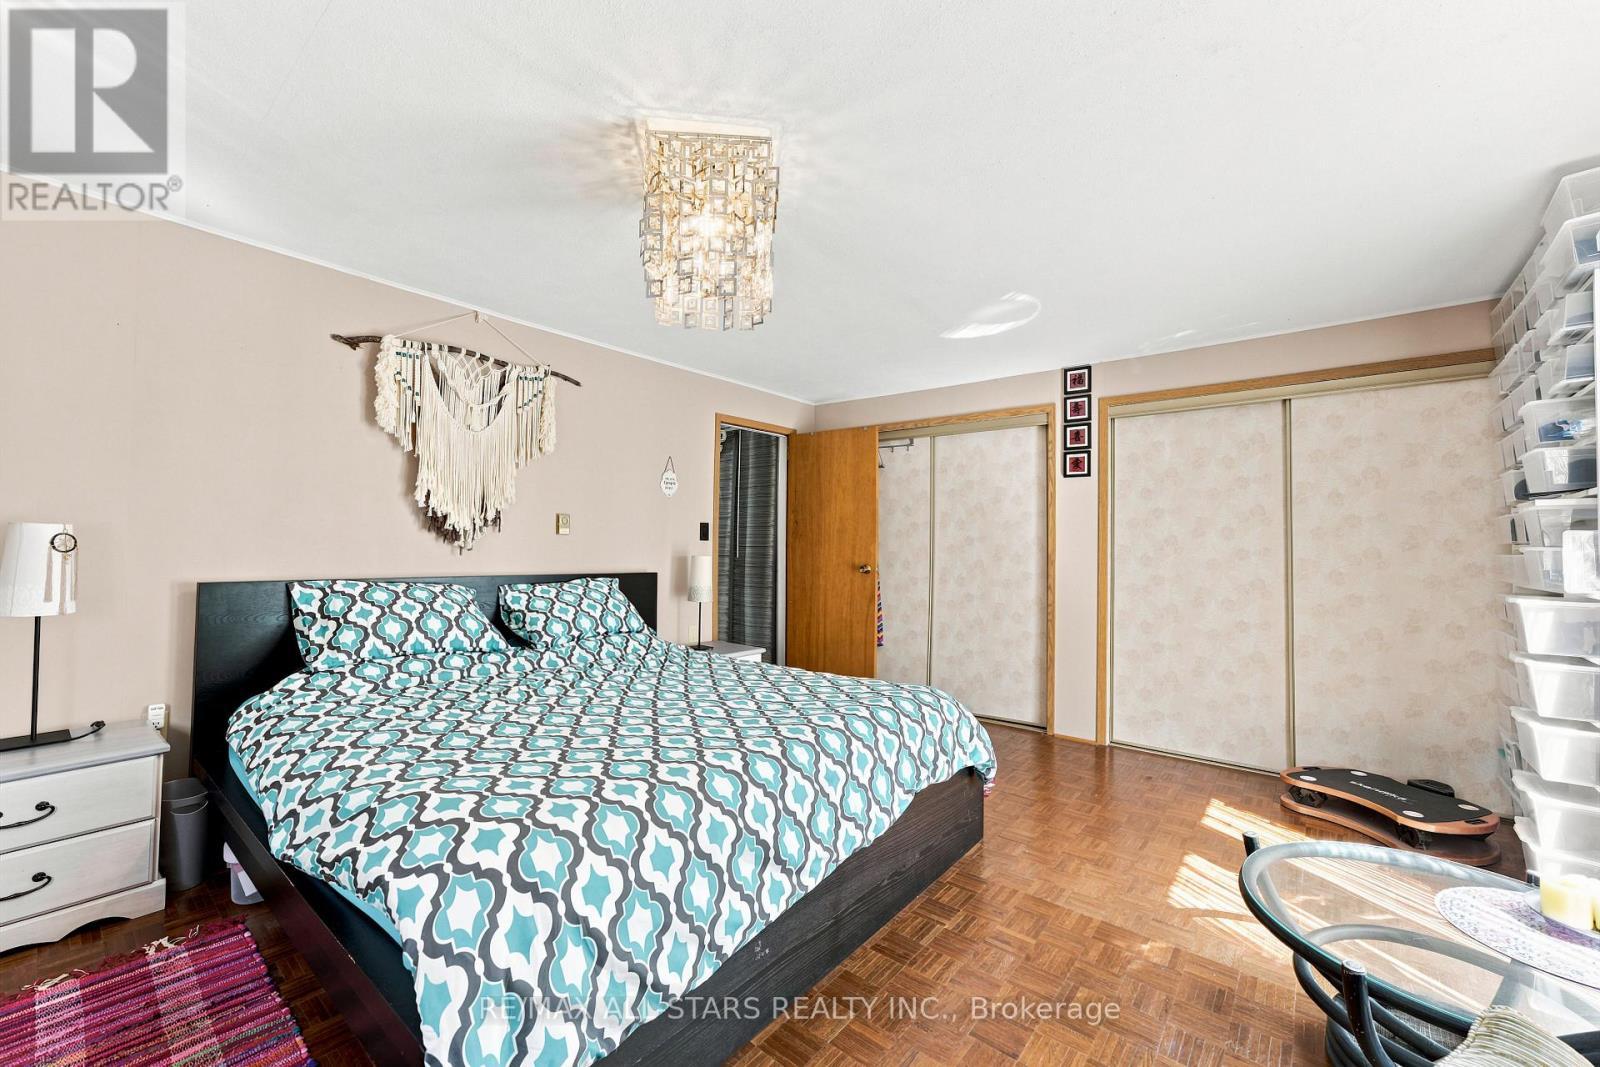
  • Primary Bedroom 2nd Level 4.97 m x 4.15 m
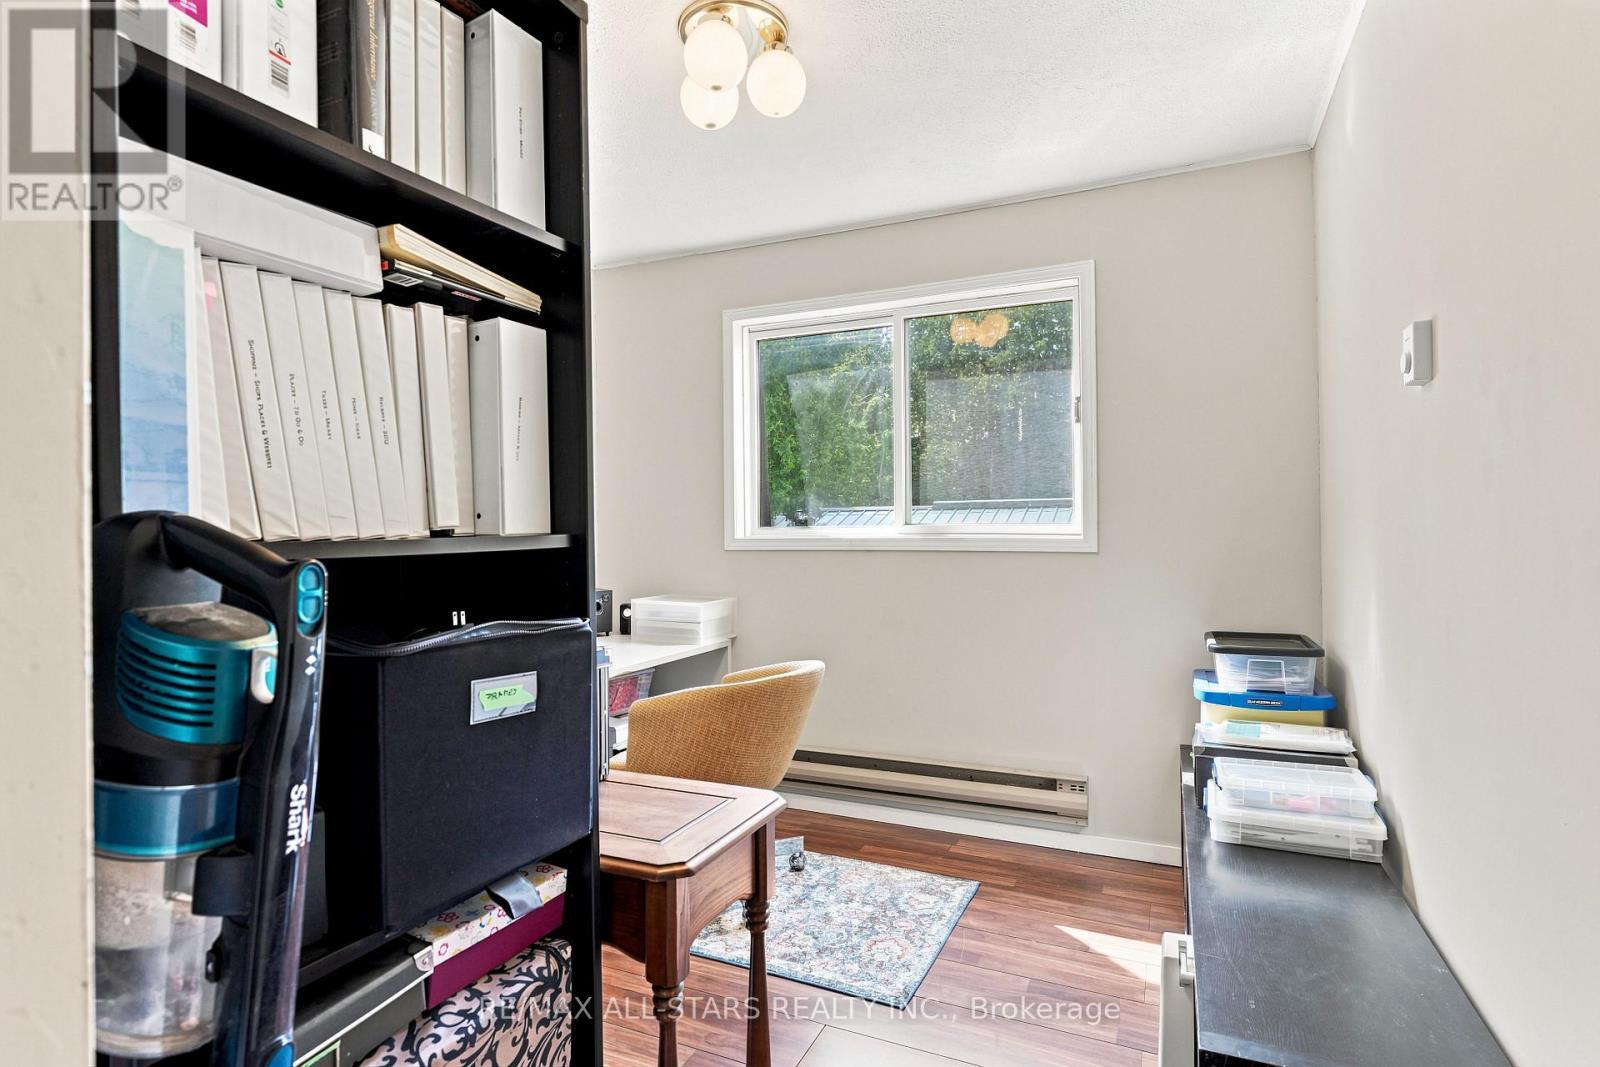
  • 2nd Bedroom 2nd Level 3.64 m x 2.84 m
  • 3rd Bedroom 2nd Level 2.99 m x 2.96 m
  • Laundry 2nd Level 2.00 m x 1.65 m
  • Living Main Level 539.00 m x 4.10 m
  • Kitchen Main Level 2.82 m x 2.50 m
  • Breakfast Main Level 5.29 m x 2.83 m

Convert Measurement to:


Courtesy of: RE/MAX ALL-STARS REALTY INC.

REALTOR.ca  

QuickQuoteTM Powered by RPS

Location of 55 LINDA ROAD, Georgina, Ontario, L0C 1L0

Demographic Information of 55 LINDA ROAD, Georgina, Ontario, L0C 1L0

Life Stage

Older Parents, Younger Kids

Employment Type

Mixed

Average Household Income

$112,000.00

Average Number of Children

1.60

Household Population

Household Structure

Age of Population

Education

Education Level

No certificate/diploma/degree

11.01 %

High school certificate or equivalent

33.94 %

Apprenticeship trade certificate/diploma

18.35 %

College/non-university certificate

17.43 %

University Degree

19.27 %

Commuter

Travel To Work

By Car

96.0 %

By Public Transit

0.0 %

By Walking

0.0 %

By Bicycle

0.0 %

By Other Methods

4.0 %

Cultural Diversity

Knowledge of Official Language

Mother Tongue

Building Information

Building Type

Apartments (Low and High Rise)

Houses

100.0 %

Own Vs. Rent
