Button CopyPathCircle CloseCircle Left ArrowArrow Down Icon GreyClosecirclecircleBurger
Image 1
Image 2
Image 3
$715,000

29 BISCAYNE BOULEVARD, Georgina, Ontario, L4P 2R4

MLS® # N13121862

3 Beds

Baths

1100 - 1500  FEETSQ

QuickQuoteTM: $656K - $830K

Georgina ON, L4P 2R4

MLS® # N13121862

Property Information:

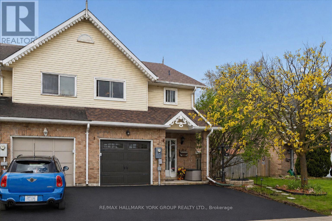
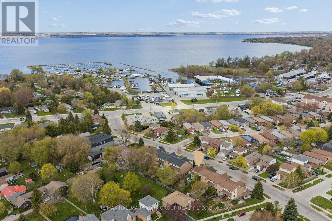
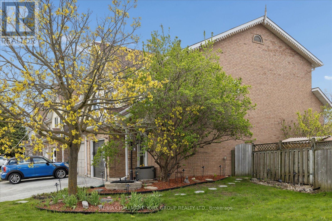
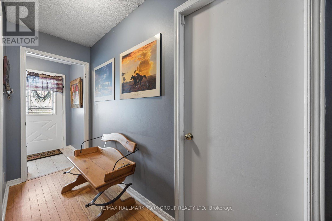
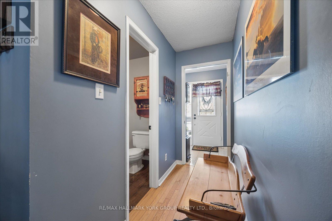
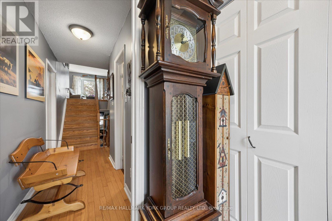
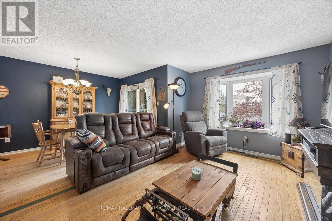
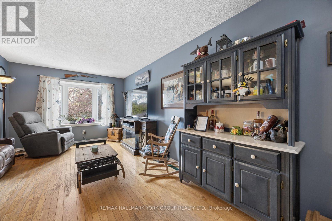
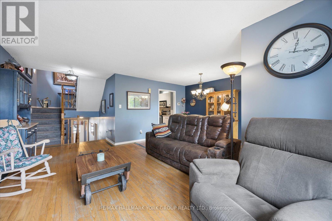
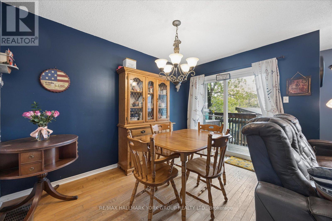
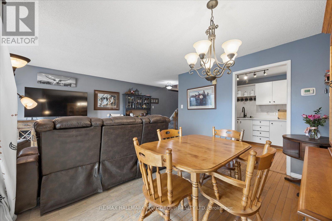
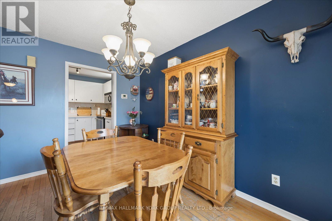
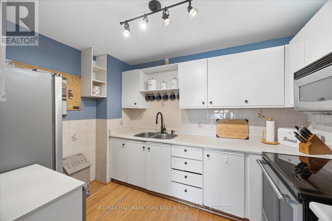
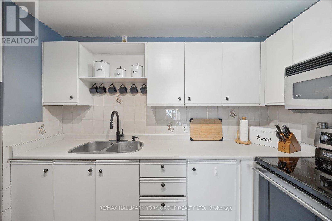
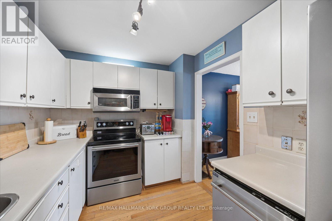
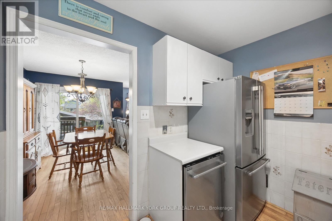
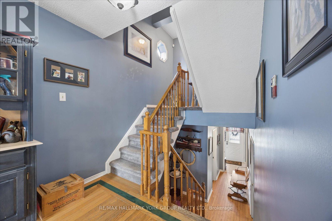
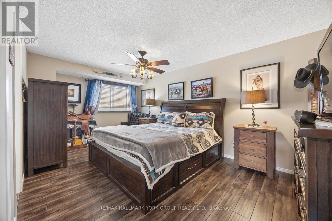
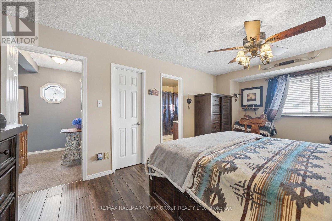
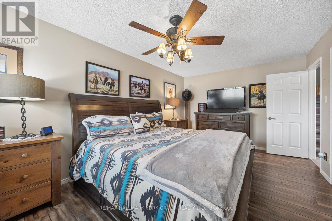
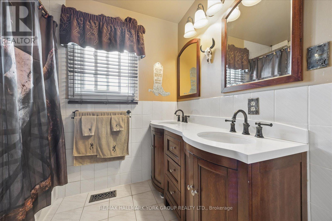
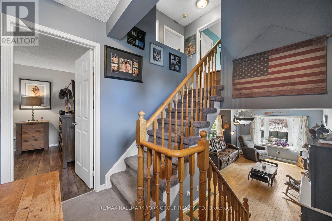
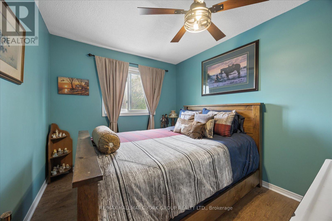
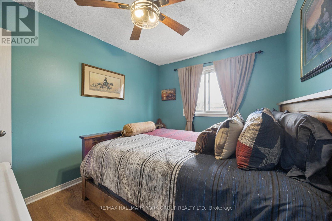
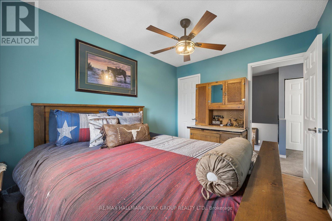
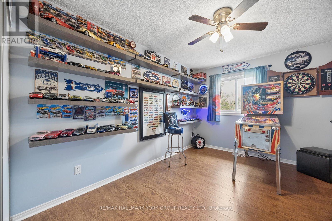
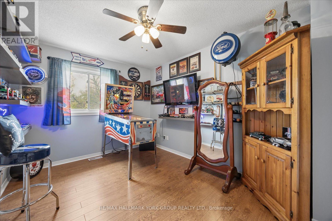
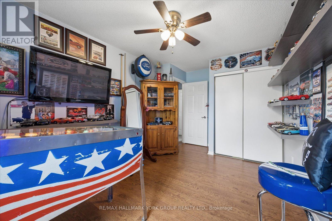
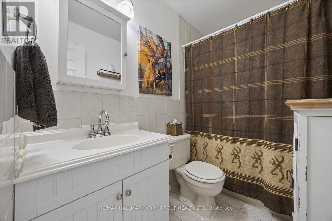
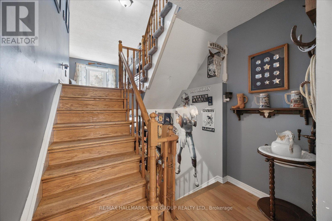
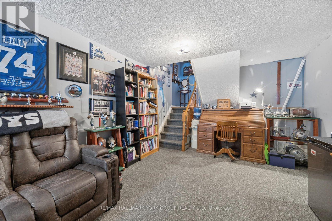
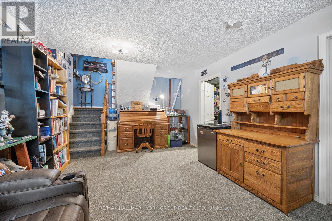
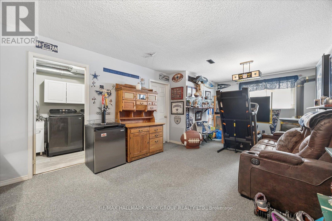
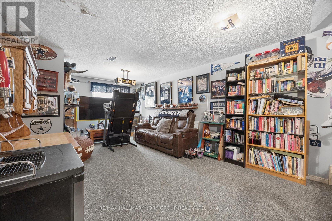
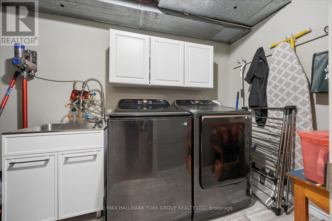
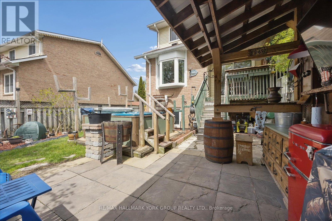
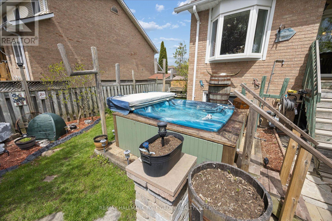
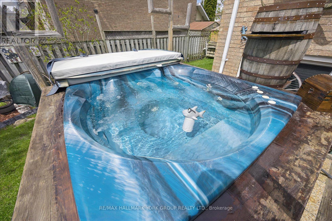
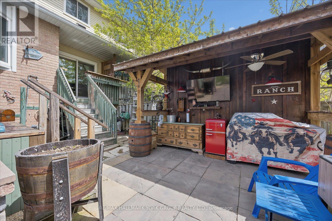
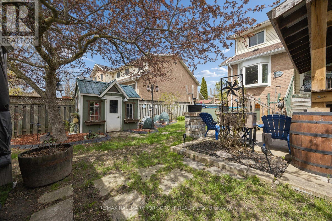
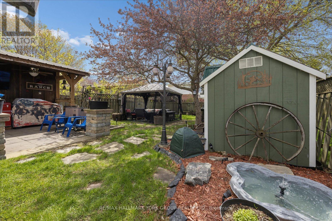
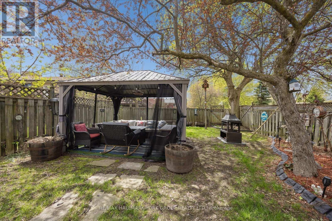
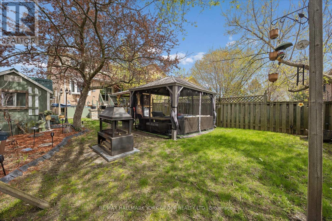
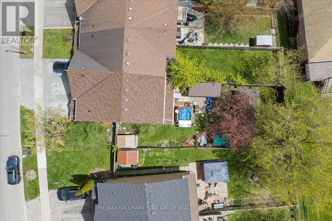
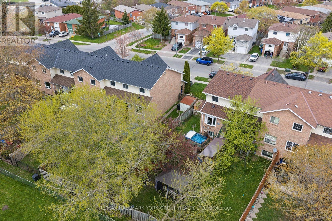
End-unit freehold townhouse on an impressive deep lot in a convenient, family-friendly neighbourhood in Keswick. Offering approximately 1,658 sq ft of total finished living space, this 3-bedroom, 3-bathroom home features a functional layout, generous backyard, and uncommon lot size for townhouse living.The fully fenced backyard is a standout feature, offering excellent privacy with an outdoor kitchen area, gazebo, hot tub, and two garden sheds, all with desirable southern exposure.Inside, the home features hardwood flooring throughout the main level, convenient garage access, a spacious primary bedroom with walk-in closet and 5-piece ensuite, and a fully finished basement with a large family room, gas fireplace, and above-grade windows. Parking for 3 vehicles.Recent updates include newly completed driveway (2026), roof (2025), tankless water heater (2025), rain gutters (2023), and newer kitchen appliances including dishwasher, stove, and refrigerator (2024).Located within walking distance to parks, schools, shopping, recreation, and everyday amenities, with quick access to Highway 404 and Lake Simcoe. (id:27)

Building Features:

  • Style: Townhouse
  • Building Type: Row / Townhouse
  • Amenities:
  • Basement Development: Finished
  • Basement Type: N/A
  • Construction Style - Attachment: Attached
  • Exterior Finish: Brick
  • Fireplace: Yes
  • Floor Space: 1100 - 1500 sqft
  • Flooring Type: Tile, Carpeted, Laminate, Hardwood
  • Foundation Type: Concrete
  • Heating Type: Forced air
  • Heating Fuel: Natural gas
  • Cooling Type: Central air conditioning
  • Appliances: Hot Tub, Barbeque, Dishwasher, Microwave, Stove, Refrigerator

Property Features:

  • OwnershipType: Freehold
  • Property Type: Single Family
  • Bedrooms: 3
  • Bathrooms: 3
  • Half Bathrooms: 1
  • Amenities Nearby: Marina, Golf Nearby, Public Transit
  • Community Features: Community Centre
  • Features: Sump Pump
  • Floor Space (approx): 1100 - 1500 Square Feet
  • Irregular: Yes
  • Lot Depth: 132.6 Feet
  • Lot Frontage: 37.7 Feet
  • Lot Size: 37.7 x 132.6 FT
  • Surface Water:
  • Utility Type: Cable - Available, Hydro - Installed, Sewer - Installed
  • Sewer: Sanitary sewer
  • Parking Type: Attached garage, Garage
  • No. of Parking Spaces: 3

Rooms:

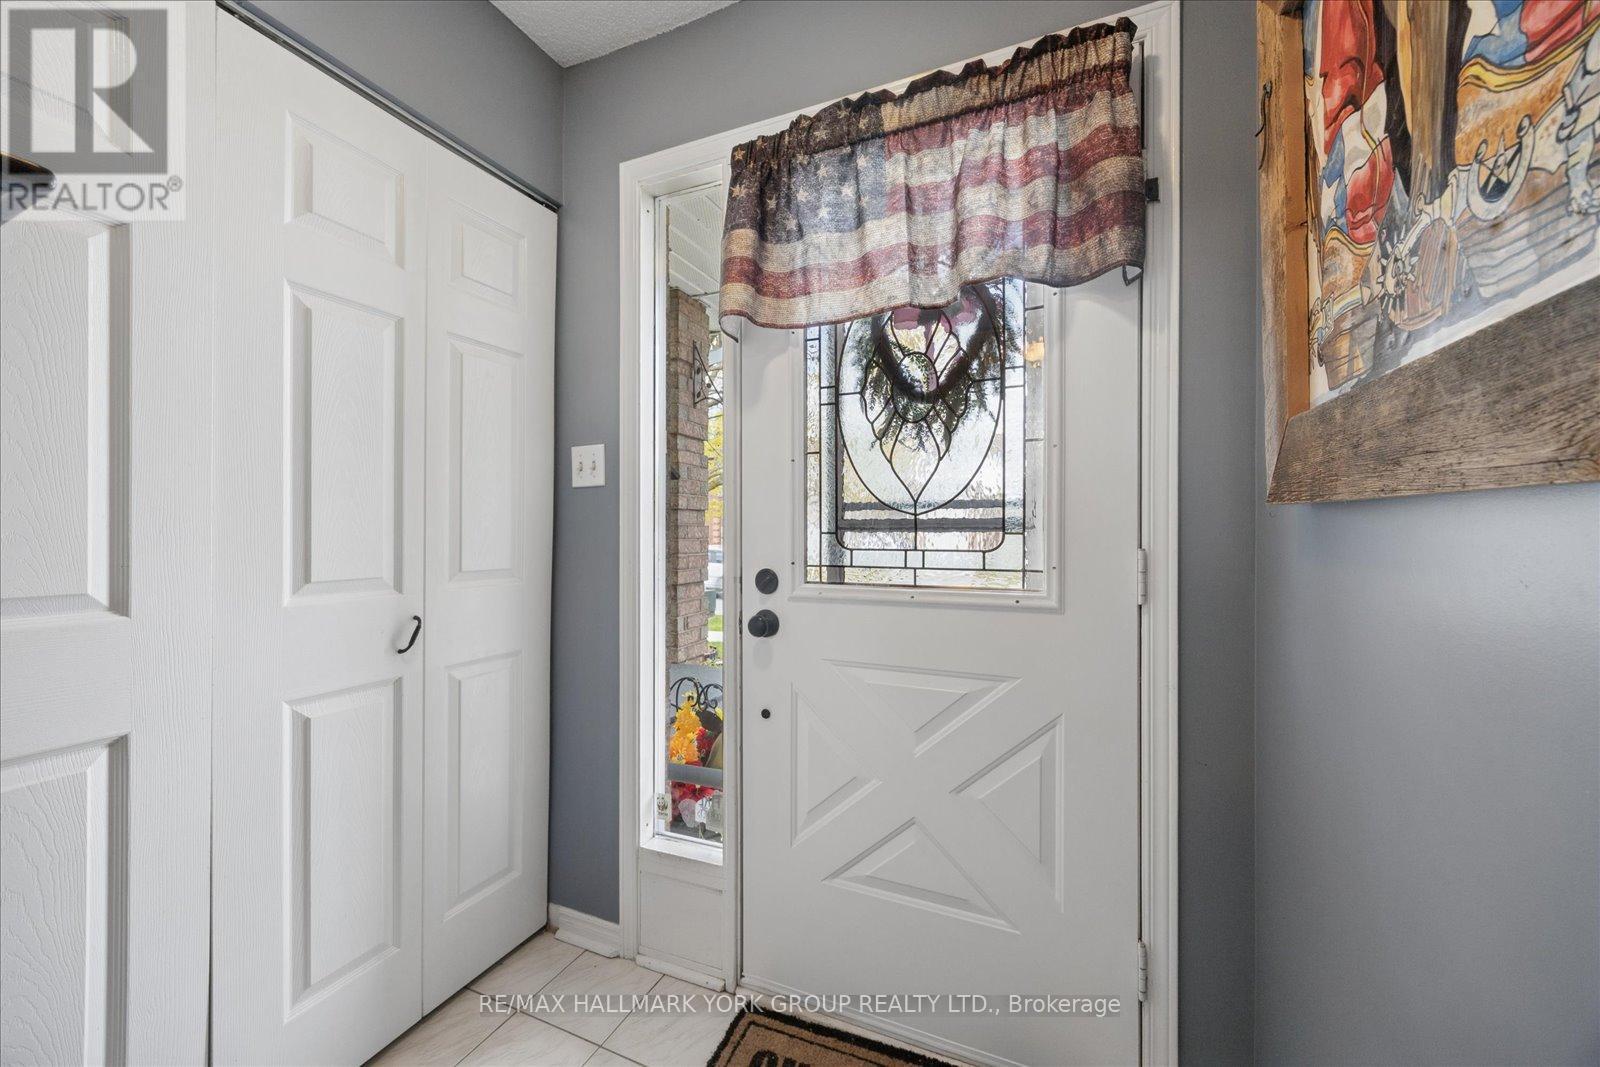
  • Dining 2nd Level 2.66 m x 3.62 m
  • Living 2nd Level 2.99 m x 4.67 m
  • Kitchen 2nd Level 3.25 m x 2.47 m
  • Primary Bedroom 3rd Level 3.25 m x 5.36 m
  • Bathroom 3rd Level 2.32 m x 2.43 m
  • Foyer Main Level 1.73 m x 1.74 m
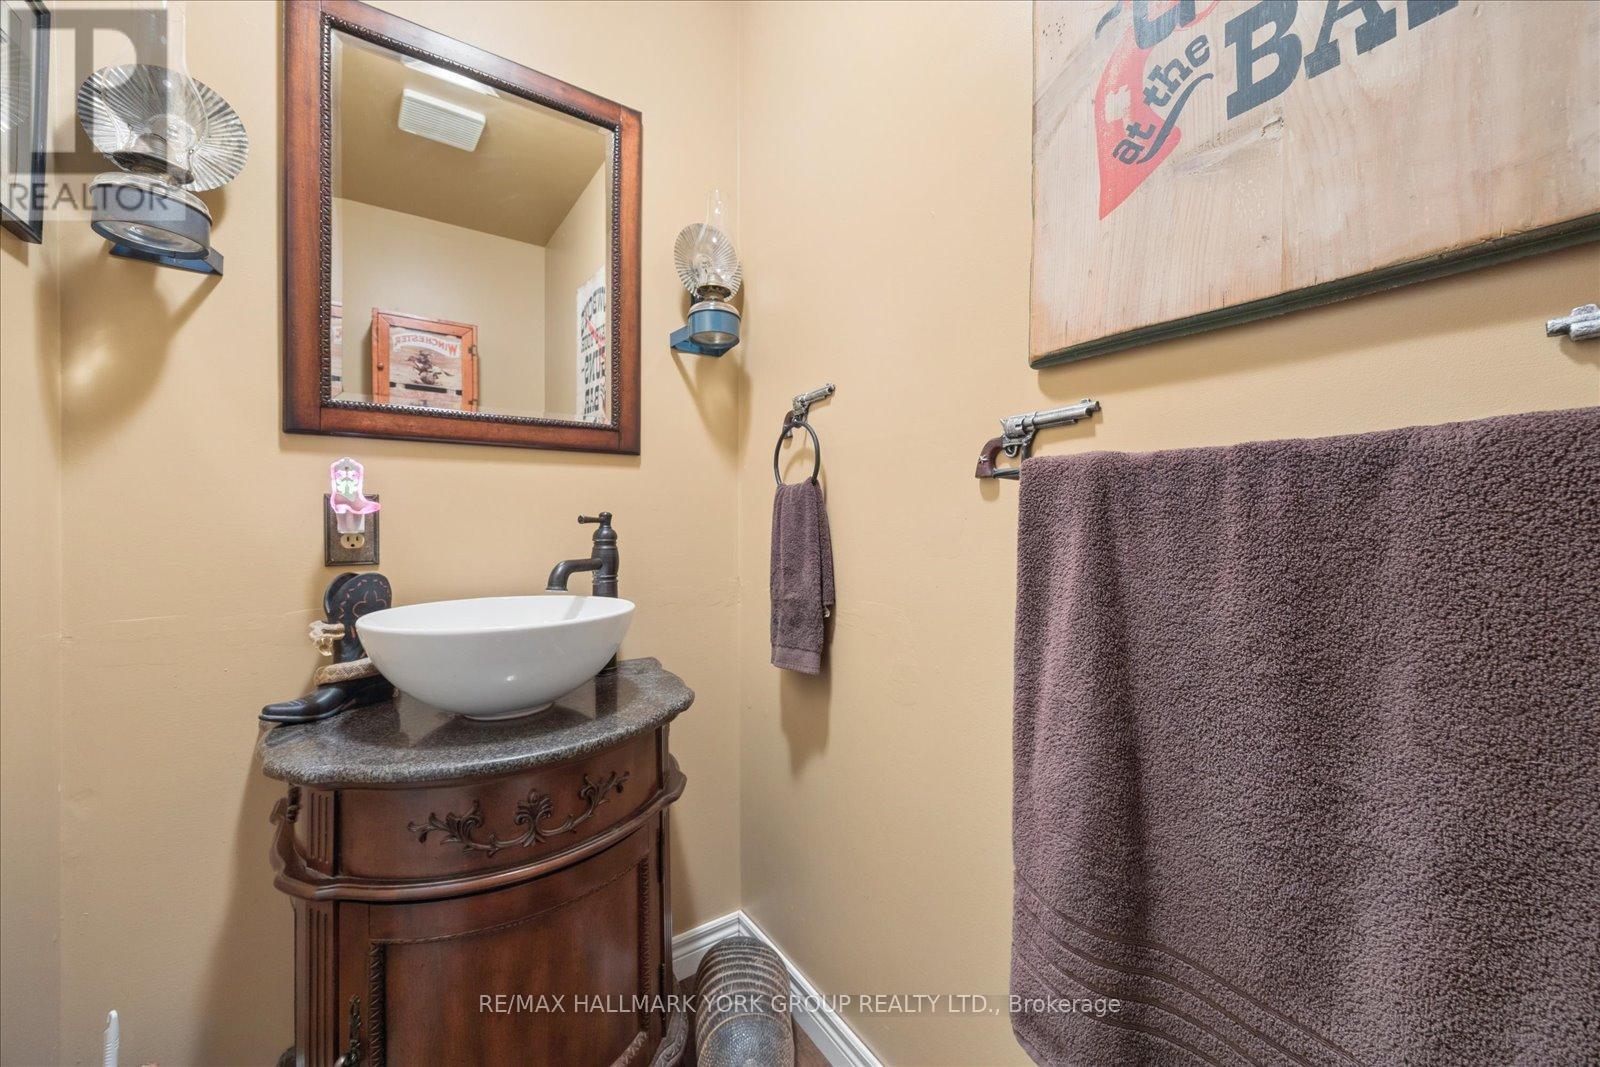
  • Bathroom Main Level 1.01 m x 2.01 m
  • 2nd Bedroom Upper Level 2.92 m x 4.67 m
  • 3rd Bedroom Upper Level 2.65 m x 3.69 m
  • Bathroom Upper Level 1.94 m x 1.79 m
  • Recreation Room Ground Level 3.68 m x 6.94 m
  • Laundry Ground Level 1.89 m x 3.67 m

Convert Measurement to:


Courtesy of: RE/MAX HALLMARK YORK GROUP REALTY LTD.

REALTOR.ca  

QuickQuoteTM Powered by RPS

Location of 29 BISCAYNE BOULEVARD, Georgina, Ontario, L4P 2R4

Demographic Information of 29 BISCAYNE BOULEVARD, Georgina, Ontario, L4P 2R4

Life Stage

Families with Tweens

Employment Type

Mixed

Average Household Income

$127,954.81

Average Number of Children

1.72

Household Population

Household Structure

Age of Population

Education

Education Level

No certificate/diploma/degree

15.97 %

High school certificate or equivalent

36.21 %

Apprenticeship trade certificate/diploma

6.75 %

College/non-university certificate

26.87 %

University certificate (below bachelor)

0.65 %

University Degree

13.55 %

Commuter

Travel To Work

By Car

93.59 %

By Public Transit

1.06 %

By Walking

1.38 %

By Bicycle

0.3 %

By Other Methods

3.67 %

Cultural Diversity

Knowledge of Official Language

Mother Tongue

Building Information

Building Type

Apartments (Low and High Rise)

12.91 %

Houses

87.09 %

Own Vs. Rent
