Button CopyPathCircle CloseCircle Left ArrowArrow Down Icon GreyClosecirclecircleBurger
Image 1
Image 2
Image 3
$875,000

28 MAIN STREET, Georgina, Ontario, L0E 1N0

MLS® # N13504576

3+2 Beds

Baths

1500 - 2000  FEETSQ

QuickQuoteTM: $696K - $880K

Georgina ON, L0E 1N0

MLS® # N13504576

Property Information:

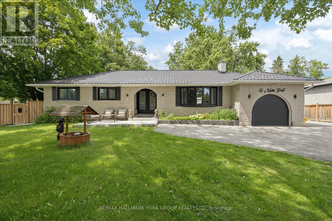
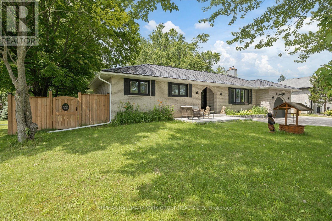
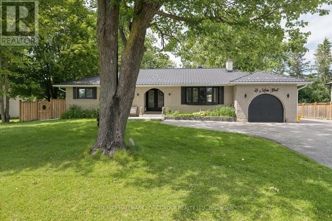
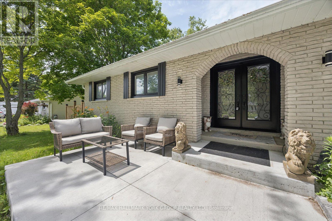
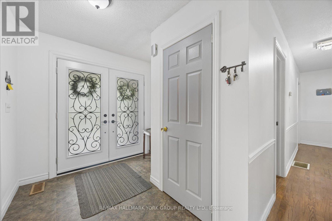
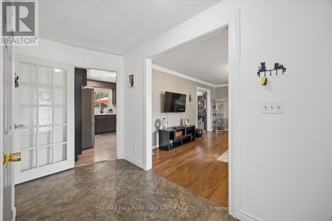
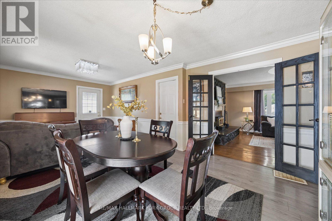
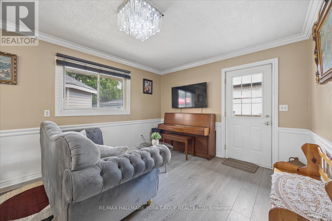
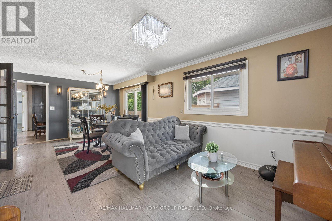
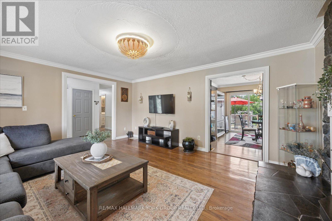
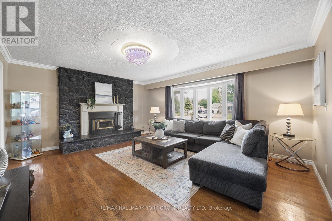
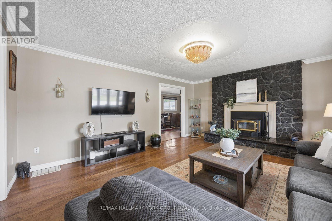
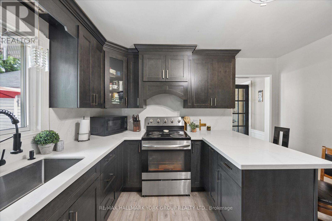
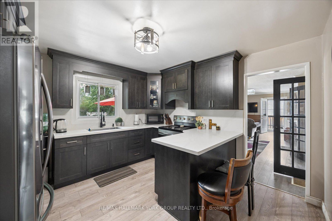
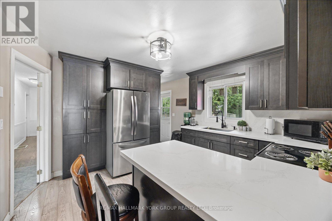
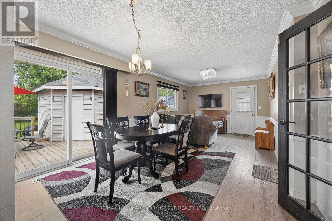
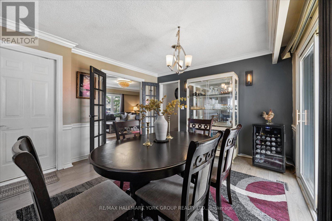
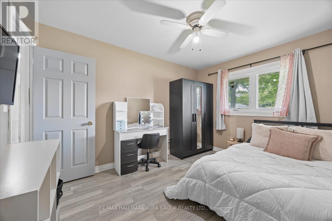
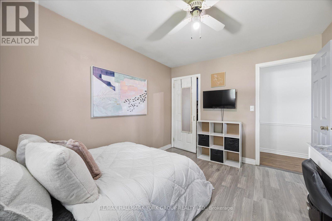
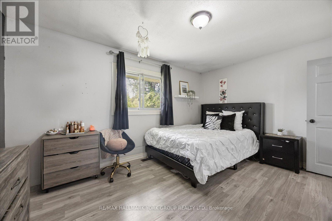
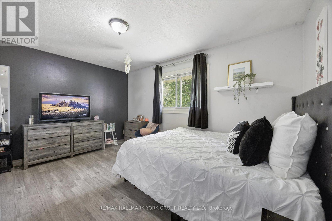
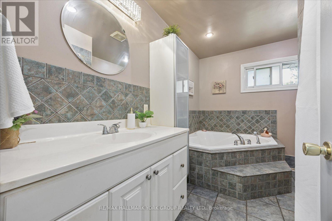
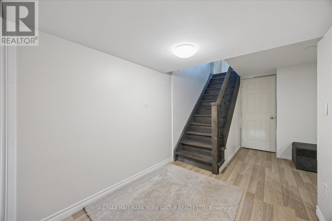
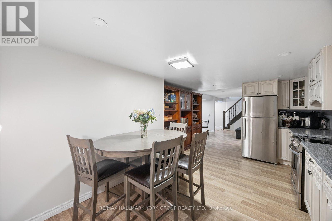
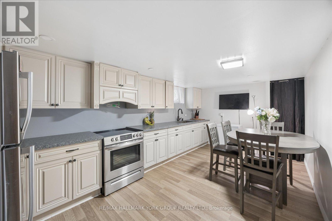
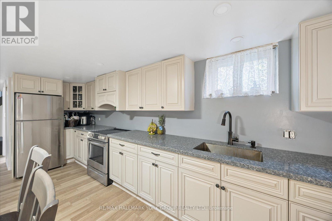
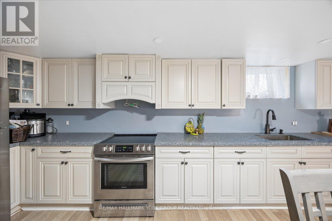
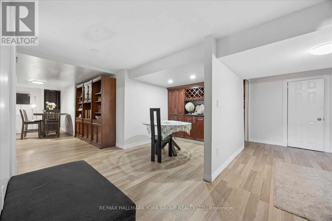
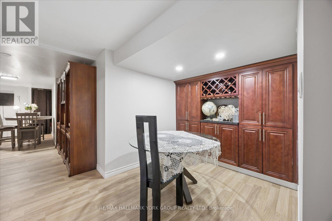
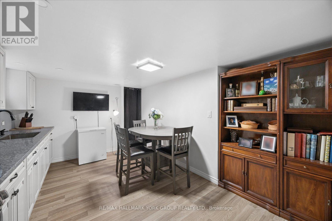
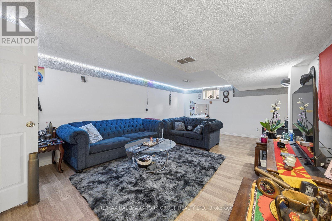
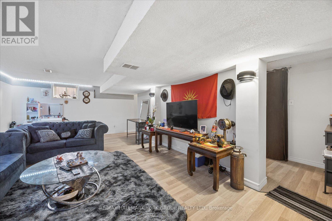
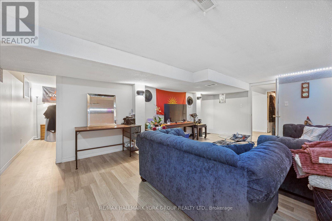
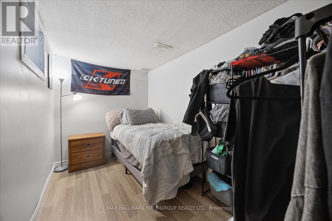
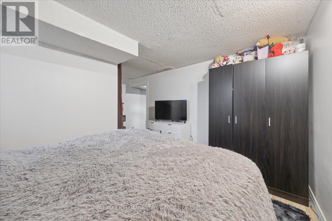
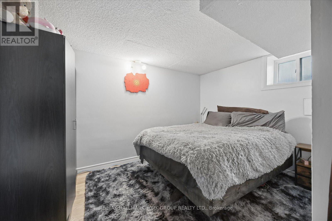
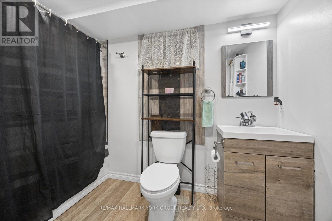
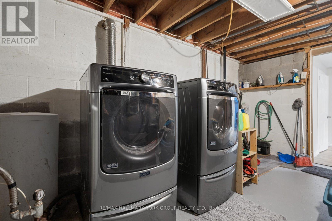
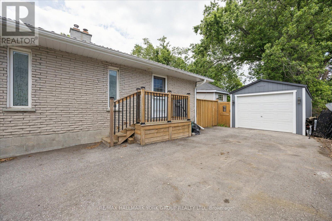
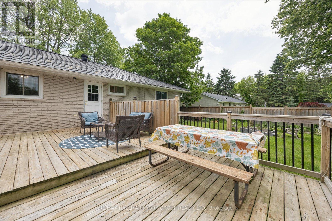
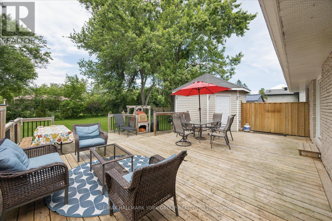
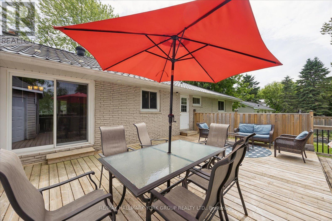
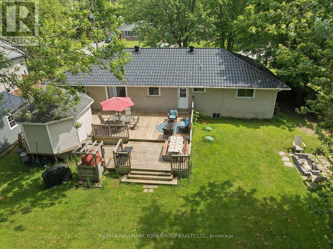
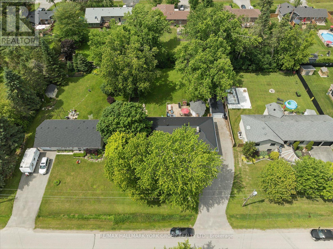
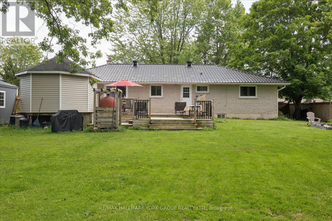
Life Just Feels Better On Main! Discover This Beautifully Maintained 3+2 Bedroom All-Brick Bungalow Offering Space, Comfort, And Incredible Flexibility On A Private, Fully Fenced 95' X 165' Lot. Whether You're Looking For Room To Grow, Multi-Generational Living, Or Simply More Space To Enjoy, This Home Delivers! The Inviting Living Room Features Rich Hardwood Flooring, A Stunning Floor-To-Ceiling Stone Wood-Burning Fireplace, And A Large Bay Window That Fills The Space With Natural Light. The Spacious Dining Room Walks Out To A Resurfaced Deck, While The Bright Kitchen Boasts Stainless Steel Appliances, Laminate Flooring, And Direct Access To The Backyard For Effortless Outdoor Living. The Finished Basement Expands Your Living Space With Two Additional Bedrooms, A Large Recreation Room, An Oversized Laundry/Utility Area, Plenty Of Storage, And Potential For A Future Walk-Out. Enjoy Peace Of Mind With Numerous Updates Including Front Windows (2024), Furnace & A/C (2021), Garage Door & Front Door (2024), Eavestroughs (Approx. 2024), Front Porch (Approx. 2025), Side Fence & Resurfaced Deck (2021), Resealed Driveway, And A Sump Pump With Battery Backup. The Attached Heated Garage With Hydro Is Perfect For Hobbyists, Car Enthusiasts, Or Extra Workspace, While An Additional Detached Garage Provides Even More Storage, Parking, Or Workshop Potential. Step Outside To Your Private Backyard Retreat-Ideal For Summer BBQs, Family Gatherings, Or Relaxing Evenings Under The Stars. Come See Why Life Really Does Feel Better On Main! (id:27)

Building Features:

  • Style: Detached
  • Building Type: House
  • Amenities:
  • Architectural Style: Bungalow
  • Basement Development: Finished
  • Basement Type: Full
  • Construction Style - Attachment: Detached
  • Exterior Finish: Brick
  • Fireplace: Yes
  • Floor Space: 1500 - 2000 sqft
  • Flooring Type: Hardwood, Vinyl
  • Foundation Type: Block
  • Heating Type: Forced air
  • Heating Fuel: Natural gas
  • Cooling Type: Central air conditioning
  • Appliances: Water softener, Garage door opener remote, Dryer, Microwave, Oven, Two stoves, Washer, Window Coverings

Property Features:

  • OwnershipType: Freehold
  • Property Type: Single Family
  • Bedrooms: 3+2
  • Bathrooms: 2
  • Features: Carpet Free, Gazebo, Sump Pump
  • Fence Type: Fenced yard
  • Floor Space (approx): 1500 - 2000 Square Feet
  • Irregular: Yes
  • Lot Depth: 165 Feet
  • Lot Frontage: 95.2 Feet
  • Lot Size: 95.3 x 165 FT
  • Structure Type: Shed
  • Utility Type: Hydro - Installed, Cable - Available
  • Sewer: Septic System
  • Parking Type: Attached garage, Garage
  • No. of Parking Spaces: 9

Rooms:

  • Recreation Room Basement Level 6.74 m x 4.37 m
  • Kitchen Basement Level 5.49 m x 3.56 m
  • 4th Bedroom Basement Level 4.40 m x 3.60 m
  • 5th Bedroom Basement Level 2.24 m x 3.60 m
  • Foyer Main Level 2.61 m x 3.74 m
  • Dining Main Level 2.72 m x 3.73 m
  • Family Main Level 4.13 m x 3.55 m
  • Living Main Level 5.66 m x 4.70 m
  • Kitchen Main Level 4.80 m x 3.73 m
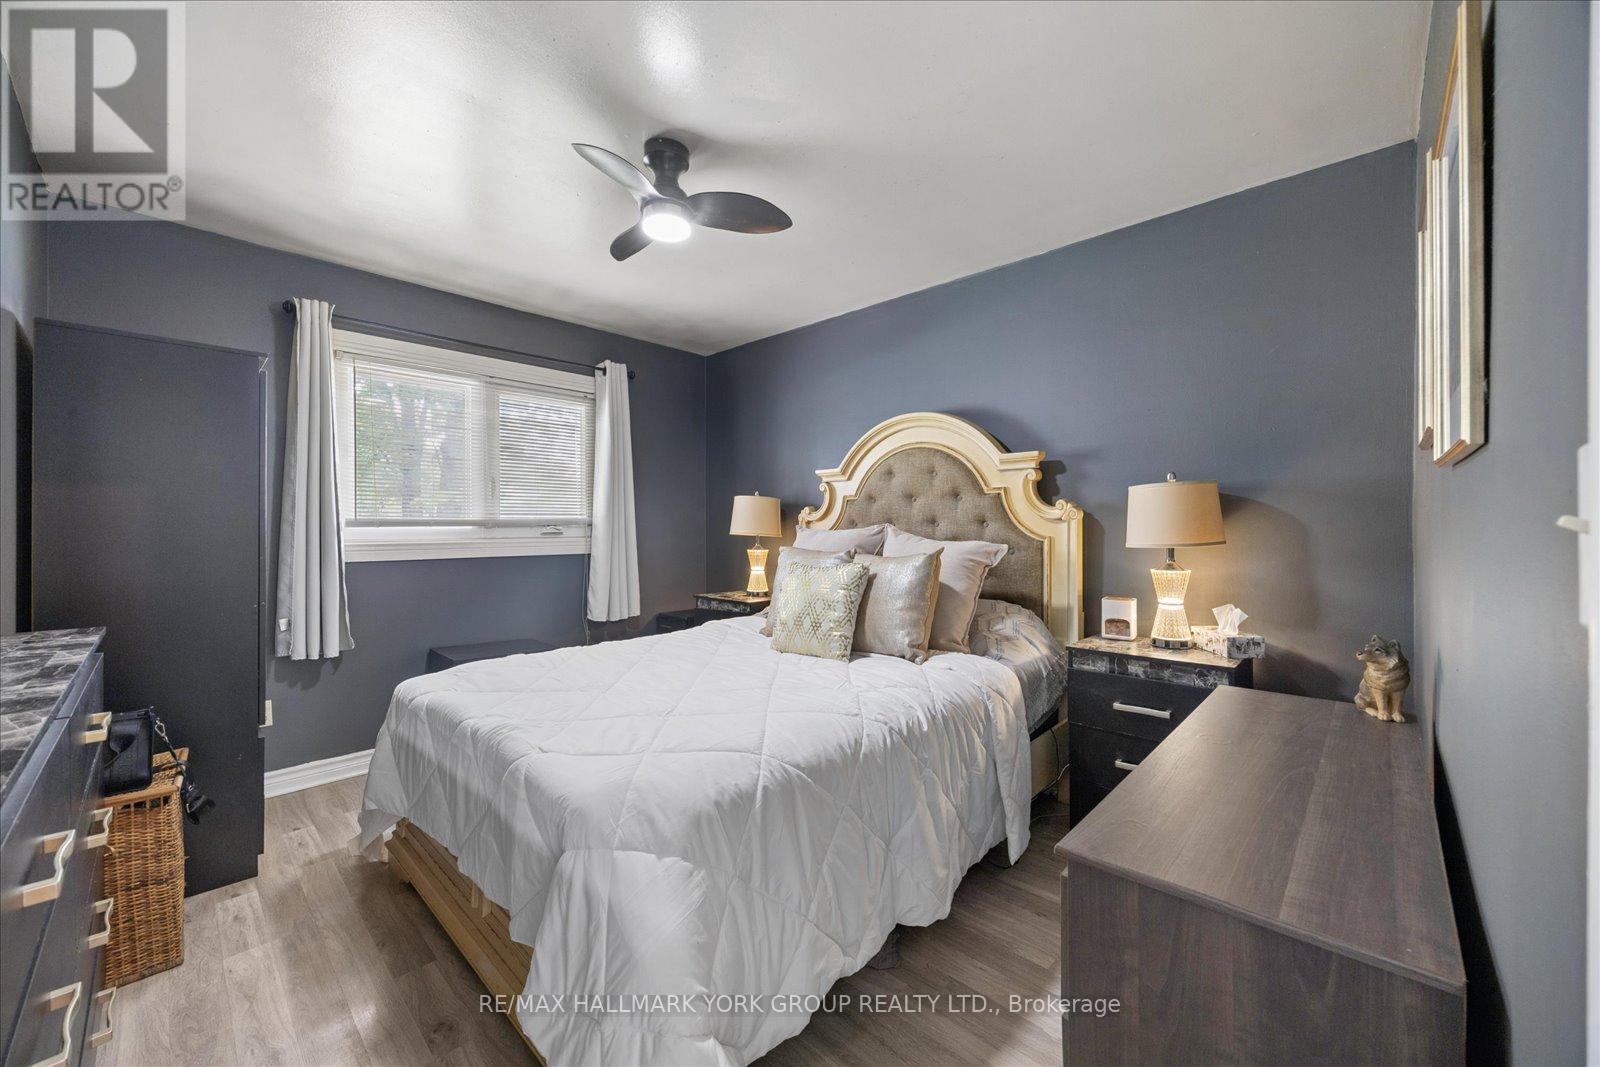
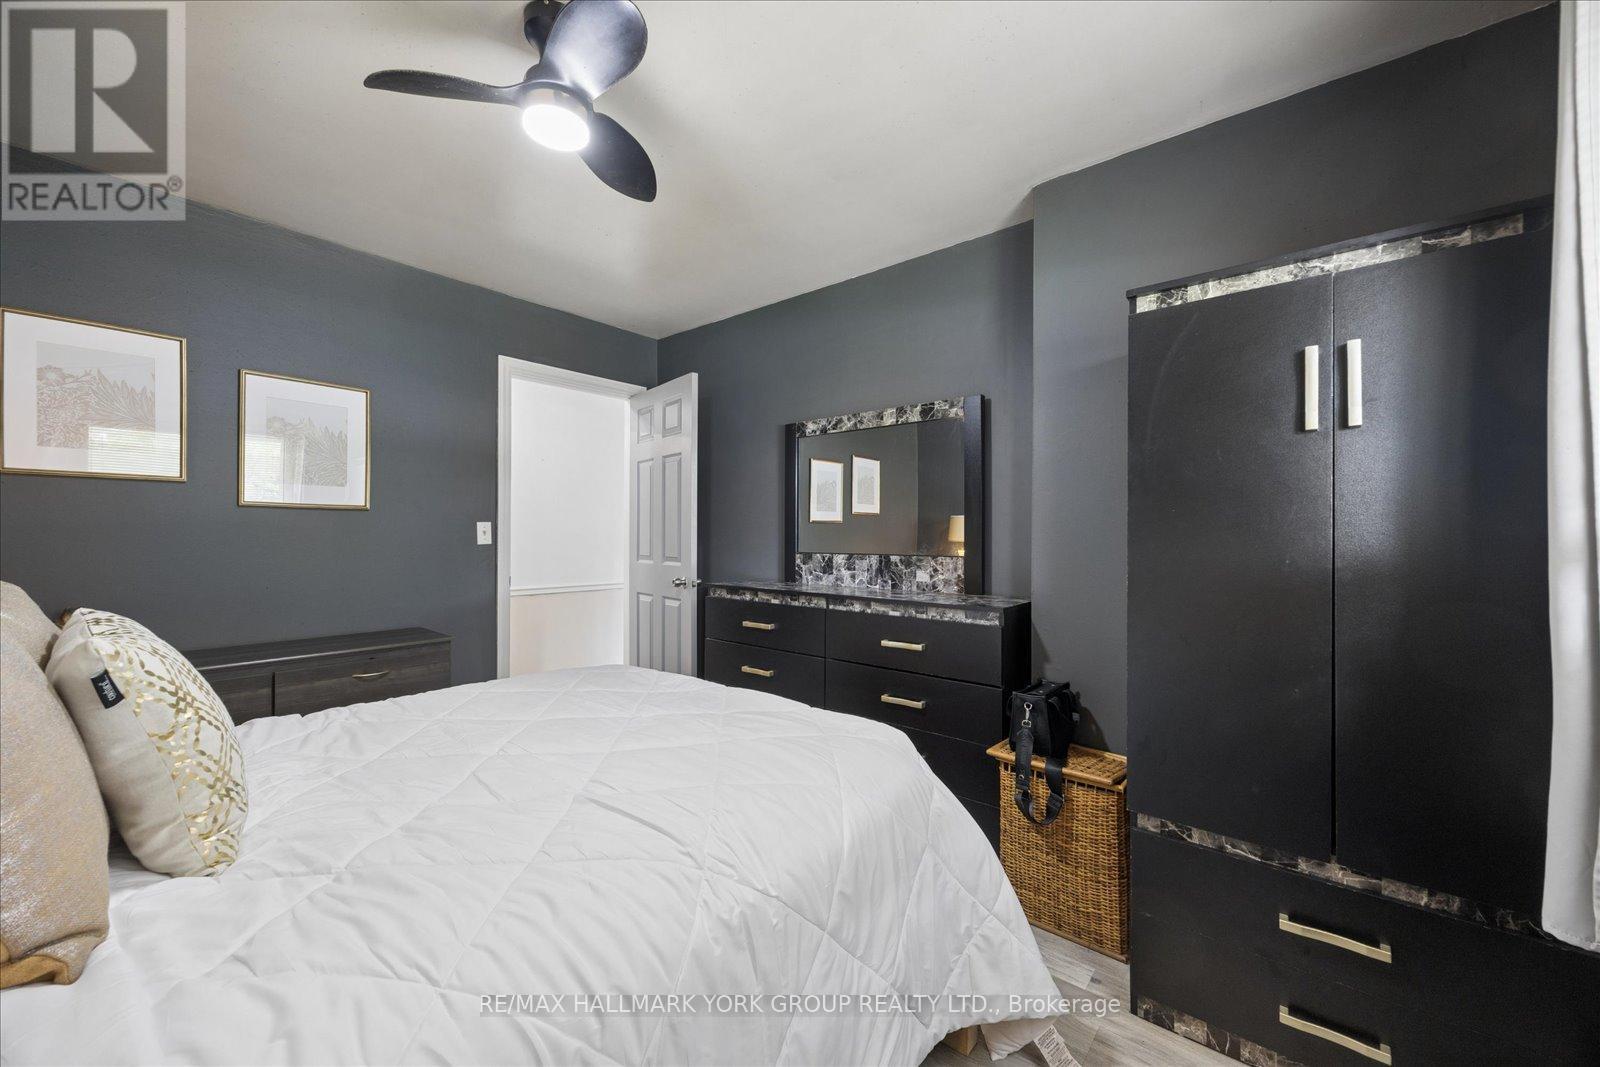
  • Primary Bedroom Main Level 4.39 m x 3.35 m
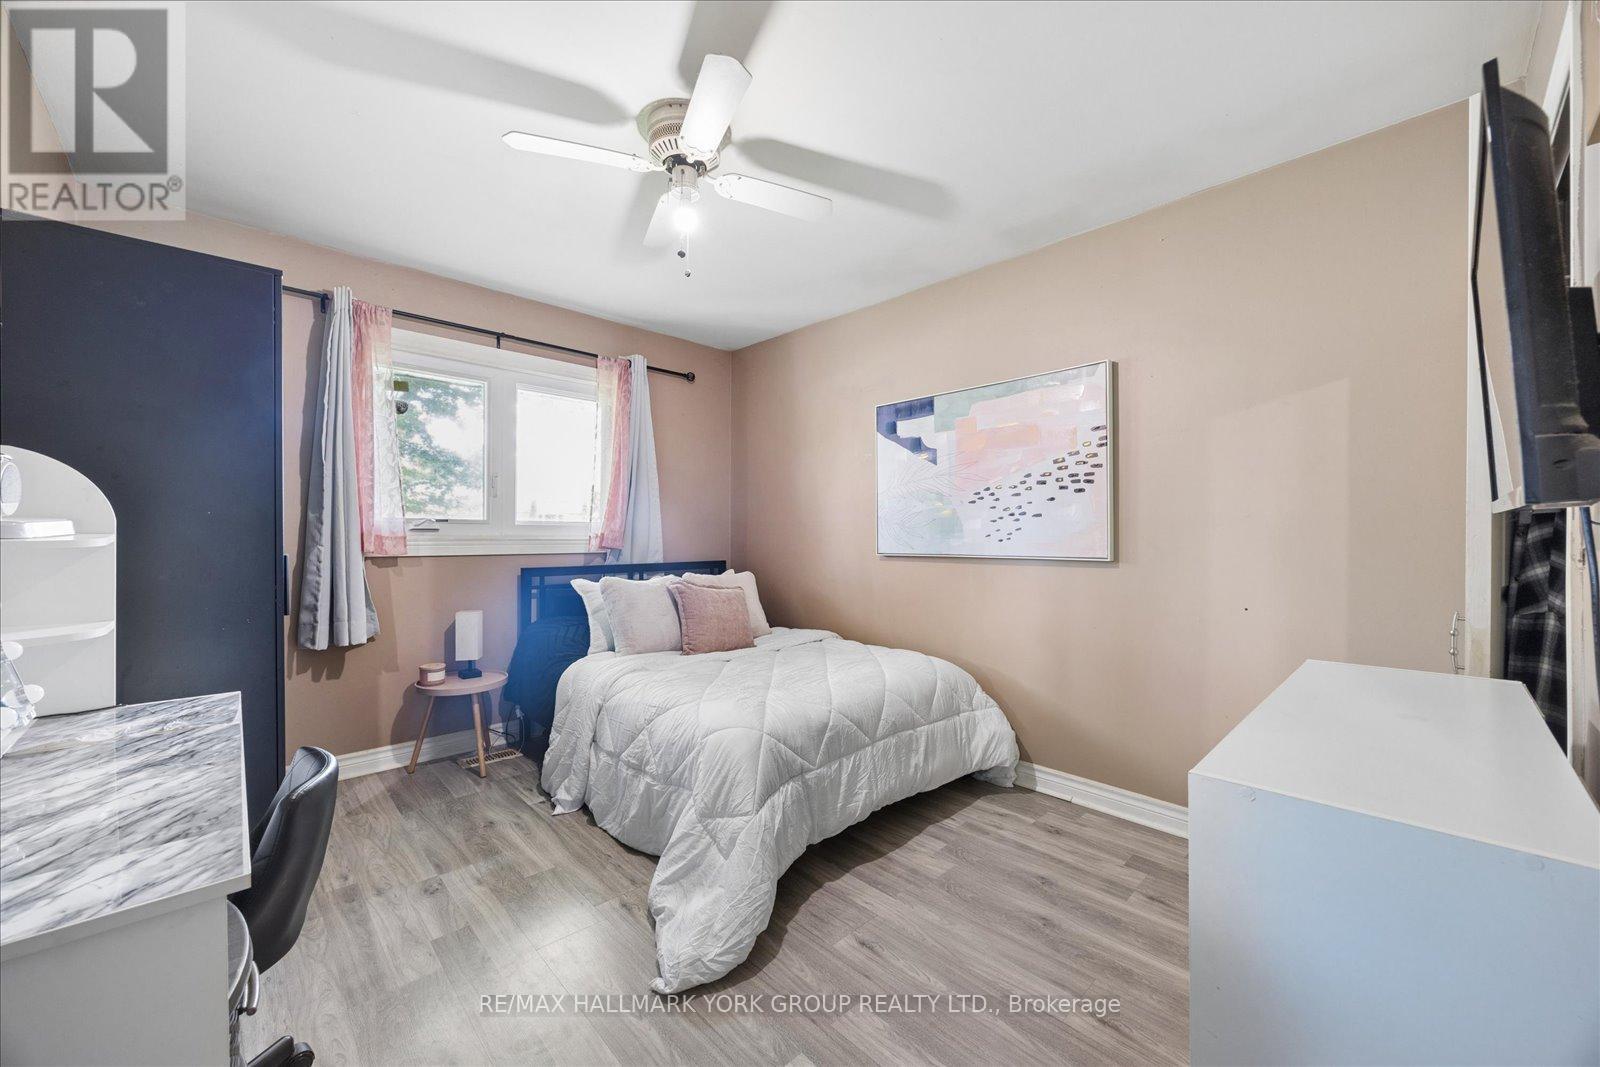
  • 2nd Bedroom Main Level 3.14 m x 3.50 m
  • 3rd Bedroom Main Level 3.02 m x 3.50 m

Convert Measurement to:


Courtesy of: RE/MAX HALLMARK YORK GROUP REALTY LTD.

REALTOR.ca  

QuickQuoteTM Powered by RPS

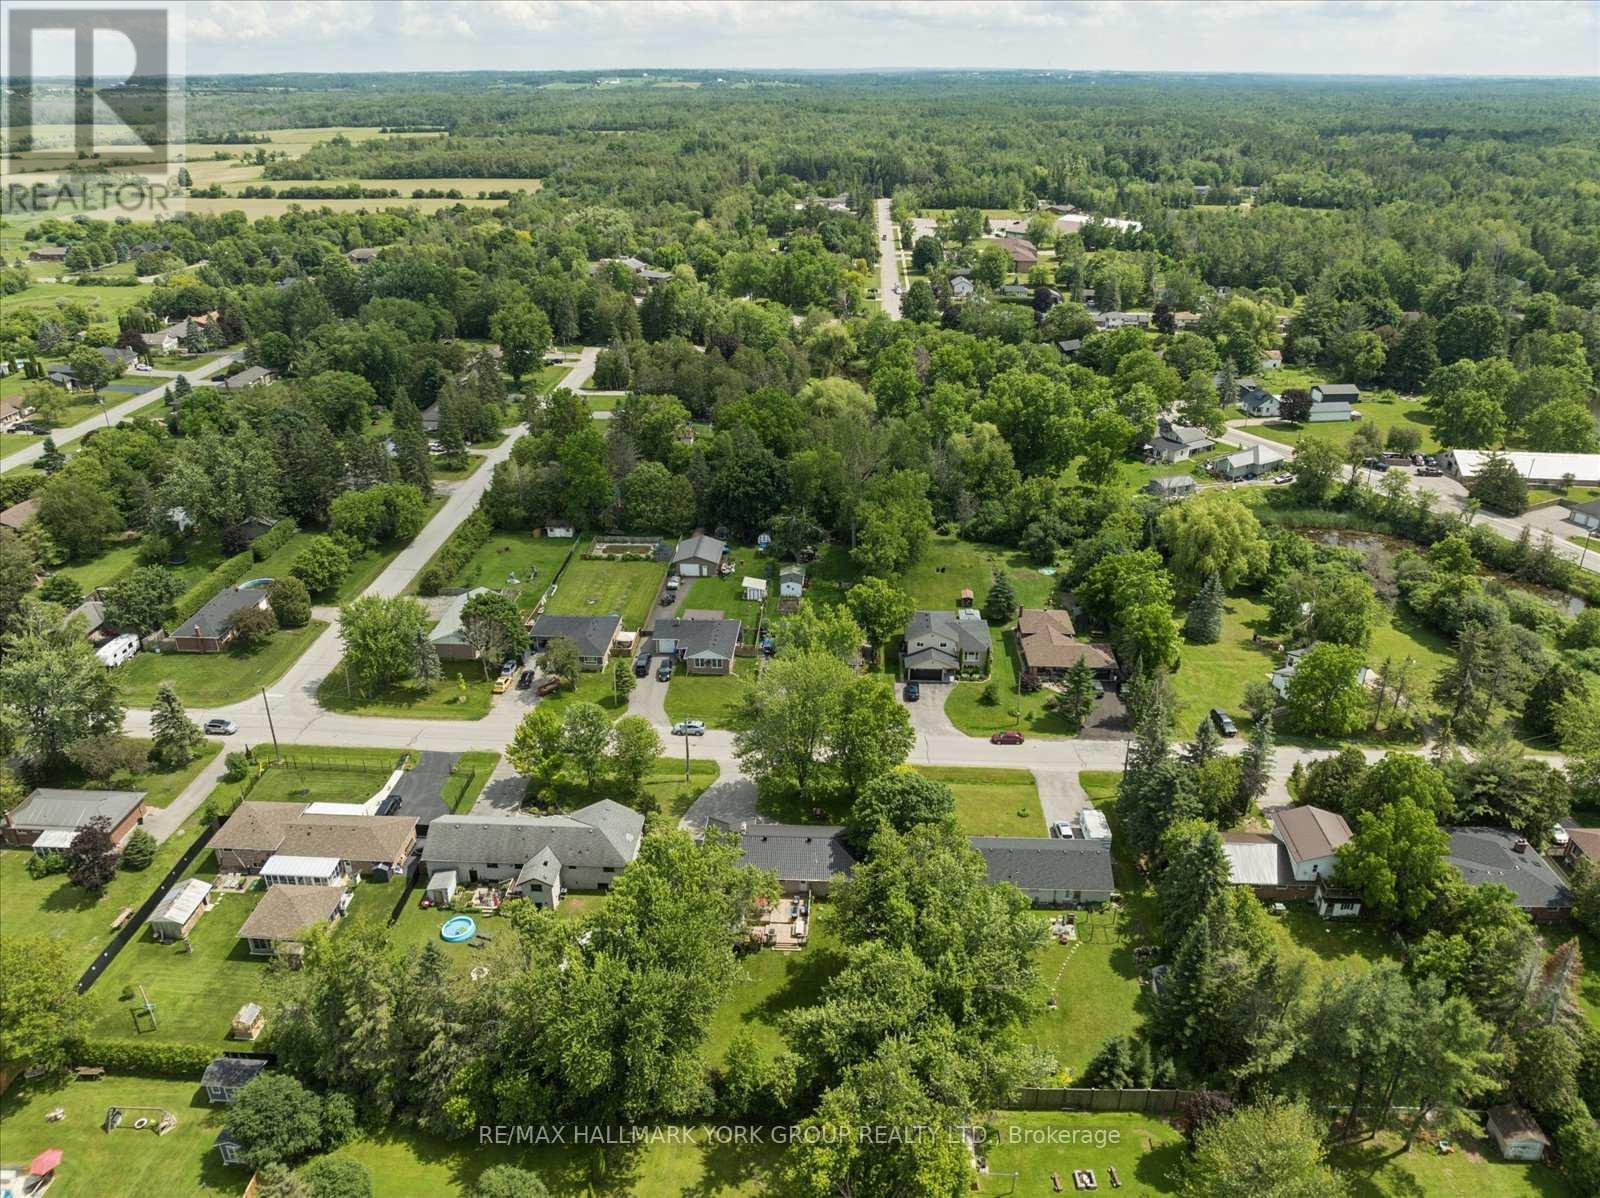
Location of 28 MAIN STREET, Georgina, Ontario, L0E 1N0

Demographic Information of 28 MAIN STREET, Georgina, Ontario, L0E 1N0

Life Stage

Midlife Families

Employment Type

Blue Collar/Primary, Blue Collar/Service Sector

Average Household Income

$121,403.45

Average Number of Children

1.72

Household Population

Household Structure

Age of Population

Education

Education Level

No certificate/diploma/degree

22.79 %

High school certificate or equivalent

33.11 %

Apprenticeship trade certificate/diploma

10.28 %

College/non-university certificate

16.19 %

University certificate (below bachelor)

3.04 %

University Degree

14.59 %

Commuter

Travel To Work

By Car

97.76 %

By Public Transit

0.0 %

By Walking

0.3 %

By Bicycle

0.0 %

By Other Methods

1.94 %

Cultural Diversity

Knowledge of Official Language

Mother Tongue

Building Information

Building Type

Apartments (Low and High Rise)

2.97 %

Houses

97.03 %

Own Vs. Rent
