Button CopyPathCircle CloseCircle Left ArrowArrow Down Icon GreyClosecirclecircleBurger
Image 1
Image 2
Image 3
$934,000

21 SCOTIA ROAD, Georgina, Ontario, L0E 1R0

MLS® # N13545390

4+1 Beds

Baths

2500 - 3000  FEETSQ

QuickQuoteTM: $827K - $1.1M

Georgina ON, L0E 1R0

MLS® # N13545390

Property Information:

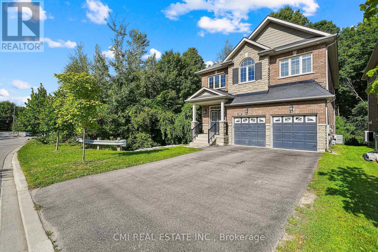
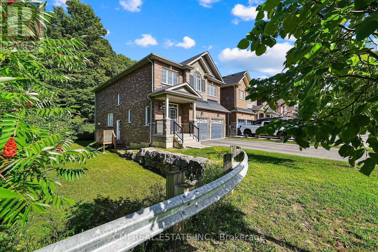
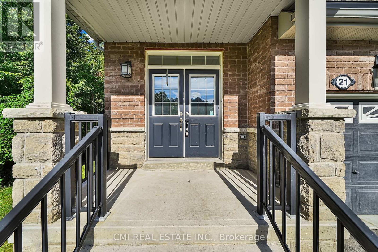
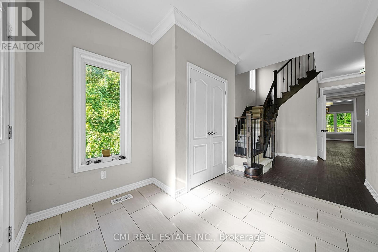
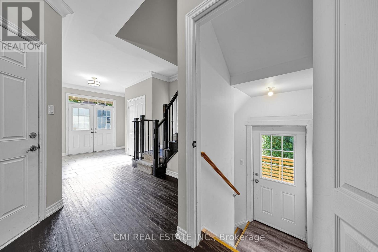
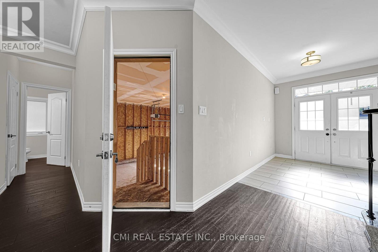
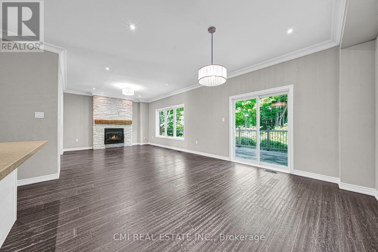
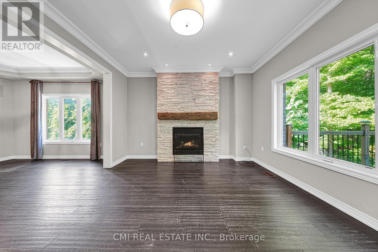
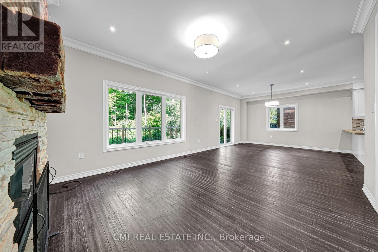
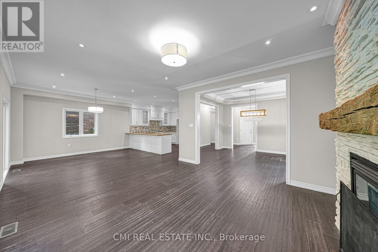
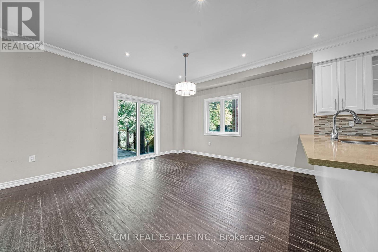
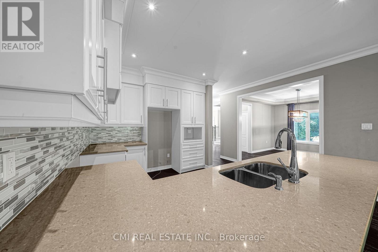
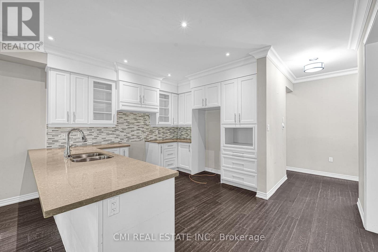
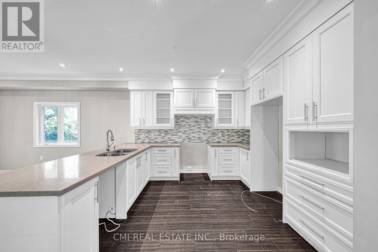
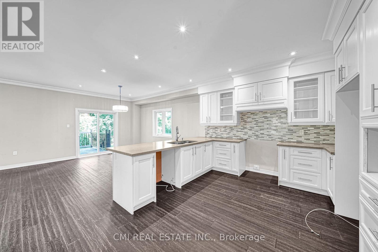
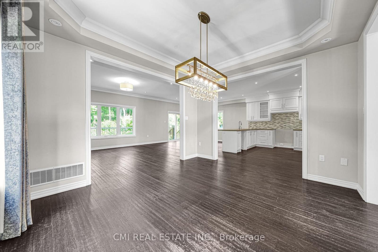
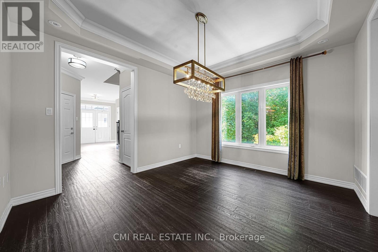
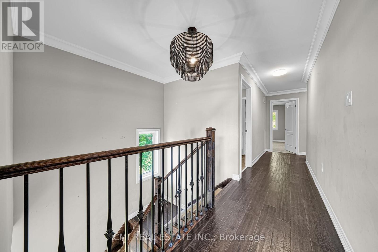
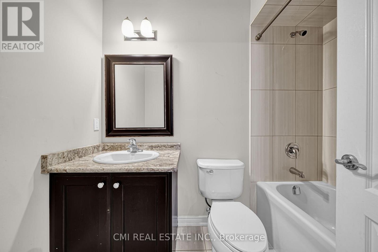
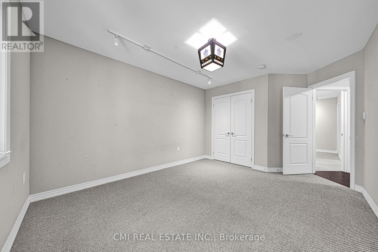
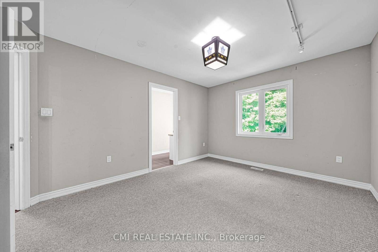
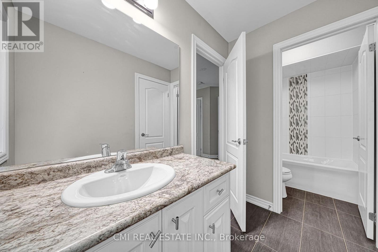
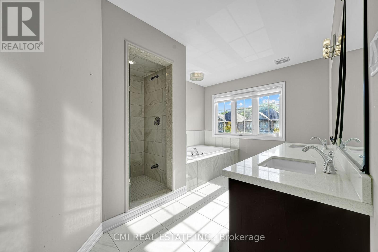
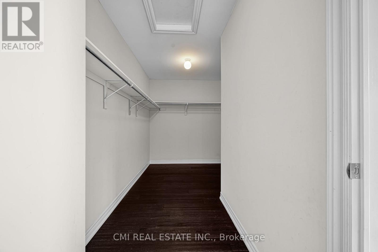
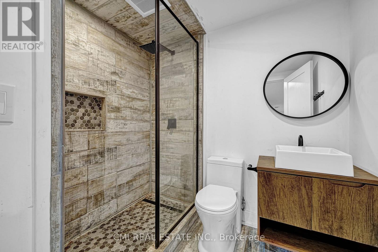
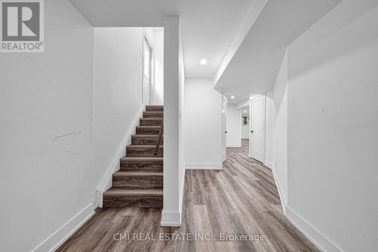
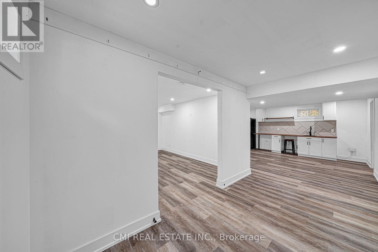
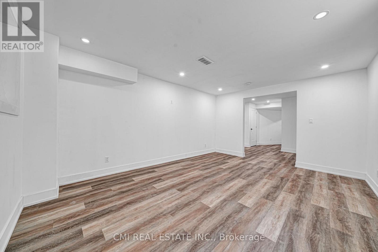
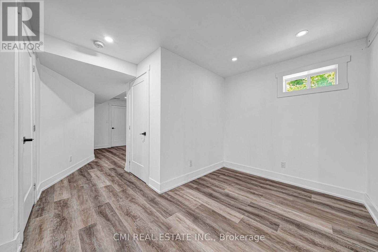
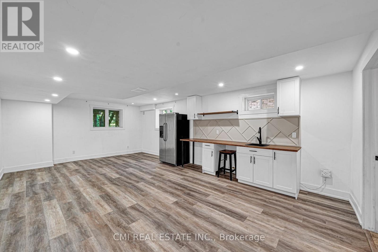
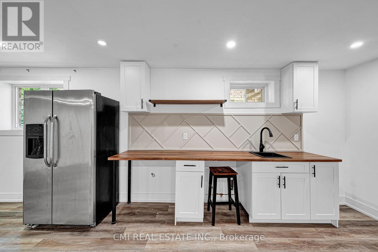
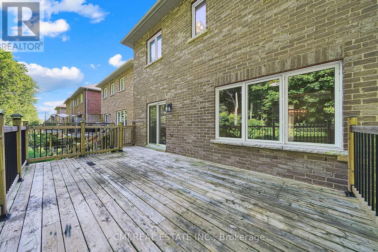
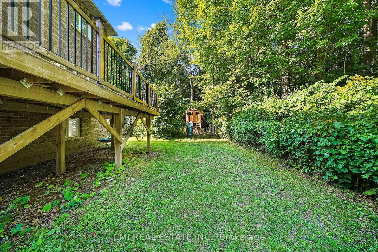
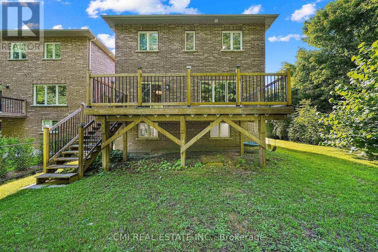
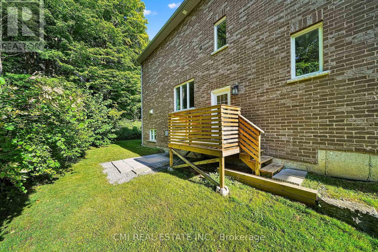
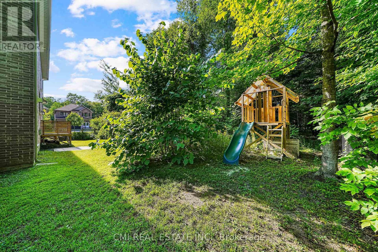
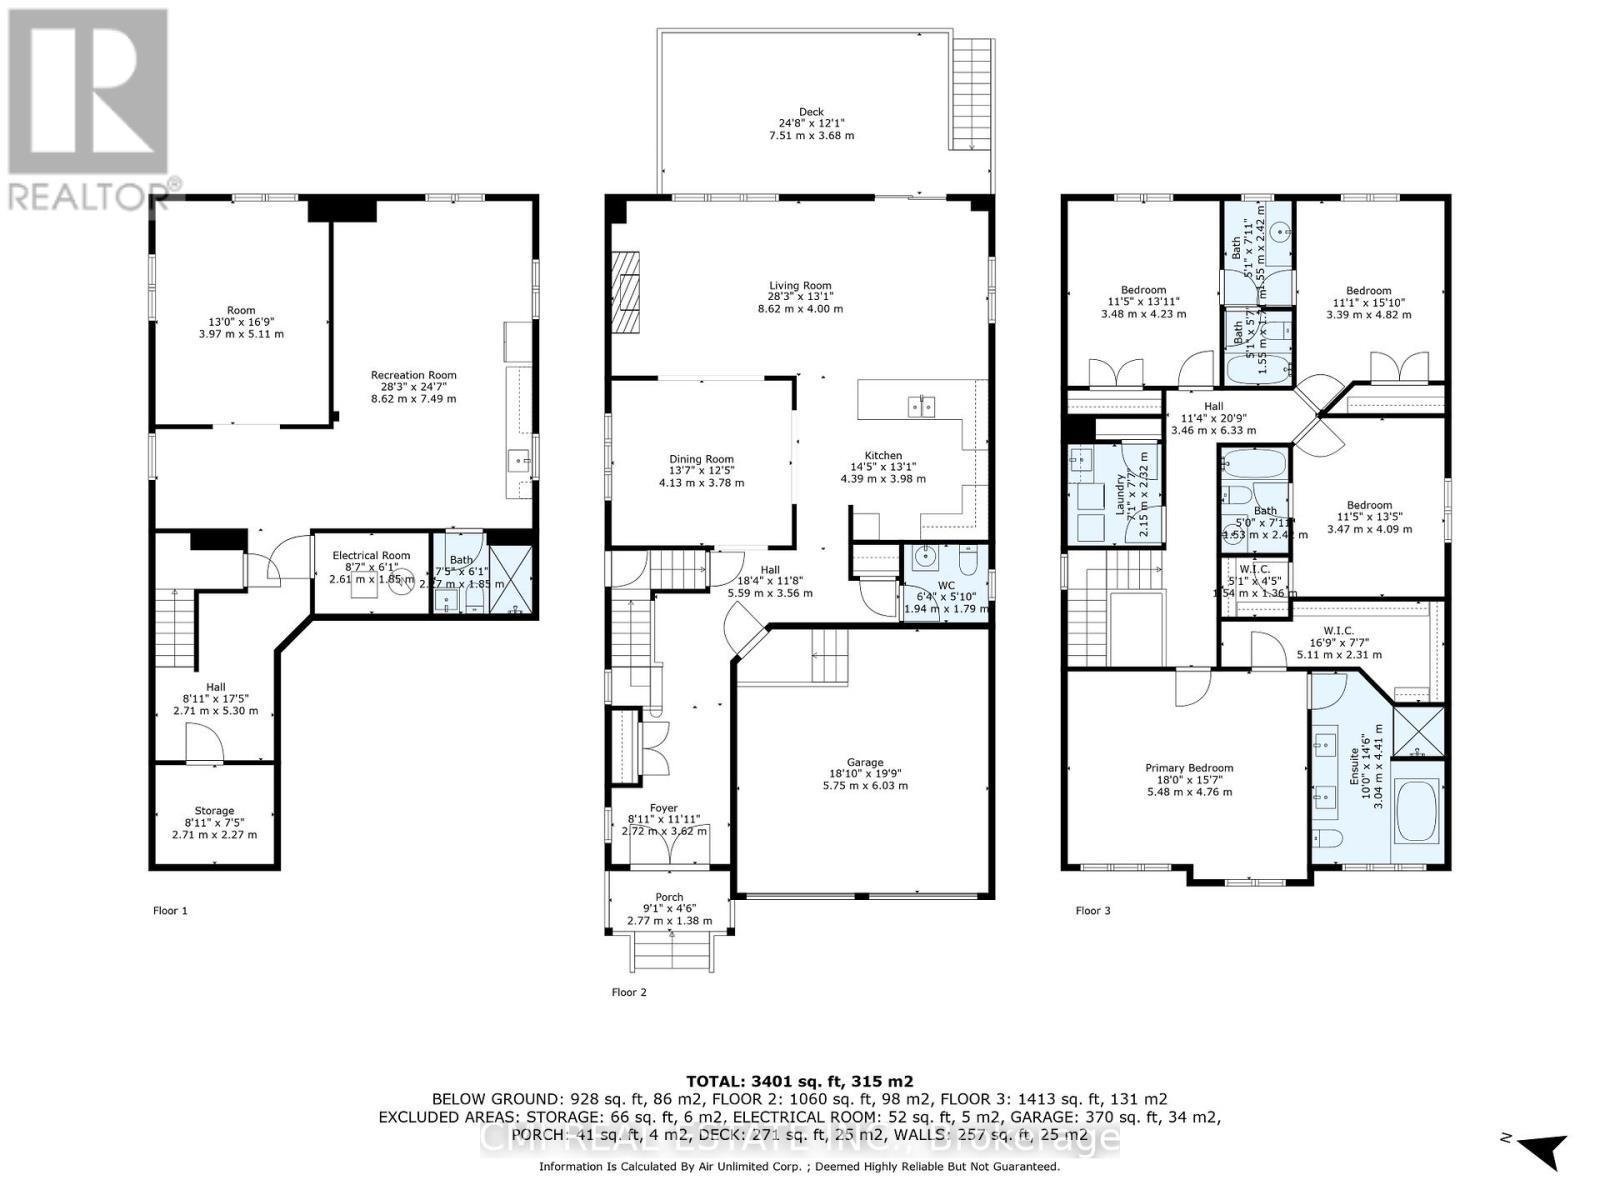
Discover the lifestyle you've been waiting for at 21 Scotia Road, Georgina-where elegant design meets the natural beauty of a premium ravine setting. Tucked away in the highly desirable community of Sutton, this impressive detached home offers over 2,600 sq. ft. of thoughtfully designed living space with 4+1 bedrooms and 5 bathrooms, making it ideal for growing or multi-generational families. Wake up to peaceful forest views, entertain effortlessly in the stylish open-concept living areas, and enjoy premium finishes . The fully finished basement with a separate entrance, kitchenette, recreation space, additional bedroom, and full bath provides incredible flexibility for extended family, guests, a home office, or future income opportunities. Surrounded by parks, schools, shopping, and everyday conveniences, this exceptional home delivers the perfect combination of luxury, privacy, and everyday functionality in one of Georgina's fastest-growing neighborhoods. (id:27)

Building Features:

  • Style: Detached
  • Building Type: House
  • Basement Development: Finished
  • Basement Type: N/A
  • Construction Style - Attachment: Detached
  • Exterior Finish: Stone
  • Fireplace: Yes
  • Floor Space: 2500 - 3000 sqft
  • Foundation Type: Poured Concrete
  • Heating Type: Forced air
  • Heating Fuel: Natural gas
  • Cooling Type: Central air conditioning

Property Features:

  • OwnershipType: Freehold
  • Property Type: Single Family
  • Bedrooms: 4+1
  • Bathrooms: 5
  • Half Bathrooms: 1
  • Features: Guest Suite
  • Floor Space (approx): 2500 - 3000 Square Feet
  • Irregular: Yes
  • Lot Depth: 321.8 Feet
  • Lot Frontage: 37.7 Feet
  • Lot Size: 37.7 x 321.9 FT
  • Zoning: RU
  • Sewer: Sanitary sewer
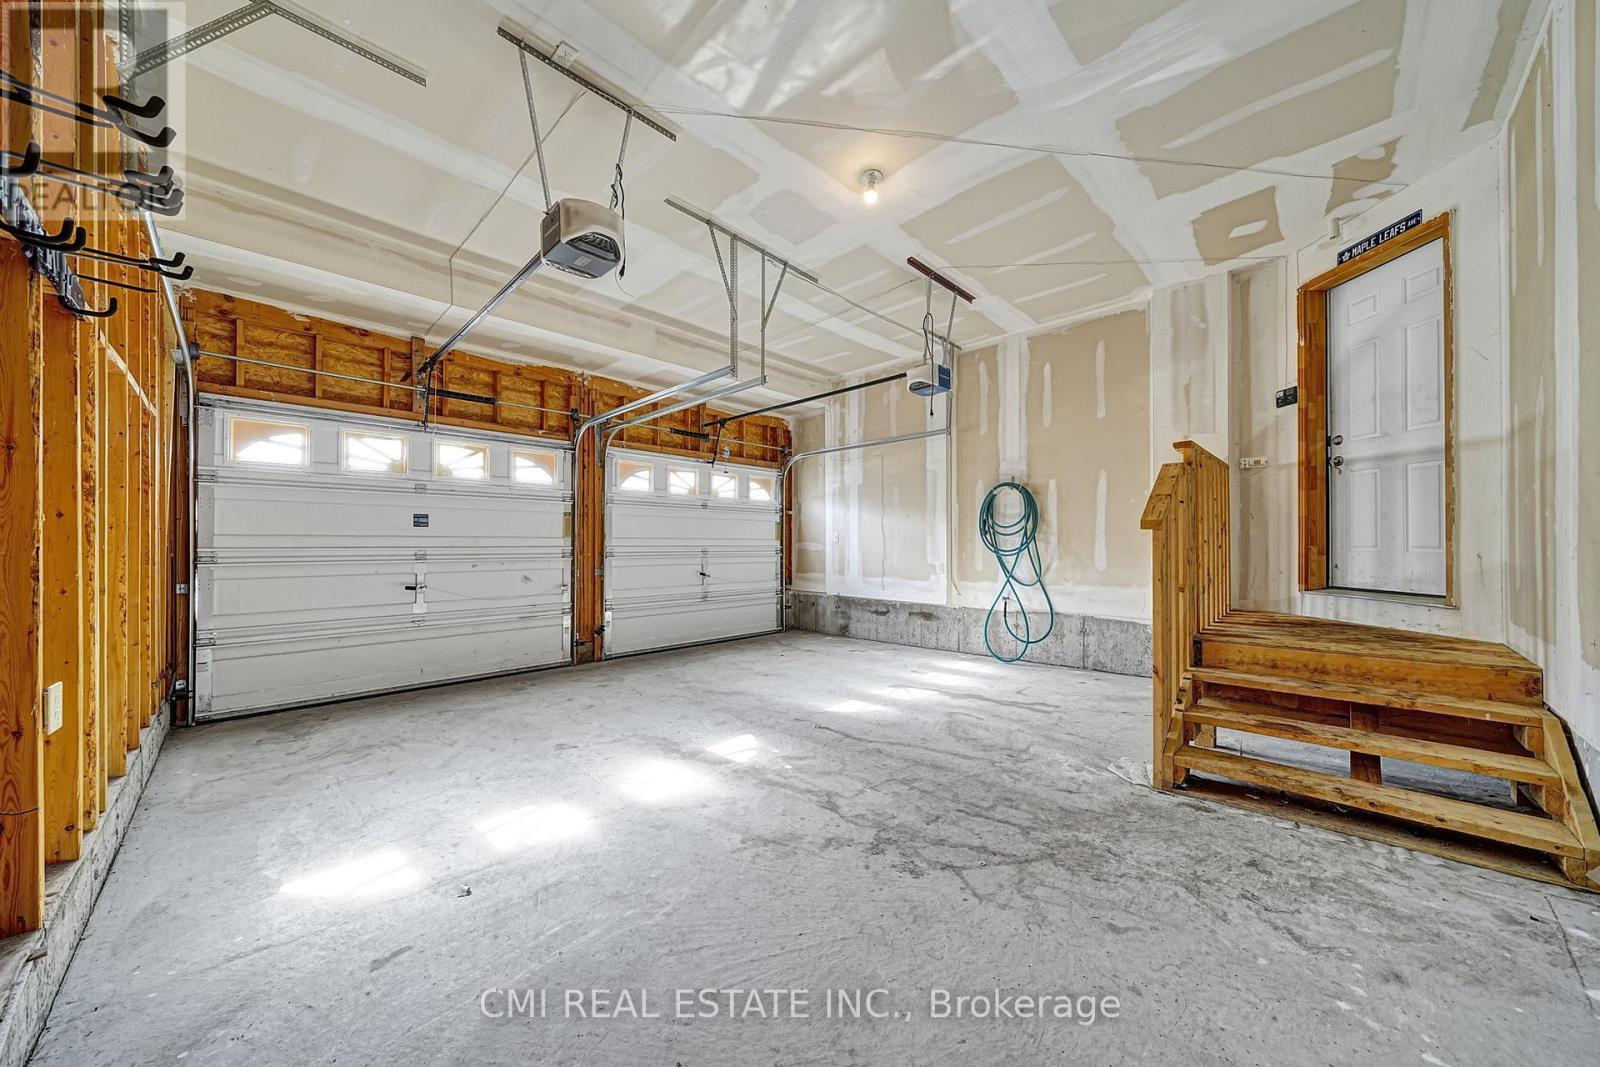
  • Parking Type: Attached garage, Garage
  • No. of Parking Spaces: 6

Rooms:

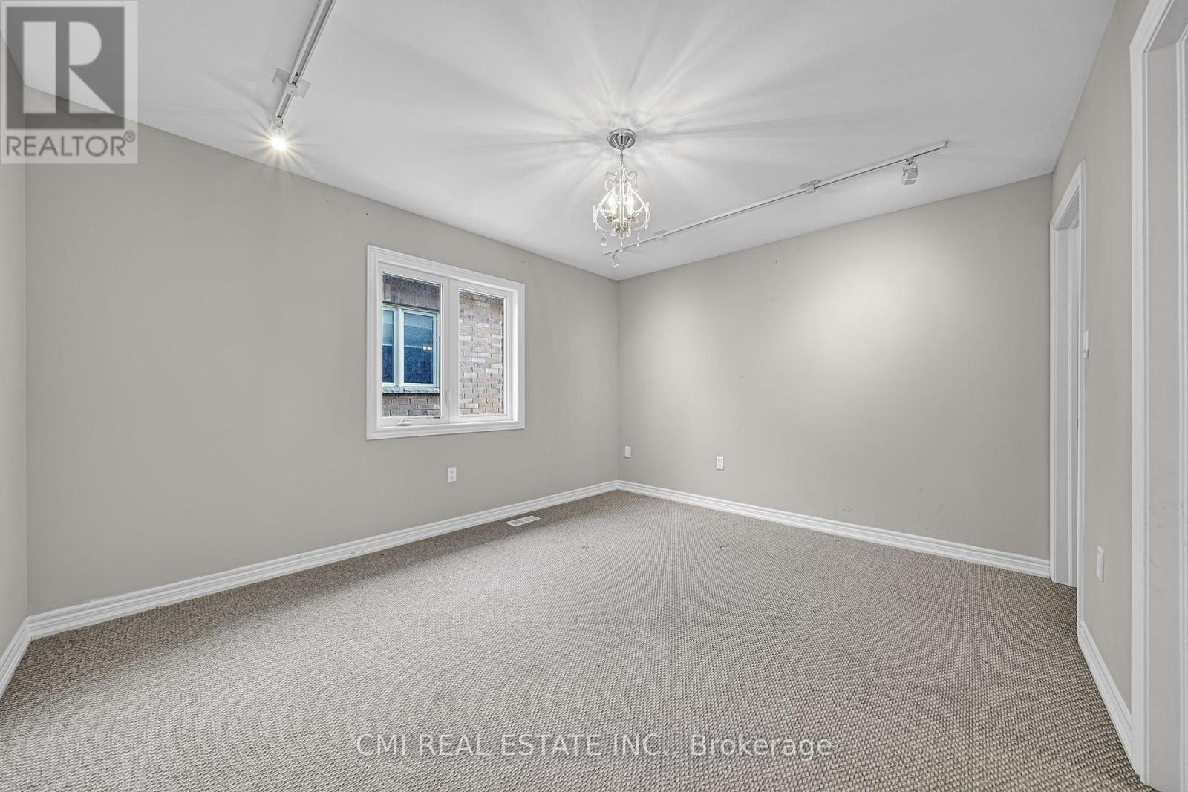
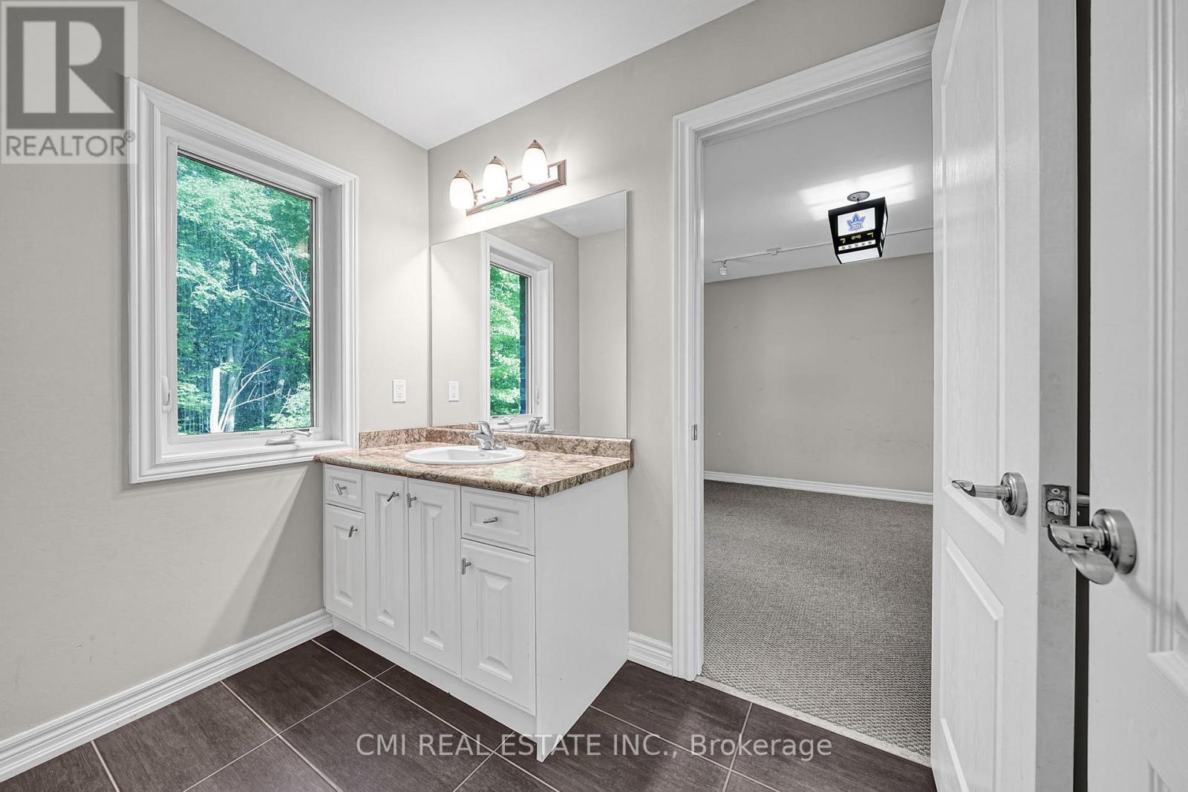
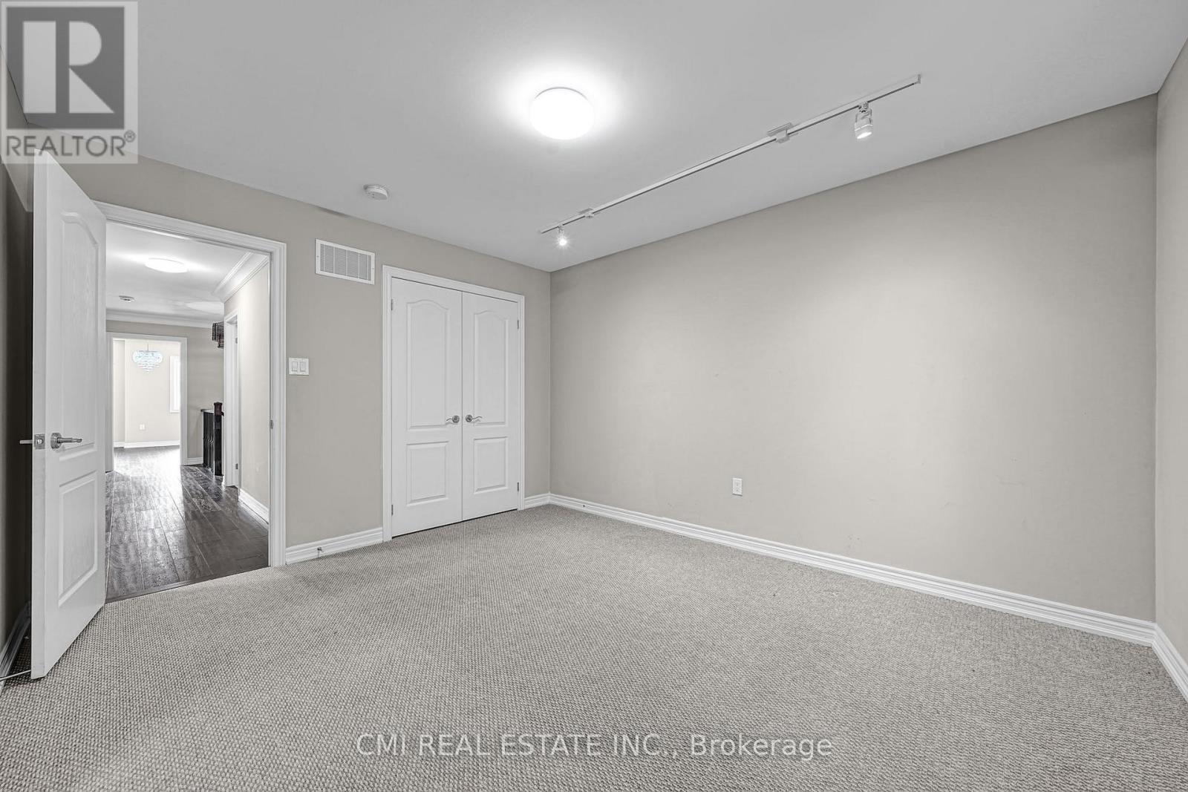
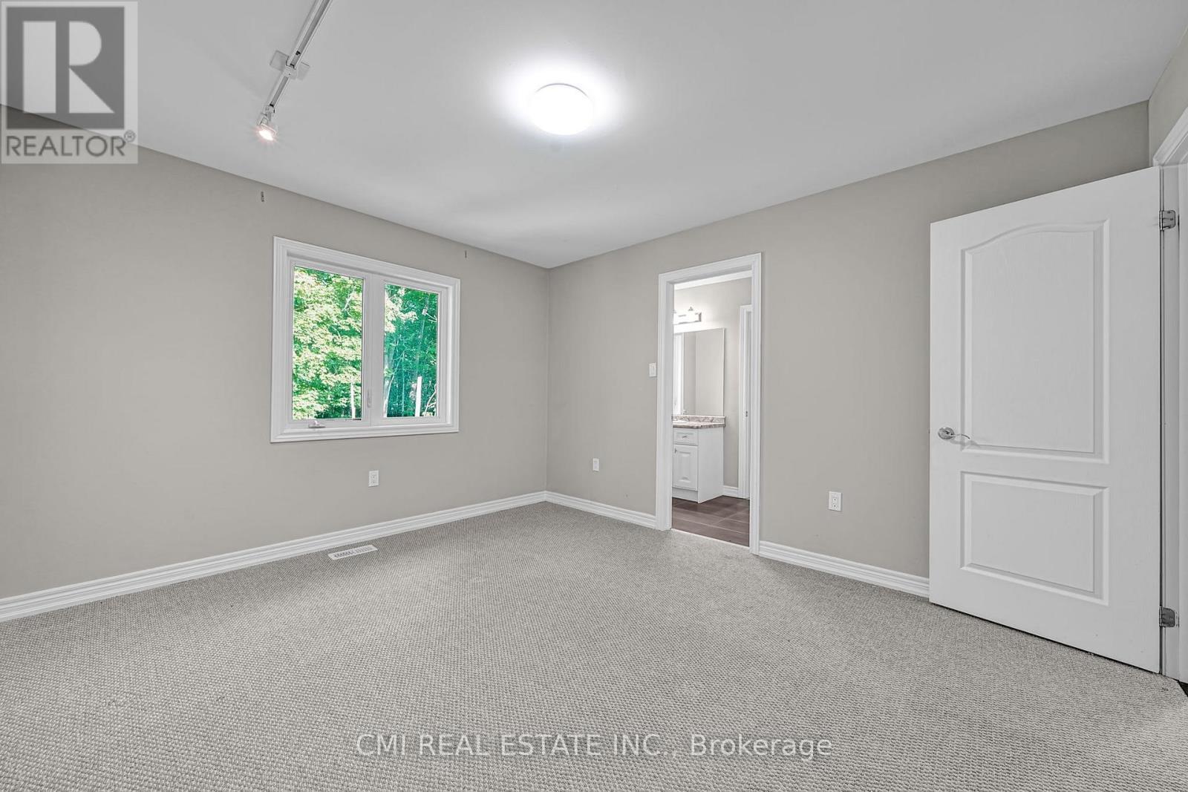
  • 4th Bedroom 2nd Level 3.48 m x 4.23 m
  • Bathroom 2nd Level 1.55 m x 2.42 m
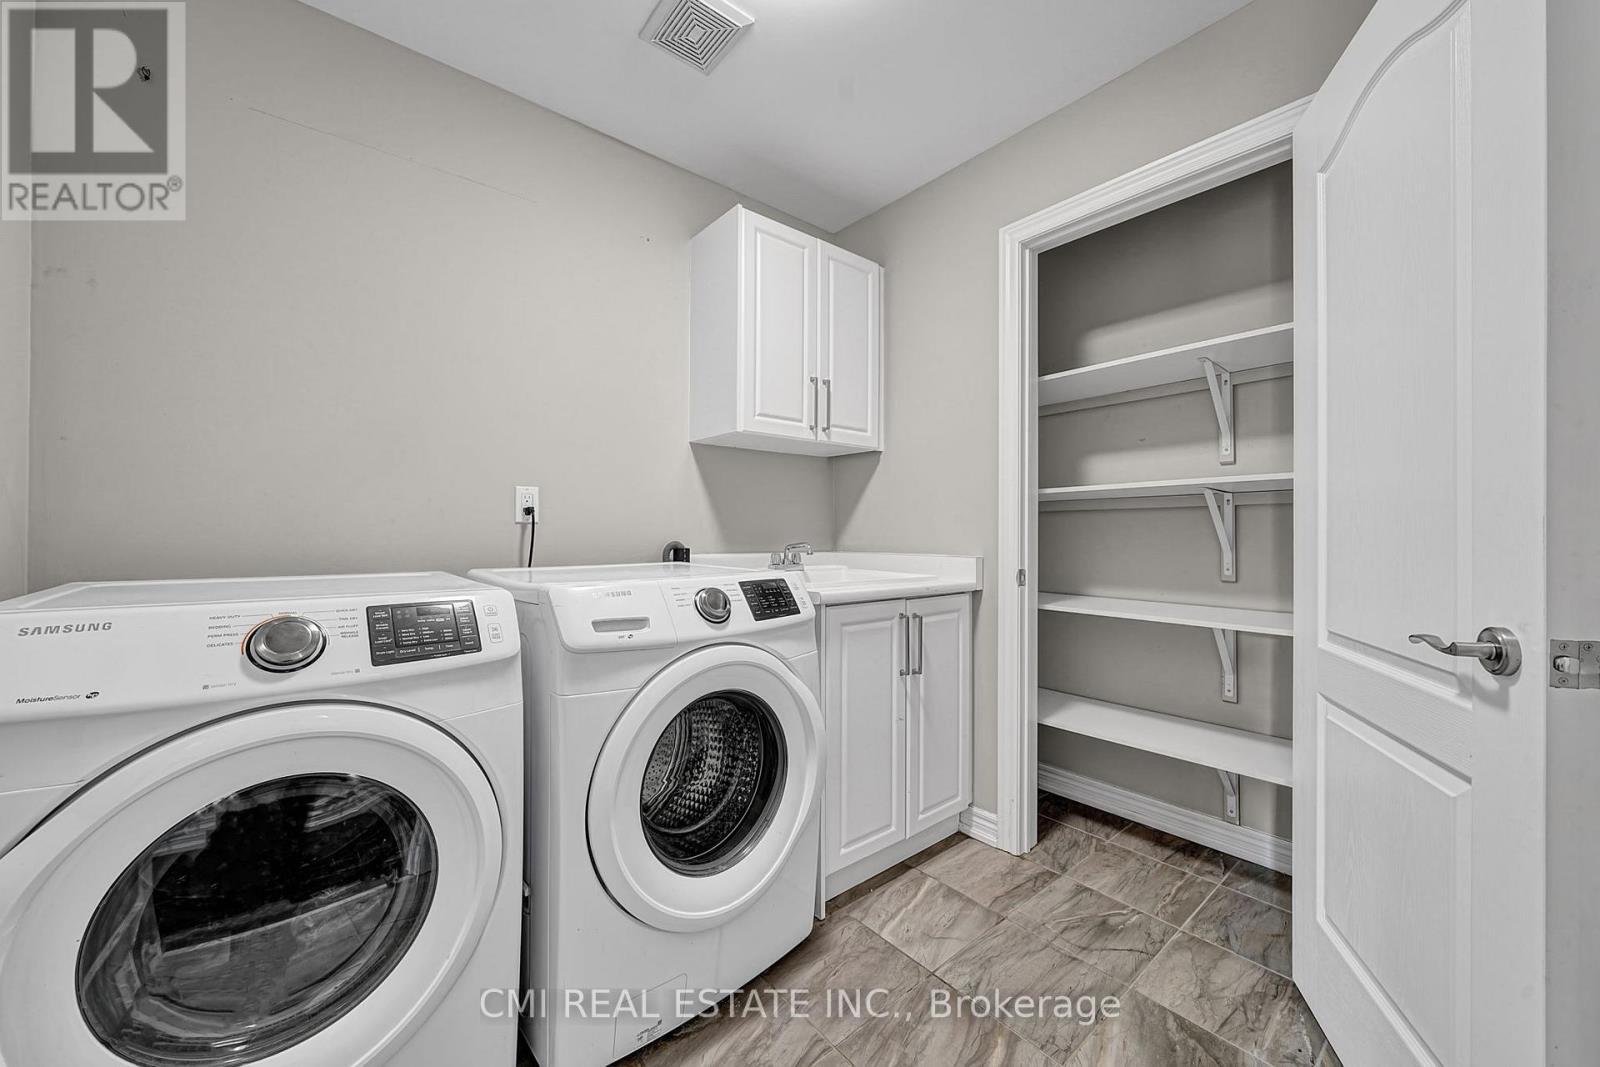
  • Laundry 2nd Level 2.15 m x 2.32 m
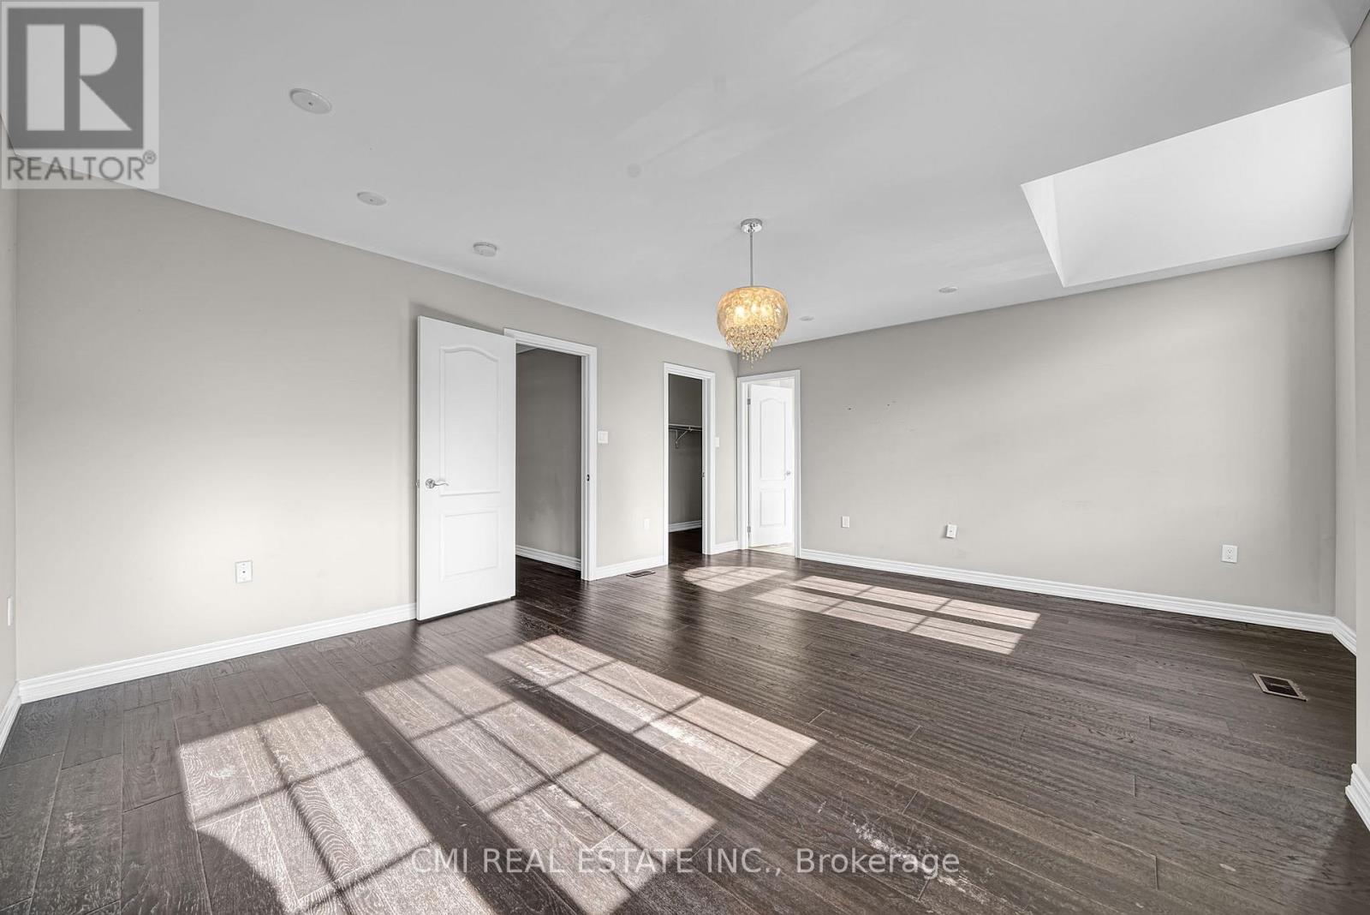
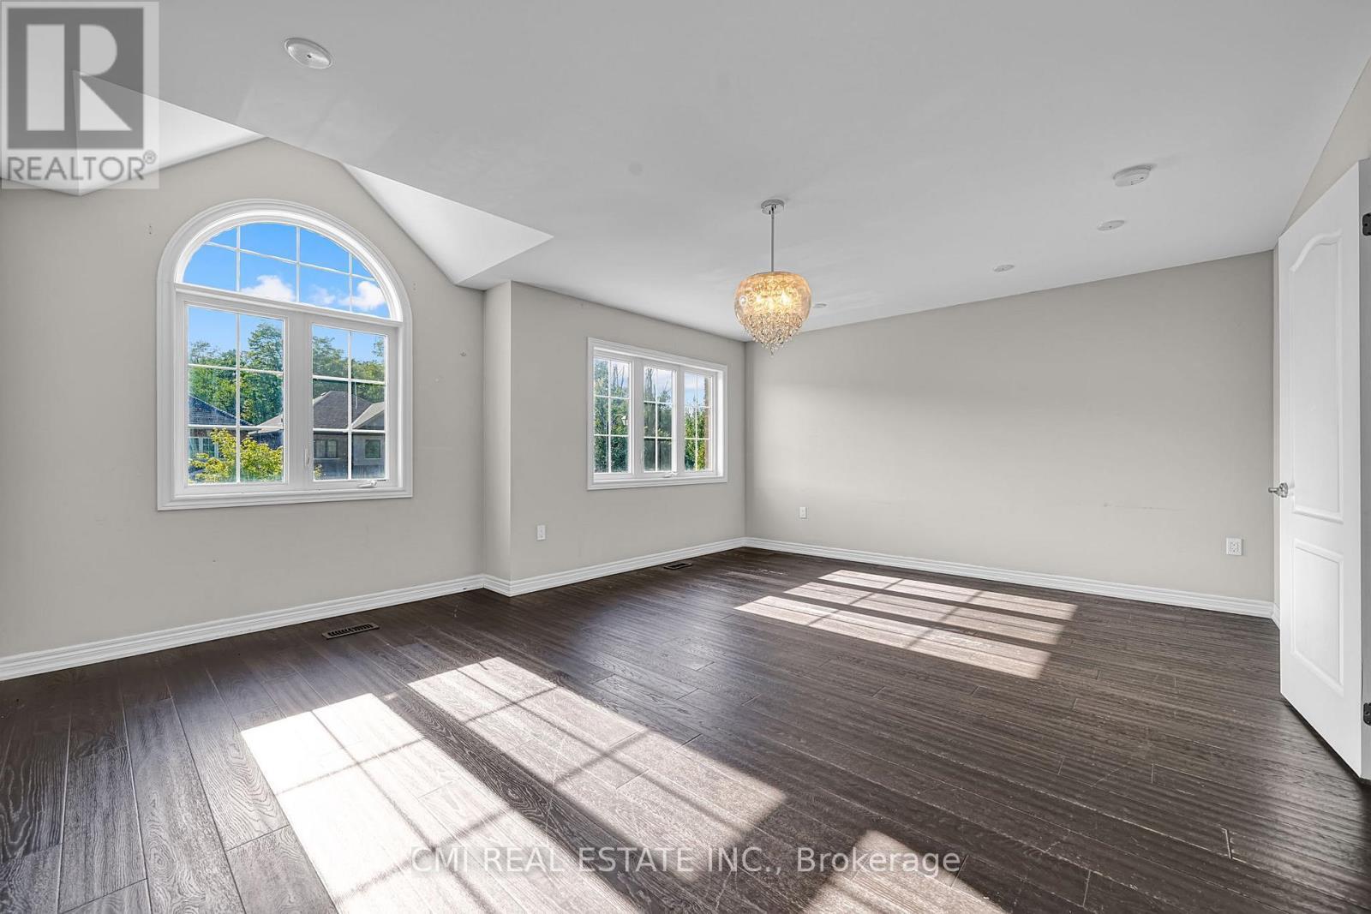
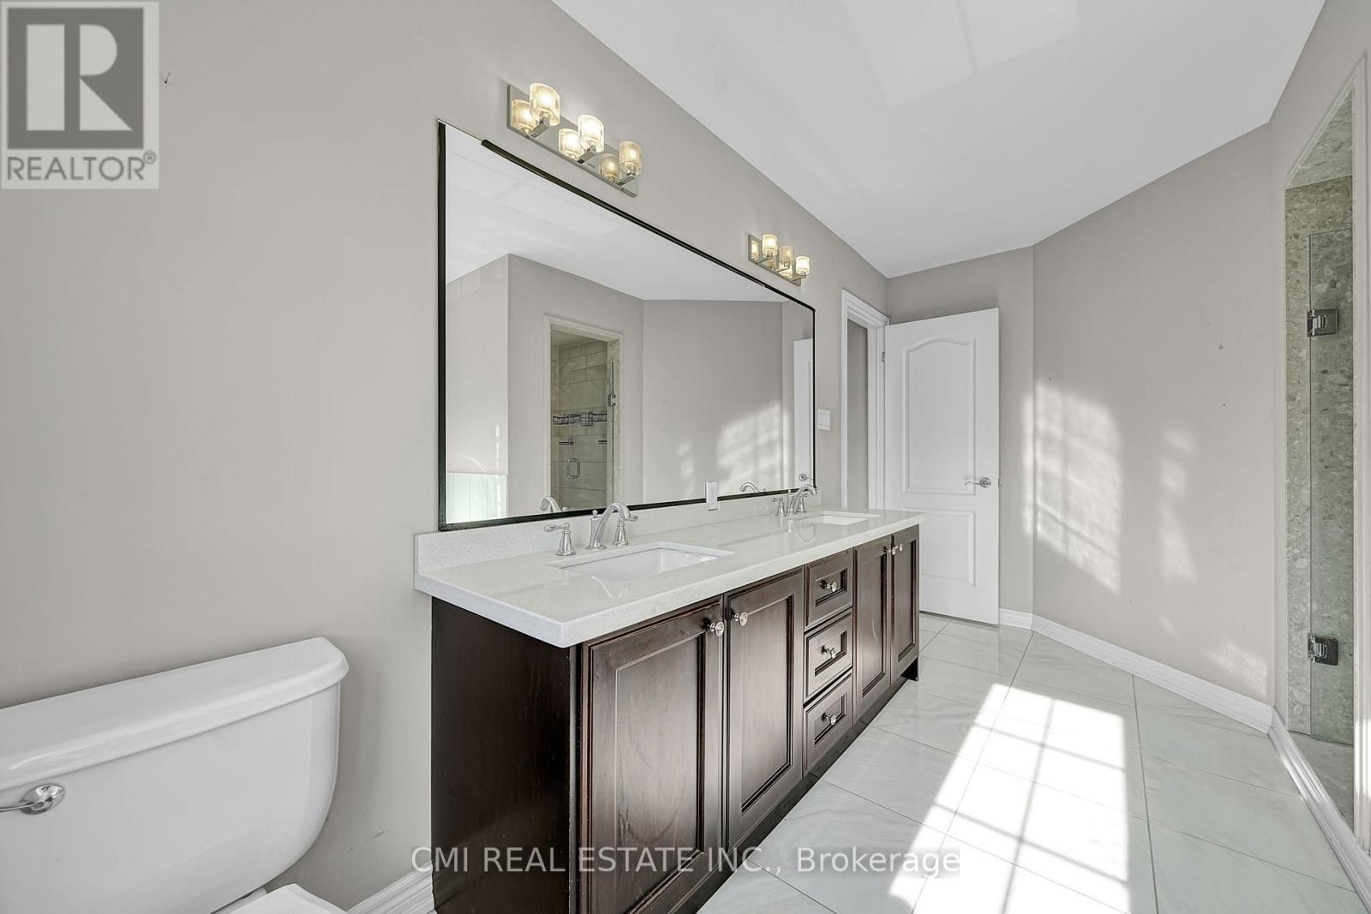
  • Primary Bedroom 2nd Level 5.48 m x 4.76 m
  • Bathroom 2nd Level 3.04 m x 4.41 m
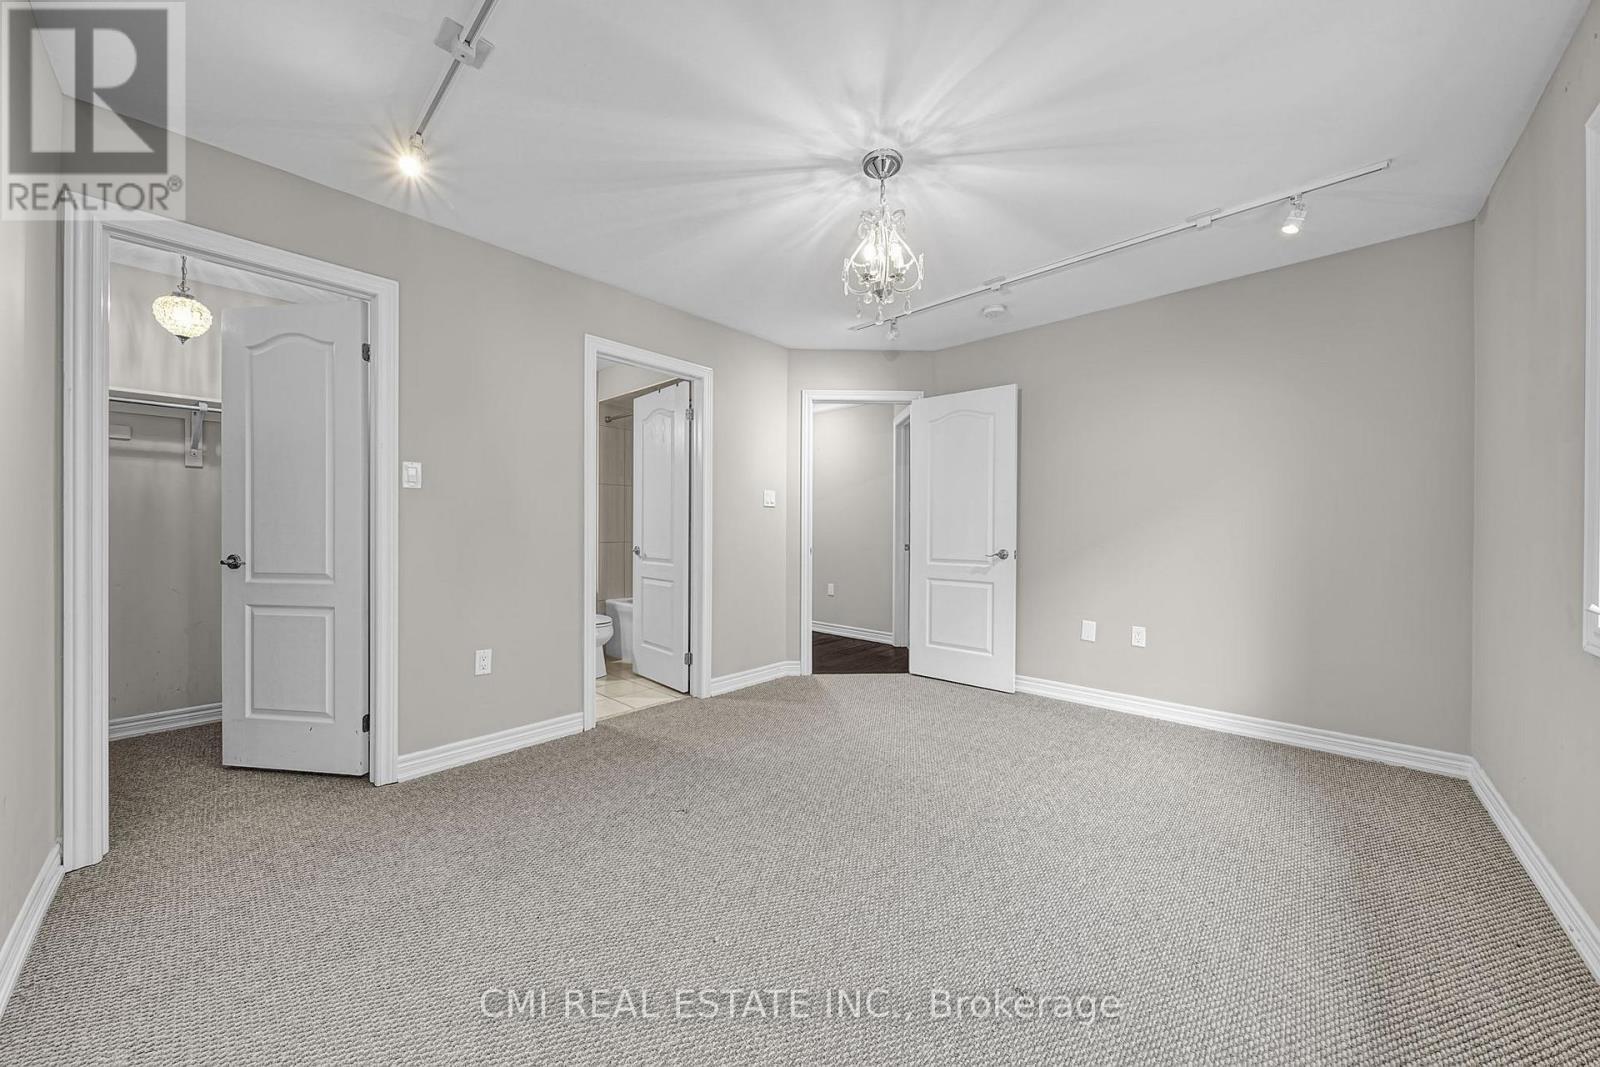
  • 2nd Bedroom 2nd Level 3.47 m x 4.09 m
  • Bathroom 2nd Level 1.53 m x 2.41 m
  • 3rd Bedroom 2nd Level 3.39 m x 4.82 m
  • Bedroom Basement Level 3.97 m x 5.11 m
  • Recreation Room Basement Level 8.62 m x 7.49 m
  • Utility Basement Level 2.71 m x 2.27 m
  • Bathroom Basement Level 2.27 m x 1.85 m
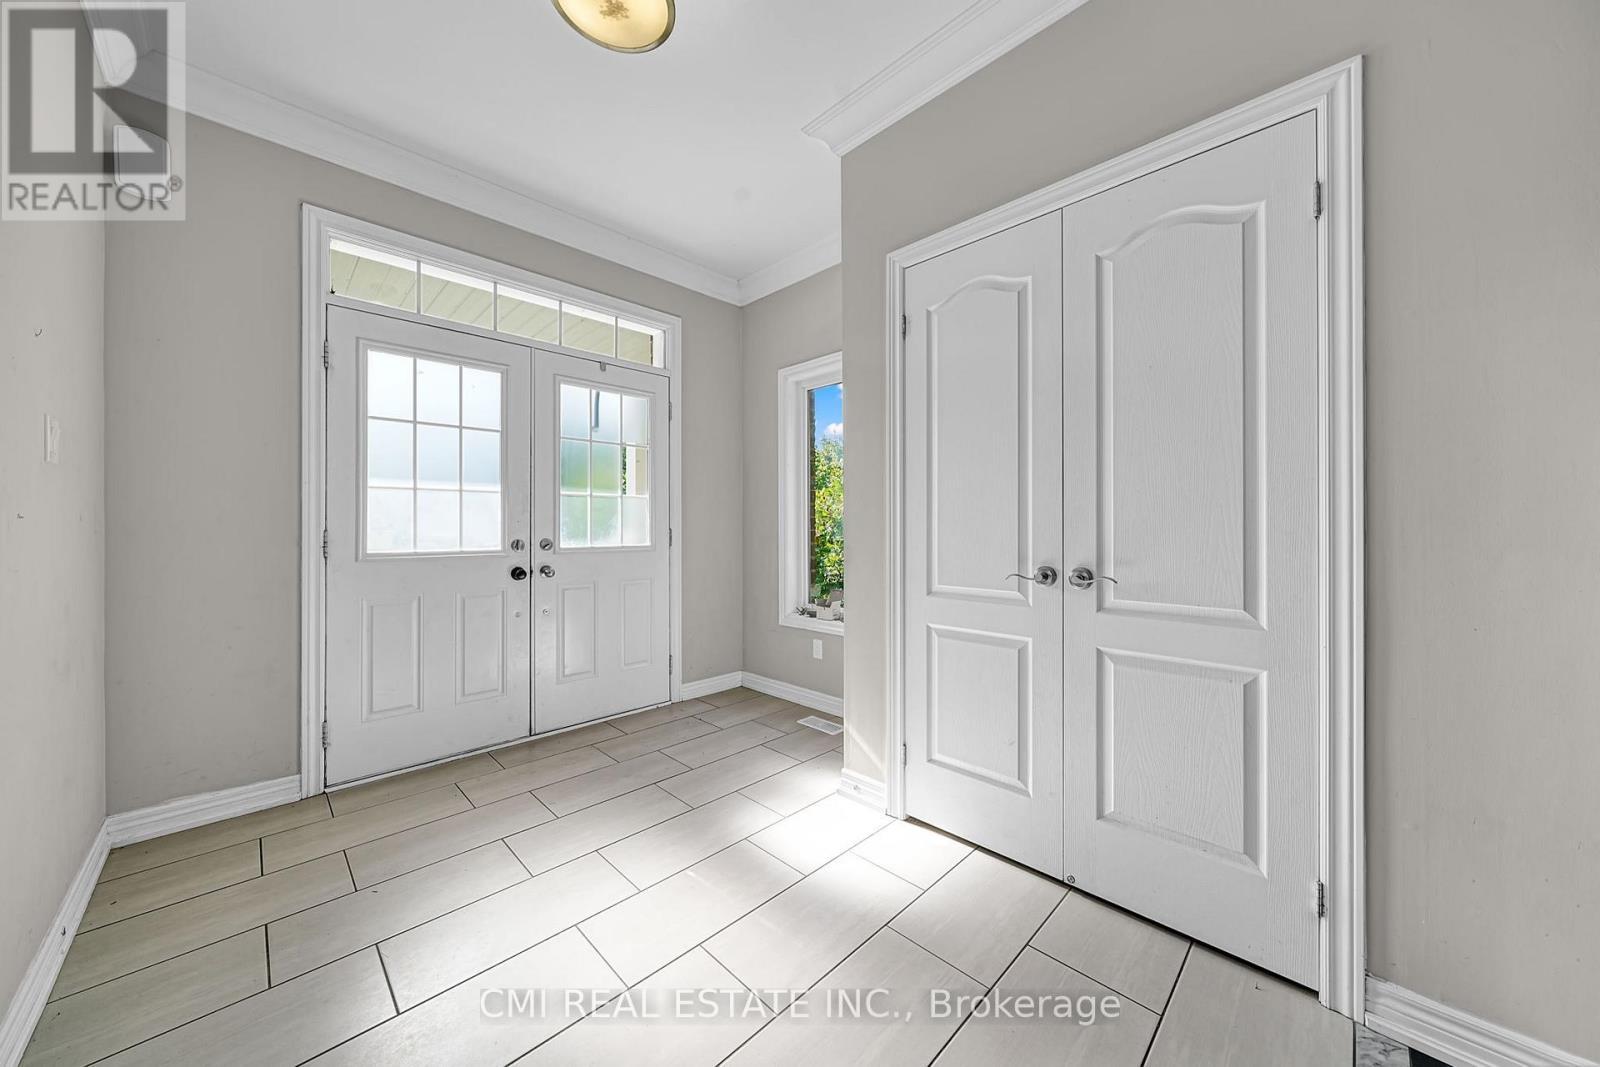
  • Foyer Main Level 2.72 m x 3.62 m
  • Living Main Level 8.62 m x 4.00 m
  • Dining Main Level 4.13 m x 3.78 m
  • Kitchen Main Level 4.39 m x 3.98 m
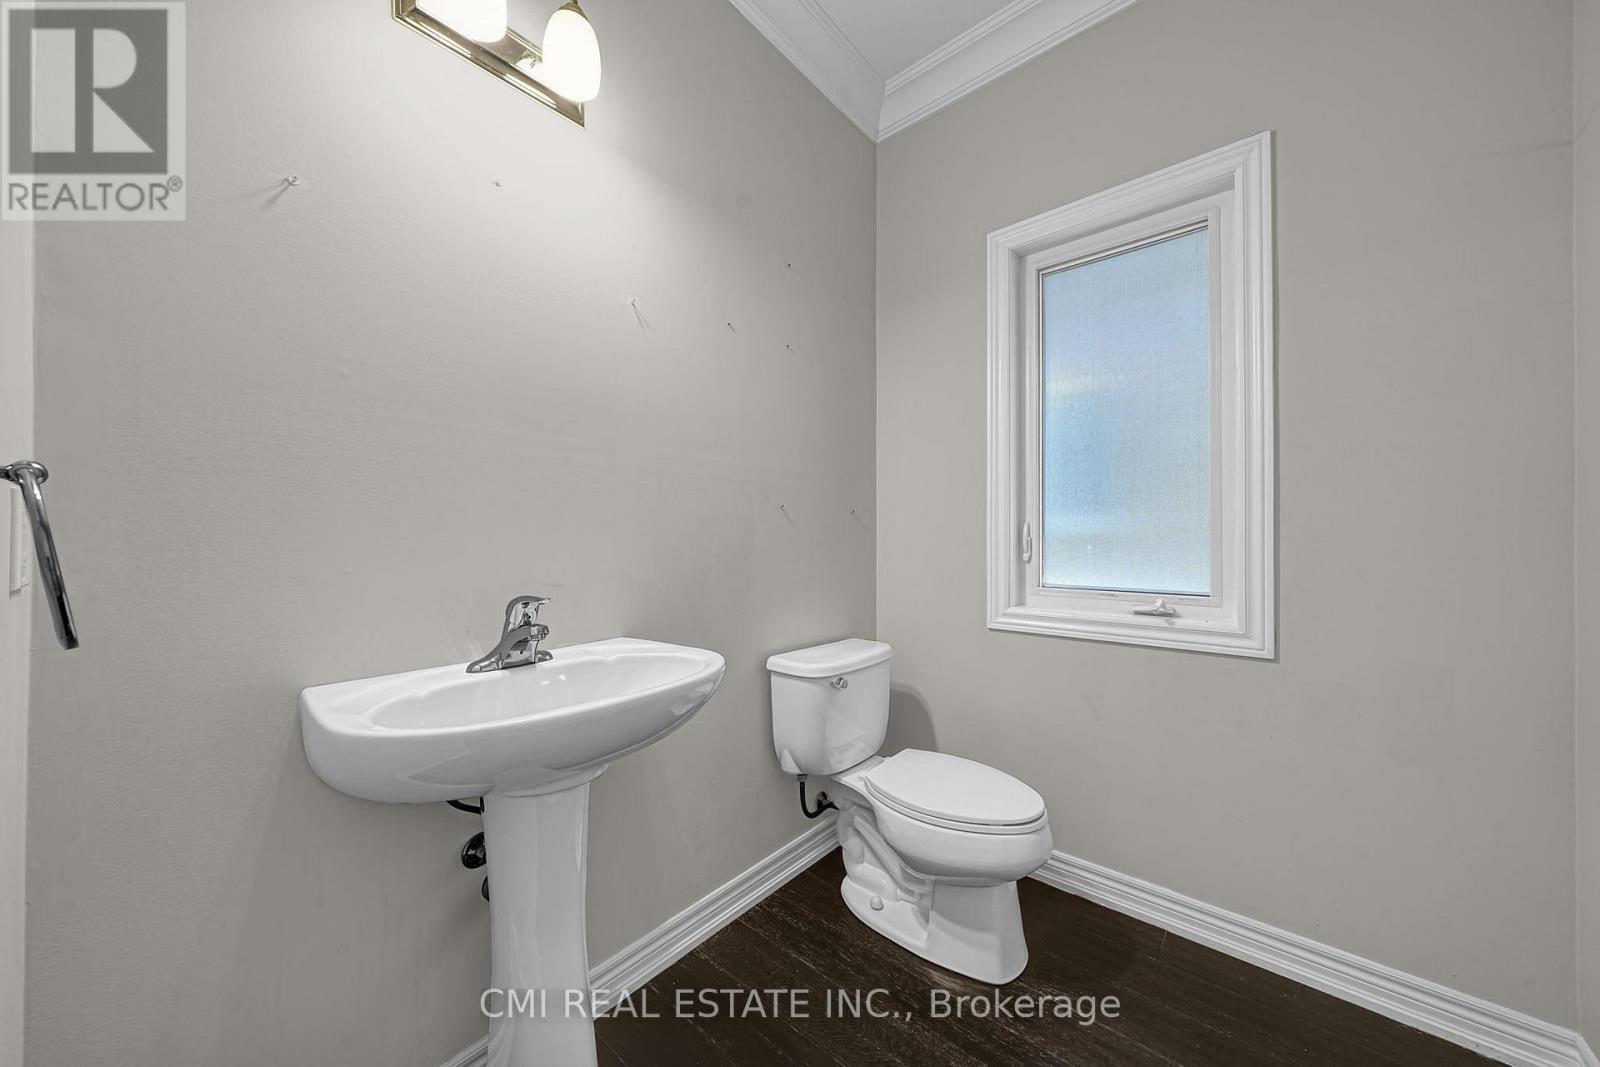
  • Bathroom Main Level 1.94 m x 1.79 m

Convert Measurement to:


Courtesy of: CMI REAL ESTATE INC.

REALTOR.ca  

QuickQuoteTM Powered by RPS

Location of 21 SCOTIA ROAD, Georgina, Ontario, L0E 1R0

Demographic Information of 21 SCOTIA ROAD, Georgina, Ontario, L0E 1R0

Life Stage

Families with Tweens

Employment Type

Blue Collar/Primary, Blue Collar/Service Sector

Average Household Income

$112,058.20

Average Number of Children

1.69

Household Population

Household Structure

Age of Population

Education

Education Level

No certificate/diploma/degree

15.79 %

High school certificate or equivalent

35.41 %

Apprenticeship trade certificate/diploma

11.94 %

College/non-university certificate

20.71 %

University certificate (below bachelor)

0.1 %

University Degree

16.04 %

Commuter

Travel To Work

By Car

99.75 %

By Public Transit

0.0 %

By Walking

0.0 %

By Bicycle

0.0 %

By Other Methods

0.25 %

Cultural Diversity

Knowledge of Official Language

Mother Tongue

Building Information

Building Type

Apartments (Low and High Rise)

0.58 %

Houses

99.42 %

Own Vs. Rent

