Button CopyPathCircle CloseCircle Left ArrowArrow Down Icon GreyClosecirclecircleBurger
Image 1
Image 2
Image 3
$1,579,000

20 BURNIE ROAD, Georgina, Ontario, L0E 1N0

MLS® # N13020942

3+1 Beds

Baths

1500 - 2000  FEETSQ

QuickQuoteTM: Not Available

Georgina ON, L0E 1N0

MLS® # N13020942

Property Information:

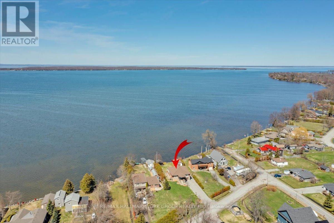
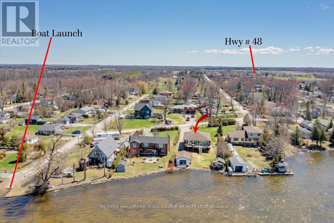
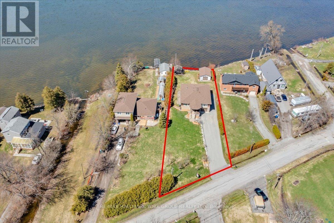
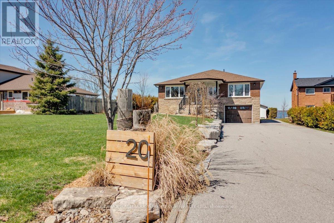
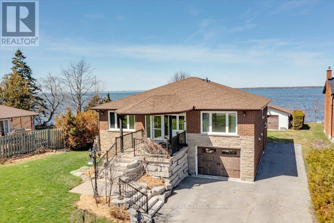
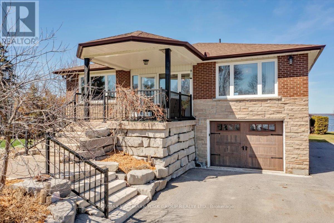
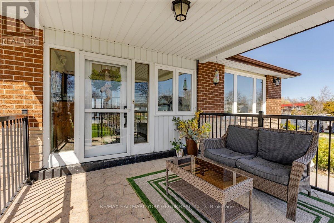
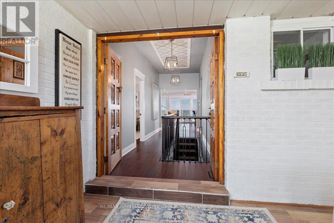
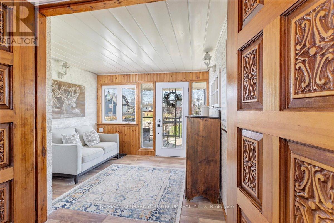
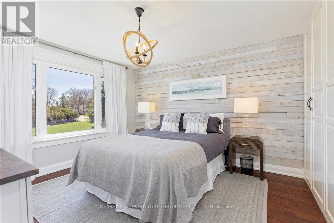
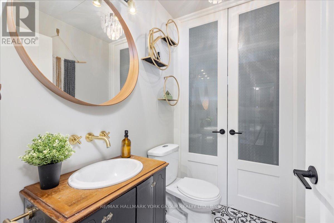
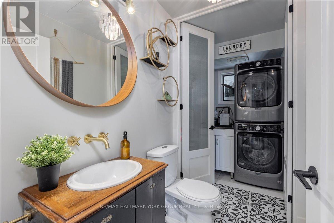
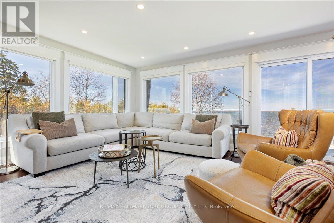
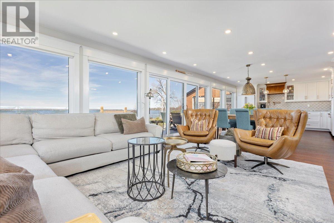
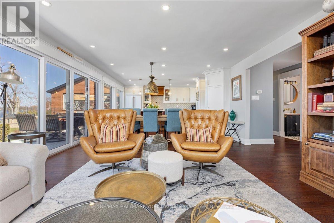
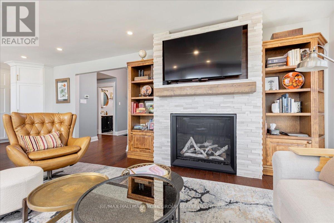
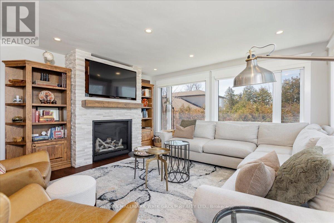
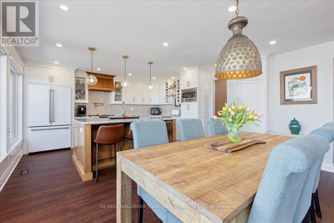
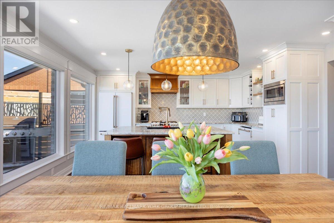
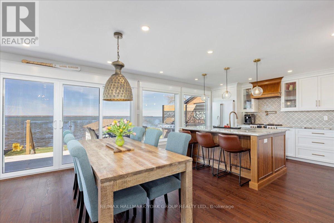
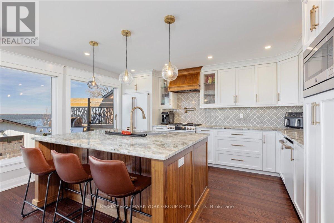
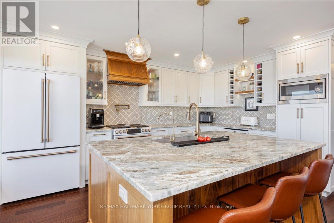
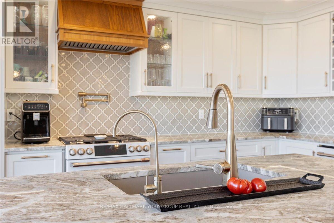
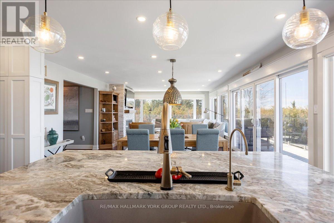
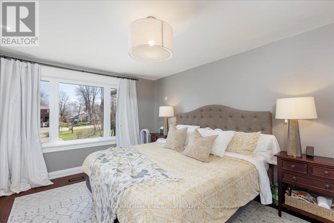
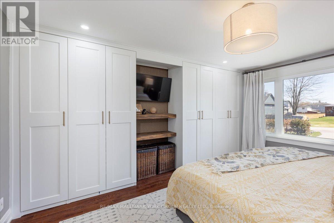
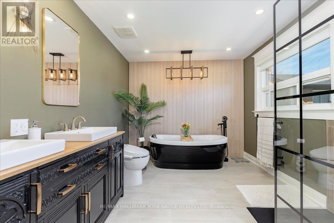
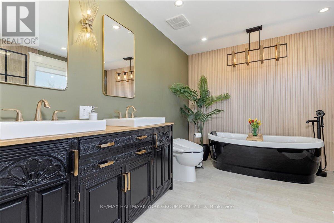
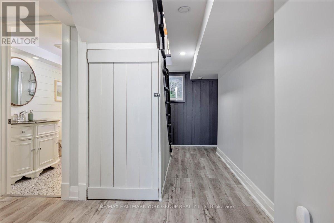
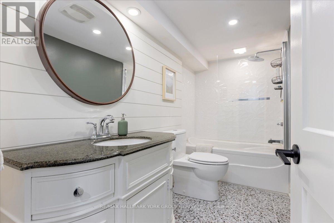
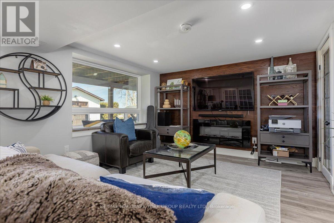
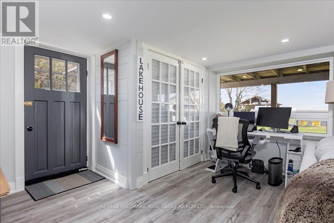
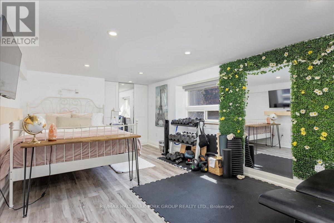
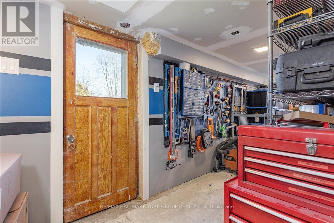
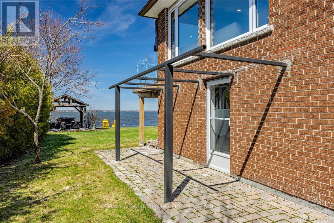
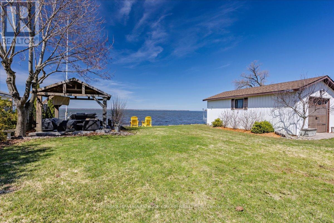
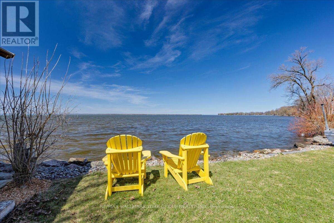
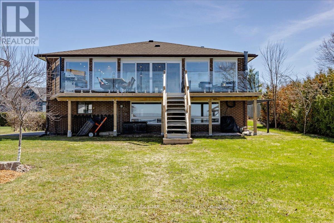
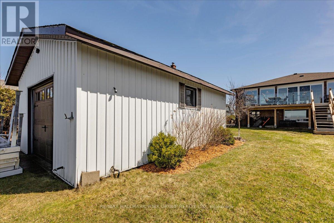
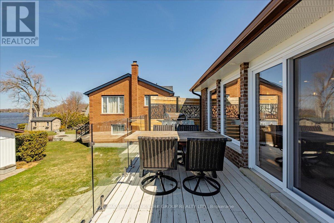
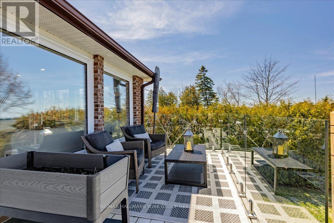
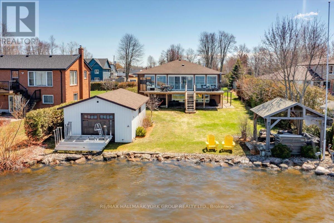
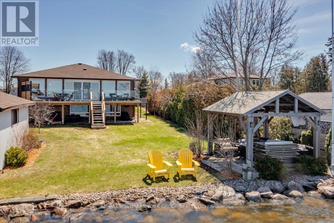
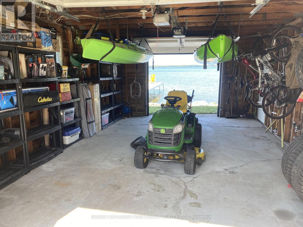
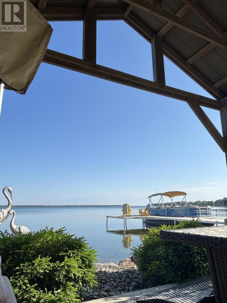
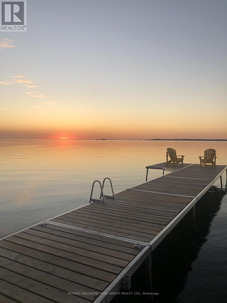
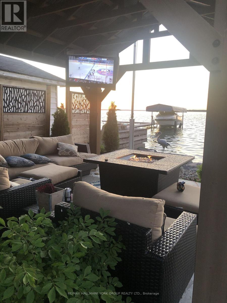
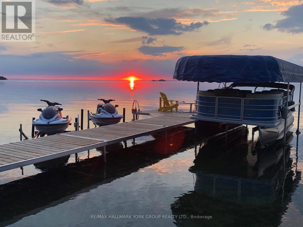
Thoughtfully and tastefully renovated with rich quality finishings this picture perfect direct lakefront home offers gorgeous panoramic lake views and year round recreation at your doorstep. The welcoming entry features a spacious enclosed foyer and a 10' high hallway that overlooks a stunning great room with huge windows and glass deck panels enhancing the spectacular lake view. The warm and inviting space features a floor to ceiling stone fireplace ideal for those cozy nights, comfortable dining area with walkout to deck and a top-tier custom kitchen featuring a large island ideal for casual meals or hanging out with your guests while they await their gourmet meal. The dual gas range/electric oven, custom hood fan & pot filler along with plenty of cabinets and a hidden pantry all add function to the space. A generous Primary suite features wall to wall closets, picture window and a spacious 5pc ensuite with a clean touch bidet. Hardwood floors, pot lit ceilings, main level laundry and heated bathroom floors add warmth, character and functionality. The bright and open at grade lower level is ideal for guests, extended family or teenage children to enjoy privacy and walk out to lake activities. The 32' X 11.10' garage is insulated, drywalled and heated and features a studio workshop at the rear. The well-appointed exterior offers a premium 77' X 205' lot, landscaped armour stone entry, 2 cherry & 1 peach tree, multiple car parking and a fun and relaxing lakeside retreat. Enjoy the true beauty of the lake highlighted by over 70' of shoreline, a 24' X 16 dry' boathouse, 60' seasonal dock and waterside gazebo. This home is move in ready with a flexible/quick closing available. (id:27)

Building Features:

  • Style: Detached
  • Building Type: House
  • Amenities:
  • Architectural Style: Raised bungalow
  • Basement Development: Finished
  • Basement Type: N/A
  • Construction Style - Attachment: Detached
  • Easement: Unknown
  • Exterior Finish: Brick
  • Fireplace: Yes
  • Floor Space: 1500 - 2000 sqft
  • Flooring Type: Hardwood, Ceramic
  • Foundation Type: Block
  • Heating Type: Forced air
  • Heating Fuel: Natural gas
  • Cooling Type: Central air conditioning
  • Appliances: Garage door opener remote, Blinds, Dishwasher, Dryer, Garage door opener, Microwave, Stove, Washer, Water Treatment, Refrigerator

Property Features:

  • OwnershipType: Freehold
  • Property Type: Single Family
  • Bedrooms: 3+1
  • Bathrooms: 3
  • Half Bathrooms: 1
  • Access Type:
  • Amenities Nearby: Golf Nearby, Marina
  • Features: Level lot, Irregular lot size, Flat site, Level, Gazebo
  • Floor Space (approx): 1500 - 2000 Square Feet
  • Irregular: Yes
  • Landscape Features: Landscaped
  • Lot Depth: 205 Feet
  • Lot Frontage: 77.8 Feet
  • Lot Size: 77.8 x 205 FT ; X244.57 W/S
  • Structure Type: Deck, Patio(s), Porch, Boathouse, Breakwater
  • Surface Water:
  • Utility Type: Cable - Available, Hydro - Installed
  • View Type: View, Lake view, View of water
  • WaterFront Type: Waterfront on lake
  • Zoning: RES.
  • Sewer: Septic System
  • Parking Type: Attached garage, Garage
  • No. of Parking Spaces: 9

Rooms:

  • Living Main Level 4.88 m x 4.57 m
  • Dining Main Level 4.57 m x 2.60 m
  • Kitchen Main Level 4.57 m x 3.96 m
  • Primary Bedroom Main Level 4.78 m x 3.40 m
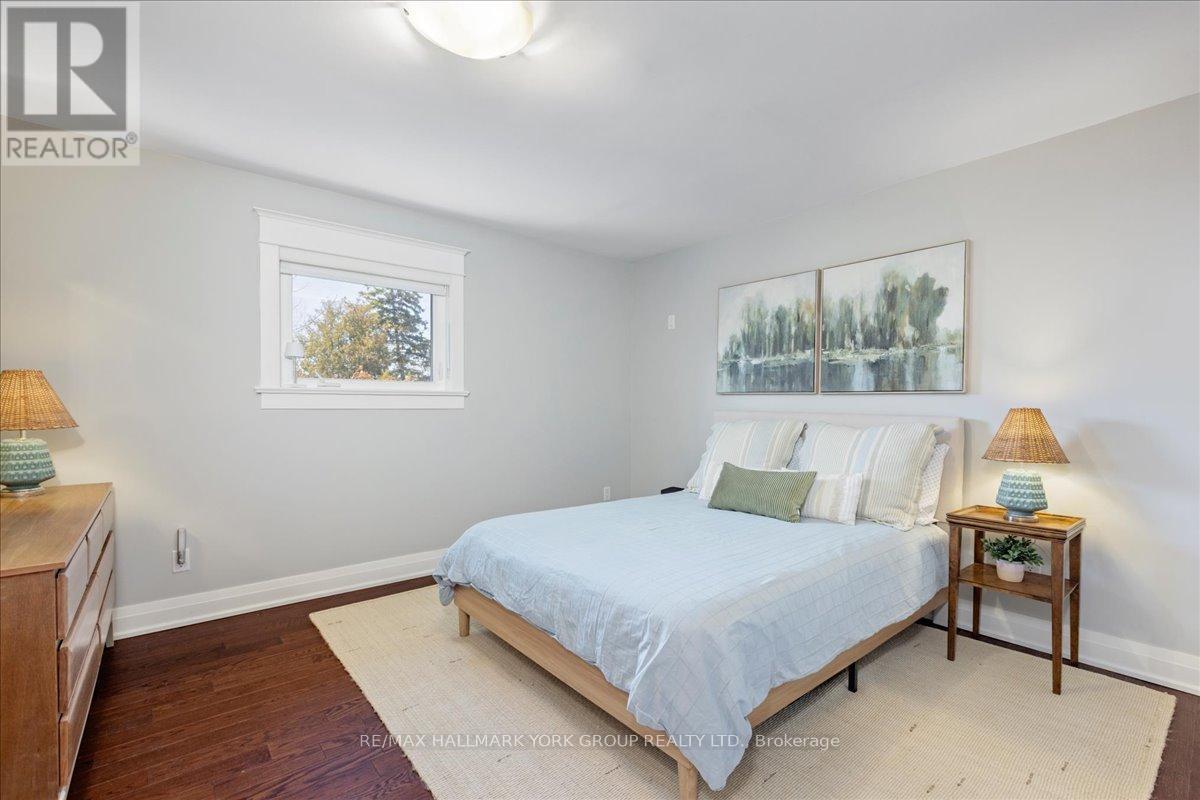
  • 2nd Bedroom Main Level 3.86 m x 3.56 m
  • 3rd Bedroom Main Level 3.89 m x 3.53 m
  • Foyer Main Level 3.25 m x 2.69 m
  • Family Ground Level 5.69 m x 3.81 m
  • Bedroom Ground Level 4.88 m x 3.25 m

Convert Measurement to:


Courtesy of: RE/MAX HALLMARK YORK GROUP REALTY LTD.

REALTOR.ca  

QuickQuoteTM Powered by RPS

Location of 20 BURNIE ROAD, Georgina, Ontario, L0E 1N0

Demographic Information of 20 BURNIE ROAD, Georgina, Ontario, L0E 1N0

Life Stage

Midlife Families

Employment Type

Blue Collar/Primary, Blue Collar/Service Sector

Average Household Income

$129,000.00

Average Number of Children

1.50

Household Population

Household Structure

Age of Population

Education

Education Level

No certificate/diploma/degree

21.94 %

High school certificate or equivalent

33.55 %

Apprenticeship trade certificate/diploma

9.03 %

College/non-university certificate

21.29 %

University Degree

14.19 %

Commuter

Travel To Work

By Car

95.83 %

By Public Transit

0.0 %

By Walking

4.17 %

By Bicycle

0.0 %

By Other Methods

0.0 %

Cultural Diversity

Knowledge of Official Language

Mother Tongue

Building Information

Building Type

Apartments (Low and High Rise)

Houses

100.0 %

Own Vs. Rent
