Button CopyPathCircle CloseCircle Left ArrowArrow Down Icon GreyClosecirclecircleBurger
Image 1
Image 2
Image 3
$685,000

142 PARKVIEW ROAD, Georgina, Ontario, L4P 2J7

MLS® # N13551142

3 Beds

Baths

1100 - 1500  FEETSQ

QuickQuoteTM: Not Available

Georgina ON, L4P 2J7

MLS® # N13551142

Property Information:

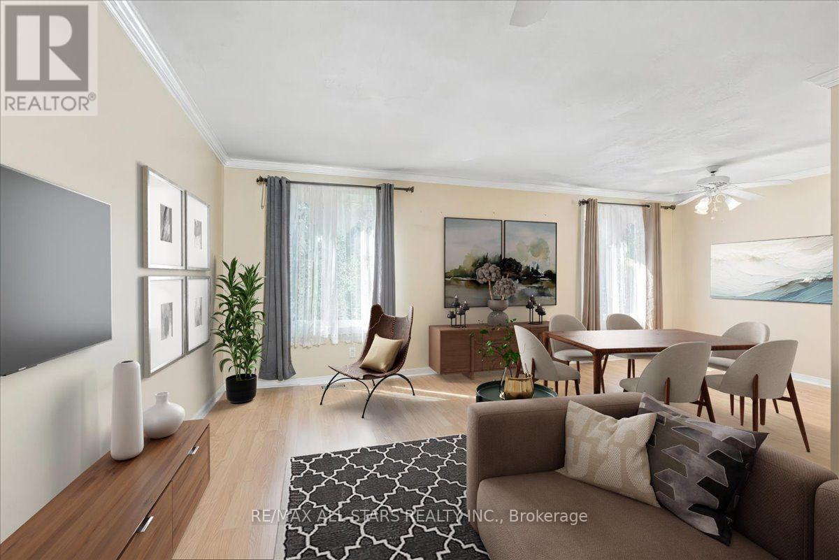
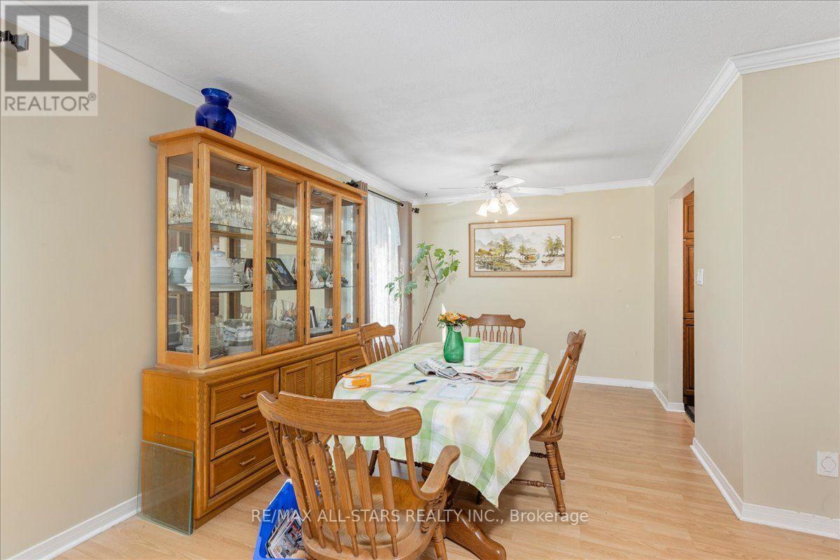
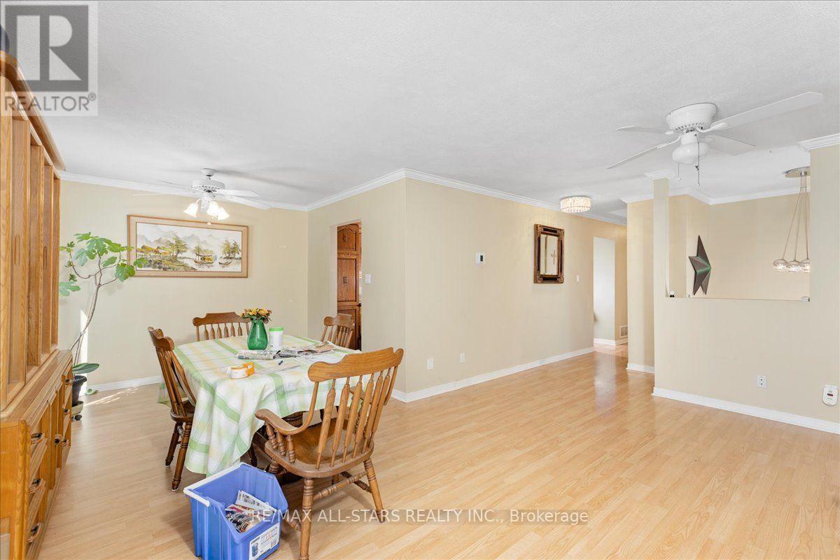
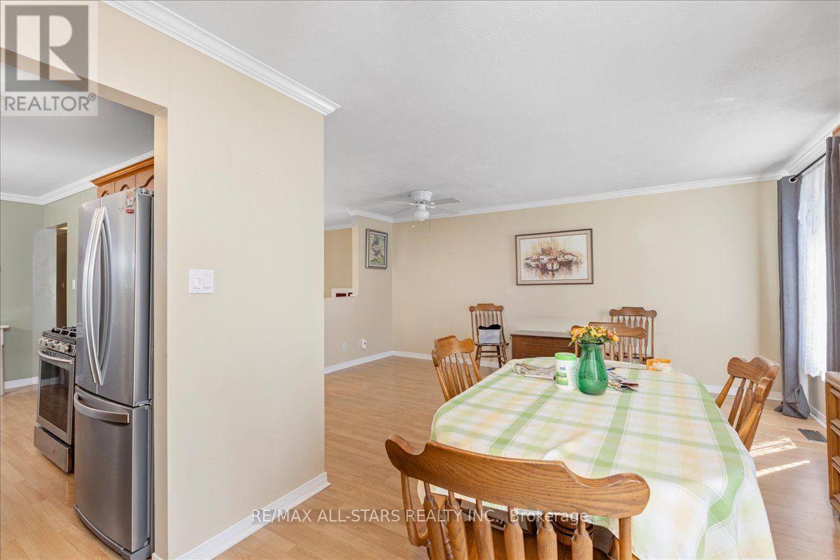
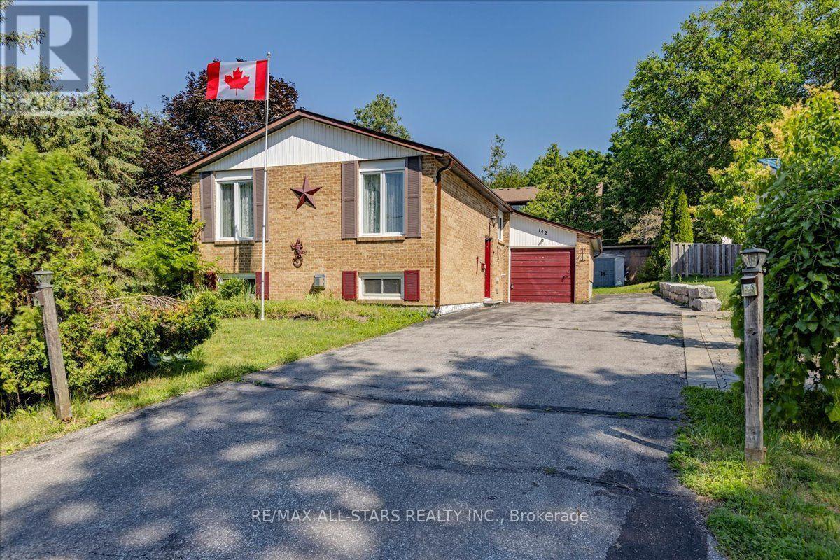
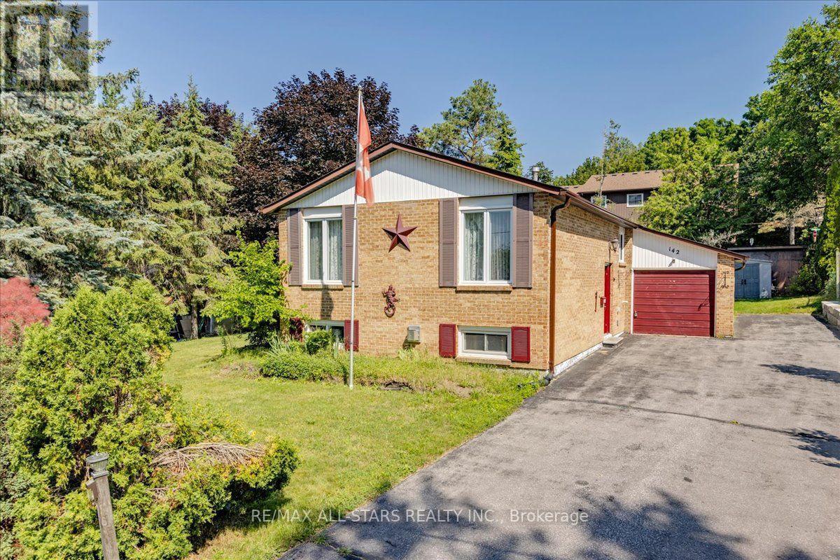
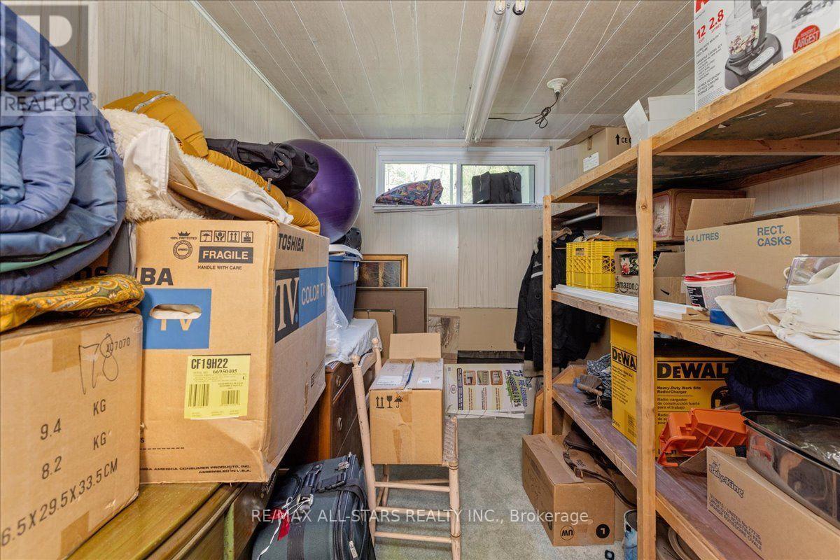
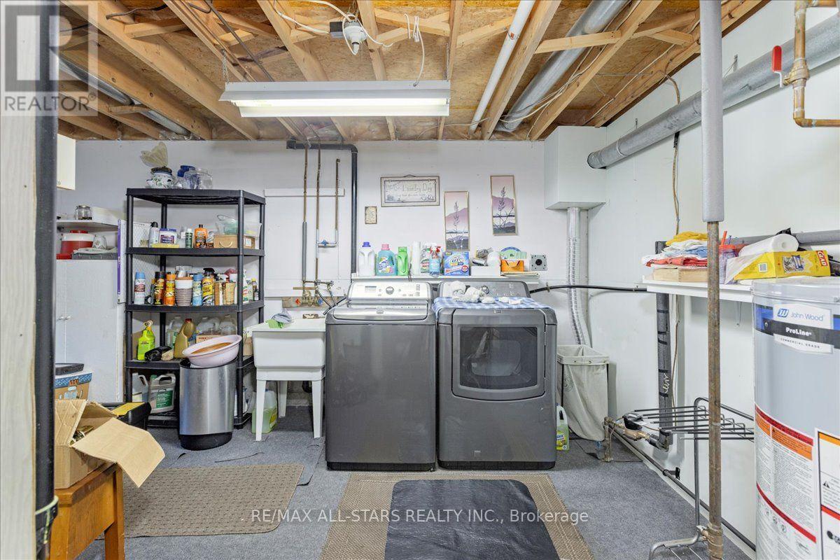
Welcome to 142 Parkview Rd in the heart of Keswick! This charming 3-bedroom bungalow offers comfortable family living with a bright and functional layout. The open-concept living and dining area overlooks the front yard, creating a warm and inviting space for everyday living and entertaining. The spacious kitchen features ample cabinetry and a walkout to the covered side deck, the perfect spot for summer BBQs, morning coffee, or relaxing with family and friends.The finished lower level offers a large recreation room, providing valuable additional living space for movie nights, a games room, home office, gym, or growing family needs. Situated on a generous lot with an attached garage and plenty of driveway parking, this home offers excellent value for first-time buyers, downsizers, or investors alike.Conveniently located close to schools, parks, shopping, transit, and Lake Simcoe amenities, this is a fantastic opportunity to enjoy all that Keswick has to offer. (id:27)

Building Features:

  • Style: Detached
  • Building Type: House
  • Architectural Style: Raised bungalow
  • Basement Development: Partially finished
  • Basement Type: N/A
  • Construction Style - Attachment: Detached
  • Exterior Finish: Brick
  • Fireplace: Yes
  • Floor Space: 1100 - 1500 sqft
  • Foundation Type: Block
  • Heating Type: Forced air
  • Heating Fuel: Natural gas
  • Cooling Type: Central air conditioning

Property Features:

  • OwnershipType: Freehold
  • Property Type: Single Family
  • Bedrooms: 3
  • Bathrooms: 2
  • Half Bathrooms: 1
  • Features: Sump Pump
  • Floor Space (approx): 1100 - 1500 Square Feet
  • Irregular: Yes
  • Lot Depth: 123 Feet
  • Lot Frontage: 80 Feet
  • Lot Size: 80 x 123 FT
  • Sewer: Sanitary sewer
  • Parking Type: Attached garage, Garage
  • No. of Parking Spaces: 5

Rooms:

  • Recreation Room Basement Level 5.17 m x 6.02 m
  • Living Main Level 5.15 m x 3.71 m
  • Kitchen Main Level 4.99 m x 2.45 m
  • Dining Main Level 2.85 m x 2.55 m
  • Primary Bedroom Main Level 3.73 m x 3.02 m
  • 2nd Bedroom Main Level 2.46 m x 4.01 m
  • 3rd Bedroom Main Level 2.63 m x 3.21 m

Convert Measurement to:


Courtesy of: RE/MAX ALL-STARS REALTY INC.

REALTOR.ca  

QuickQuoteTM Powered by RPS

Location of 142 PARKVIEW ROAD, Georgina, Ontario, L4P 2J7

Demographic Information of 142 PARKVIEW ROAD, Georgina, Ontario, L4P 2J7

Life Stage

Families with Tweens

Employment Type

Mixed

Average Household Income

$120,126.33

Average Number of Children

1.70

Household Population

Household Structure

Age of Population

Education

Education Level

No certificate/diploma/degree

18.15 %

High school certificate or equivalent

43.71 %

Apprenticeship trade certificate/diploma

5.74 %

College/non-university certificate

20.03 %

University certificate (below bachelor)

0.52 %

University Degree

11.85 %

Commuter

Travel To Work

By Car

93.87 %

By Public Transit

0.01 %

By Walking

1.49 %

By Bicycle

0.0 %

By Other Methods

4.63 %

Cultural Diversity

Knowledge of Official Language

Mother Tongue

Building Information

Building Type

Apartments (Low and High Rise)

12.89 %

Houses

87.11 %

Own Vs. Rent
