Button CopyPathCircle CloseCircle Left ArrowArrow Down Icon GreyClosecirclecircleBurger
Image 1
Image 2
Image 3
$400,000

6 EMERY COURT, Georgina (Sutton & Jackson's Point), Ontario, L0E 1R0

MLS® # N13488560

2 Beds

Baths

1100 - 1500  FEETSQ

QuickQuoteTM: Not Available

Georgina (Sutton & Jackson's Point) ON, L0E 1R0

MLS® # N13488560

Property Information:

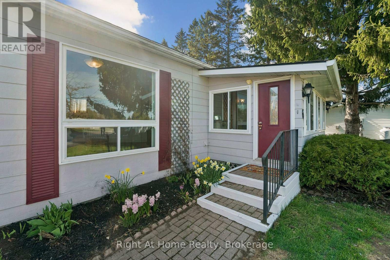
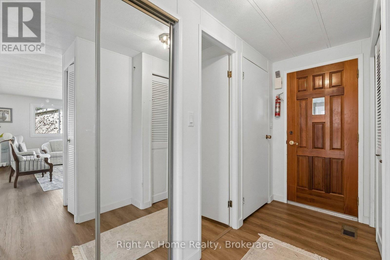
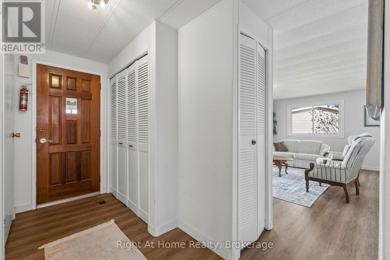
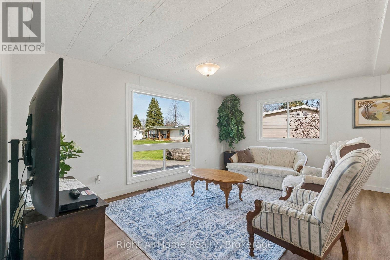
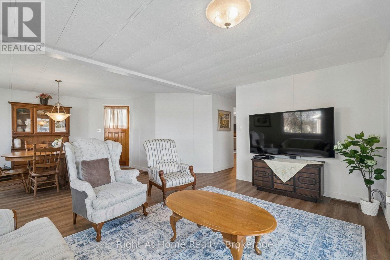
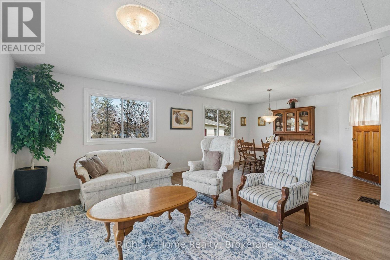
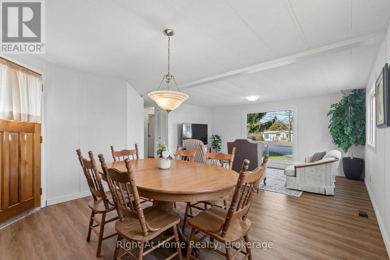
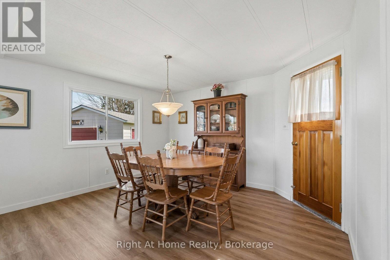
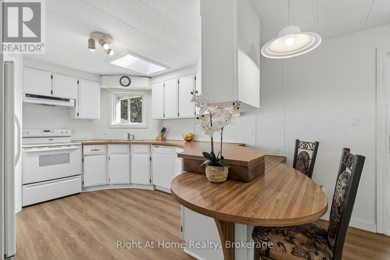
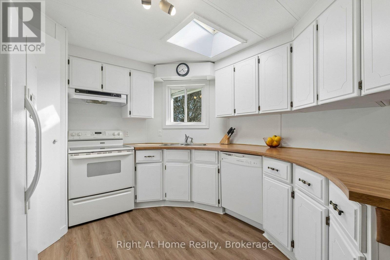
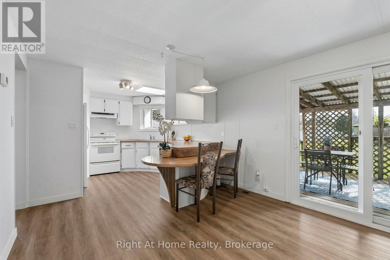
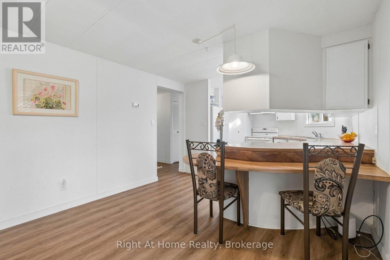
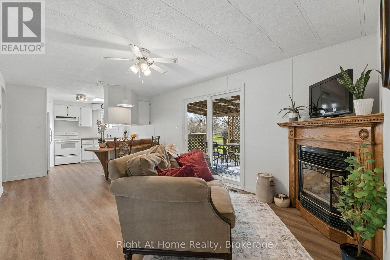
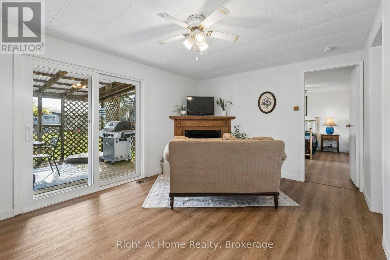
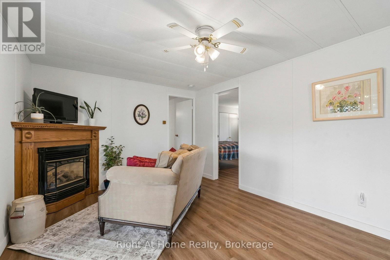
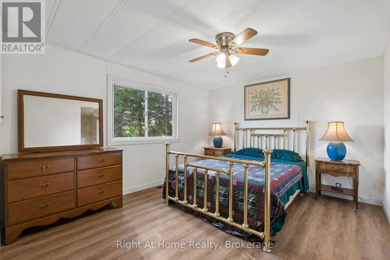
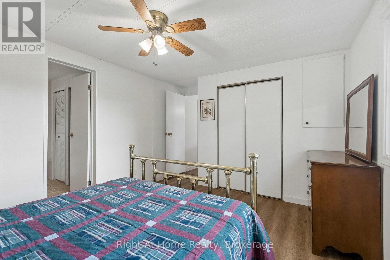
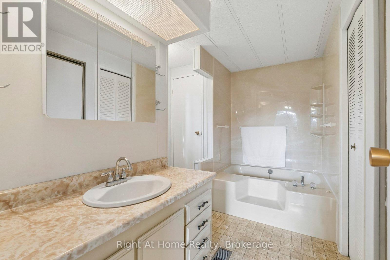
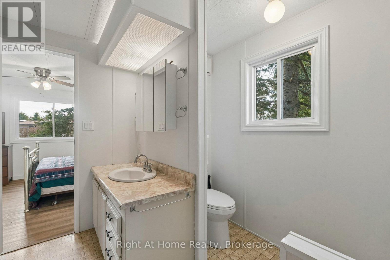
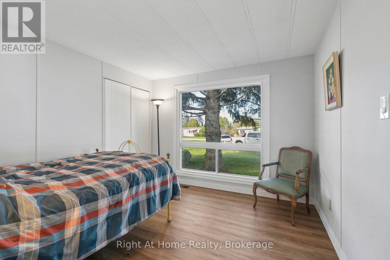
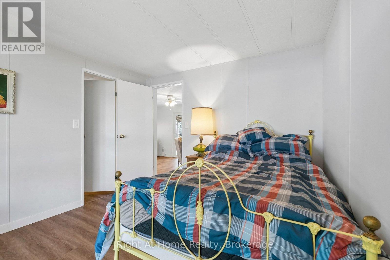
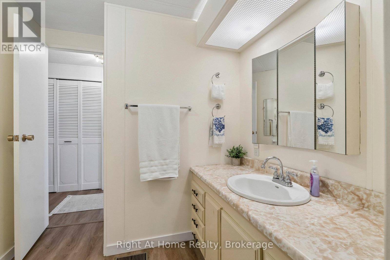
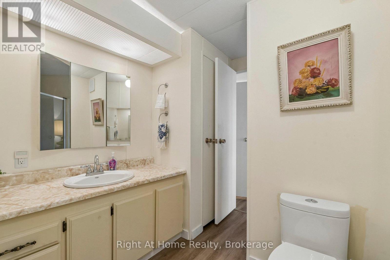
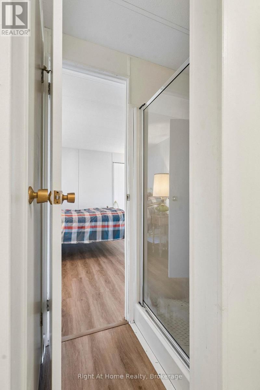
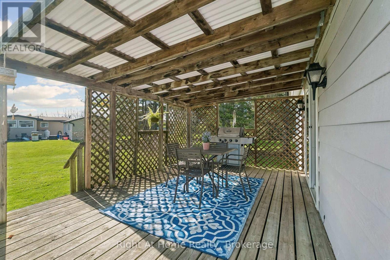
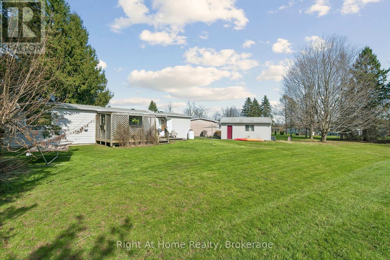
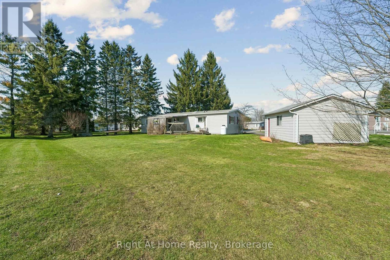
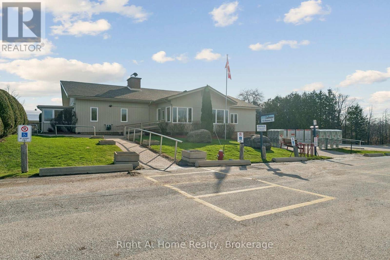
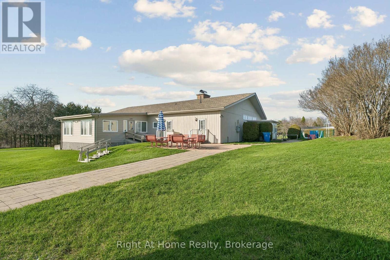
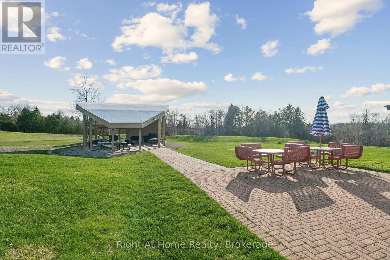
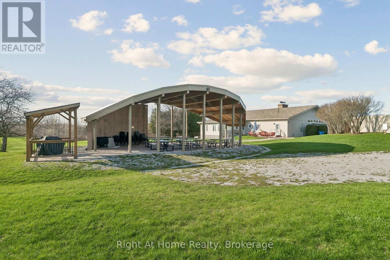
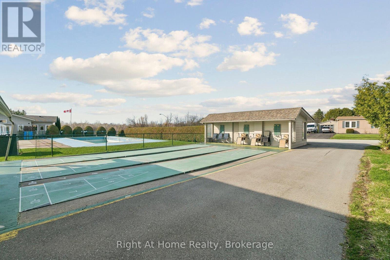
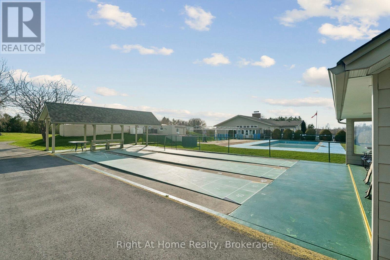
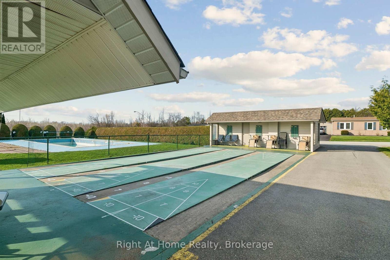
Welcome to 6 Emery Court, a beautifully refreshed home nestled in a sought-after adult community designed for comfort, convenience, and connection. This move-in-ready property features brand new "Magic Windows," and a newly installed heat pump. Offering enhanced energy efficiency and ease of maintenance, along with fresh paint and new flooring throughout for a modern, clean feel.Enjoy a relaxed, low-maintenance lifestyle with access to exceptional community amenities. Whether you're socializing at the clubhouse, cooling off in the pool, or joining in on organized events, this neighborhood offers a welcoming and active atmosphere. (id:27)

Building Features:

  • Style: Detached
  • Building Type: House
  • Amenities:
  • Architectural Style: Bungalow
  • Basement Type: Crawl space
  • Construction Style - Attachment: Detached
  • Exterior Finish: Aluminum siding
  • Fireplace: Yes
  • Floor Space: 1100 - 1500 sqft
  • Foundation Type: Block
  • Heating Type: Forced air, Heat Pump
  • Heating Fuel: Electric
  • Cooling Type: Central air conditioning
  • Appliances: Dishwasher, Dryer, Stove, Washer, Refrigerator

Property Features:

  • OwnershipType:
  • Property Type: Single Family
  • Bedrooms: 2
  • Bathrooms: 2
  • Features: Carpet Free
  • Floor Space (approx): 1100 - 1500 Square Feet
  • Irregular: Yes
  • Lot Depth: 177 Feet
  • Lot Frontage: 55.8 Feet
  • Lot Size: 55.8 x 177 FT ; Land Lease
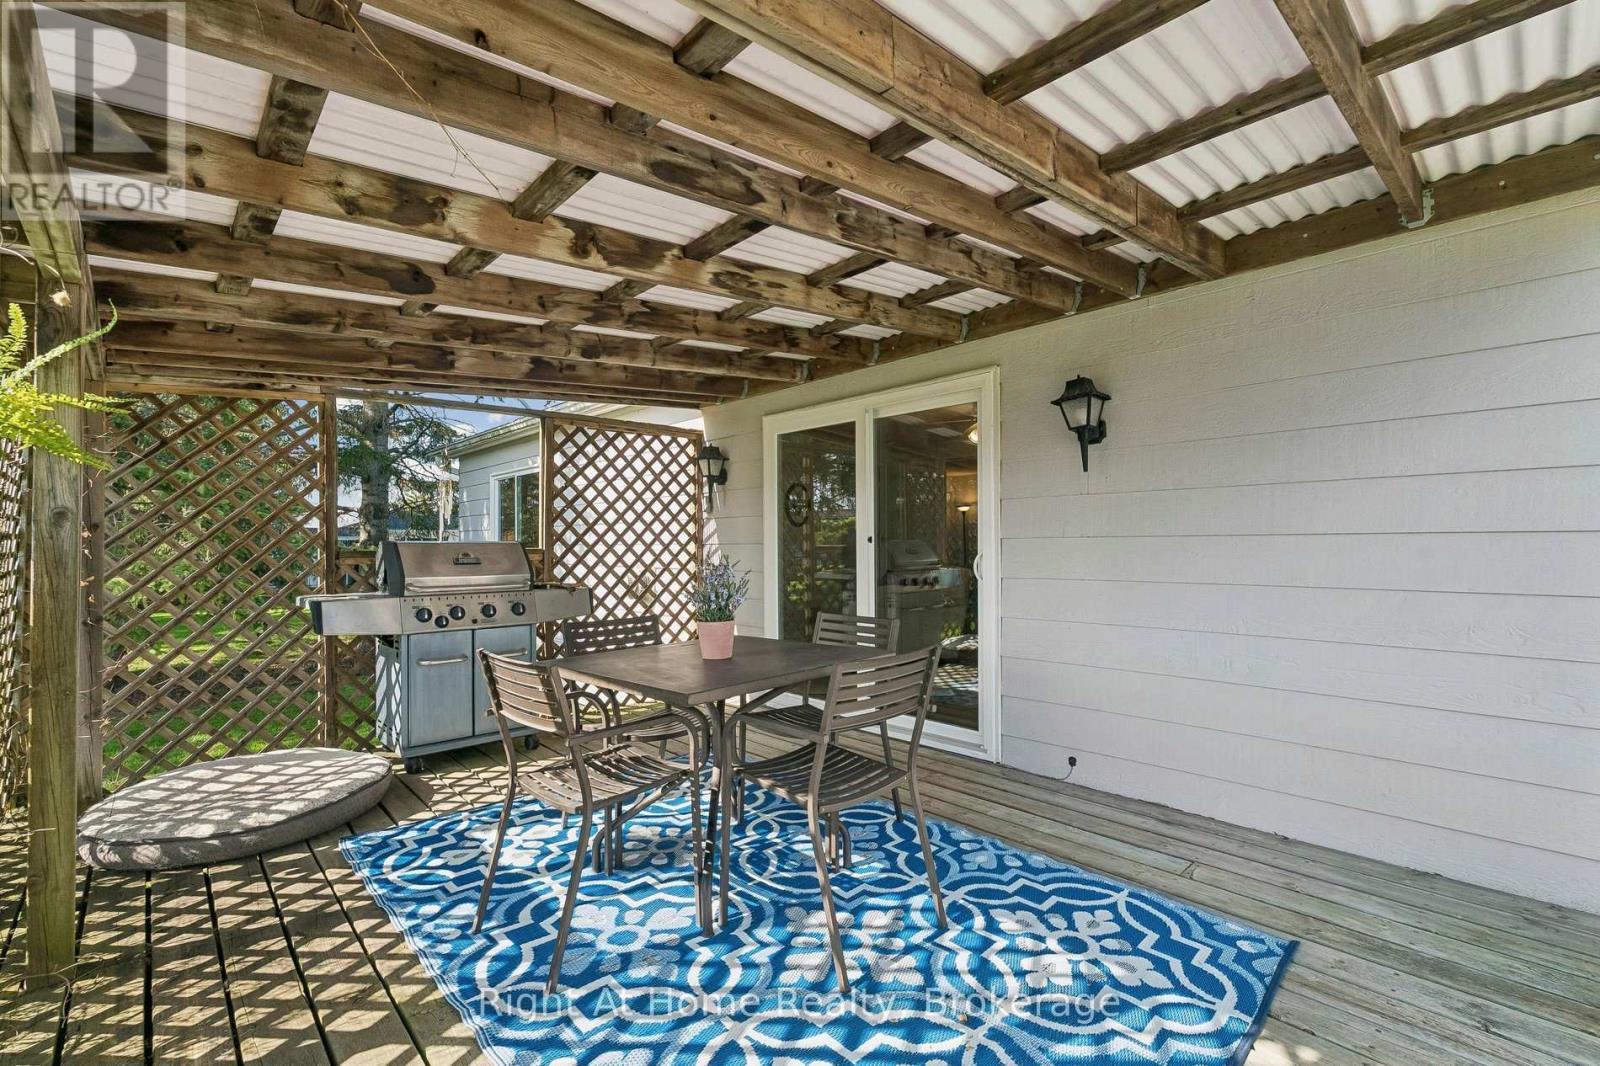
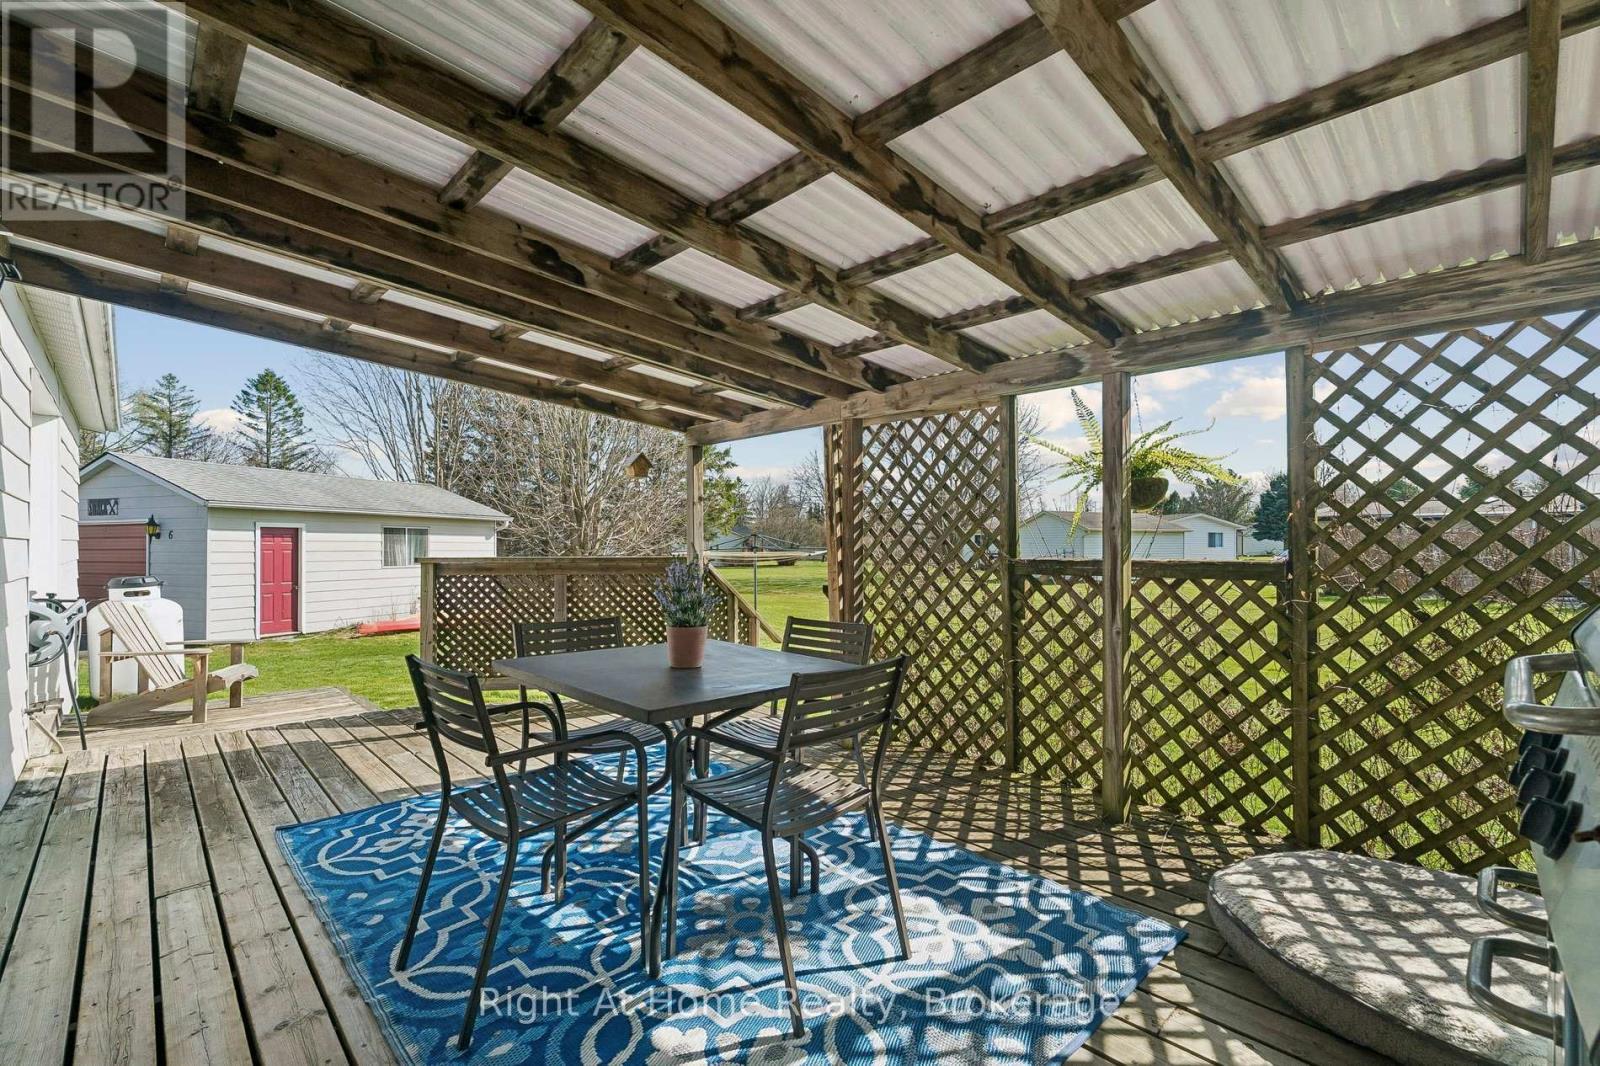
  • Structure Type: Deck, Porch
  • Utility Type: Hydro - Installed, Cable - Installed, Sewer - Installed
  • Zoning: RU
  • Sewer: Septic System
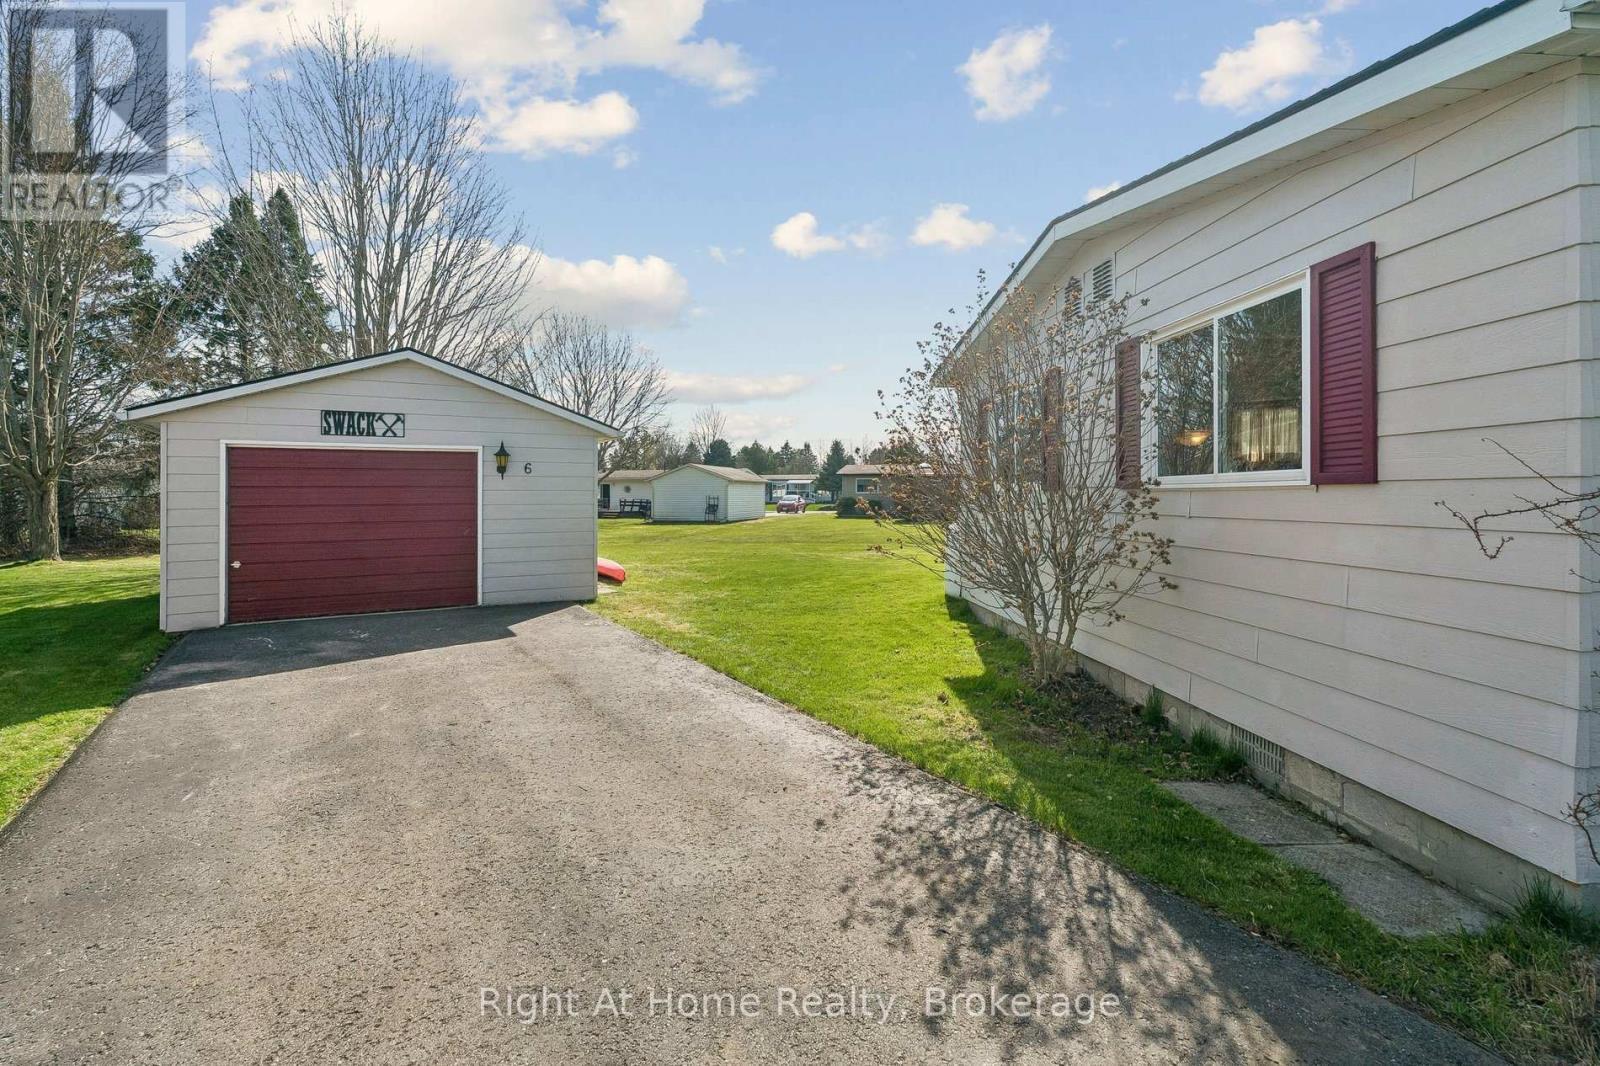
  • Parking Type: Detached garage, Garage
  • No. of Parking Spaces: 4

Rooms:

  • Living Main Level 4.88 m x 3.15 m
  • Dining Main Level 3.86 m x 3.61 m
  • Kitchen Main Level 4.14 m x 3.28 m
  • Family Main Level 4.01 m x 3.28 m
  • Primary Bedroom Main Level 4.50 m x 3.28 m
  • Bedroom Main Level 3.10 m x 3.30 m
  • Bathroom Main Level 2.44 m x 3.30 m
  • Bathroom Main Level 3.15 m x 2.16 m
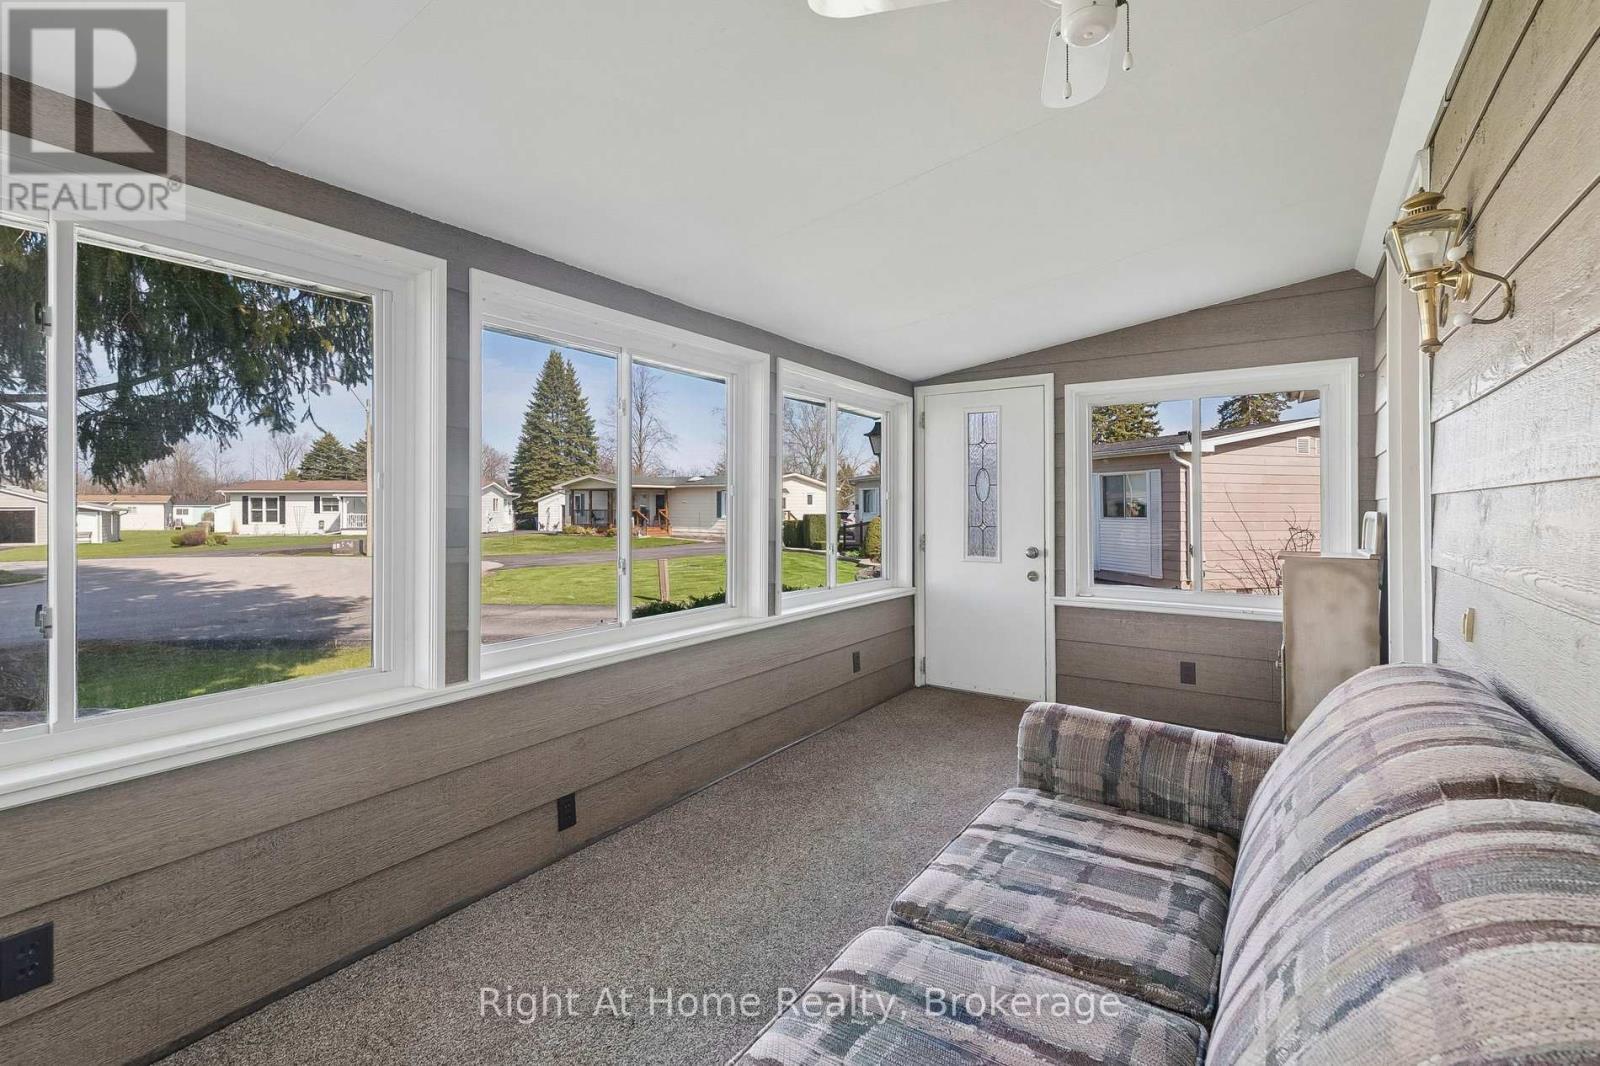
  • Sun Room Main Level 4.67 m x 2.36 m

Convert Measurement to:


Courtesy of: Right At Home Realty

REALTOR.ca  

QuickQuoteTM Powered by RPS

Location of 6 EMERY COURT, Georgina (Sutton & Jackson's Point), Ontario, L0E 1R0

Demographic Information of 6 EMERY COURT, Georgina (Sutton & Jackson's Point), Ontario, L0E 1R0

Life Stage

Families with Tweens

Employment Type

Blue Collar/Primary, Blue Collar/Service Sector

Average Household Income

$98,305.02

Average Number of Children

1.50

Household Population

Household Structure

Age of Population

Education

Education Level

No certificate/diploma/degree

21.48 %

High school certificate or equivalent

33.32 %

Apprenticeship trade certificate/diploma

11.72 %

College/non-university certificate

25.95 %

University certificate (below bachelor)

2.25 %

University Degree

5.28 %

Commuter

Travel To Work

By Car

99.68 %

By Public Transit

0.0 %

By Walking

0.0 %

By Bicycle

0.0 %

By Other Methods

0.32 %

Cultural Diversity

Knowledge of Official Language

Mother Tongue

Building Information

Building Type

Apartments (Low and High Rise)

Houses

100.0 %

Own Vs. Rent

