Button CopyPathCircle CloseCircle Left ArrowArrow Down Icon GreyClosecirclecircleBurger
Image 1
Image 2
Image 3
$599,612

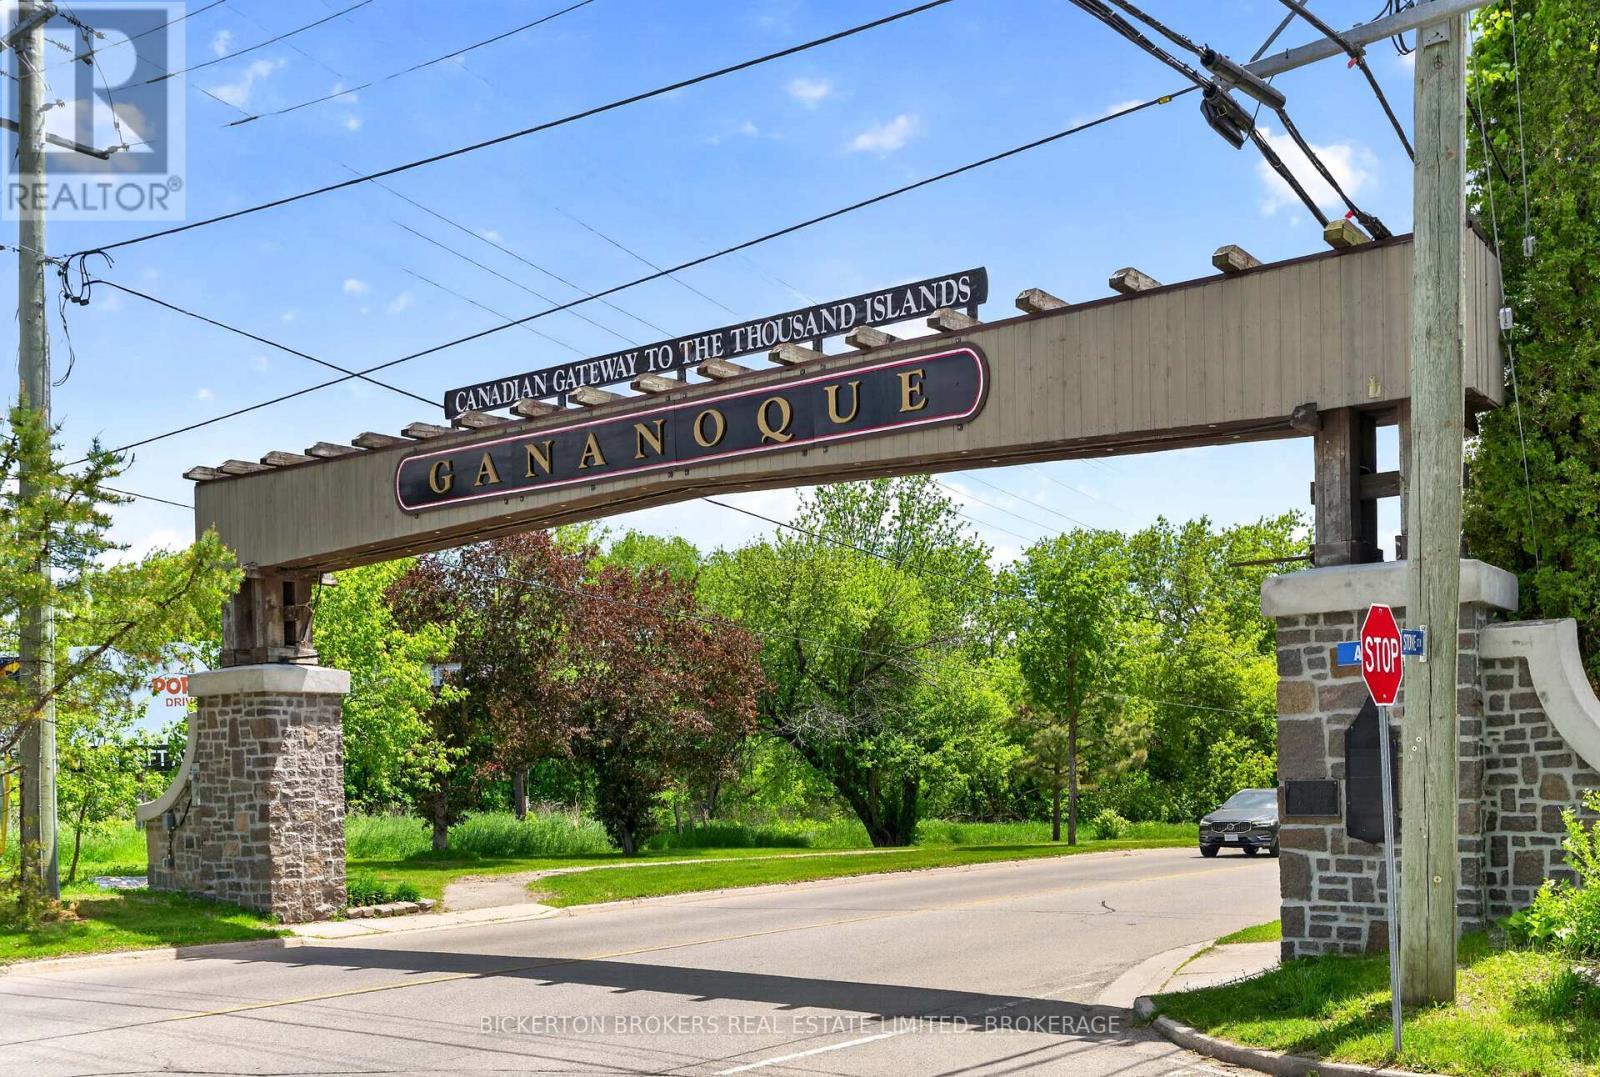
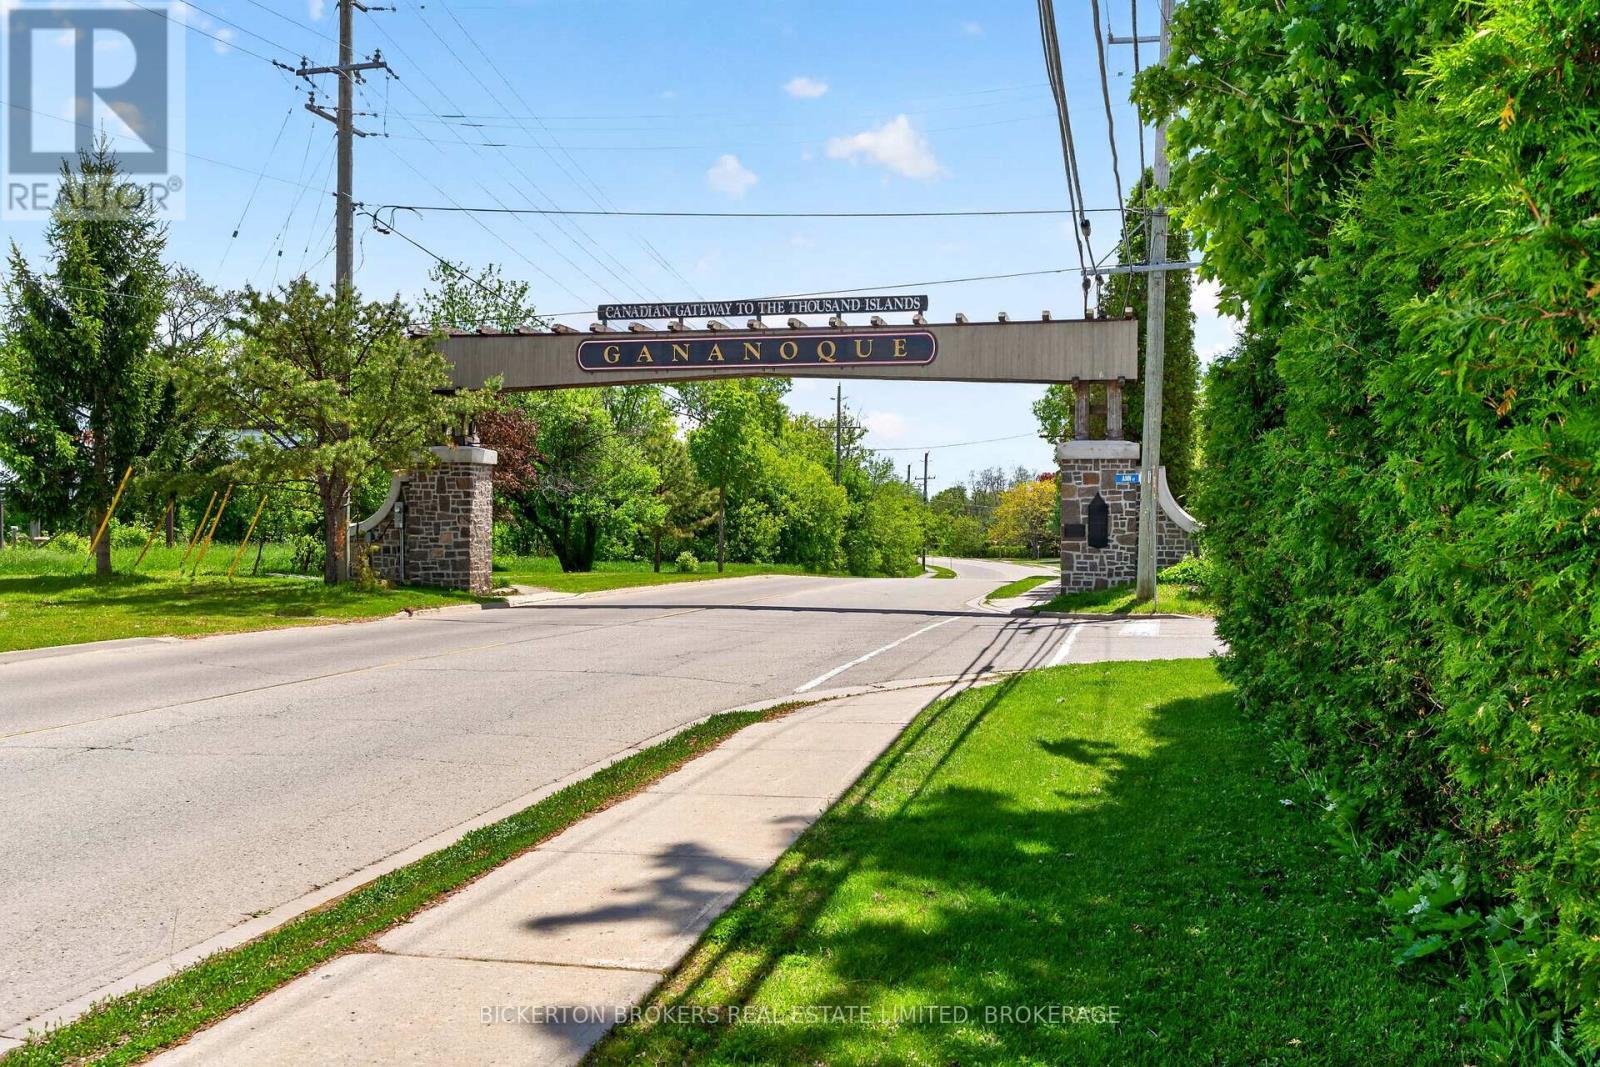
90 ANN STREET, Gananoque, Ontario, K7G 1Z3

MLS® # X13228910

2+2 Beds

Baths

700 - 1100  FEETSQ

QuickQuoteTM: $552K - $740K

Gananoque ON, K7G 1Z3

MLS® # X13228910

Property Information:

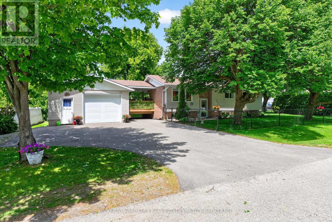
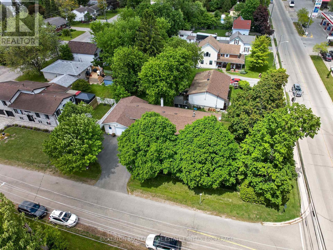
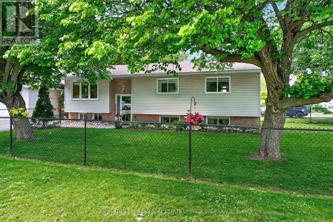
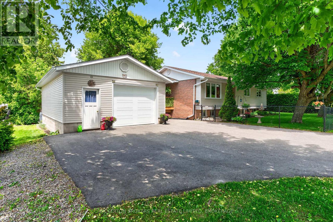
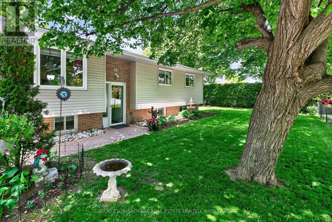
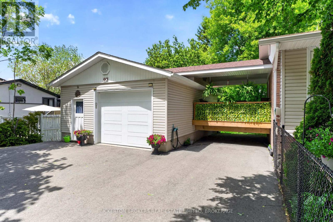
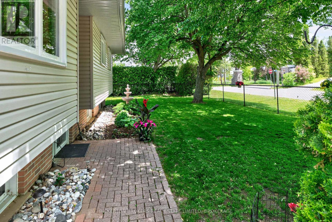
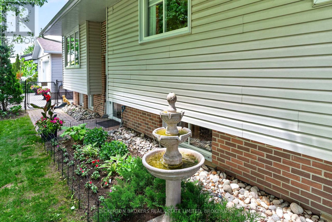
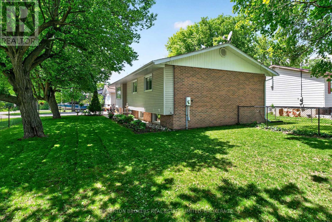
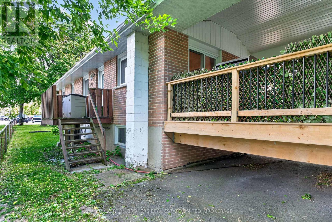
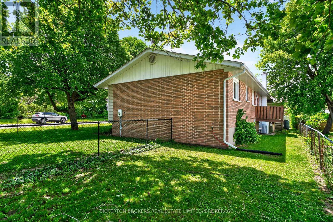
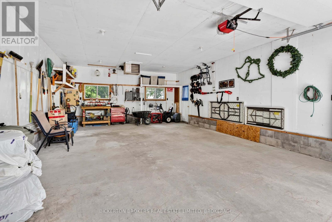
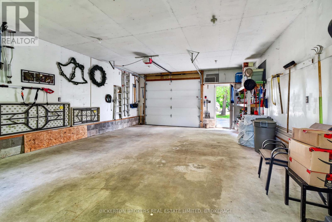
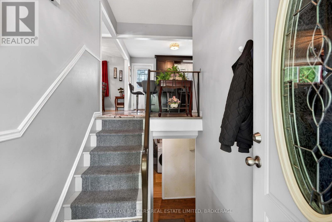
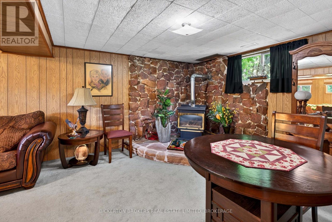
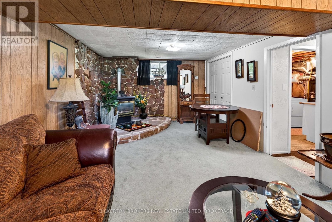
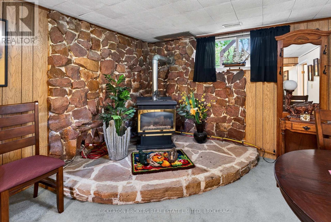
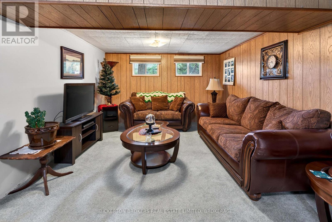
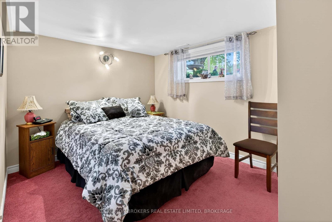
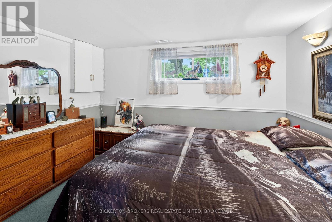
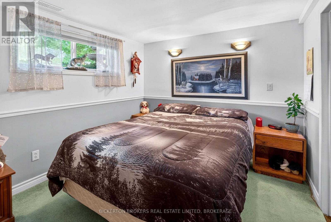
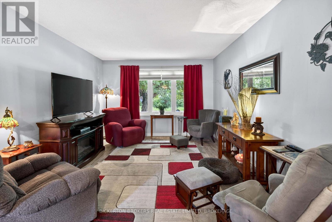
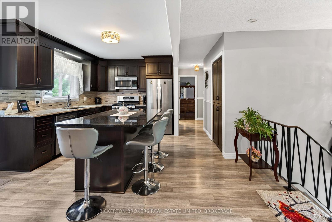
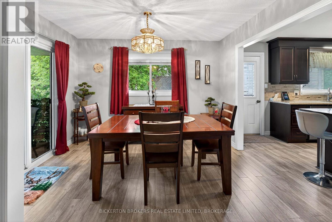
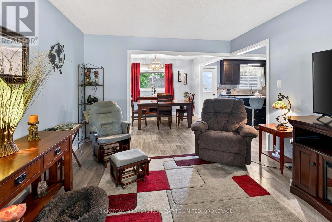
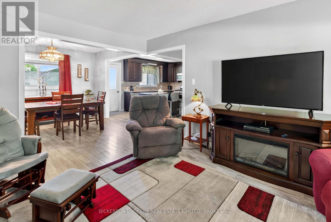
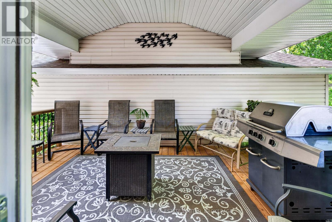
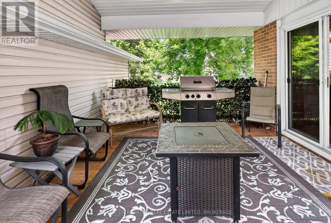
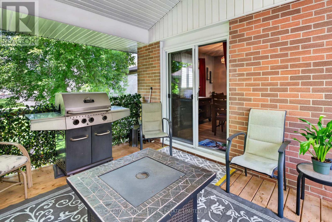
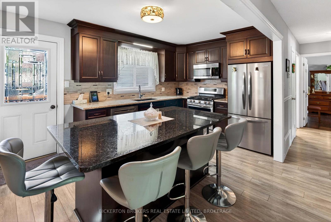
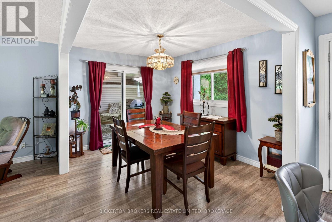
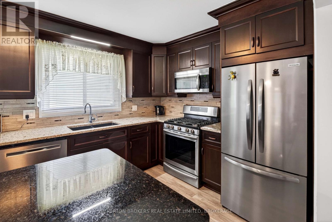
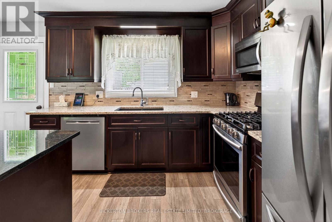
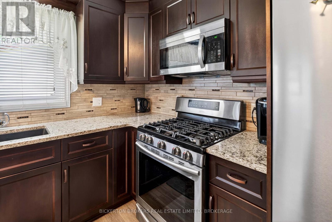
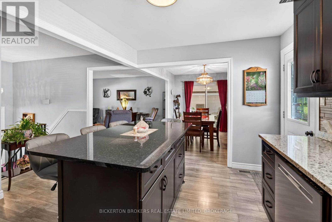
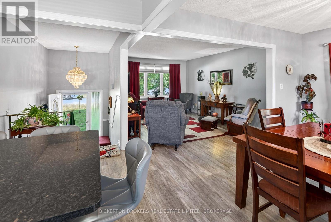
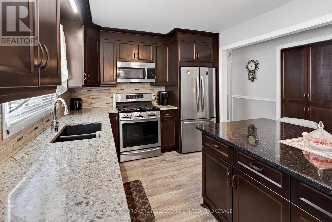
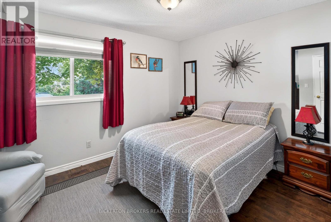
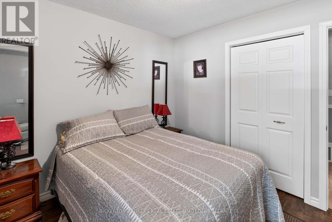
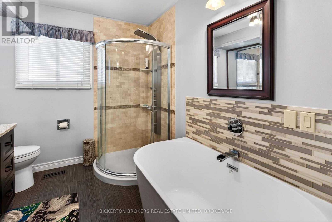
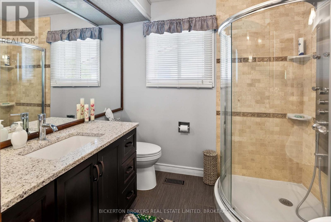
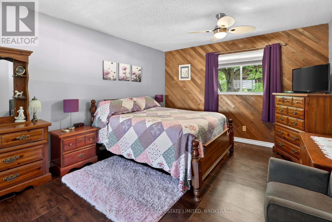
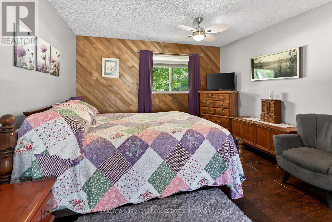
If you are looking for a very special high ranch bungalow in Gananoque this could be the one! Current owners have been here for 9 years and have constantly upgraded and improved.2 + 2 generous bedrooms, 2 baths. Dream kitchen with loads of cupboards and a huge pantry with pull outs. Dining room walk out to a delightful covered 14 X 12 deck.1 & 1/2 car garage with plenty of extra storage. Spacious & bright 22 X 11 rec room with cozy gas stove. Expert landscaping trimmed to perfection. From the moment you walk in it is obvious that this home is a cut above. Priced realistically yet open to reasonable offers. Call now for your personal viewing. (id:27)

Building Features:

  • Style: Detached
  • Building Type: House
  • Amenities: Separate Hydro Meters
  • Architectural Style: Raised bungalow
  • Basement Development: Partially finished
  • Basement Type: Full
  • Construction Style - Attachment: Detached
  • Exterior Finish: Vinyl siding
  • Fire Protection: Smoke Detectors
  • Fireplace: Yes
  • Floor Space: 700 - 1100 sqft
  • Foundation Type: Block
  • Heating Type: Forced air
  • Heating Fuel: Natural gas
  • Cooling Type: Central air conditioning
  • Appliances: Garage door opener remote, All, Window Coverings

Property Features:

  • OwnershipType: Freehold
  • Property Type: Single Family
  • Bedrooms: 2+2
  • Bathrooms: 2
  • Amenities Nearby: Schools
  • Features: Level lot
  • Fence Type: Fenced yard
  • Floor Space (approx): 700 - 1100 Square Feet
  • Irregular: Yes
  • Landscape Features: Landscaped
  • Lot Depth: 60 Feet
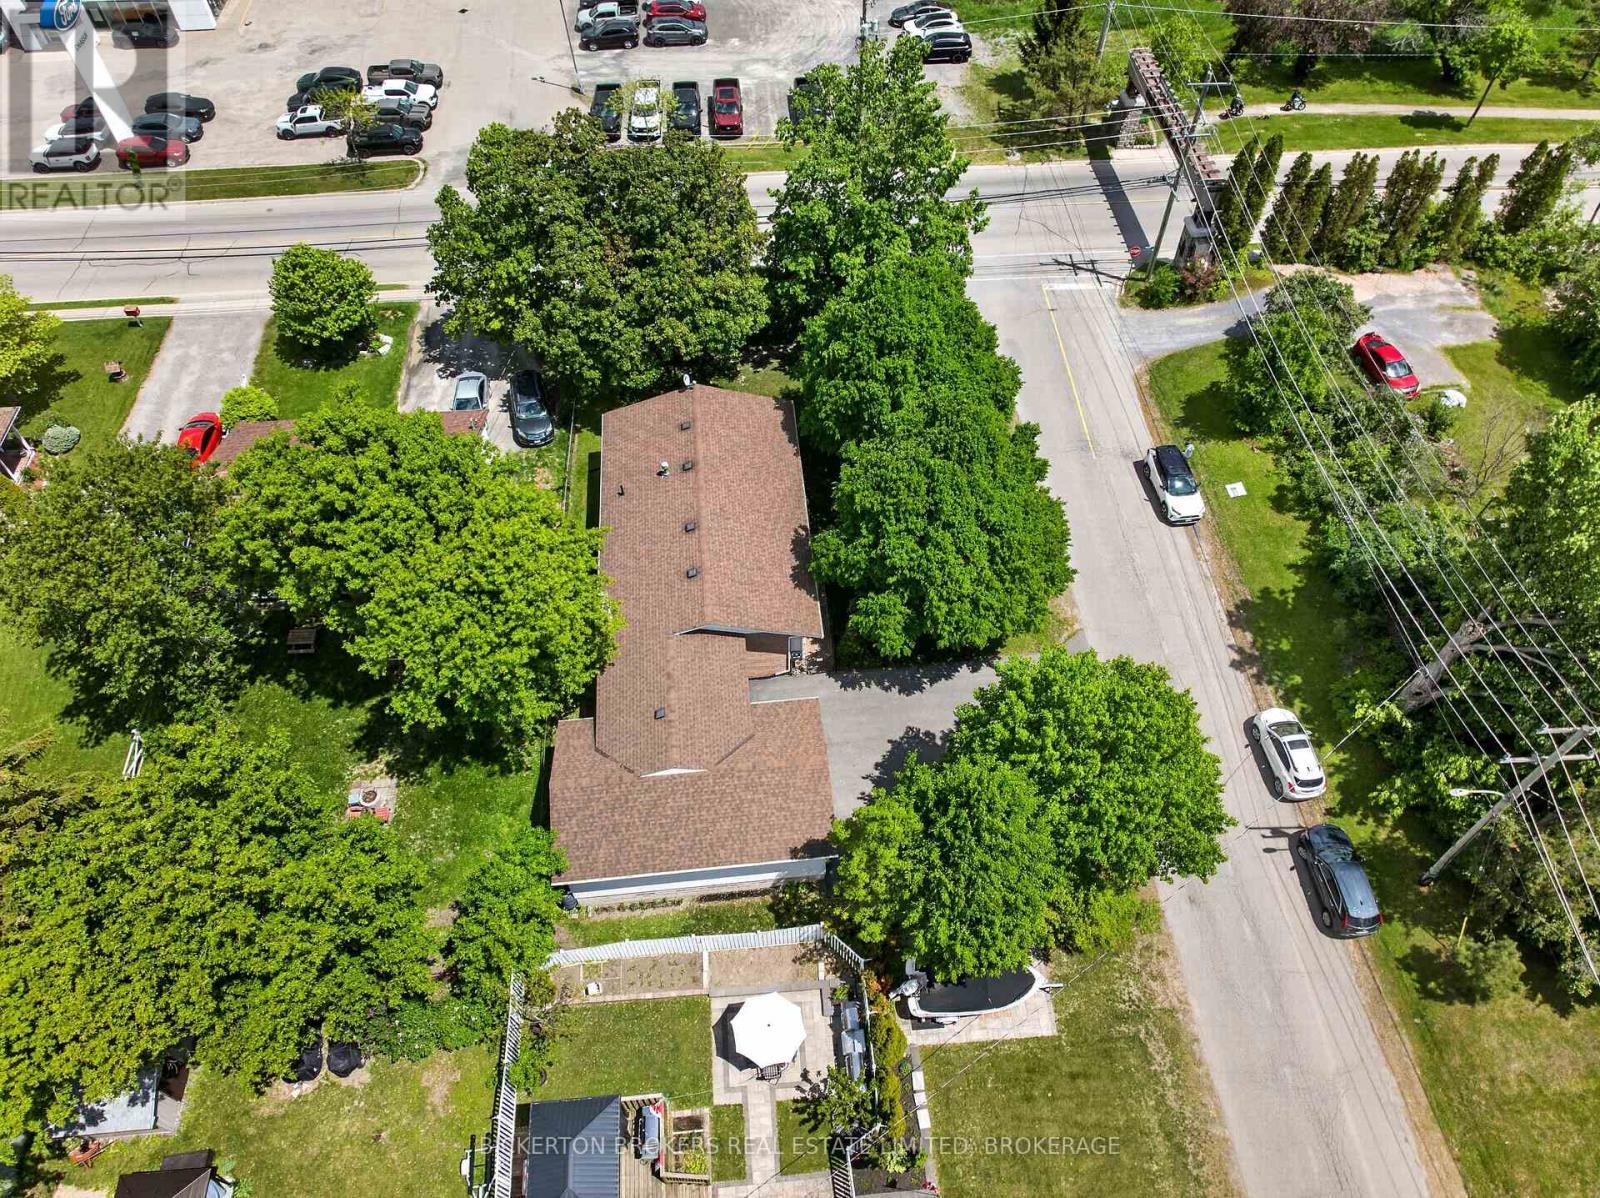
  • Lot Frontage: 125 Feet
  • Lot Size: 125 x 60 FT
  • Structure Type: Deck
  • Utility Type: Hydro - Installed, Sewer - Installed, Cable - Installed
  • Zoning: RESIDENTIAL
  • Sewer: Sanitary sewer
  • Parking Type: Detached garage, Garage
  • No. of Parking Spaces: 4

Rooms:

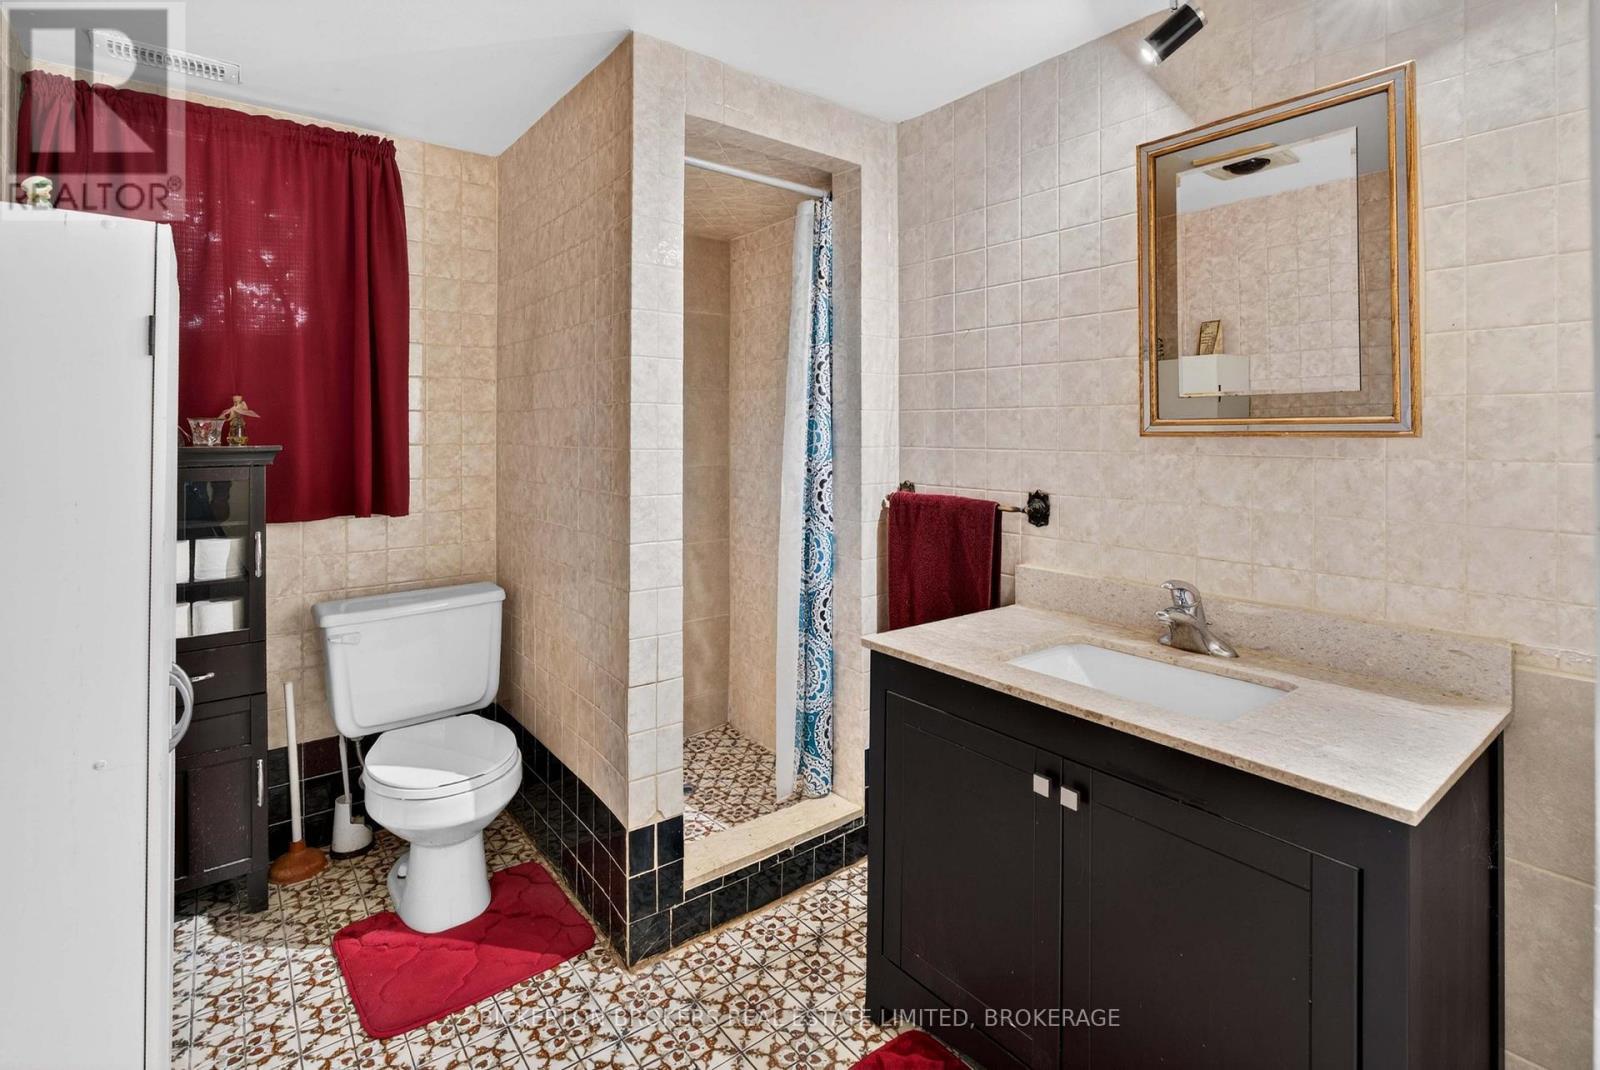
  • Bathroom Lower Level 2.48 m x 2.81 m
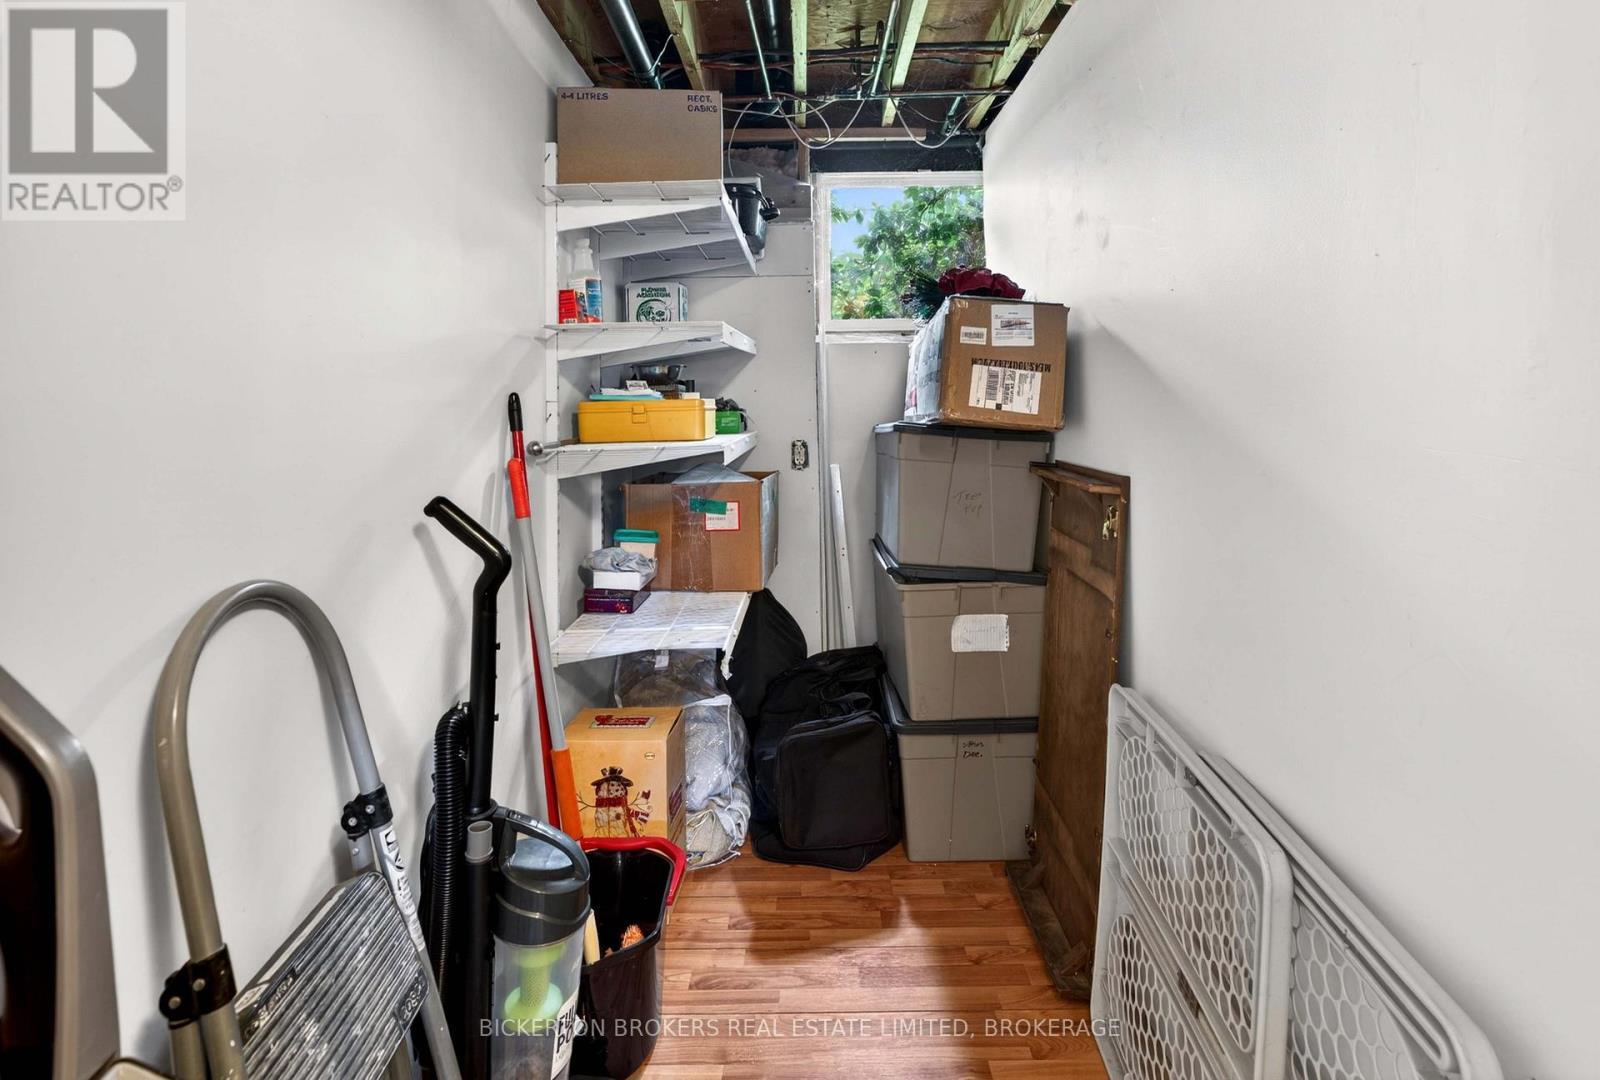
  • Utility Lower Level 5.00 m x 2.56 m
  • Recreation Room Lower Level 6.80 m x 3.50 m
  • 3rd Bedroom Lower Level 3.76 m x 2.81 m
  • 4th Bedroom Lower Level 3.67 m x 2.81 m
  • Living Main Level 4.80 m x 3.50 m
  • Dining Main Level 3.50 m x 2.80 m
  • Kitchen Main Level 4.80 m x 4.20 m
  • 2nd Bedroom Main Level 3.80 m x 2.90 m
  • Primary Bedroom Main Level 4.80 m x 3.80 m
  • Bathroom Main Level 2.87 m x 2.28 m
  • Other Main Level 4.49 m x 3.68 m

Convert Measurement to:


Courtesy of: BICKERTON BROKERS REAL ESTATE LIMITED, BROKERAGE

REALTOR.ca  

QuickQuoteTM Powered by RPS

Location of 90 ANN STREET, Gananoque, Ontario, K7G 1Z3

Demographic Information of 90 ANN STREET, Gananoque, Ontario, K7G 1Z3

Life Stage

Young Couples

Employment Type

Service Sector/White Collar

Average Household Income

$106,383.26

Average Number of Children

1.57

Household Population

Household Structure

Age of Population

Education

Education Level

No certificate/diploma/degree

24.5 %

High school certificate or equivalent

36.77 %

Apprenticeship trade certificate/diploma

3.87 %

College/non-university certificate

29.19 %

University Degree

5.67 %

Commuter

Travel To Work

By Car

93.28 %

By Public Transit

0.0 %

By Walking

2.69 %

By Bicycle

0.0 %

By Other Methods

4.03 %

Cultural Diversity

Knowledge of Official Language

Mother Tongue

Building Information

Building Type

Apartments (Low and High Rise)

48.91 %

Houses

51.09 %

Own Vs. Rent
