Button CopyPathCircle CloseCircle Left ArrowArrow Down Icon GreyClosecirclecircleBurger
Image 1
Image 2
Image 3
$749,900

124 JOHN STREET, Gananoque, Ontario, K7G 1A5

MLS® # X13010304

3 Beds

Baths

1100 - 1500  FEETSQ

QuickQuoteTM: $722K - $914K

Gananoque ON, K7G 1A5

MLS® # X13010304

Property Information:

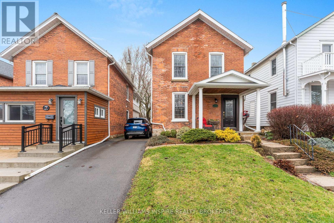
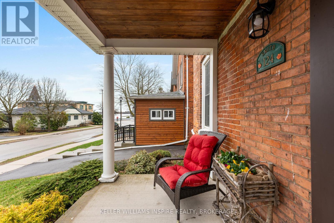
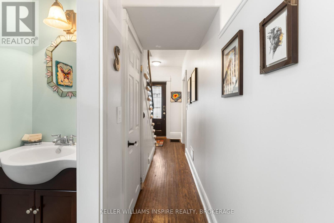
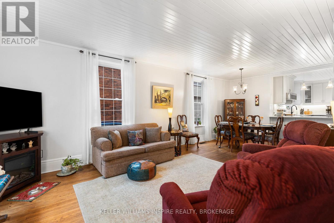
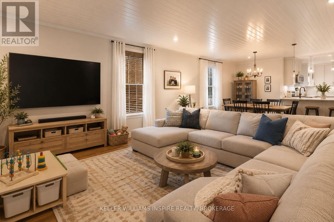
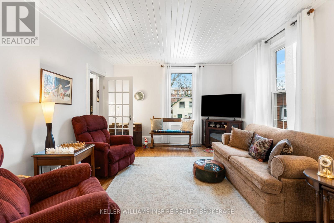
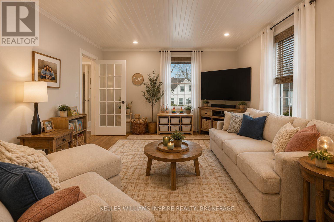
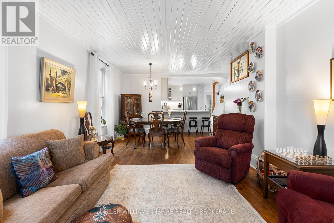
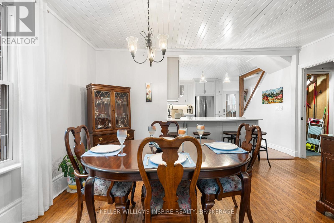
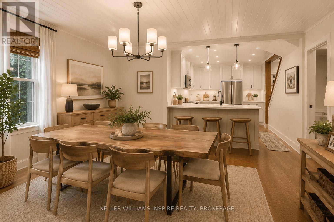
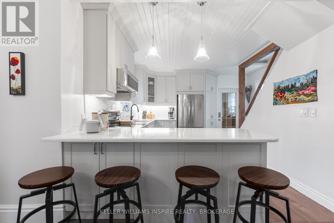
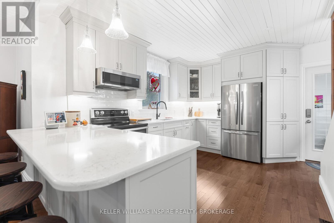
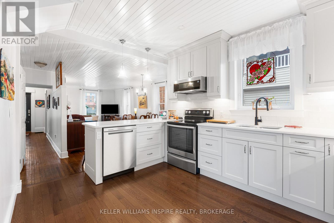
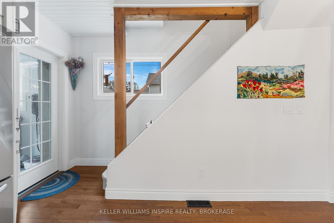
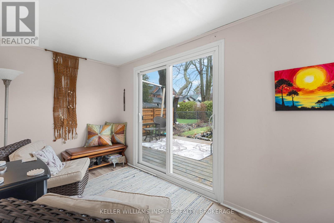
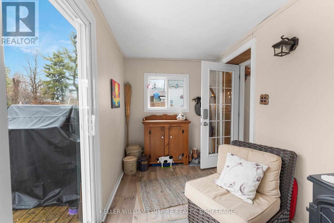
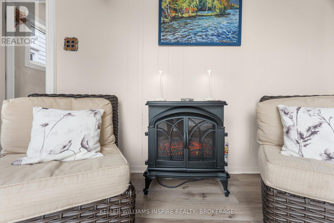
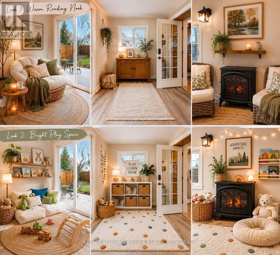
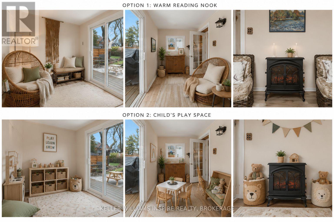
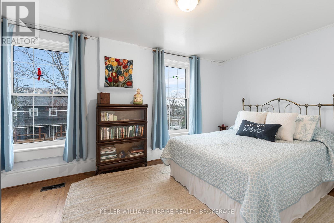
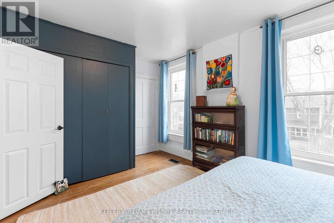
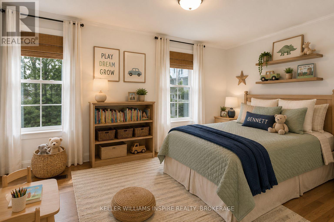
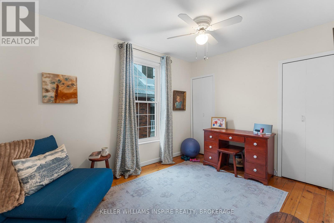
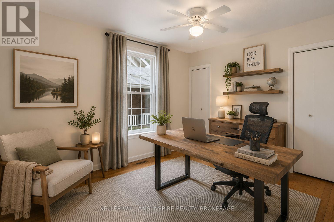
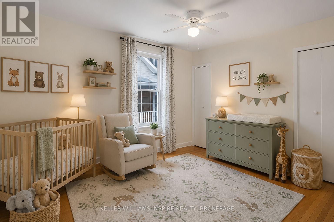
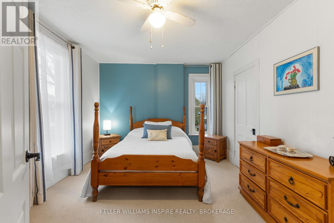
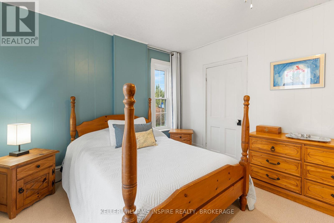
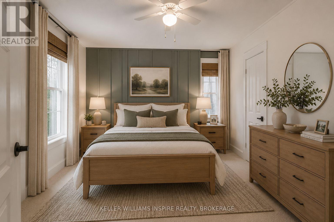
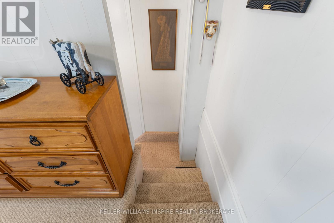
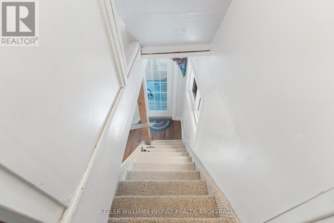
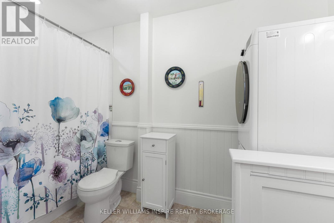
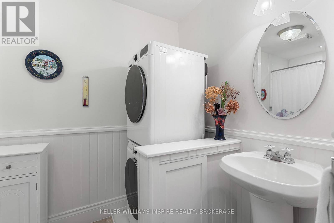
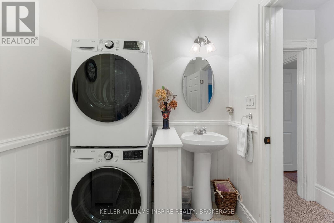
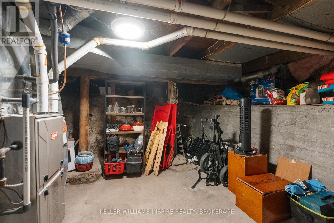
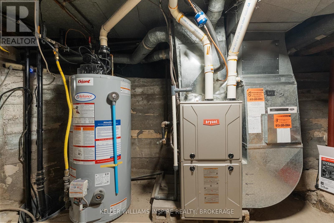
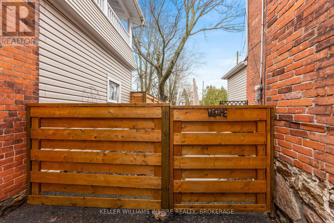
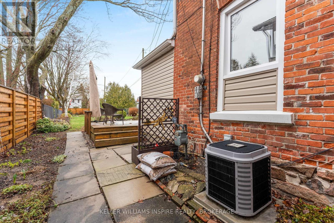
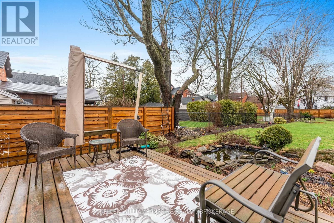
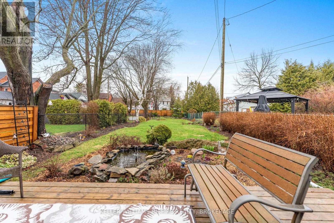
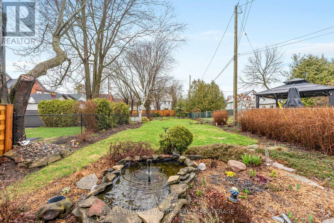
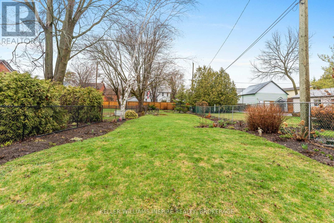
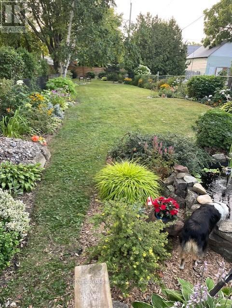
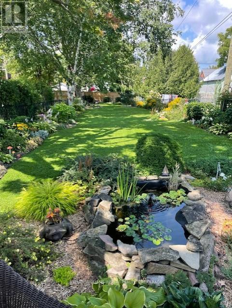
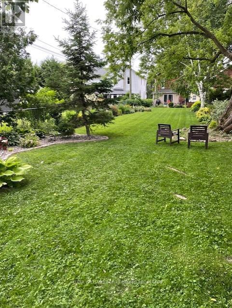
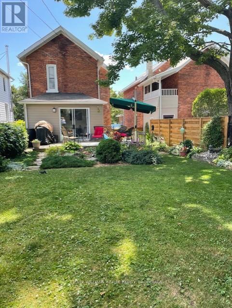
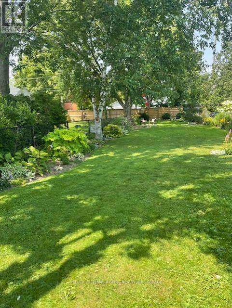
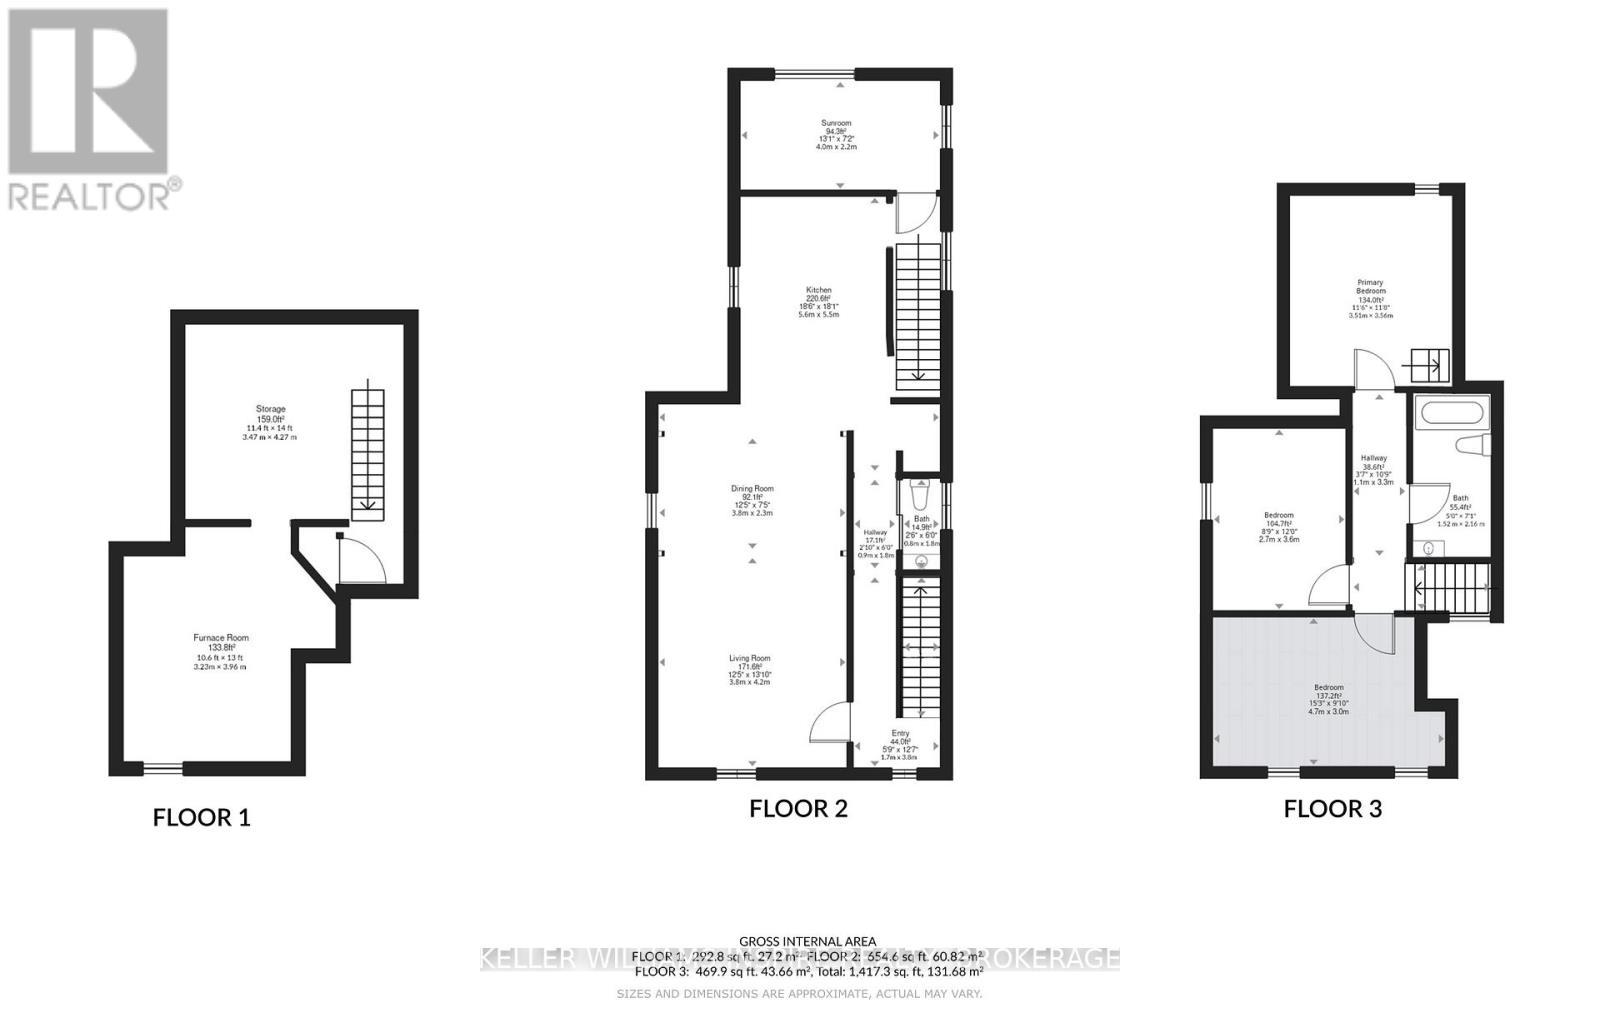
There is something special about a home that has been loved for generations-and this beautiful century brick home is one of them. Filled with the warmth and character of yesteryear, you'll find the timeless details buyers adore: generous principal rooms, soaring ceilings, large windows that flood the home with natural light, and the unmistakable charm that only a century home can offer. What makes this home truly exceptional, however, is what you don't immediately see. Over the years, the current owners have invested extensively in the home's infrastructure and long-term care. Updates include a steel roof, 200-amp electrical service, updated wiring, forced-air gas furnace and central air, complete kitchen renovation, upgraded insulation, water mitigation improvements, foundation work, renovated sun porch, updated windows, and much more. The result is a home that beautifully blends historic charm with modern peace of mind. The inviting main floor offers welcoming spaces to gather with family and friends, while upstairs you'll find comfortable bedrooms ready to adapt to your family's needs-whether that means children's rooms, guest accommodations, a nursery, or a home office. Outside, enjoy a mature neighbourhood setting, fenced yard, updated deck, and the simple pleasure of relaxing on the redesigned front porch with your morning coffee. This is more than a house-it's a home with a story, lovingly cared for and ready for its next chapter. Private showings are welcomed and encouraged so you can truly appreciate everything this home has to offer. Can't make it during the week? Join us at our next Open House and experience firsthand the warmth, character, and thoughtful updates that make this property so special. (id:27)

Building Features:

  • Style: Detached
  • Building Type: House
  • Amenities:
  • Basement Type: Partial
  • Construction Style - Attachment: Detached
  • Exterior Finish: Brick
  • Fireplace: Yes
  • Floor Space: 1100 - 1500 sqft
  • Foundation Type: Unknown
  • Heating Type: Forced air
  • Heating Fuel: Natural gas
  • Cooling Type: Central air conditioning
  • Appliances: Dishwasher, Dryer, Freezer, Microwave, Stove, Washer, Refrigerator

Property Features:

  • OwnershipType: Freehold
  • Property Type: Single Family
  • Bedrooms: 3
  • Bathrooms: 2
  • Half Bathrooms: 1
  • Floor Space (approx): 1100 - 1500 Square Feet
  • Irregular: Yes
  • Lot Depth: 210 Feet
  • Lot Frontage: 30 Feet
  • Lot Size: 30 x 210 FT
  • Sewer: Sanitary sewer
  • Parking Type: No Garage
  • No. of Parking Spaces: 2

Courtesy of: KELLER WILLIAMS INSPIRE REALTY, BROKERAGE

REALTOR.ca  

QuickQuoteTM Powered by RPS

Location of 124 JOHN STREET, Gananoque, Ontario, K7G 1A5

Demographic Information of 124 JOHN STREET, Gananoque, Ontario, K7G 1A5

Life Stage

Nearly Retired

Employment Type

Service Sector/White Collar

Average Household Income

$90,508.22

Average Number of Children

1.55

Household Population

Household Structure

Age of Population

Education

Education Level

No certificate/diploma/degree

11.49 %

High school certificate or equivalent

31.02 %

Apprenticeship trade certificate/diploma

6.33 %

College/non-university certificate

24.88 %

University certificate (below bachelor)

1.43 %

University Degree

24.84 %

Commuter

Travel To Work

By Car

79.4 %

By Public Transit

0.0 %

By Walking

13.98 %

By Bicycle

1.31 %

By Other Methods

5.31 %

Cultural Diversity

Knowledge of Official Language

Mother Tongue

Building Information

Building Type

Apartments (Low and High Rise)

54.4 %

Houses

45.6 %

Own Vs. Rent
