Button CopyPathCircle CloseCircle Left ArrowArrow Down Icon GreyClosecirclecircleBurger
Image 1
Image 2
Image 3
$549,000

1160 SUNSET STRIP LANE, Frontenac, Ontario, K0H 2J0

MLS® # X13248494

6 Beds

Baths

1100 - 1500  FEETSQ

QuickQuoteTM: Not Available

Frontenac ON, K0H 2J0

MLS® # X13248494

Property Information:

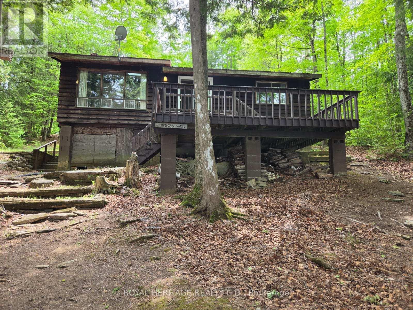
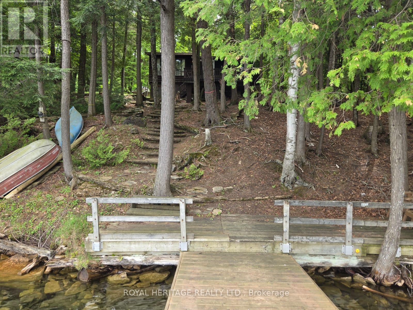
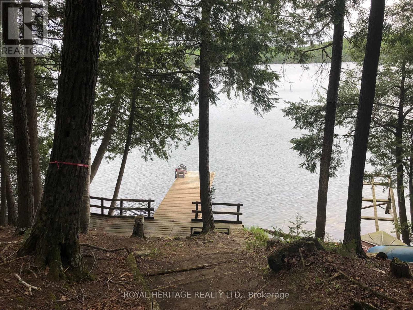
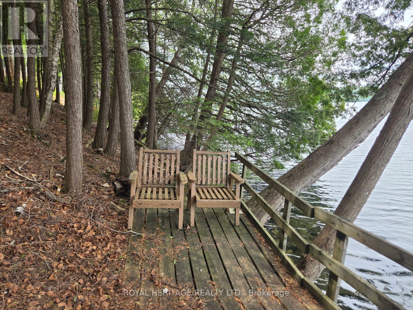
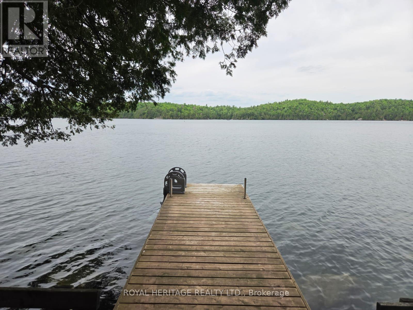
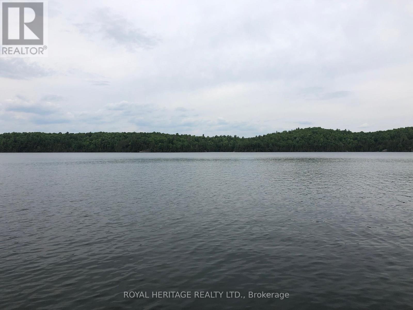
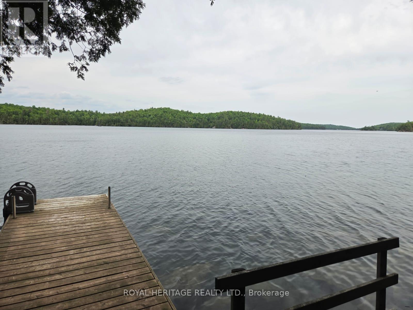
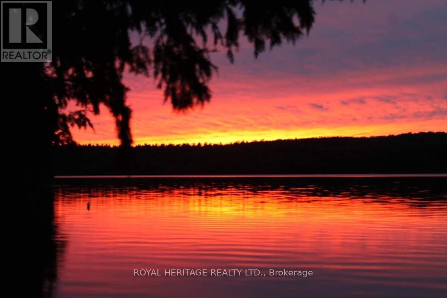
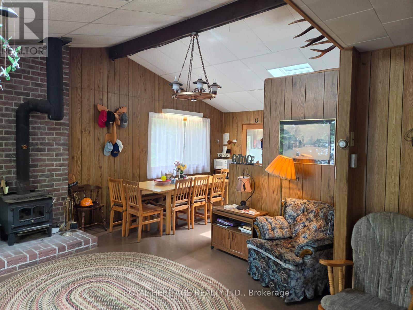
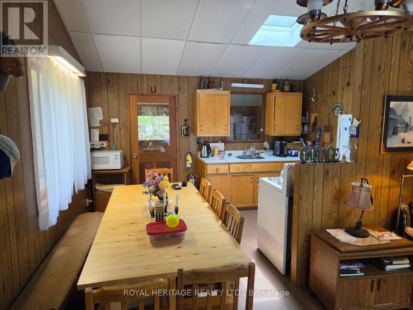
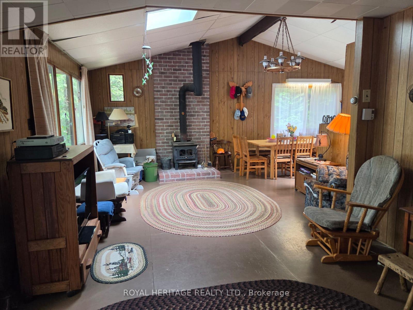
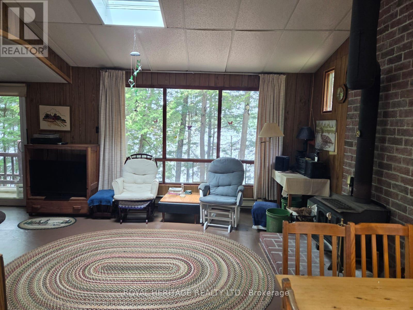
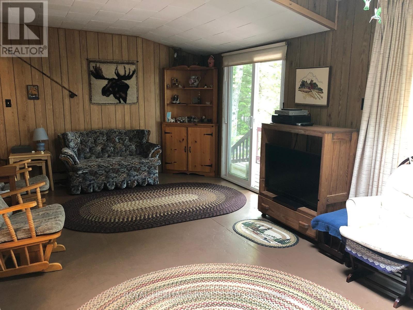
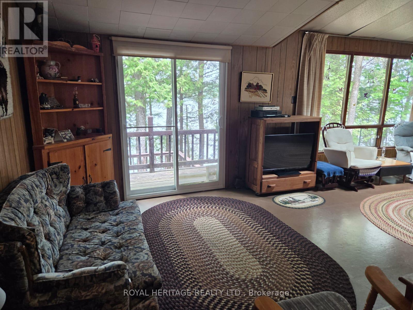
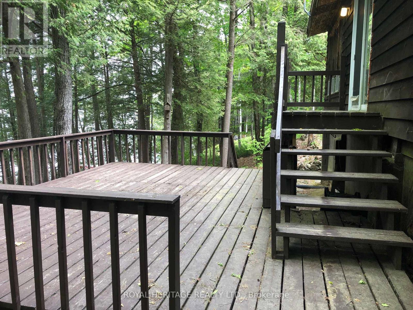
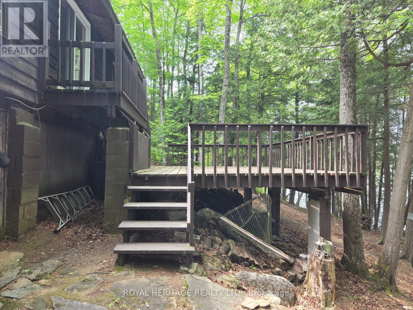
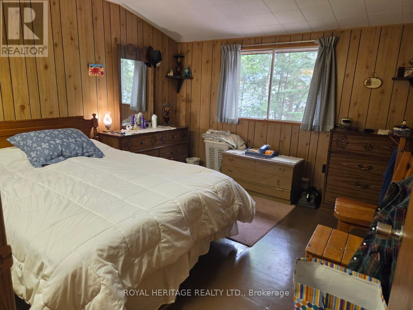
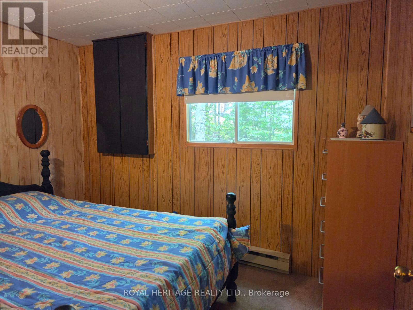
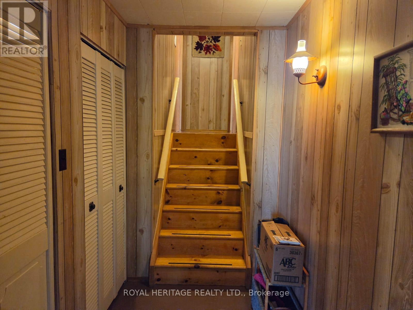
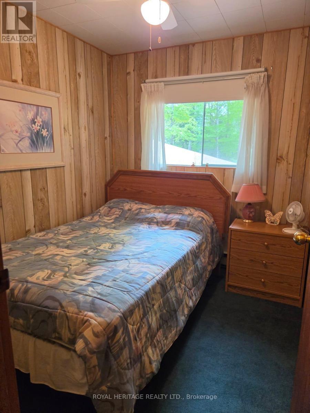
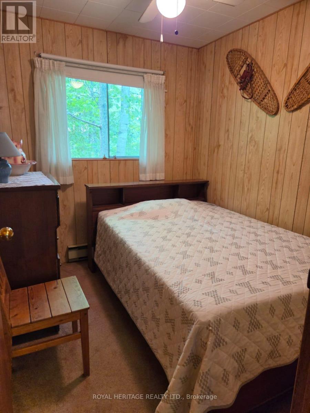
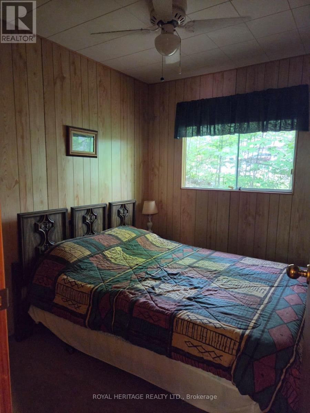
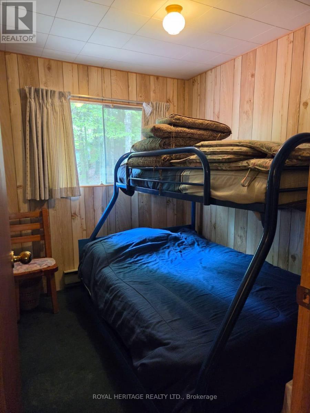
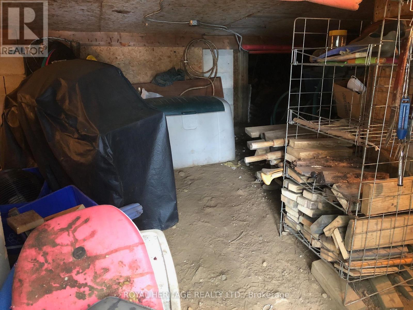
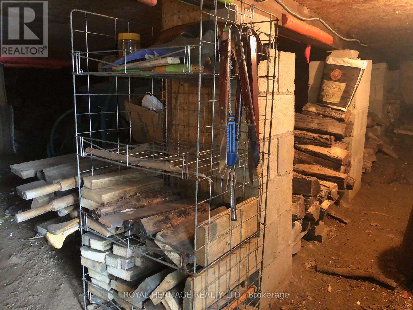
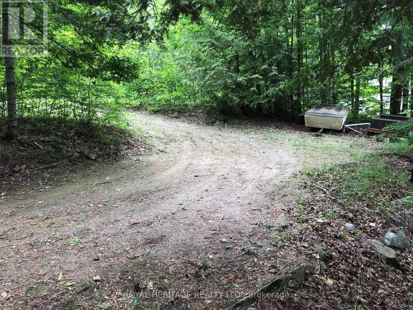
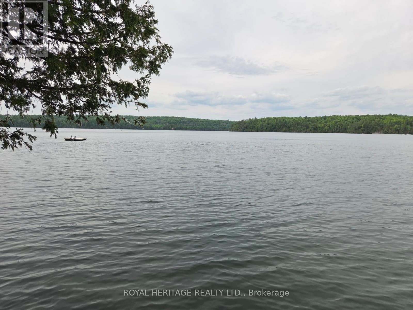
**Spacious 6 Bedroom Cottage, Sleeps 12 Comfortably, On Palmerston Lake**Clean, Deep & Spring-Fed, Palmerston Lake (Approx 5 km Long & Up To 185 Feet Deep) - Highly Rated & Designated As An Official Lake Trout Lake**Great Fishing & Boating**Treed & Private Setting, Opposite Mostly Crown Land**Sunsets & Northern Lights Can Be Seen Here**Easily Accessible By Municipal Road**Approx 10 Feet Deep At The End Of The Dock For Excellent Swimming**Original Owners Had Cottage Built in 1972 With Additional Bedrooms Added Later**Large Sundeck Overlooks The Lake**Two Docks (One Is Approx 5 Yrs New With A Winch To Raise It In Off-Season)**Metal Roof With Two Skylights, Approx 10 Yrs Old**Vaulted Ceiling In Kitchen & Living Room**Generous Crawlspace Is Over 5 Ft High In Some Areas & Is Great For Storage & Mechanicals**Partially Winterized - Needs A Heat Line For The Water**Bell High Speed Internet & Cell Phone Service Available**Ready For New Memories To Be Made** (id:27)

Building Features:

  • Style: Detached
  • Building Type: House
  • Basement Type: Crawl space
  • Construction Style - Attachment: Detached
  • Easement: Unknown
  • Exterior Finish: Wood
  • Fireplace Type: Free Standing Metal, Woodstove
  • Floor Space: 1100 - 1500 sqft
  • Foundation Type:
  • Heating Type: Baseboard heaters
  • Heating Fuel: Electric
  • Cooling Type: None
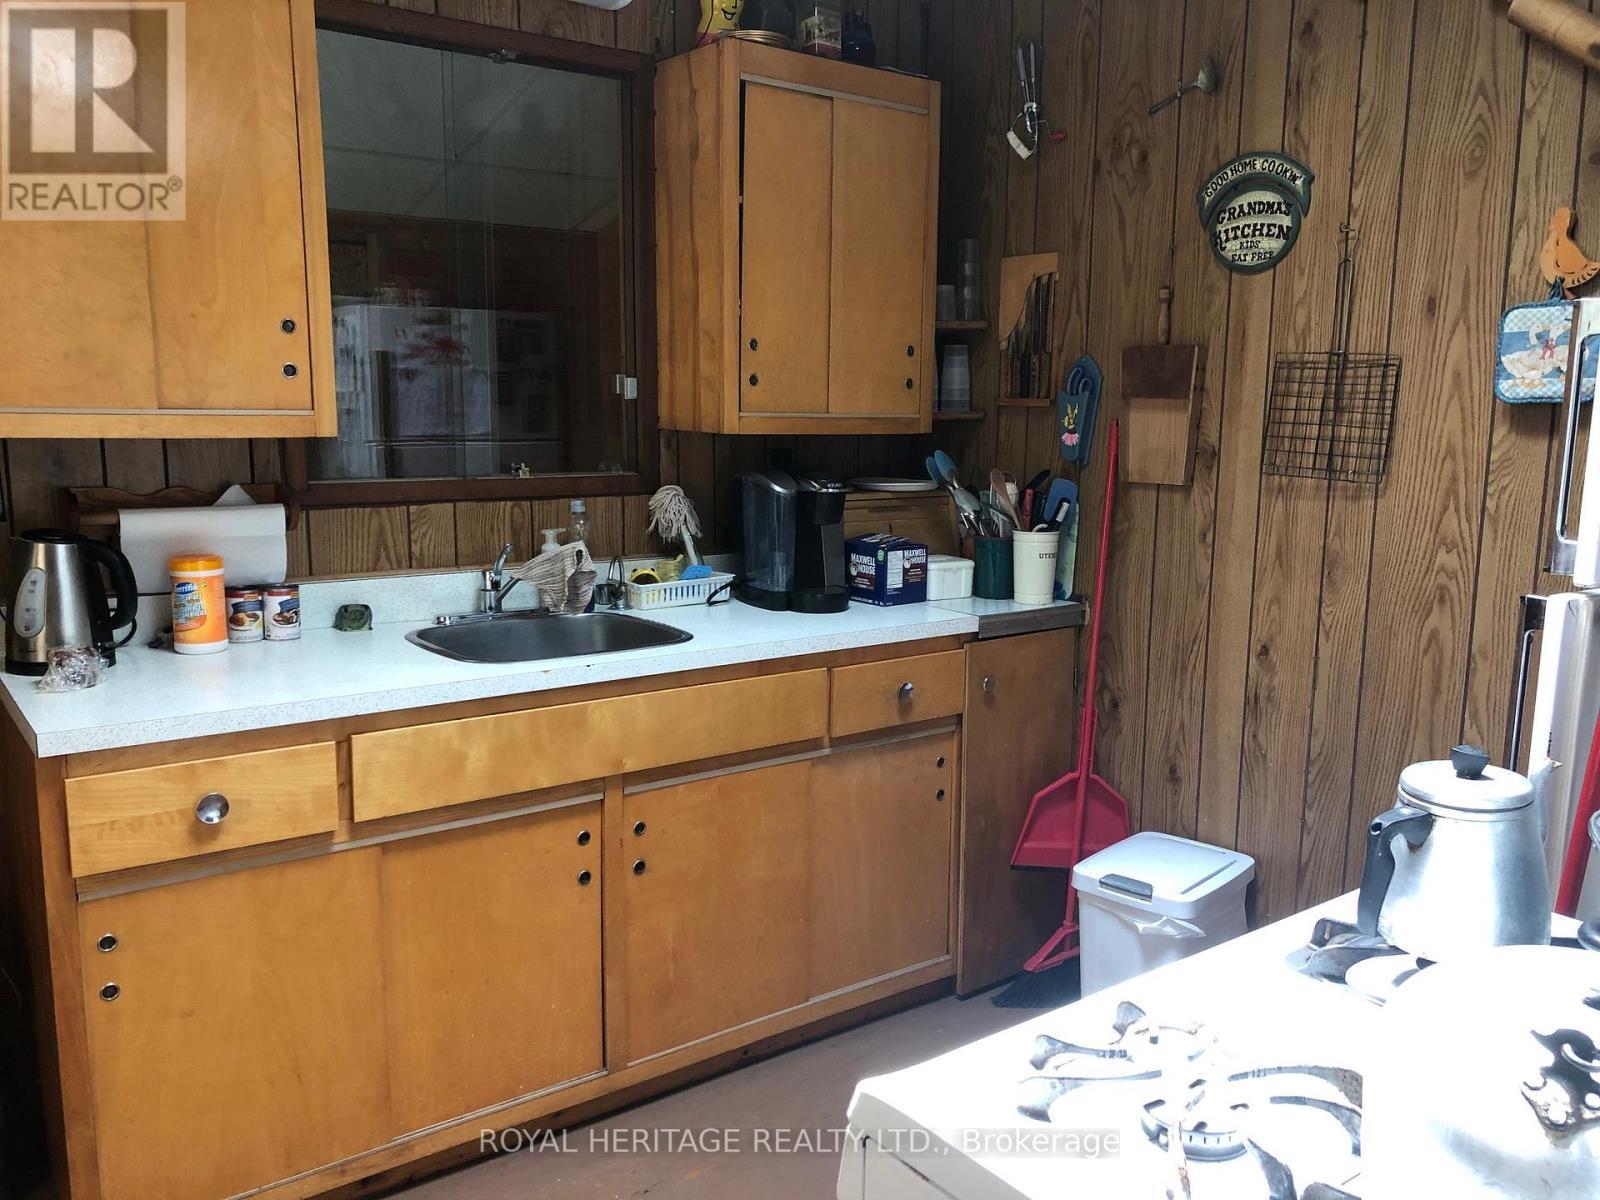
  • Appliances: Dryer, Stove, Washer, Refrigerator

Property Features:

  • OwnershipType: Freehold
  • Property Type: Single Family
  • Bedrooms: 6
  • Bathrooms: 2
  • Half Bathrooms: 1
  • Access Type: Year-round access
  • Features: Wooded area, Sloping
  • Floor Space (approx): 1100 - 1500 Square Feet
  • Irregular: Yes
  • Lot Depth: 171.5 Feet
  • Lot Frontage: 100 Feet
  • Lot Size: 100 x 171.5 FT
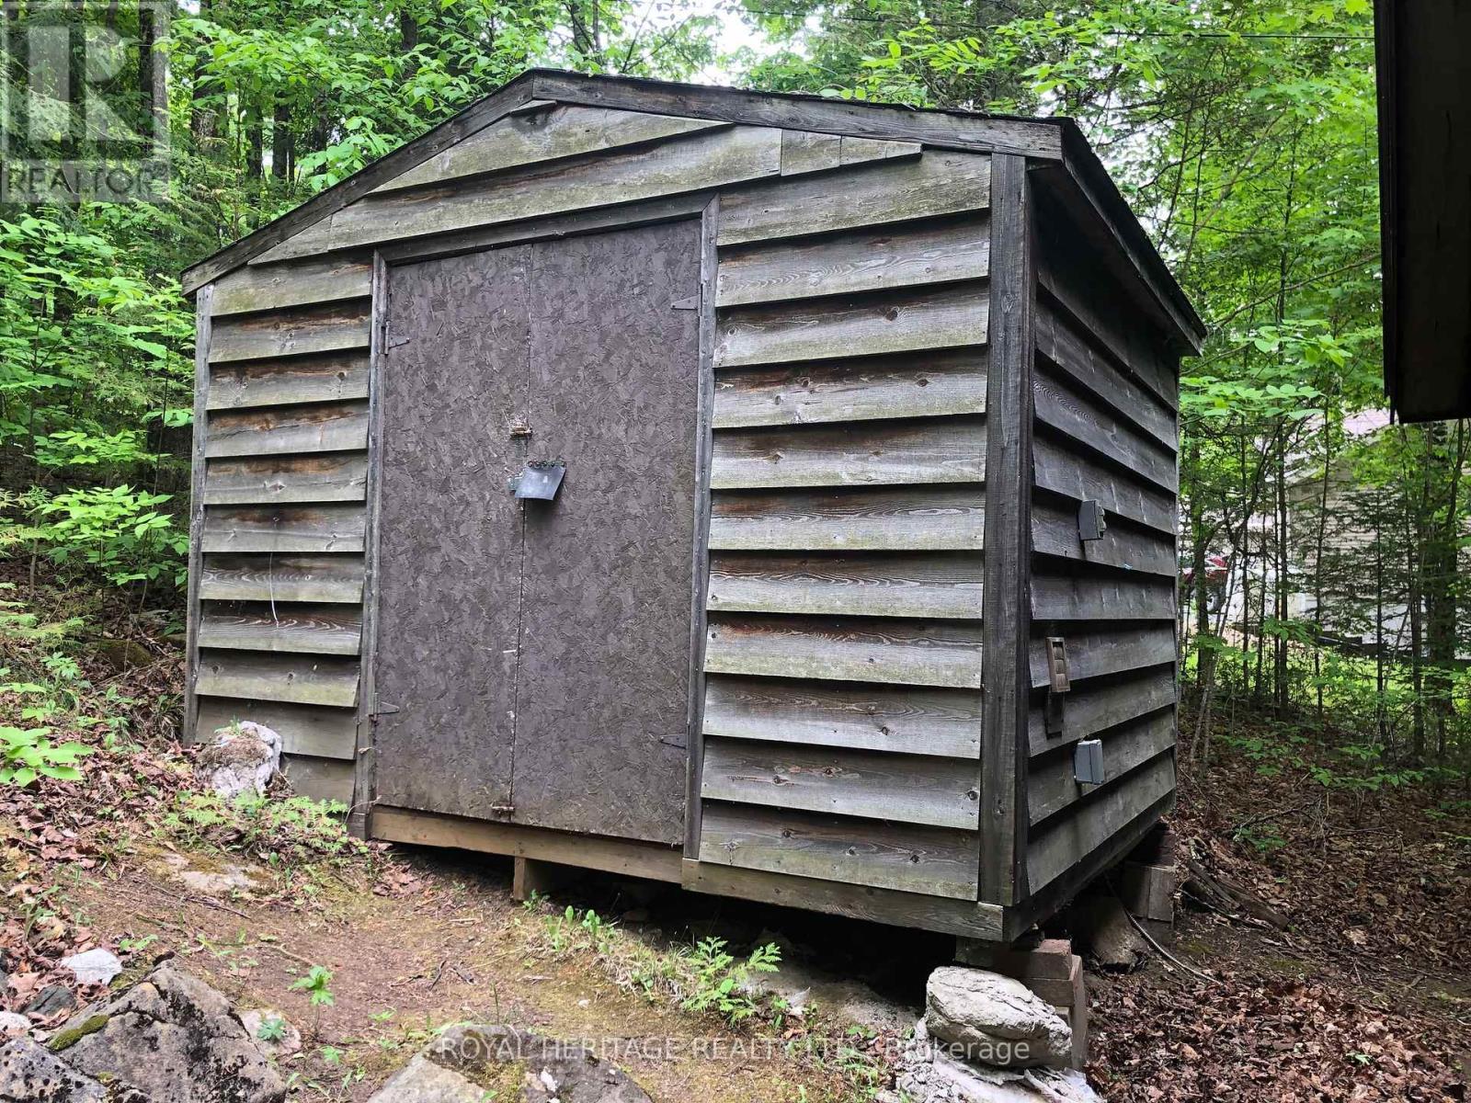
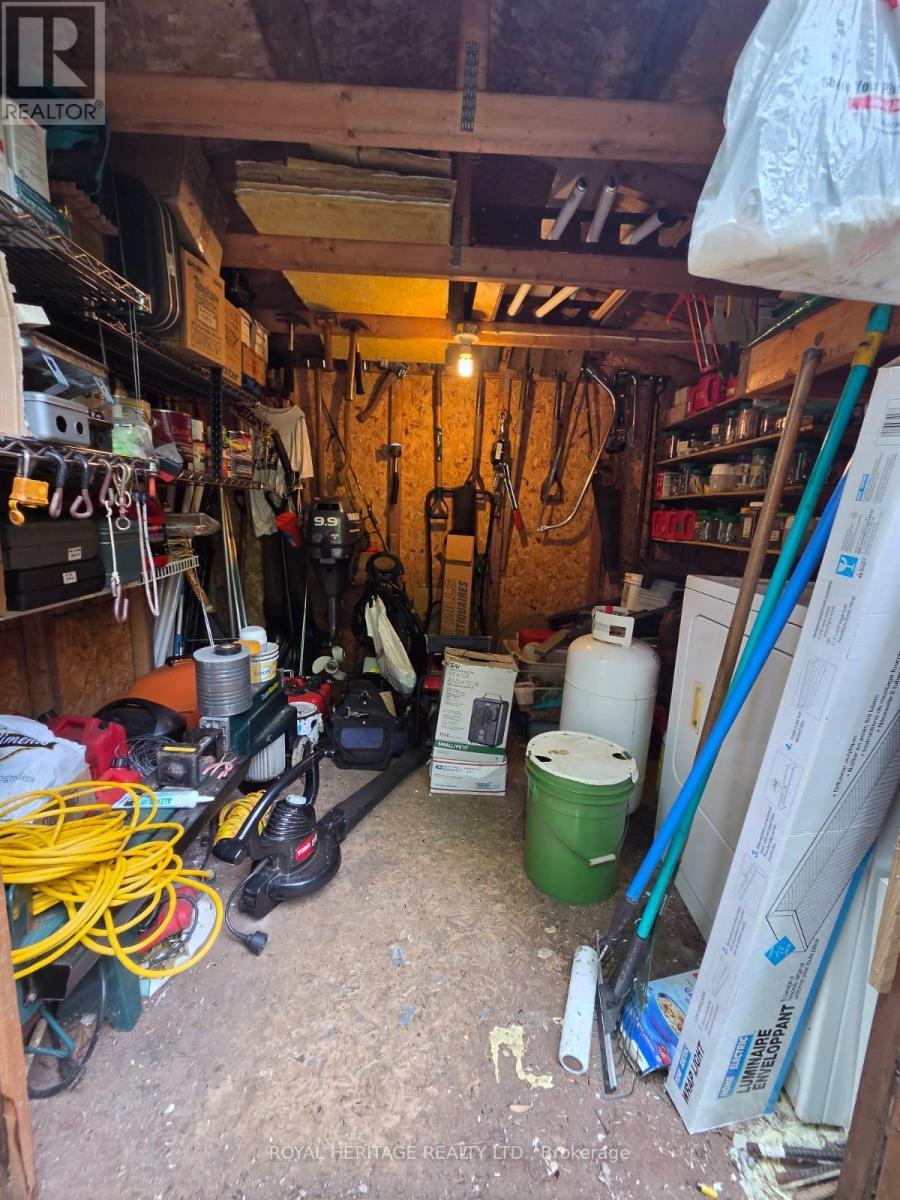
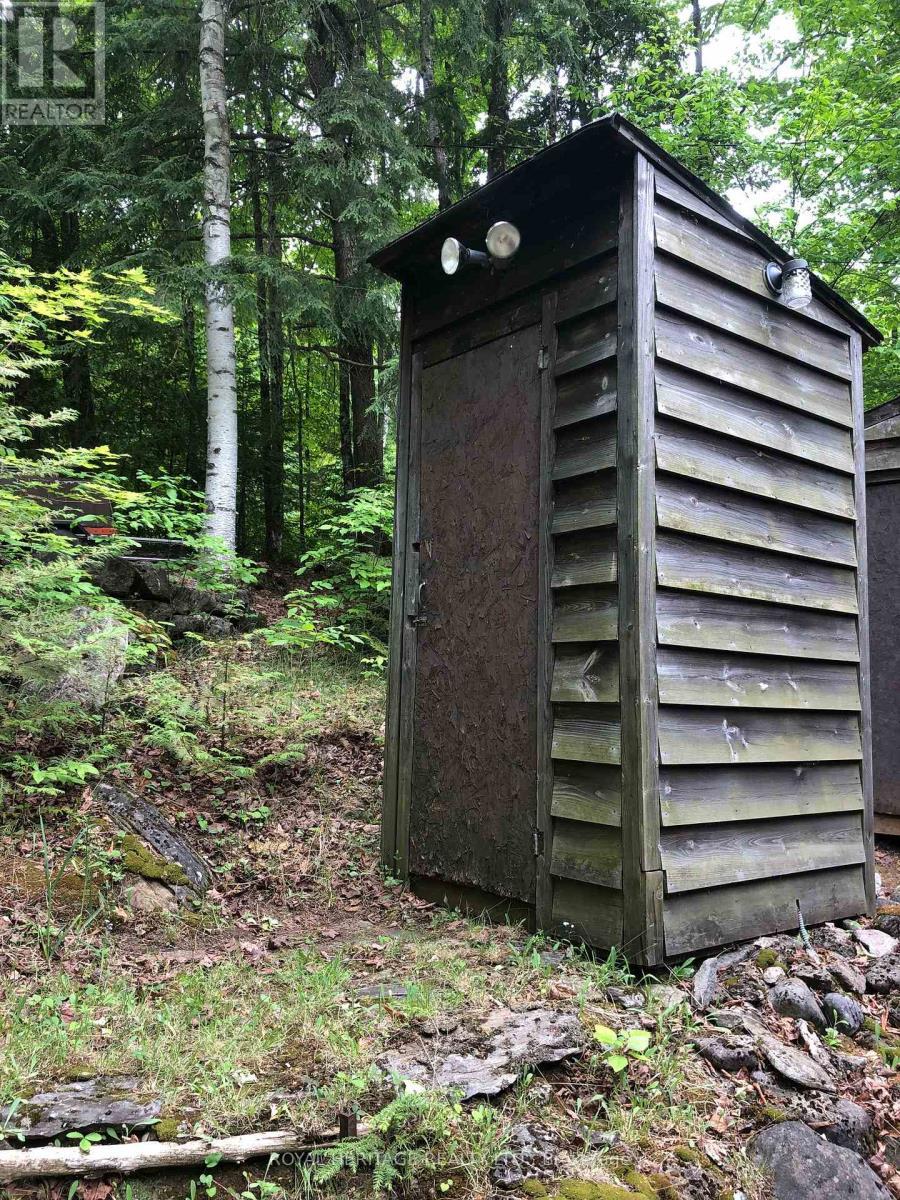
  • Structure Type: Deck, Shed, Dock
  • Surface Water:
  • Utility Type: Wireless - Available
  • View Type: Lake view
  • WaterFront Type: Waterfront on lake
  • Sewer: Septic System
  • Parking Type: No Garage
  • No. of Parking Spaces: 5

Rooms:

  • 3rd Bedroom 2nd Level 2.26 m x 2.71 m
  • 4th Bedroom 2nd Level 2.30 m x 2.66 m
  • 5th Bedroom 2nd Level 2.26 m x 3.20 m
  • Bedroom 2nd Level 2.27 m x 3.18 m
  • Living Main Level 7.09 m x 4.28 m
  • Kitchen Main Level 4.05 m x 2.77 m
  • Primary Bedroom Main Level 3.65 m x 3.45 m
  • 2nd Bedroom Main Level 3.36 m x 2.43 m

Convert Measurement to:


Courtesy of: ROYAL HERITAGE REALTY LTD.

REALTOR.ca  

QuickQuoteTM Powered by RPS

Location of 1160 SUNSET STRIP LANE, Frontenac, Ontario, K0H 2J0

Demographic Information of 1160 SUNSET STRIP LANE, Frontenac, Ontario, K0H 2J0

Life Stage

Older Couples

Employment Type

Mixed

Average Household Income

$104,000.00

Average Number of Children

1.50

Household Population

Household Structure

Age of Population

Education

Education Level

No certificate/diploma/degree

18.75 %

High school certificate or equivalent

36.8 %

Apprenticeship trade certificate/diploma

9.72 %

College/non-university certificate

25.69 %

University certificate (below bachelor)

2.09 %

University Degree

6.95 %

Commuter

Travel To Work

By Car

88.63 %

By Public Transit

0.0 %

By Walking

6.82 %

By Bicycle

0.0 %

By Other Methods

4.55 %

Cultural Diversity

Knowledge of Official Language

Mother Tongue

Building Information

Building Type

Apartments (Low and High Rise)

Houses

100.0 %

Own Vs. Rent
