Button CopyPathCircle CloseCircle Left ArrowArrow Down Icon GreyClosecirclecircleBurger
Image 1
Image 2
Image 3
$249,000

627 First Street E, Fort Frances, ON, P9A 1L4

MLS® # TB2601485

3 Beds

Bath

1200  FEETSQ

QuickQuoteTM: $236K - $288K

Fort Frances ON, P9A 1L4

MLS® # TB2601485

Property Information:

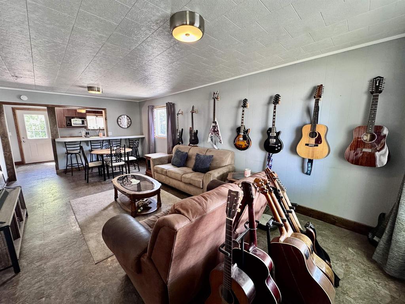
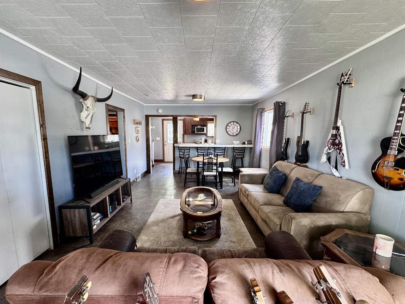
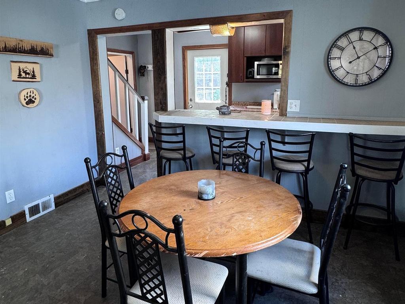
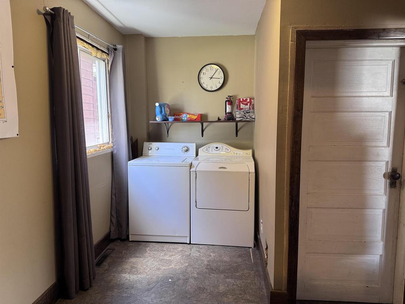
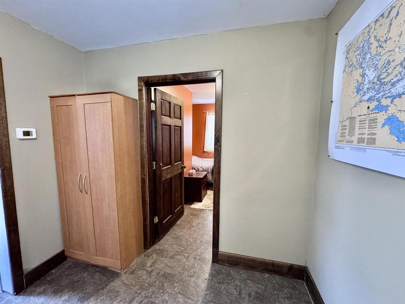
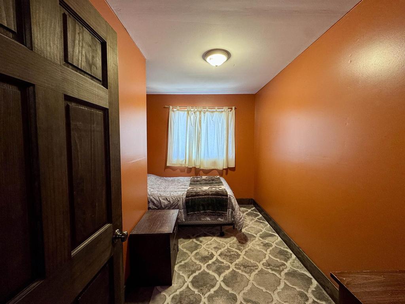
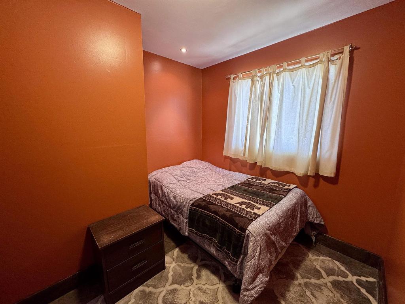
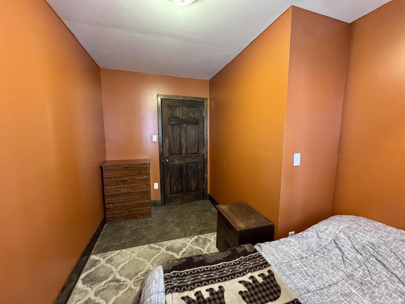
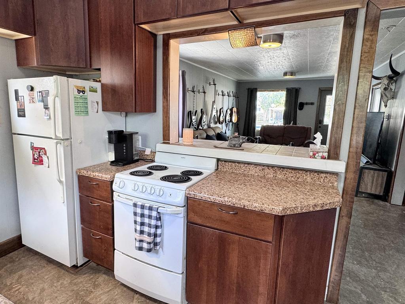
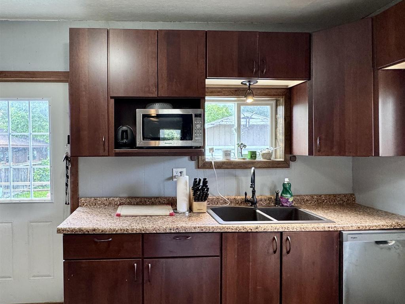
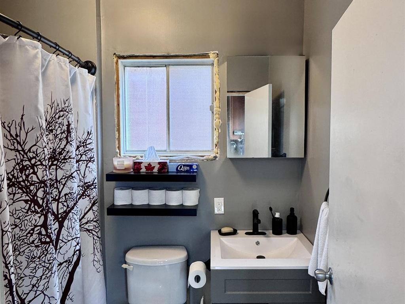
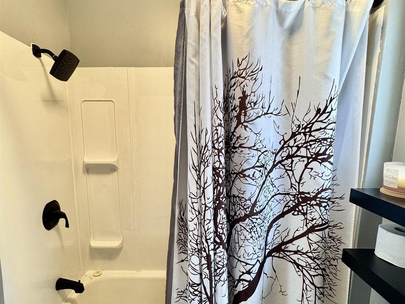
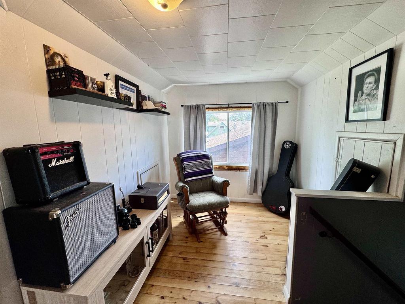
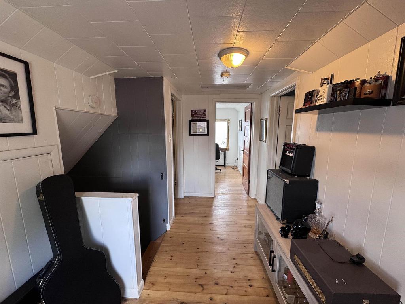
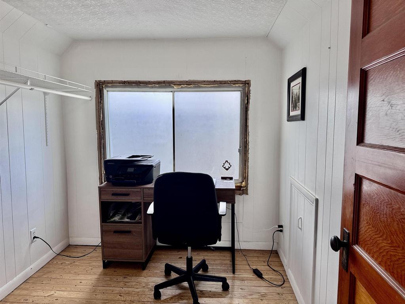
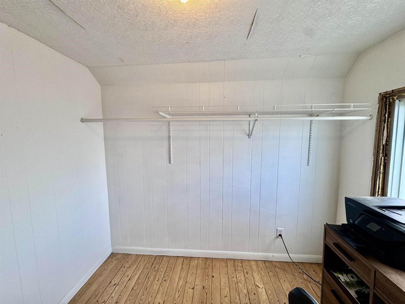
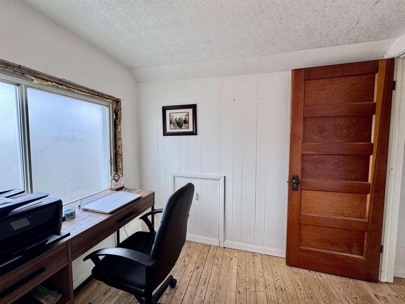
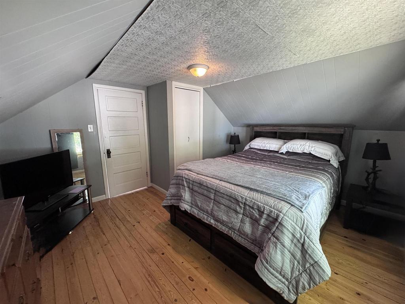
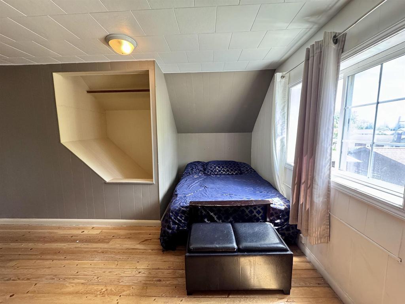
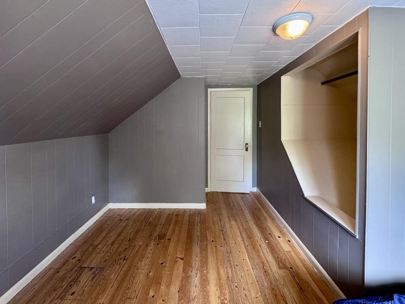
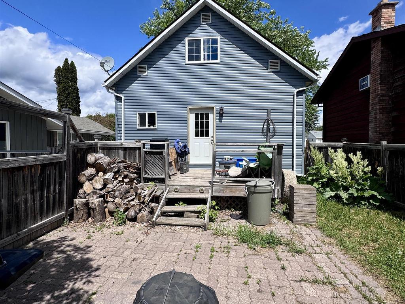
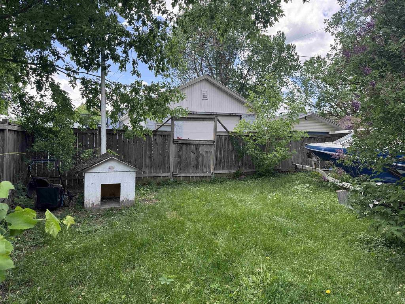
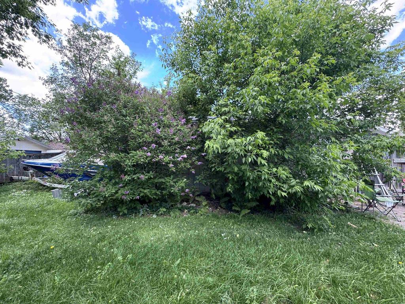
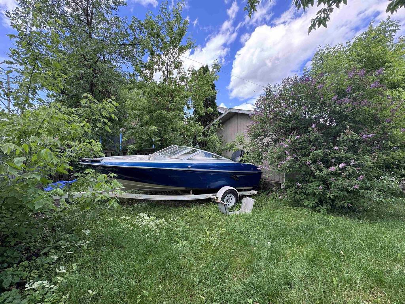
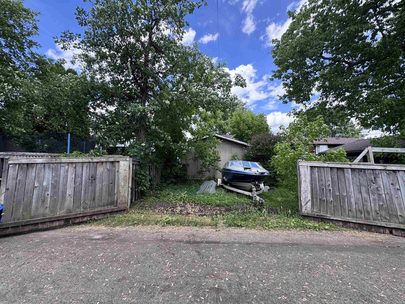
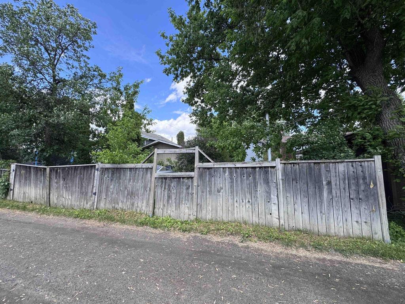
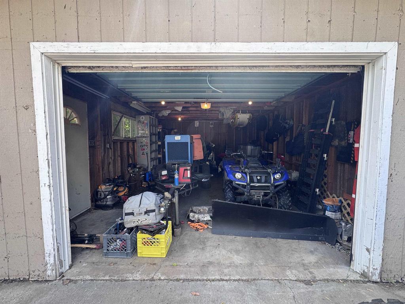
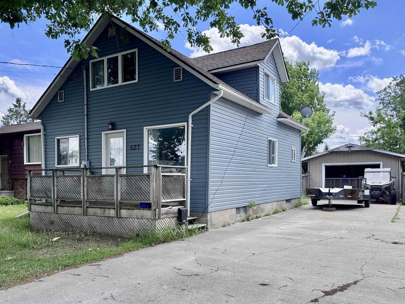
Welcome to this charming and well-maintained 1.5-storey home offering 3 bedrooms, 1 full bathroom, and approximately 1,200 sq. ft. of comfortable living space in a convenient Fort Frances location. Step inside to find a bright and inviting living room, a functional kitchen with included appliances, a dedicated dining area, convenient main floor laundry, a bedroom, and a full bathroom. Upstairs, you’ll find two additional bedrooms along with a versatile bonus room that could easily serve as a home office, nursery, walk-in closet, hobby room, or extra storage space. Designed for everyday comfort, the home features forced-air heating, central air conditioning, newer vinyl siding on the house, and a full basement with plenty of room for storage. Outside, the fully fenced backyard offers a private space to relax, entertain, or let children and pets play, complete with a deck and patio area ready for summer gatherings. The seller is currently completing some finishing touches, including window framing, trim, adding a handrail to basement stairs, and finishing the siding on the garage, all of which will be completed prior to closing. Located close to schools, parks, and everyday amenities, this property offers the perfect blend of comfort, functionality, and convenience. Whether you’re looking for extra space, a practical layout, or a place to make your own, this welcoming home is ready for its next chapter. Book your private viewing today.

Property Features:

  • Bedrooms: 3
  • Bathrooms: 1+0
  • Annual Tax Amount: $2,279
  • Access: Municipal Road
  • Basement: Full Basement
  • Basement Finish: Unfinished
  • Built in: 1924
  • Driveway Details: Concrete
  • Exterior Finish: Vinyl
  • Features Exterior: Deck, Fenced Yard, Patio
  • Features Interior: Built-in Dishwasher, Central Air, Hardwood Floors, Main Floor Laundry
  • Floor Space (approx): 1200 Square Feet
  • Foundation: Block
  • Garage Type/Size: 1 Car, Detached
  • Heating Source: Electric
  • Lot Depth: 125.00 Feet
  • Lot Frontage: 38.88 Feet
  • Property Size: 0.0 - 0.49 Acres
  • Roof Type: Asphalt Shingle
  • Services Available: Bus Service, Cable, Garbage PickUp, High Speed Internet, Hydro, Natural Gas, Street Lights, Telephone
  • Sewer/Septic: Sewer
  • Style: 1.5 Storey
  • Water/Well: Municipal Water
  • Heating Type: Forced Air

Rooms:

  • Living Main Level 14'X12'
  • Bedroom 2nd Level 14'X10'
  • Kitchen Main Level 12.5'X7.5'
  • Dining Main Level 8.5'X12'
  • Laundry Main Level 11'X7'
  • Bedroom Main Level 11'X7'
  • Bedroom 2nd Level 12'X10'
  • Other 2nd Level 8'.4''X7'4"
  • Bathroom Main Level 4 PCS

Courtesy of: CENTURY 21 NORTHERN CHOICE REALTY LTD.

This listing content provided by Brokers PlaybookTM

QuickQuoteTM Powered by RPS

Location of 627 First Street E, Fort Frances, ON, P9A 1L4

Demographic Information of 627 First Street E, Fort Frances, ON, P9A 1L4

Life Stage

Midlife Families

Employment Type

Blue Collar/Primary, Blue Collar/Service Sector

Average Household Income

$106,171.21

Average Number of Children

1.74

Household Population

Household Structure

Age of Population

Education

Education Level

No certificate/diploma/degree

16.99 %

High school certificate or equivalent

32.72 %

Apprenticeship trade certificate/diploma

7.27 %

College/non-university certificate

24.8 %

University certificate (below bachelor)

1.42 %

University Degree

16.8 %

Commuter

Travel To Work

By Car

90.16 %

By Public Transit

0.57 %

By Walking

7.15 %

By Bicycle

0.0 %

By Other Methods

2.12 %

Cultural Diversity

Knowledge of Official Language

Mother Tongue

Building Information

Building Type

Apartments (Low and High Rise)

11.91 %

Houses

88.09 %

Own Vs. Rent
