Button CopyPathCircle CloseCircle Left ArrowArrow Down Icon GreyClosecirclecircleBurger
Image 1
Image 2
Image 3
$433,500

1115 River Road West, Fort Frances, ON, P9A 2V3

MLS® # TB2600610

3 Beds

Baths

1450  FEETSQ

QuickQuoteTM: $389K - $493K

Fort Frances ON, P9A 2V3

MLS® # TB2600610

Property Information:

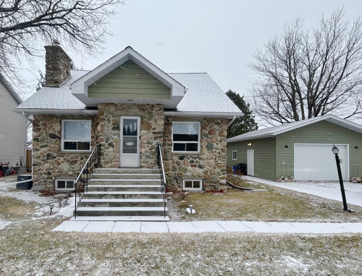
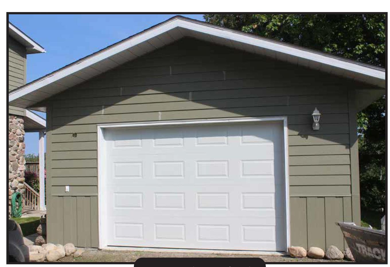
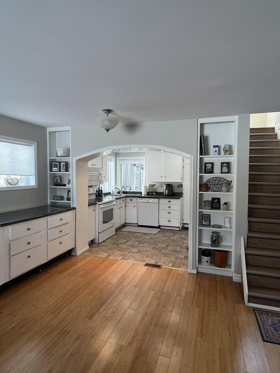
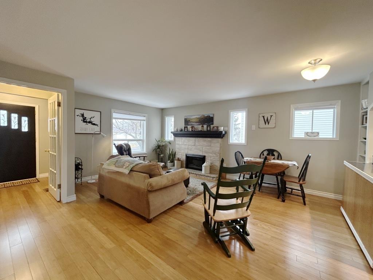
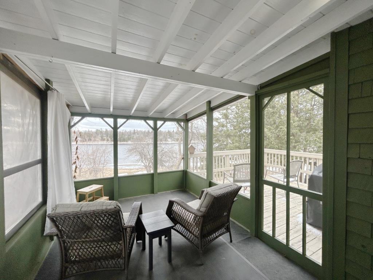
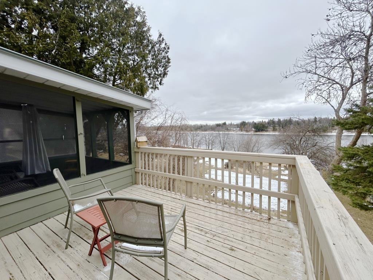
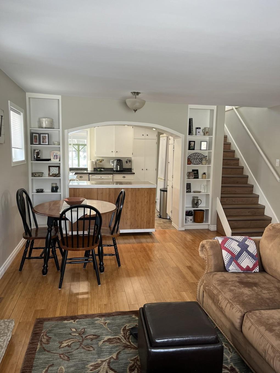
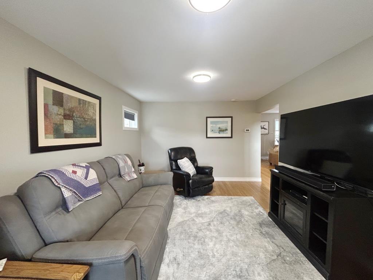
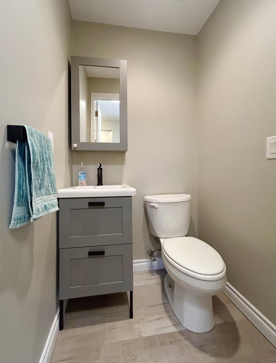
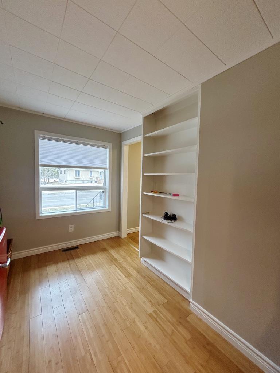
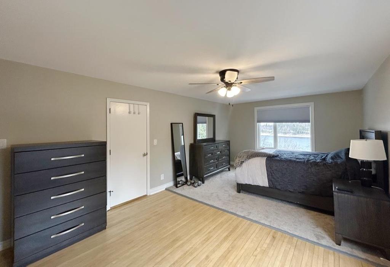
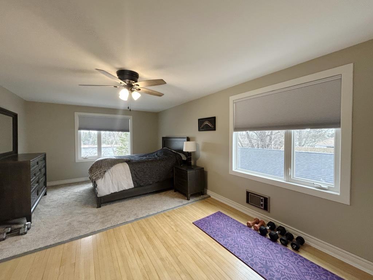
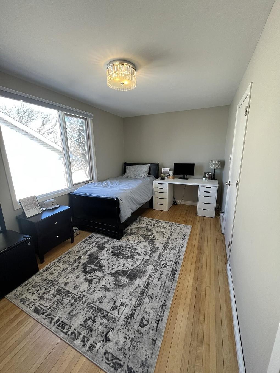
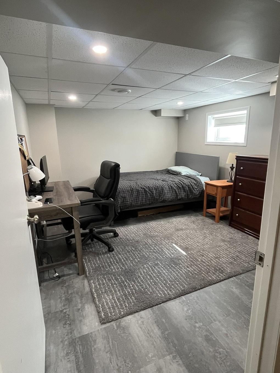
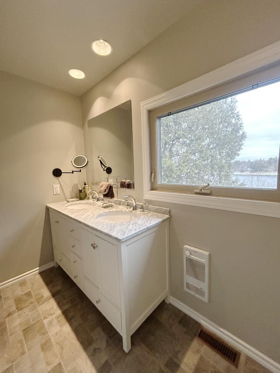
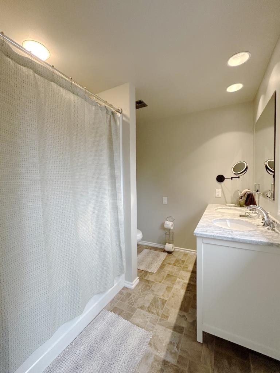
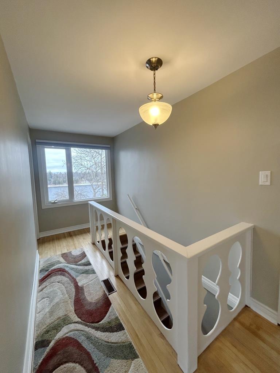
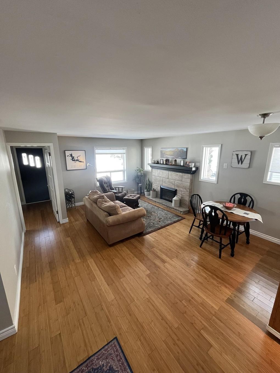
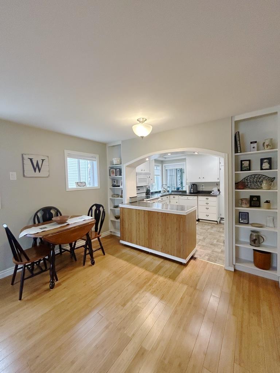
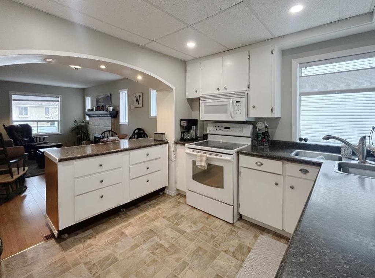
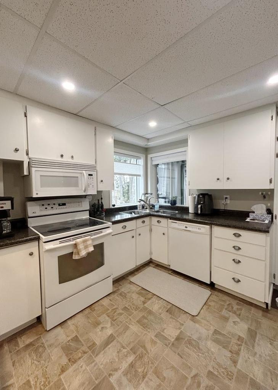
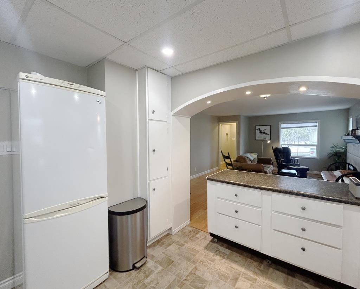
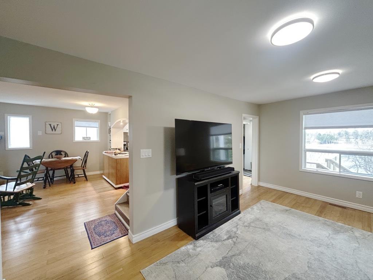
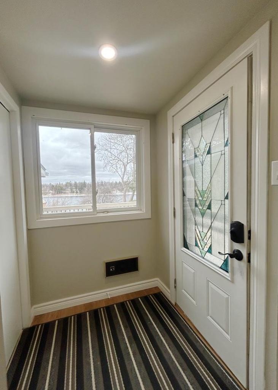
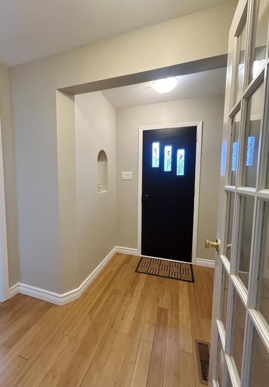
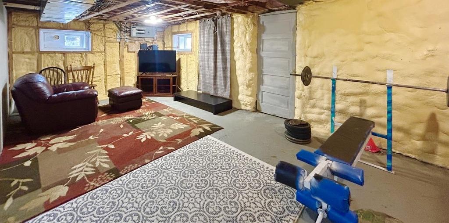
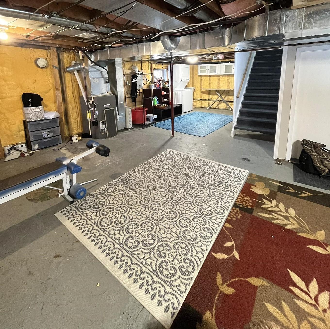
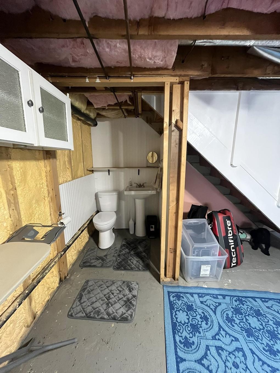
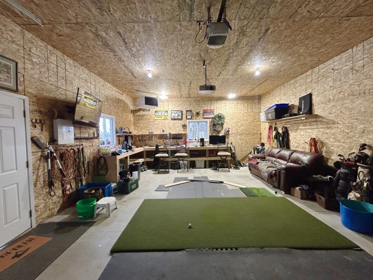
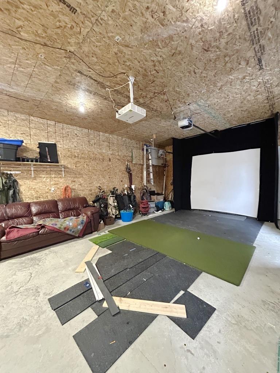
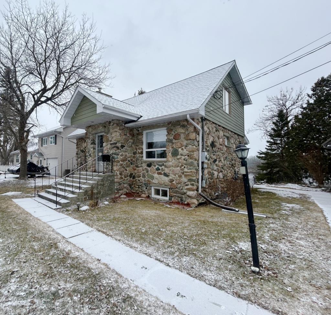
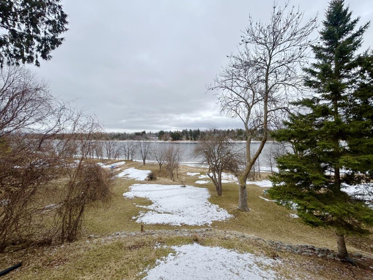
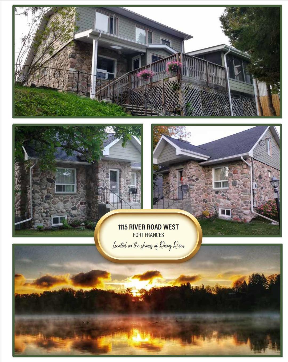
Dreaming of a stunning waterfront view with the convenience of a family friendly location within town limits? Welcome to 1115 River Road West! Stunning inside out, modern updates have been made with care to preserve the character and charm of this one-of-a-kind home!! Main Floor: Spacious front and rear entrances; Open concept kitchen featuring a built-in dishwasher and microwave, and moveable island/dining room/family room with a beautiful gas fireplace; Updated 2 pce bathroom; Living Room; bedroom/office. Gleaming bamboo flooring. Upper Level: Massive primary bedroom with closet and storage space and a beautiful view of the waterfront; 1 further bedroom with built-in storage; Updated 4 pce bathroom featuring a double vanity and soaker tub. Basement: Large Bonus Room, Laundry/Utility Area, and 2-piece bathroom. Excellent space and potential for further development. Screened-in Sunroom and rear deck overlooking Rainy River. 1.5 stall detached garage with high ceilings, fully insulated/heated (gas). Gas f/a heat, Central Air. Hot Water on Demand. Appliances Included! Don't miss your opportunity to view this stunning, move-in-ready waterfront home!!

Property Features:

  • Bedrooms: 3
  • Bathrooms: 1+2
  • Annual Tax Amount: $5,416
  • Access: Municipal Road
  • Basement: Full Basement
  • Basement Finish: Partially Finished
  • Built in: 1948
  • Exterior Finish: Siding, Stone
  • Features Exterior: Deck
  • Features Interior: Built-in Dishwasher, Central Air, Dining Room - Separate, Hardwood Floors, Hot Water on Demand, Main Floor Family Room, Sunroom
  • Fireplace Type: Gas
  • Floor Space (approx): 1450 Square Feet
  • Garage Type/Size: 1.5 Car, Detached
  • Heating Source: Natural Gas
  • Lot Depth: Irregular Feet
  • Lot Frontage: 80 Feet
  • Property Size: 0.5 -0.99 Acres
  • Roof Type: Asphalt Shingle, Metal
  • Services Available: Bus Service, Cable, Garbage PickUp, High Speed Internet, Hydro, Natural Gas, Street Lights, Telephone
  • Sewer/Septic: Sewer
  • Style: 2-Storey
  • Water/Well: Municipal Water
  • Heating Type: Forced Air

Rooms:

  • Living Main Level 16.2 x 11
  • Bedroom 2nd Level 22 x 12
  • Kitchen Main Level 11 x 11
  • Living Main Level 17 x 15
  • Bathroom Main Level 2 pce
  • Bedroom 2nd Level 15 x 9
  • Bedroom Main Level 11.4 x 7.7
  • Bathroom 2nd Level 4 pce
  • Other Basement Level 13 x 10.5
  • Bathroom Basement Level 2 pce

Courtesy of: CENTURY 21 NORTHERN CHOICE REALTY LTD.

This listing content provided by Brokers PlaybookTM

QuickQuoteTM Powered by RPS

Location of 1115 River Road West, Fort Frances, ON, P9A 2V3

Demographic Information of 1115 River Road West, Fort Frances, ON, P9A 2V3

Life Stage

Later Years

Employment Type

Blue Collar/Primary, Blue Collar/Service Sector

Average Household Income

$140,528.09

Average Number of Children

1.70

Household Population

Household Structure

Age of Population

Education

Education Level

No certificate/diploma/degree

20.26 %

High school certificate or equivalent

31.91 %

Apprenticeship trade certificate/diploma

4.61 %

College/non-university certificate

30.64 %

University Degree

12.57 %

Commuter

Travel To Work

By Car

85.56 %

By Public Transit

4.79 %

By Walking

4.99 %

By Bicycle

0.13 %

By Other Methods

4.53 %

Cultural Diversity

Knowledge of Official Language

Mother Tongue

Building Information

Building Type

Apartments (Low and High Rise)

17.77 %

Houses

82.23 %

Own Vs. Rent