Button CopyPathCircle CloseCircle Left ArrowArrow Down Icon GreyClosecirclecircleBurger
Image 1
Image 2
Image 3
$1,280,000

3507 TRILLIUM Crescent, Fort Erie, Ontario, L0S 1N0

MLS® # 40840929

2+1 Beds

Baths

3000  FEETSQ

QuickQuoteTM: Not Available

Fort Erie ON, L0S 1N0

MLS® # 40840929

Property Information:

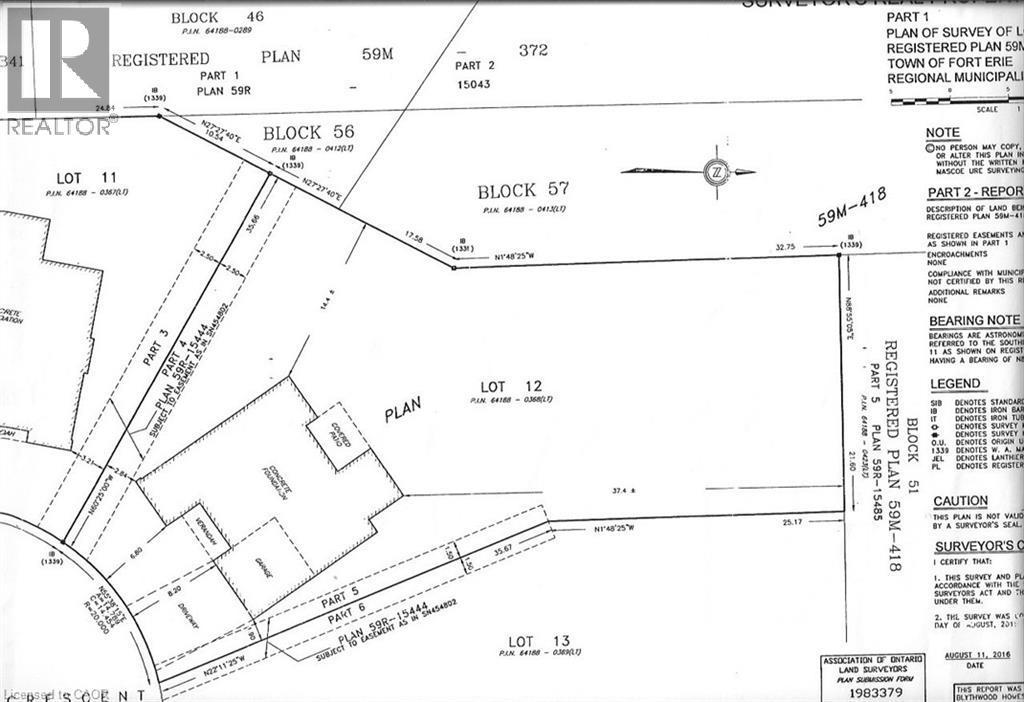
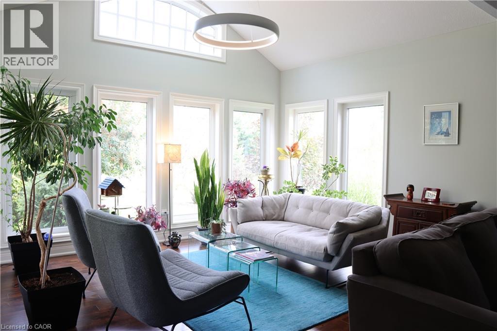
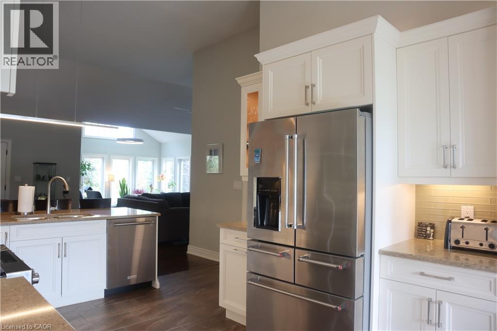
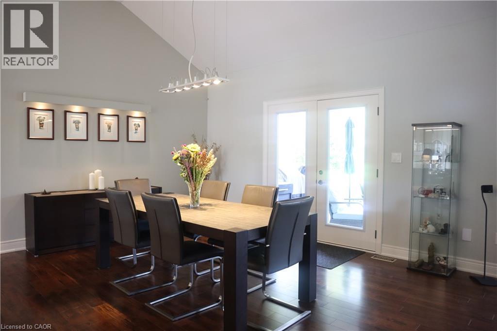
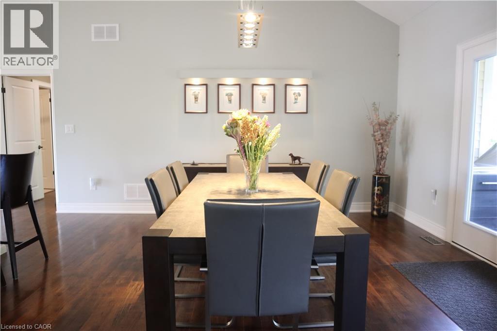
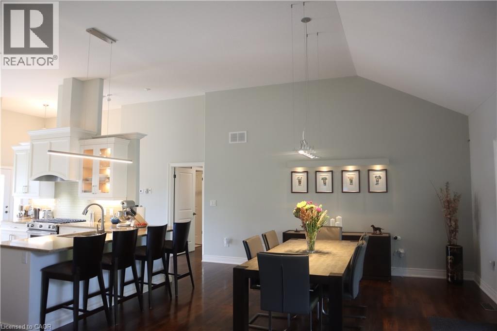
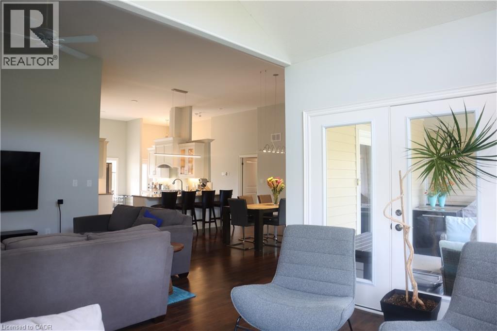
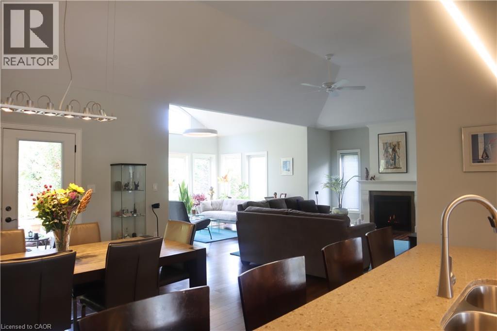
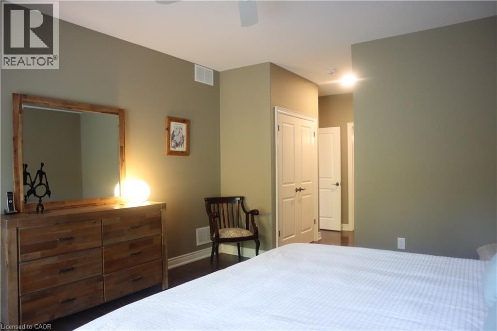
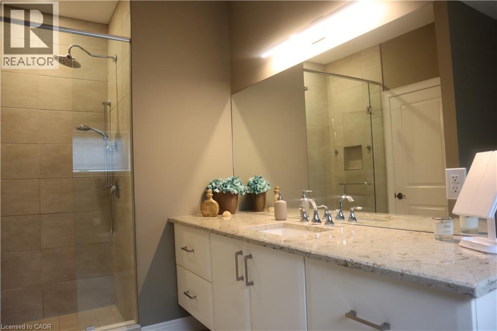
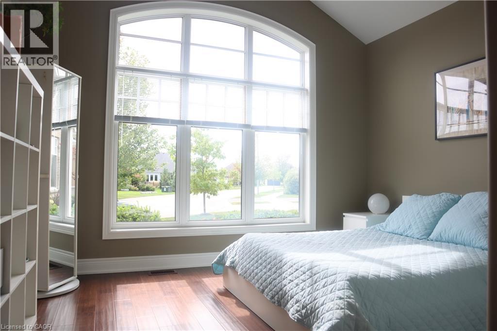
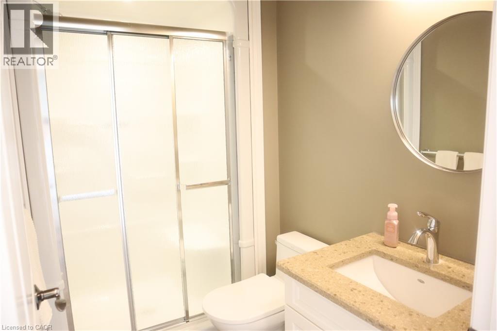
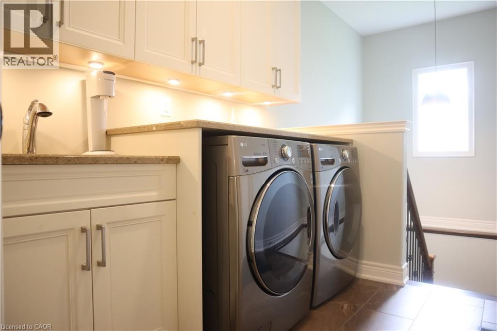
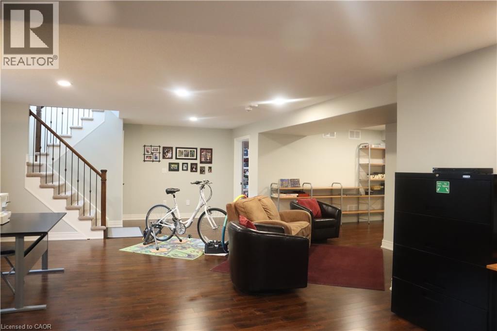
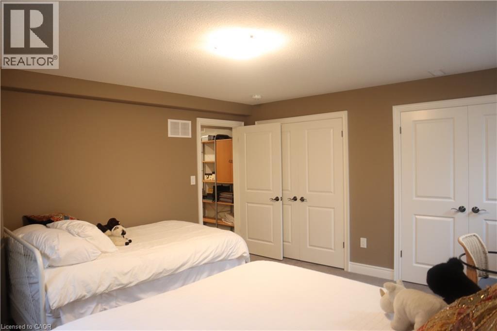
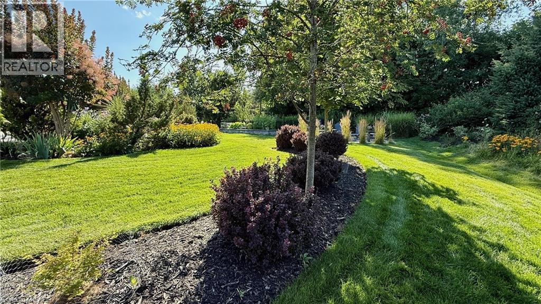
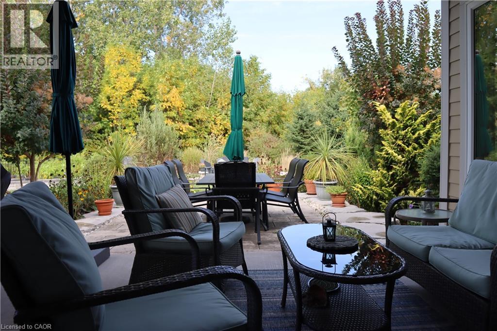
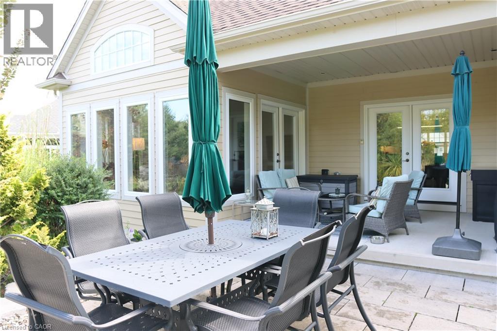
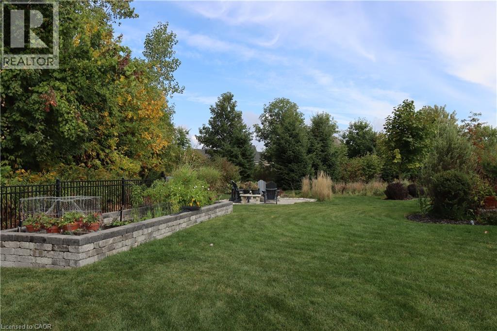
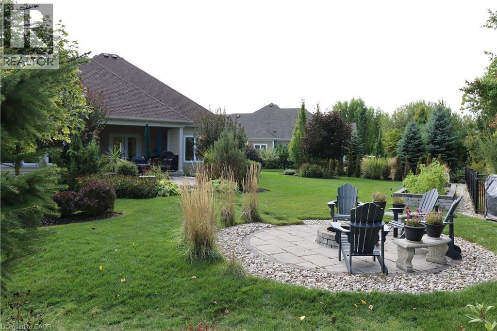
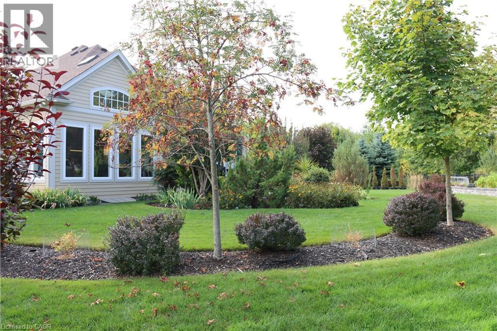
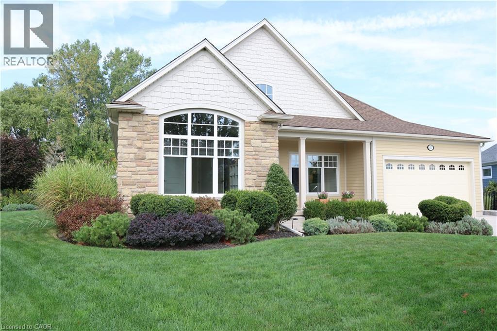
Lake Erie waterfront community in an upscale neighbourhood. This home is an absolute gem! Modern interior with beautiful finishes and upgraded fixtures, amenities and appliances designed for durability and presentation. Irregular shape lot on almost half acre, established breathtaking garden and impressive layout of flower beds are the dream and an inspiration. Quiet area, over 180 feet in depth with many mature trees at the back, a little forest of your own. Over 100k spent in irrigation, lighting and landscaping. Covered deck, two BBQ stations, stone patio and walking to the open fire pit is a joyful experience. As you enter the house the 2000 sq.feet open space is an elegant walk between sun room, living area, dinning and open concept kitchen. Large windows, skylight and glass doors allow for much brightness. Unobstructed view of the garden is pleasant, relaxing and eye-catching scenery. Master on-suite with wardrobe closets on both side, 4 pc bathroom and view of the garden is the morning delight. The 1000 sq. feet of additional finished living space in basement is ideal for in-law suite including large living room, 3 pc bathroom and a large bedroom is completed by the builder. About 800 sq.feet unfinished storage room in basement is suitable for many uses such a small hobby workshop or even to develop an additional bedroom if needed. This house is well taken care of and maintained with utmost attention. Nothing to do just move in and enjoy this incredible home. ( Additional Inclusions are:air exchanger, auto garage door remotes, ERV/HRV, Generator- Full, 2 Barbeque grills, canopy, 2 patio decks, landscaping lights, lawn sprinkler system) (id:27)

Building Features:

  • Style: Detached
  • Building Type: House
  • Basement Development: Partially finished
  • Basement Type: Full
  • Construction Style - Attachment: Detached
  • Exterior Finish: Stone, Hardboard
  • Fire Protection: Smoke Detectors
  • Fixture: Ceiling fans
  • Floor Space: 3000 sqft
  • Foundation Type: Poured Concrete
  • Heating Type: Forced air
  • Cooling Type: Central air conditioning
  • Appliances: Central Vacuum, Dishwasher, Dryer, Microwave, Refrigerator, Washer, Range - Gas, Hood Fan, Window Coverings, Garage door opener

Property Features:

  • OwnershipType: Freehold
  • Property Type: Single Family
  • Bedrooms: 2+1
  • Bathrooms: 3
  • Access Type: Road access
  • Amenities Nearby:
  • Community Features: Quiet Area
  • Features: Skylight, Sump Pump, Automatic Garage Door Opener
  • Fence Type: Partially fenced
  • Floor Space (approx): 3000 Square Feet
  • Landscape Features: Lawn sprinkler
  • Lot Frontage: 49 Feet
  • Zoning: R1-406 H
  • Sewer: Municipal sewage system
  • Parking Type: Attached garage
  • No. of Parking Spaces: 4

Rooms:

  • Storage Basement Level 27'9'' x 31'2''
  • Bathroom Basement Level Measurements not available
  • Bedroom Basement Level 15'6'' x 13'11''
  • Family Basement Level 31'4'' x 22'3''
  • Bathroom Main Level Measurements not available
  • Bedroom Main Level 13'3'' x 13'9''
  • Bathroom Main Level Measurements not available
  • Bedroom Main Level 23'10'' x 13'7''
  • Laundry Main Level 7'10'' x 7'4''
  • Living Main Level 26'5'' x 13'0''
  • Dining Main Level 18'5'' x 16'5''
  • Kitchen Main Level 21'2'' x 13'1''
  • Foyer Main Level 17'5'' x 5'8''

Courtesy of: One Percent Realty Ltd.

REALTOR.ca  

QuickQuoteTM Powered by RPS

Location of 3507 TRILLIUM Crescent, Fort Erie, Ontario, L0S 1N0

Demographic Information of 3507 TRILLIUM Crescent, Fort Erie, Ontario, L0S 1N0

Life Stage

Midlife Families

Employment Type

Mixed

Average Household Income

$132,500.00

Average Number of Children

1.70

Household Population

Household Structure

Age of Population

Education

Education Level

No certificate/diploma/degree

12.46 %

High school certificate or equivalent

34.25 %

Apprenticeship trade certificate/diploma

7.27 %

College/non-university certificate

22.49 %

University certificate (below bachelor)

2.08 %

University Degree

21.46 %

Commuter

Travel To Work

By Car

97.5 %

By Public Transit

0.0 %

By Walking

0.0 %

By Bicycle

0.0 %

By Other Methods

2.5 %

Cultural Diversity

Knowledge of Official Language

Mother Tongue

Building Information

Building Type

Apartments (Low and High Rise)

6.9 %

Houses

93.1 %

Own Vs. Rent

