Button CopyPathCircle CloseCircle Left ArrowArrow Down Icon GreyClosecirclecircleBurger
Image 1
Image 2
Image 3
$818,800

3984 VILLAGE CREEK DRIVE, Fort Erie (Stevensville), Ontario, L0S 1S0

MLS® # X12953950

2+2 Beds

Baths

1500 - 2000  FEETSQ

QuickQuoteTM: $690K - $926K

Fort Erie (Stevensville) ON, L0S 1S0

MLS® # X12953950

Property Information:

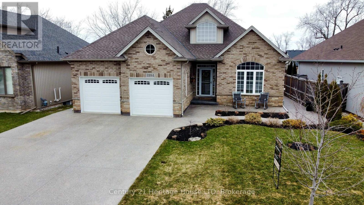
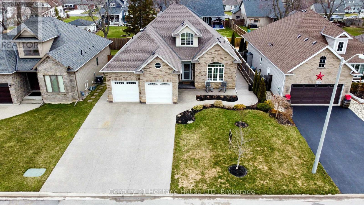
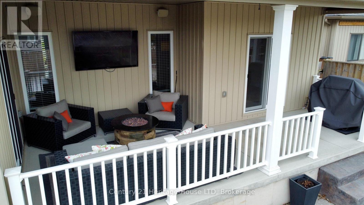
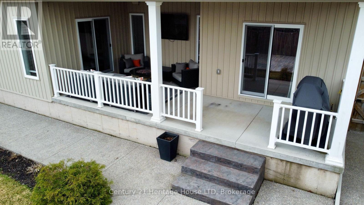
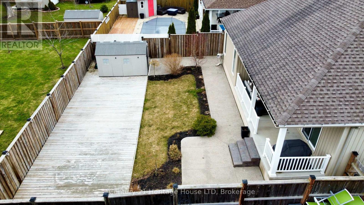
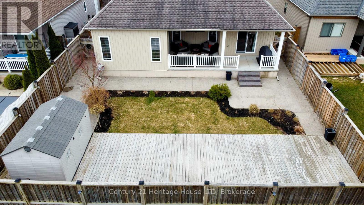
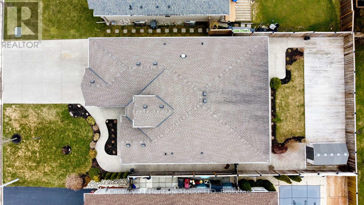
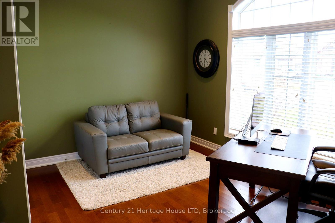
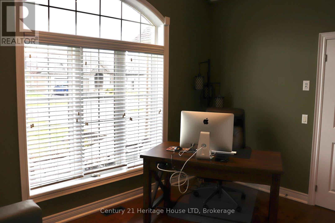
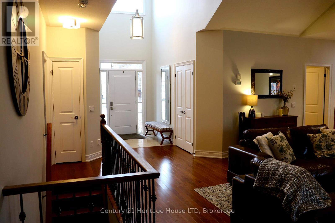
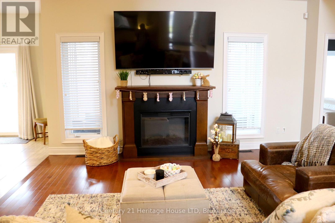
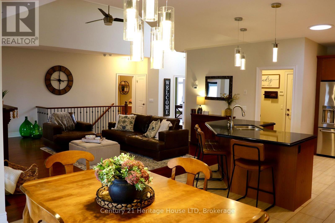
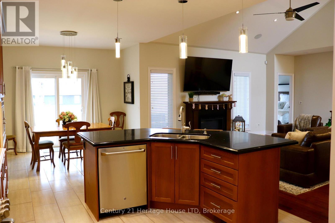
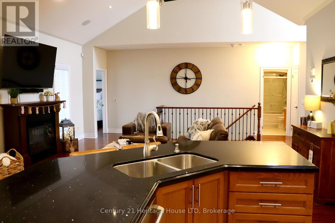
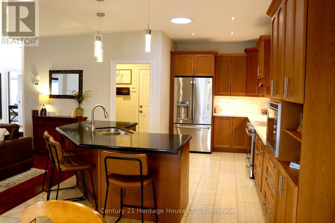
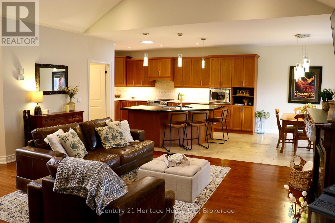
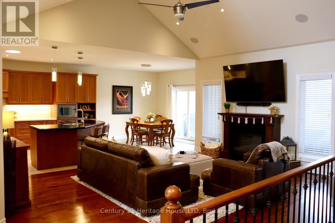
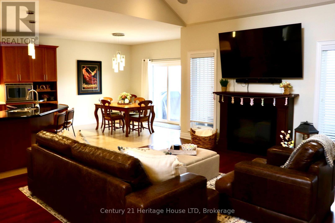
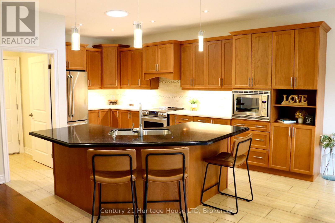
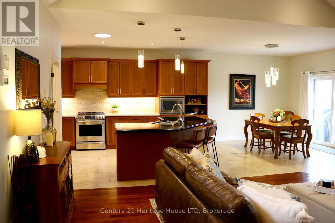
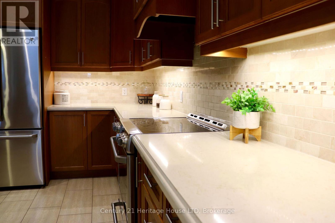
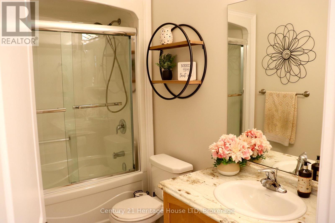
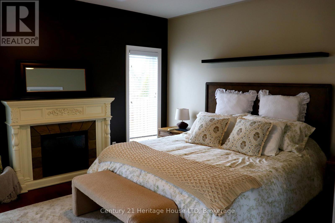
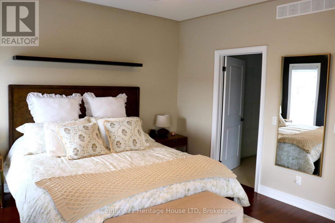
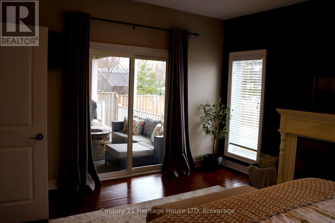
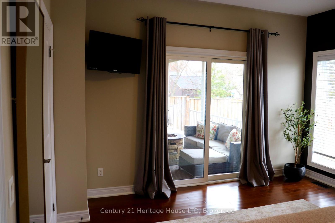
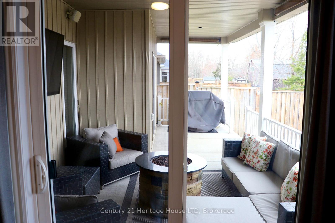
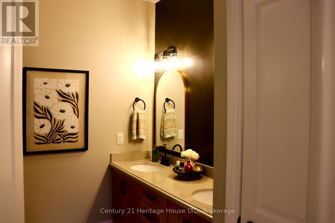
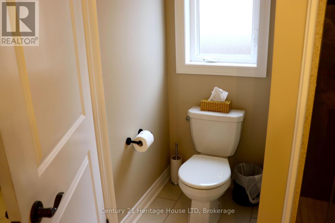
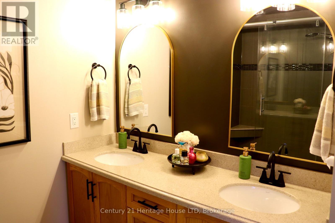
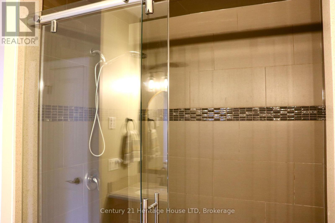
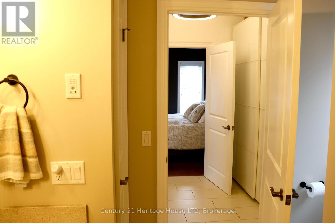
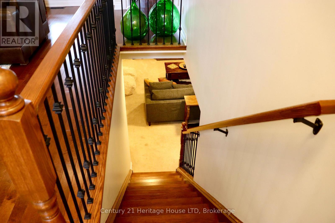
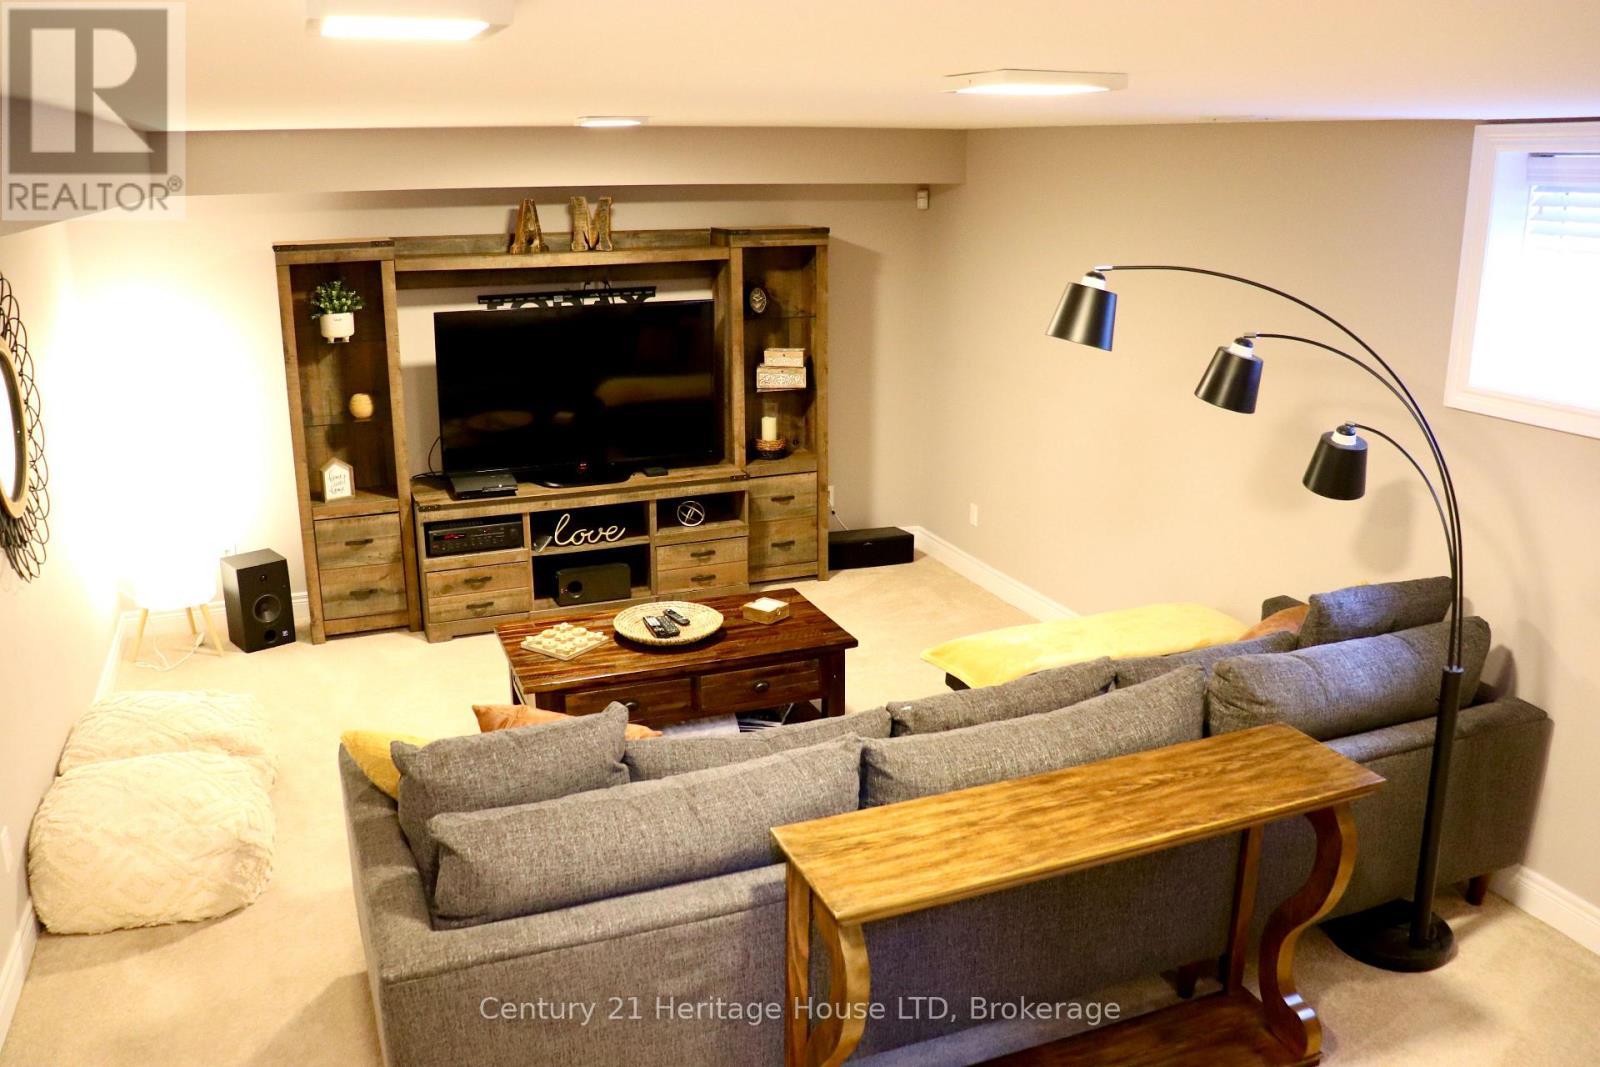
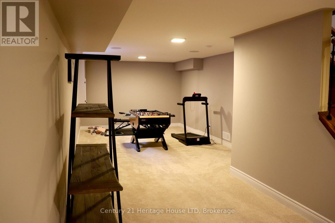
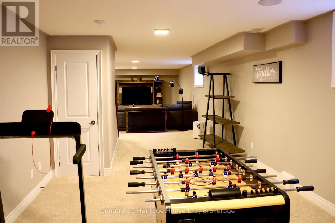
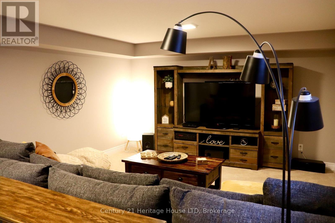
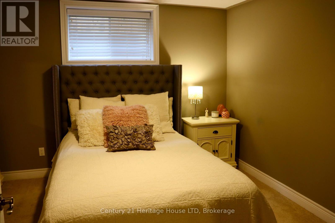
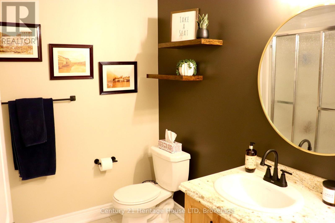
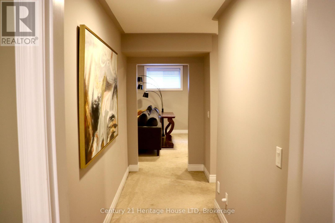
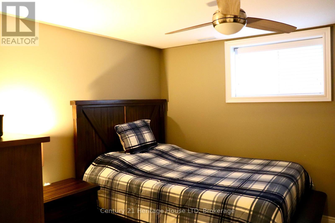
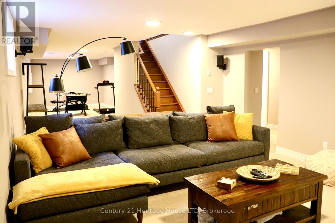
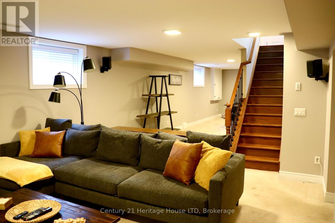
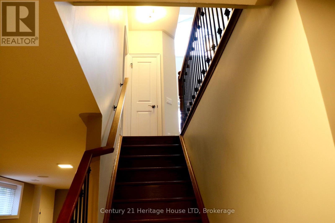
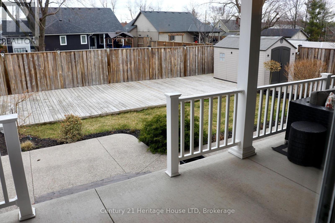
All Brick 9 yr old Luxury Bungalow! Over 3000 sq ft of Total Finished Quality Living Area. Cathedral ceilings, open concept family room/kitchen. Breakfast area to private deck and patio. Spacious master retreat on main floor with patio doors to private covered patio. High end ensuite with glass/tile shower and private toilet area. 2nd bedroom or office on main floor. Professionally finished basement with 2 additional bedrooms and 3rd full bath, rec room and storage. Private fenced backyard with patio/deck/shed and landscaping. You will be impressed! (id:27)

Building Features:

  • Style: Detached
  • Building Type: House
  • Amenities:
  • Architectural Style: Bungalow
  • Basement Development: Finished
  • Basement Type: Full
  • Construction Style - Attachment: Detached
  • Exterior Finish: Aluminum siding
  • Floor Space: 1500 - 2000 sqft
  • Foundation Type: Poured Concrete
  • Heating Type: Forced air
  • Heating Fuel: Natural gas
  • Cooling Type: Central air conditioning
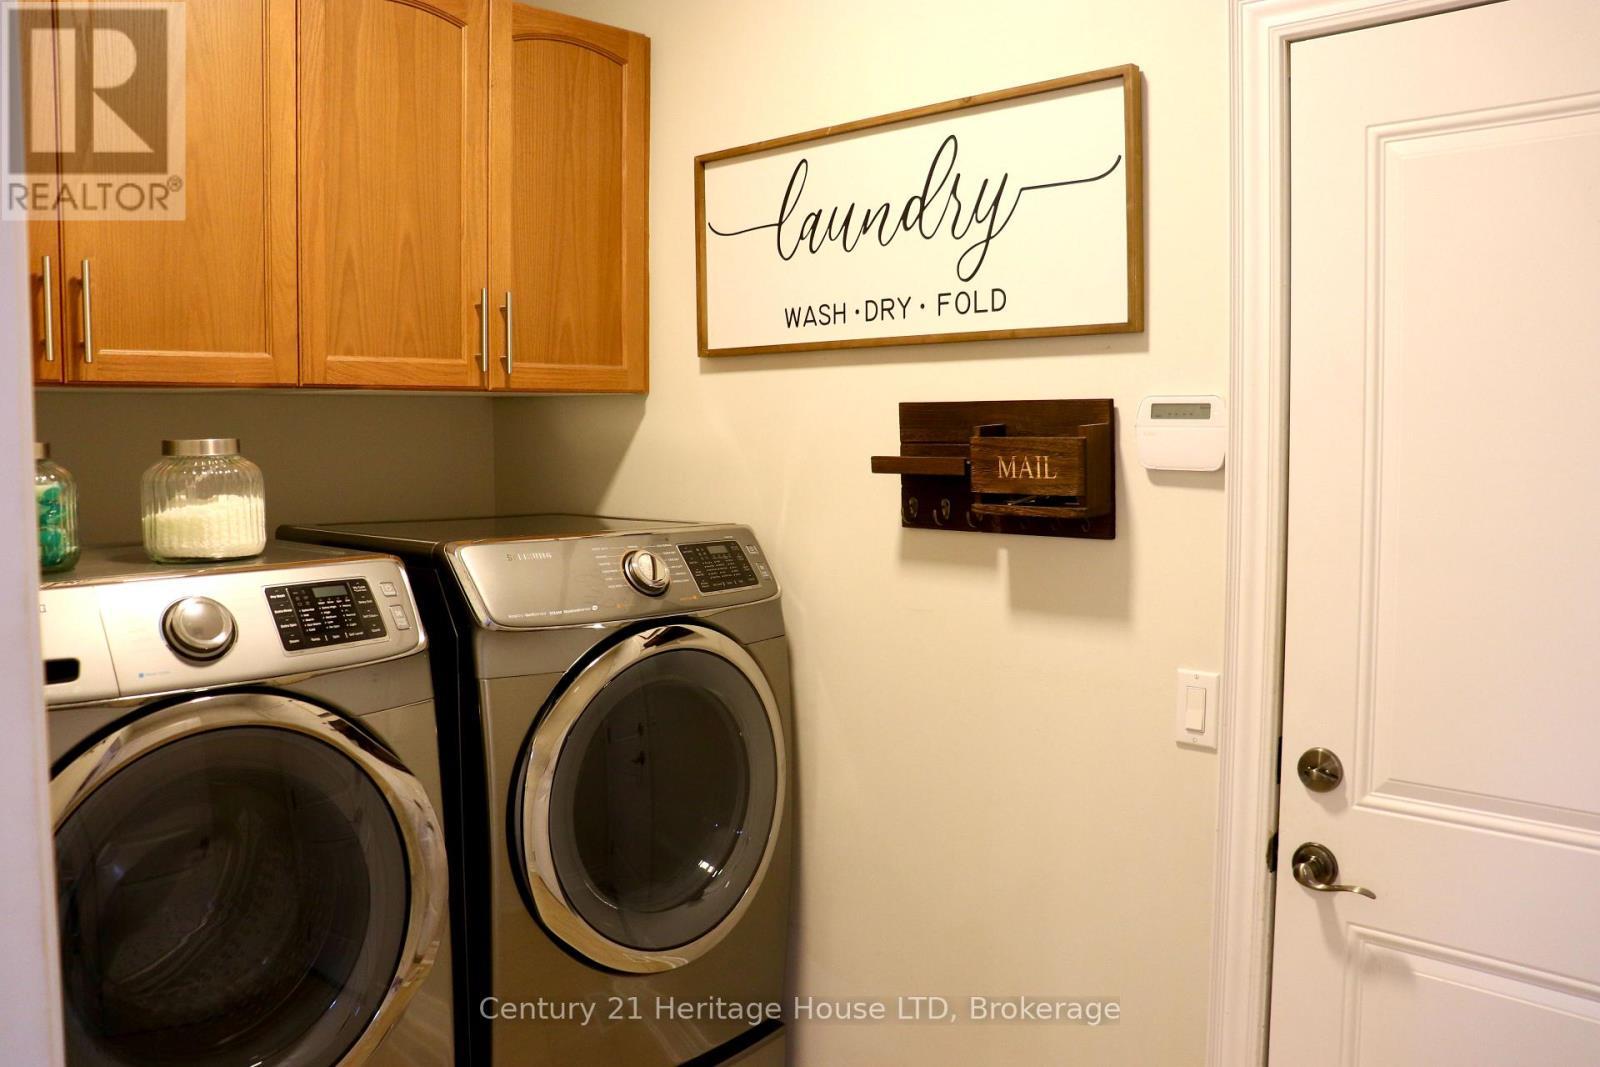
  • Appliances: Central Vacuum, Dishwasher, Dryer, Stove, Washer, Refrigerator

Property Features:

  • OwnershipType: Freehold
  • Property Type: Single Family
  • Bedrooms: 2+2
  • Bathrooms: 3
  • Features: Sump Pump
  • Floor Space (approx): 1500 - 2000 Square Feet
  • Irregular: Yes
  • Lot Depth: 118 Feet
  • Lot Frontage: 52 Feet
  • Lot Size: 52 x 118 FT
  • Zoning: R2
  • Sewer: Sanitary sewer
  • Parking Type: Attached garage, Garage
  • No. of Parking Spaces: 6

Rooms:

  • Other Lower Level 5.72 m x 3.66 m
  • Bathroom Lower Level Measurements not available
  • Bedroom Lower Level 3.35 m x 3.71 m
  • Bedroom Lower Level 3.38 m x 3.71 m
  • Family Lower Level 4.29 m x 7.44 m
  • Bathroom Main Level Measurements not available
  • Great Room Main Level 5.77 m x 5.51 m
  • Kitchen Main Level 5.36 m x 3.48 m
  • Dining Main Level 3.63 m x 3.17 m
  • Bedroom Main Level 3.89 m x 3.73 m
  • Primary Bedroom Main Level 4.57 m x 4.01 m
  • Bathroom Main Level Measurements not available

Convert Measurement to:


Courtesy of: Century 21 Heritage House LTD

REALTOR.ca  

QuickQuoteTM Powered by RPS

Location of 3984 VILLAGE CREEK DRIVE, Fort Erie (Stevensville), Ontario, L0S 1S0

Demographic Information of 3984 VILLAGE CREEK DRIVE, Fort Erie (Stevensville), Ontario, L0S 1S0

Life Stage

Midlife Families

Employment Type

Blue Collar/Primary, Blue Collar/Service Sector

Average Household Income

$116,000.00

Average Number of Children

1.81

Household Population

Household Structure

Age of Population

Education

Education Level

No certificate/diploma/degree

14.92 %

High school certificate or equivalent

34.31 %

Apprenticeship trade certificate/diploma

7.02 %

College/non-university certificate

25.95 %

University certificate (below bachelor)

1.28 %

University Degree

16.52 %

Commuter

Travel To Work

By Car

95.65 %

By Public Transit

0.0 %

By Walking

0.0 %

By Bicycle

0.0 %

By Other Methods

4.35 %

Cultural Diversity

Knowledge of Official Language

Mother Tongue

Building Information

Building Type

Apartments (Low and High Rise)

2.7 %

Houses

97.3 %

Own Vs. Rent
