Button CopyPathCircle CloseCircle Left ArrowArrow Down Icon GreyClosecirclecircleBurger
Image 1
Image 2
Image 3
$652,500

8 KING STREET, Fort Erie (Lakeshore), Ontario, L2A 0C6

MLS® # X13482356

3 Beds

Baths

1500 - 2000  FEETSQ

QuickQuoteTM: $618K - $781K

Fort Erie (Lakeshore) ON, L2A 0C6

MLS® # X13482356

Property Information:

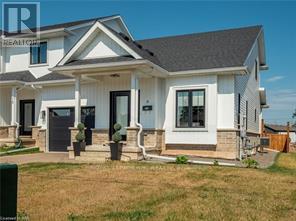
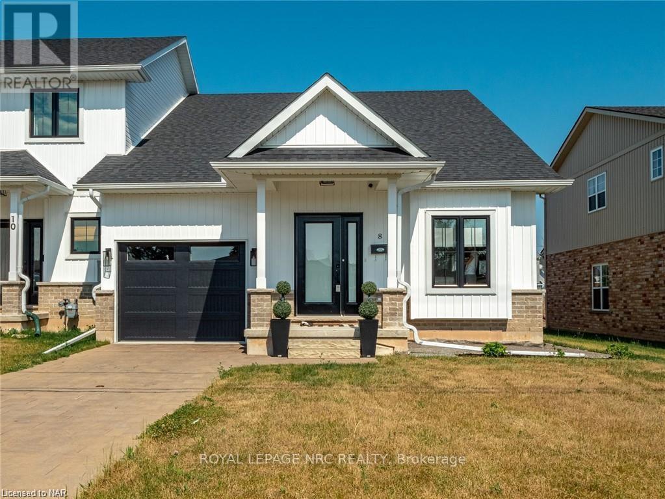
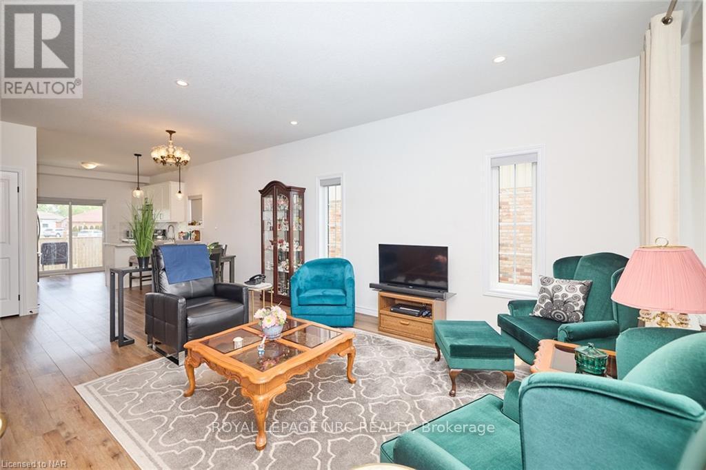
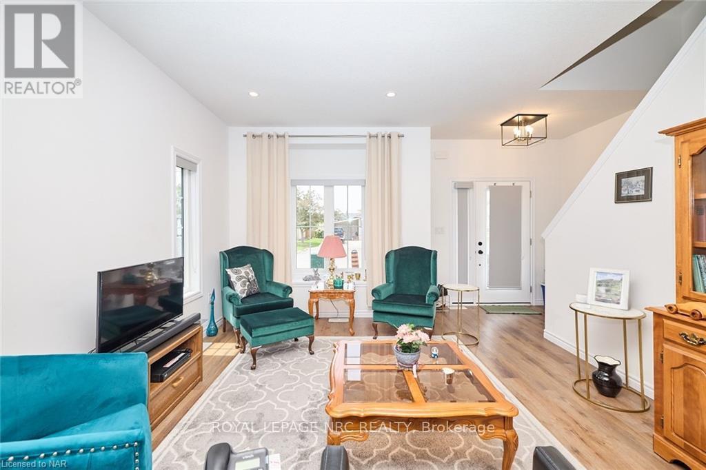
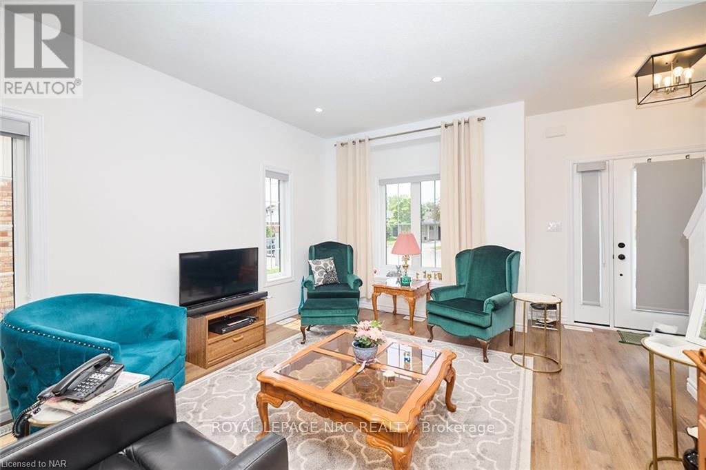
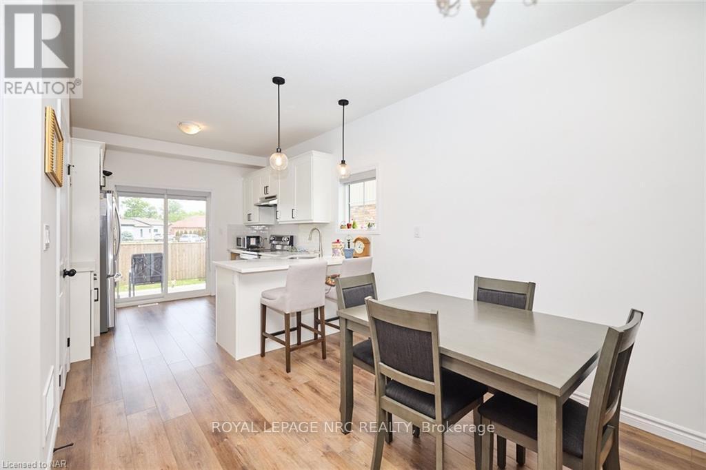
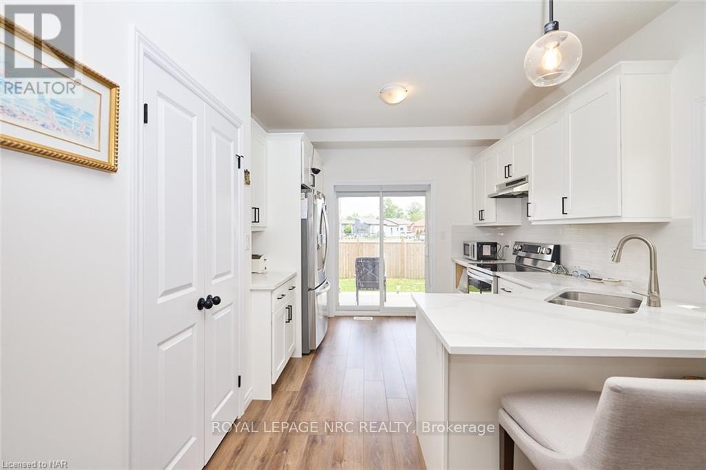
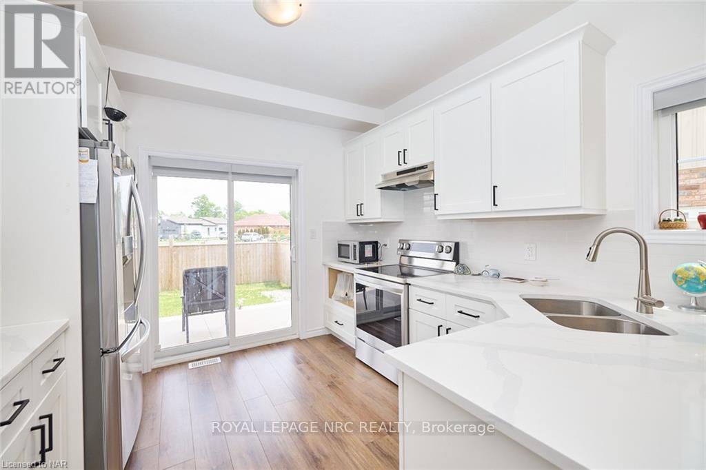
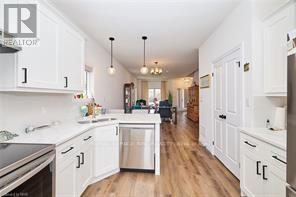
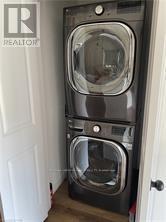
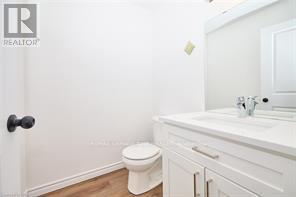
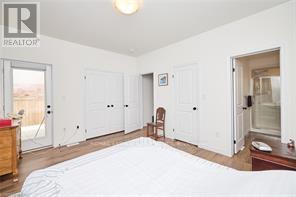
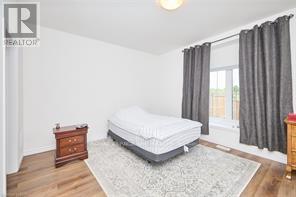
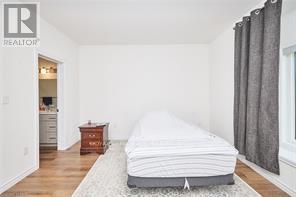
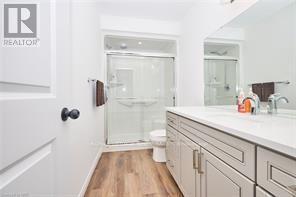
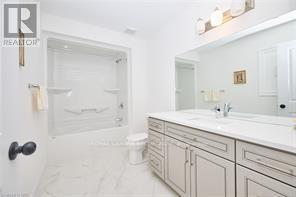
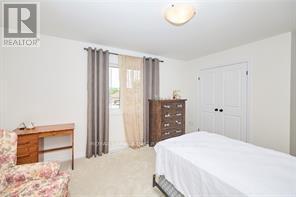
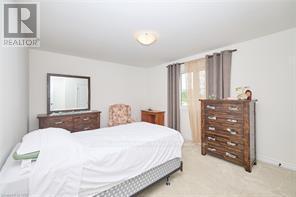
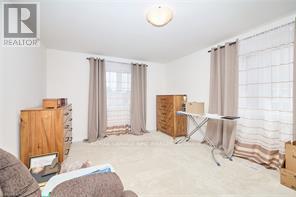
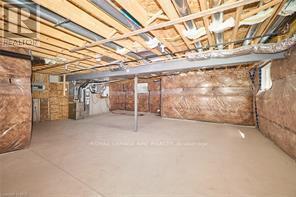
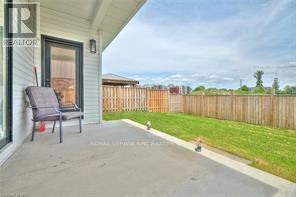
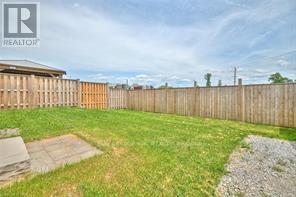
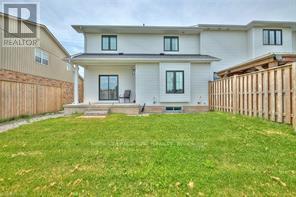
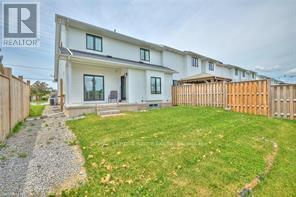
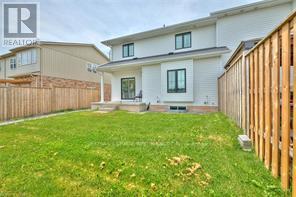
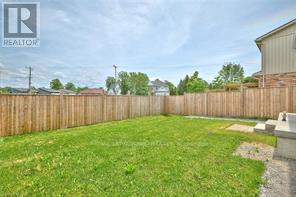
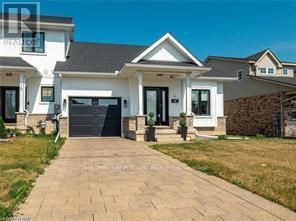
Highly sought after freehold END unit with convenient MAIN FLOOR LIVING designed for comfort & ease! This immaculate 5 year old, 3 bedroom, 2.5 bathroom is sure to impress you. Features include open concept, 9' ceilings, kitchen with breakfast bar, elegant quartz countertops, plenty of cabinets, & patio doors to the spacious fenced back yard, convenient main floor laundry, 2 pc bathroom, large main floor primary bedroom with 2 closets with one being a spacious walk-in, 3pc ensuite with walk-in shower & door to the partly covered back patio. Upstairs you'll find a 4 pc bathroom and 2 very spacious bedrooms & a large linen closet. The basement is unfinished and features high ceilings & large windows. End units are a rare find. You won't want to miss out on this one! Close to USA border, shopping, QEW. (id:27)

Building Features:

  • Style: Townhouse
  • Building Type: Row / Townhouse
  • Basement Development: Unfinished
  • Basement Type: Full
  • Construction Style - Attachment: Attached
  • Exterior Finish: Vinyl siding
  • Floor Space: 1500 - 2000 sqft
  • Foundation Type: Poured Concrete
  • Heating Type: Forced air
  • Heating Fuel: Natural gas
  • Cooling Type: Central air conditioning
  • Appliances: Garage door opener remote, Dishwasher, Dryer, Stove, Washer, Refrigerator

Property Features:

  • OwnershipType: Freehold
  • Property Type: Single Family
  • Bedrooms: 3
  • Bathrooms: 3
  • Half Bathrooms: 1
  • Amenities Nearby: Public Transit
  • Floor Space (approx): 1500 - 2000 Square Feet
  • Irregular: Yes
  • Lot Depth: 95.2 Feet
  • Lot Frontage: 38.2 Feet
  • Lot Size: 38.2 x 95.3 FT
  • Structure Type: Porch
  • Surface Water:
  • Sewer: Sanitary sewer
  • Parking Type: Attached garage, Garage
  • No. of Parking Spaces: 3

Rooms:

  • 2nd Bedroom 2nd Level 4.32 m x 3.66 m
  • 3rd Bedroom 2nd Level 4.88 m x 3.71 m
  • Living Main Level 3.86 m x 4.32 m
  • Dining Main Level 3.86 m x 3.05 m
  • Kitchen Main Level 3.73 m x 2.84 m
  • Primary Bedroom Main Level 4.50 m x 3.66 m

Convert Measurement to:


QuickQuoteTM Powered by RPS

Location of 8 KING STREET, Fort Erie (Lakeshore), Ontario, L2A 0C6

Demographic Information of 8 KING STREET, Fort Erie (Lakeshore), Ontario, L2A 0C6

Life Stage

Later Years

Employment Type

Service Sector

Average Household Income

$103,282.29

Average Number of Children

1.59

Household Population

Household Structure

Age of Population

Education

Education Level

No certificate/diploma/degree

15.24 %

High school certificate or equivalent

42.0 %

Apprenticeship trade certificate/diploma

5.14 %

College/non-university certificate

22.59 %

University certificate (below bachelor)

0.88 %

University Degree

14.14 %

Commuter

Travel To Work

By Car

93.0 %

By Public Transit

0.39 %

By Walking

0.59 %

By Bicycle

0.0 %

By Other Methods

6.02 %

Cultural Diversity

Knowledge of Official Language

Mother Tongue

Building Information

Building Type

Apartments (Low and High Rise)

29.51 %

Houses

70.49 %

Own Vs. Rent
