Button CopyPathCircle CloseCircle Left ArrowArrow Down Icon GreyClosecirclecircleBurger
Image 1
Image 2
Image 3
$759,900

740 BURWELL STREET, Fort Erie (Lakeshore), Ontario, L2A 0E1

MLS® # X13088644

4 Beds

Baths

2000 - 2500  FEETSQ

QuickQuoteTM: $636K - $852K

Fort Erie (Lakeshore) ON, L2A 0E1

MLS® # X13088644

Property Information:

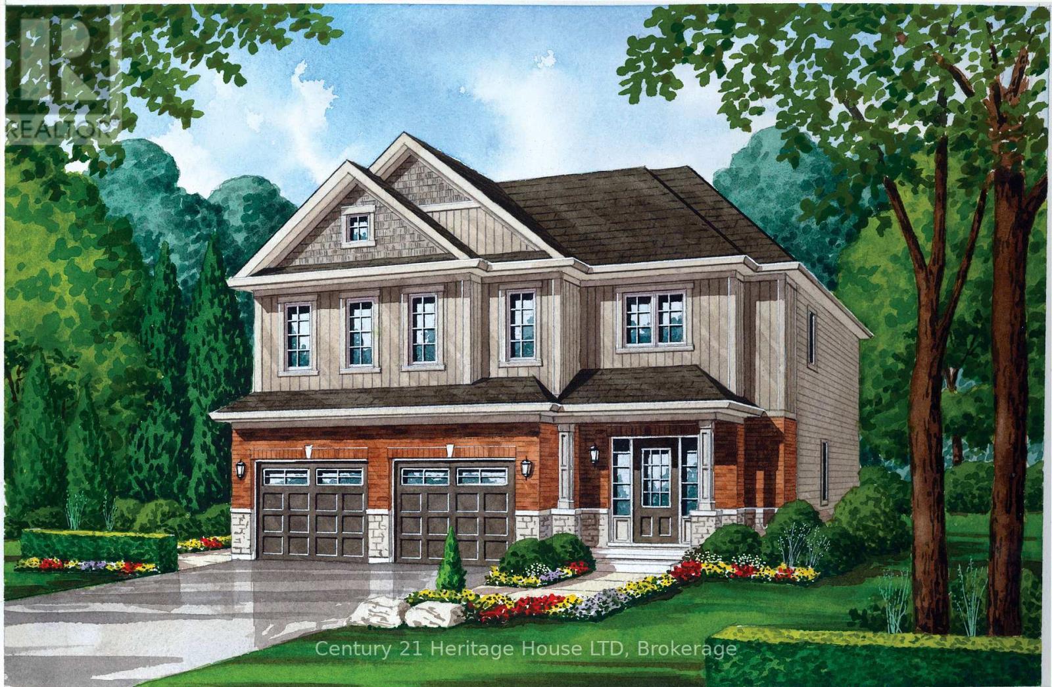
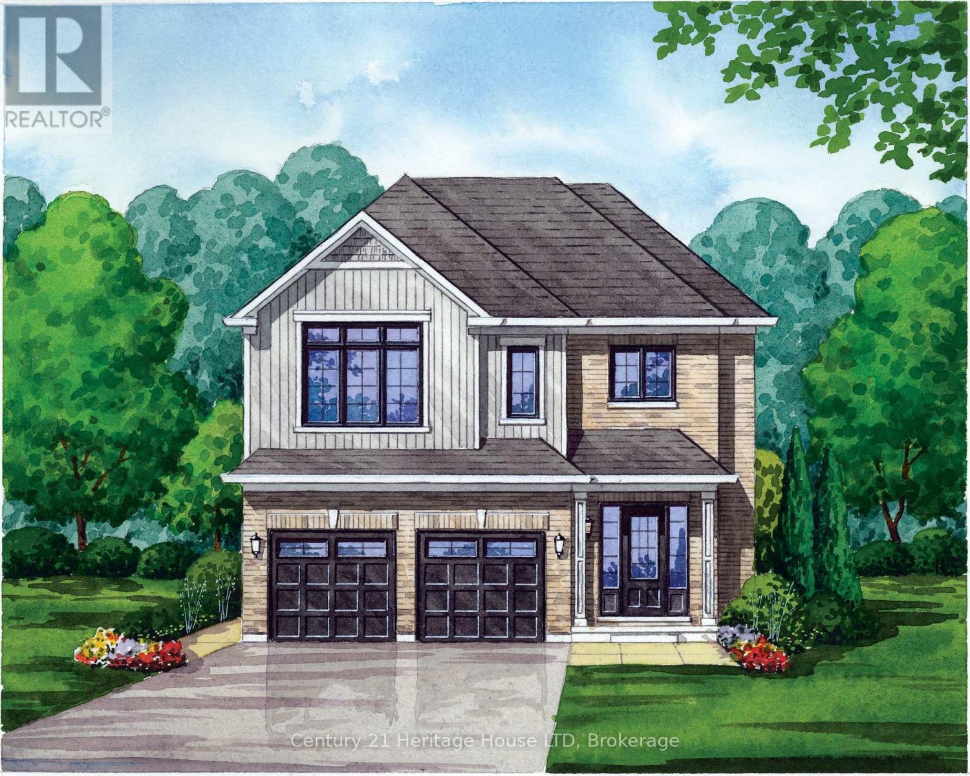
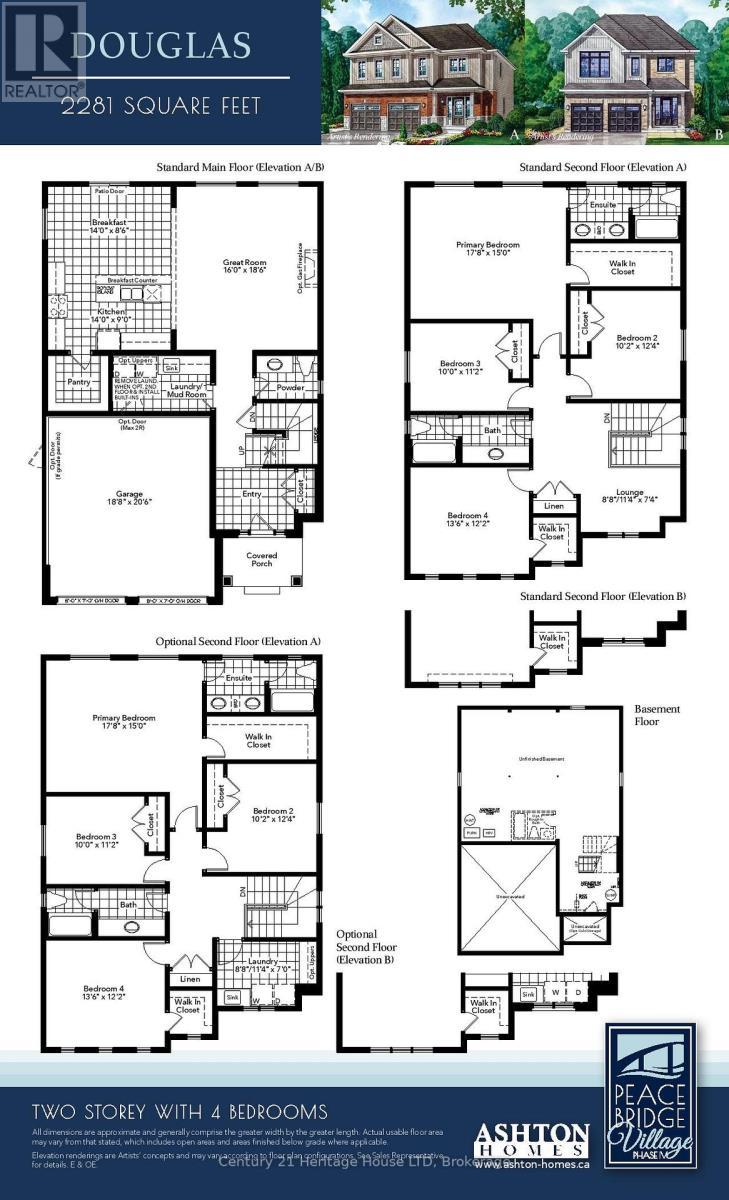
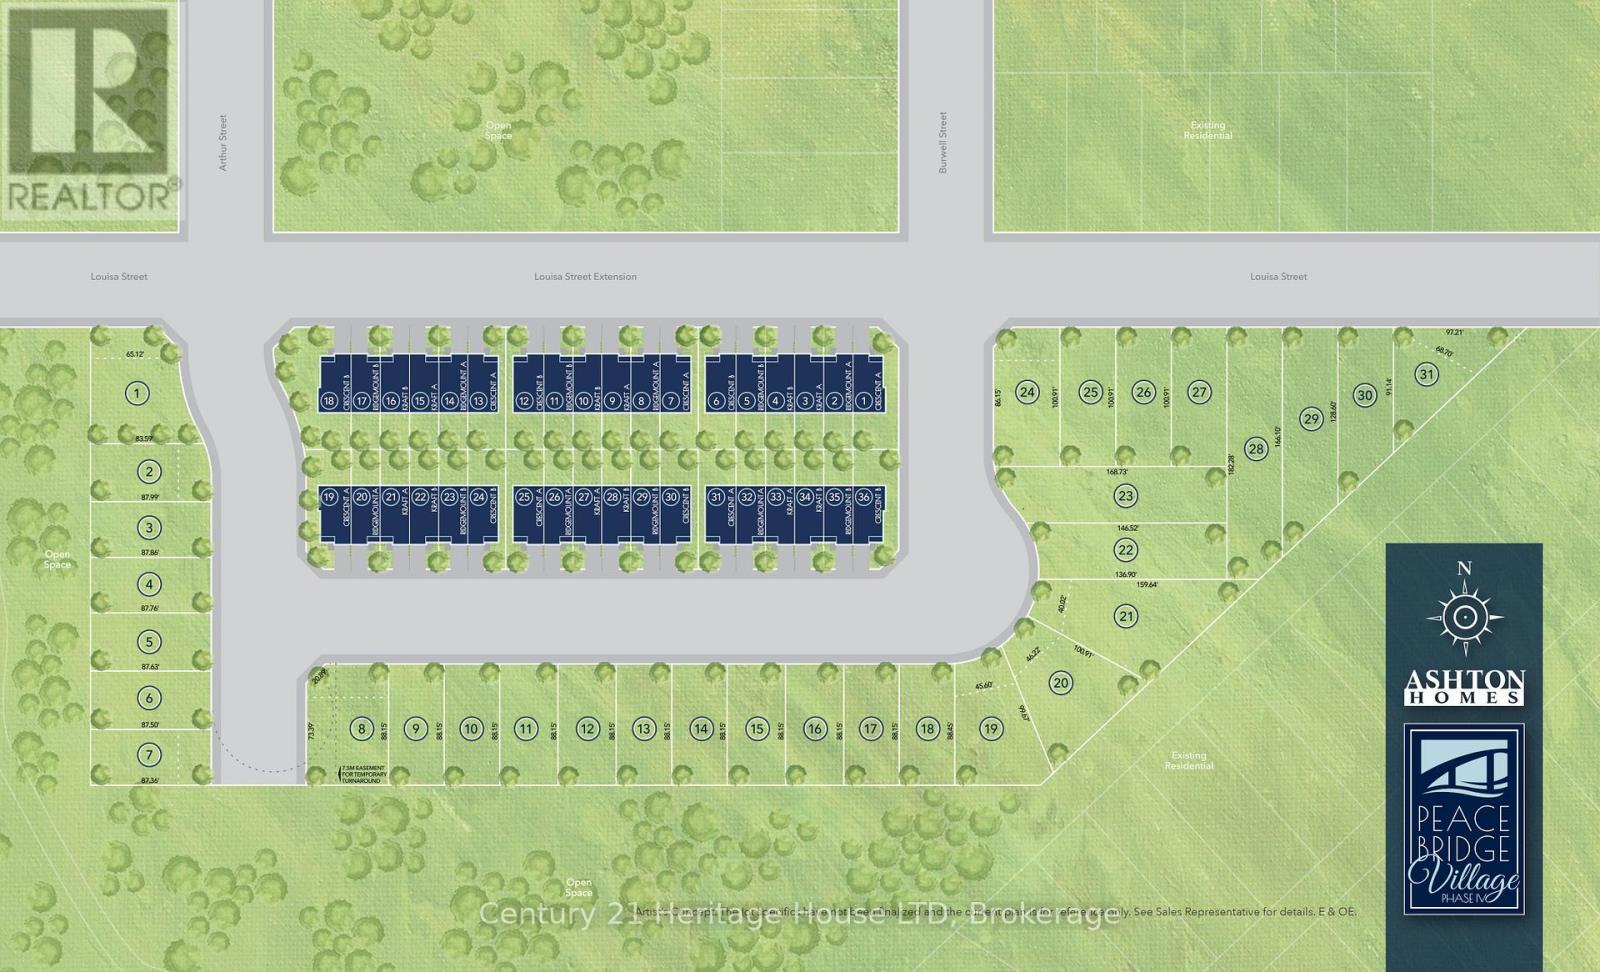
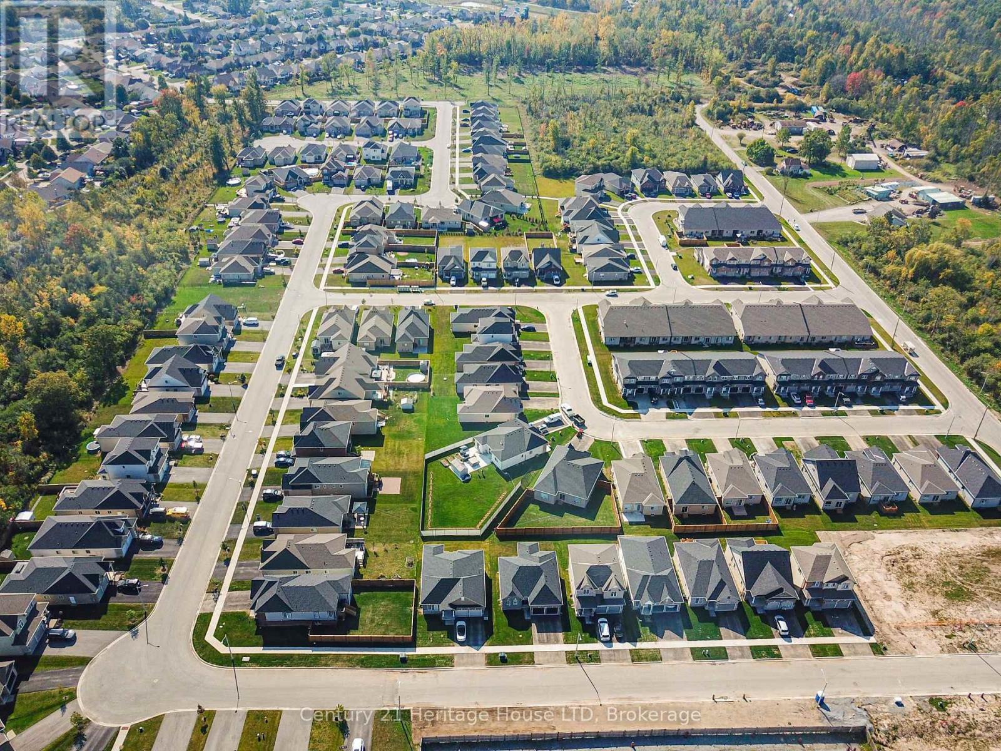
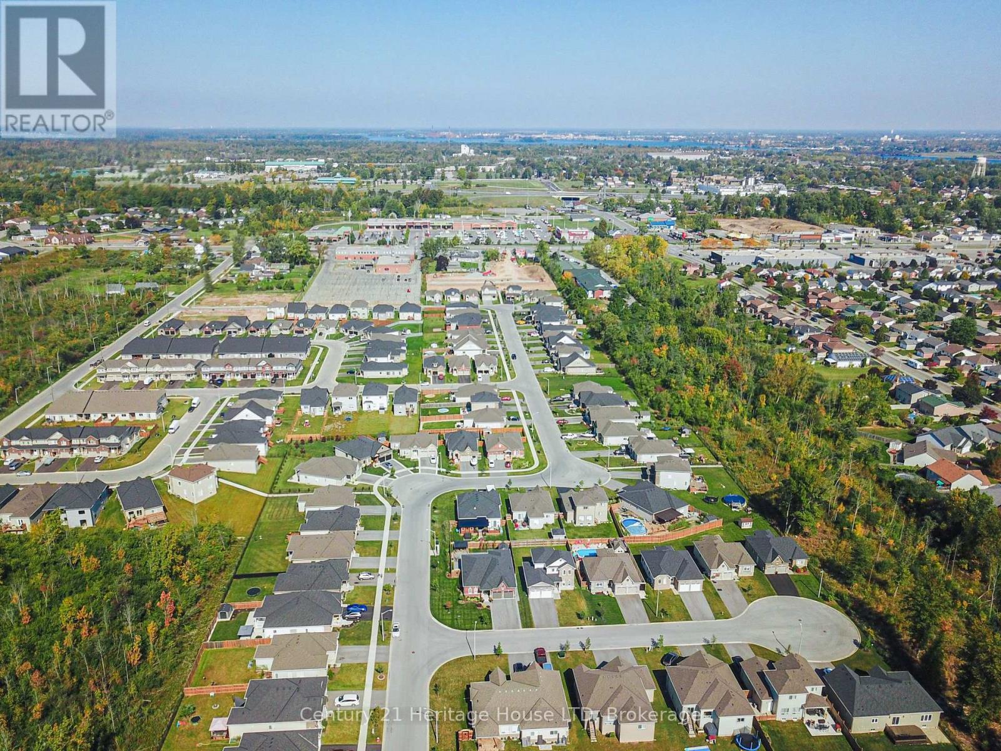
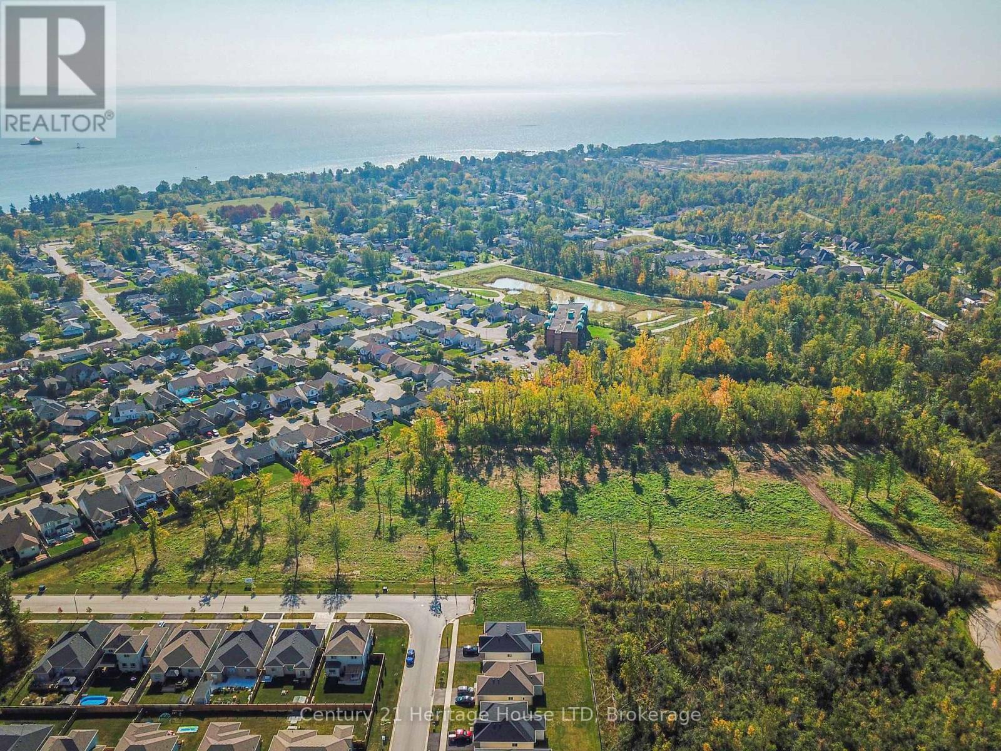
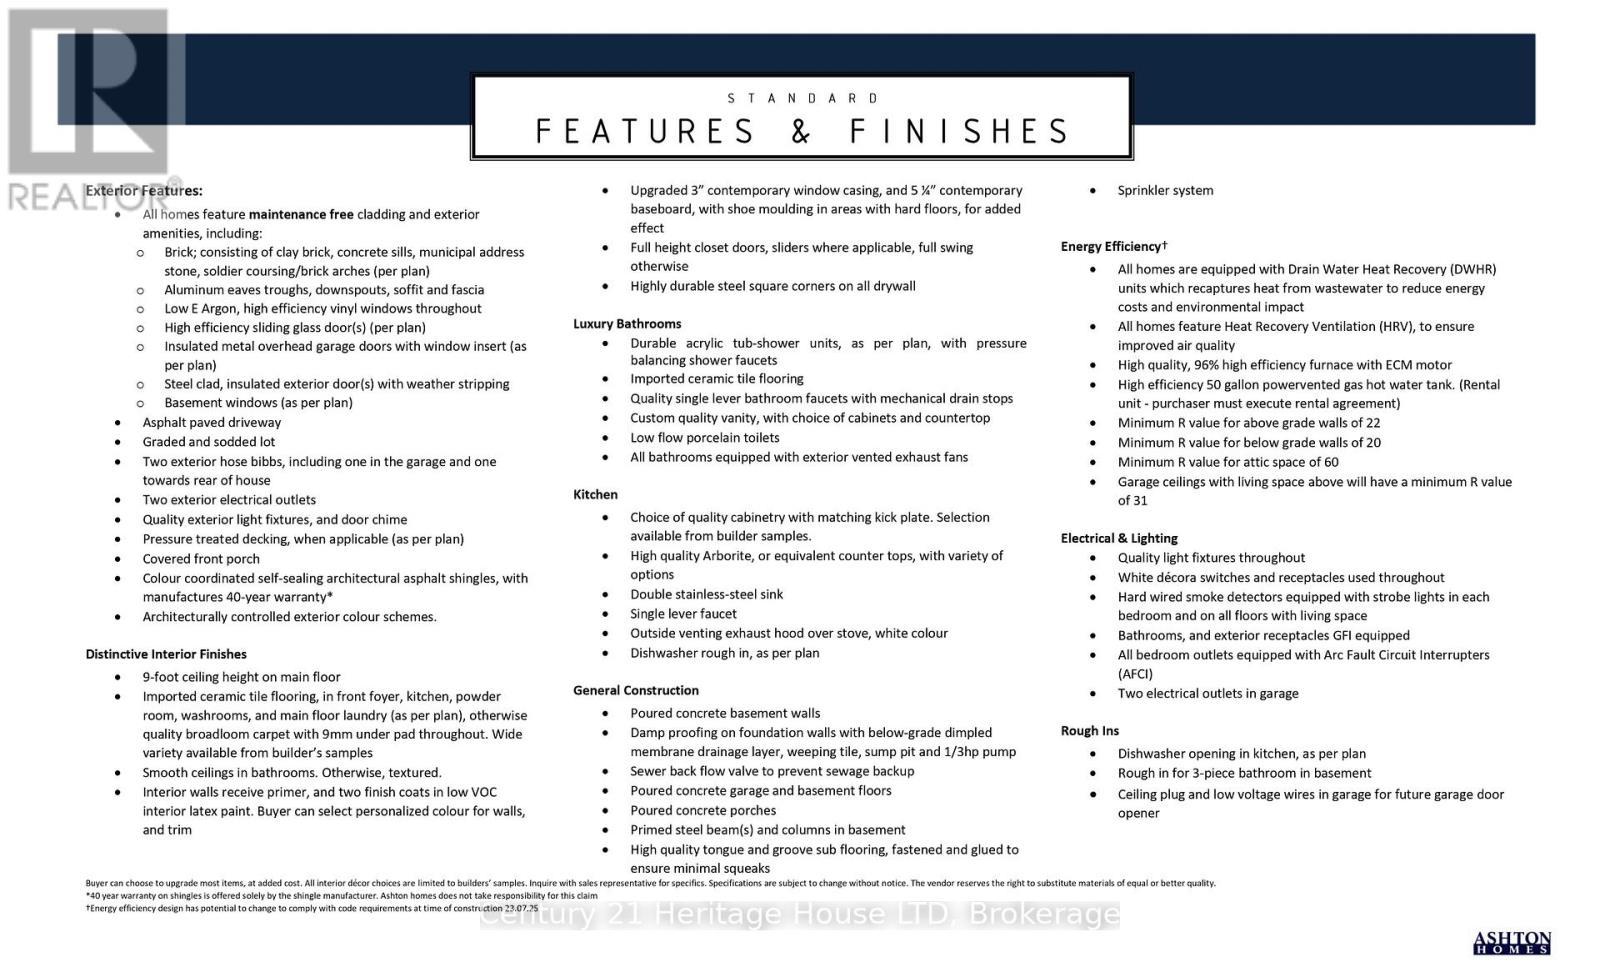
Introducing The Douglas - a beautifully designed two-story home in the newest phase of Peace Bridge Village, offering 2,281 sq. ft. of comfortable, modern living space.The main floor features an open-concept layout with a bright great room, inviting breakfast nook, and a well-appointed kitchen complete with an island and walk-in pantry-perfect for both everyday living and entertaining. With 9-foot ceilings, ceramic tile flooring, a functional mudroom/laundry area, and a convenient 2-piece bath, every detail is designed for style and ease.Upstairs, the spacious primary suite boasts a large walk-in closet and a luxurious 5-piece ensuite. Three additional bedrooms, a 4-piece bathroom, and a flexible loft or lounge area provide ample space for family life or hosting guests.Looking for even more room? Optional expanded second-floor layouts and a finished basement are available to suit your needs.Ideally located close to shopping, dining, scenic trails, Lake Erie, and beautiful beaches-with quick highway access and just minutes from the Peace Bridge-The Douglas truly offers the complete package. (id:27)

Building Features:

  • Style: Detached
  • Building Type: House
  • Basement Development: Unfinished
  • Basement Type: Full
  • Construction Style - Attachment: Detached
  • Exterior Finish: Vinyl siding
  • Floor Space: 2000 - 2500 sqft
  • Foundation Type: Poured Concrete
  • Heating Type: Forced air
  • Heating Fuel: Natural gas
  • Cooling Type: None

Property Features:

  • OwnershipType: Freehold
  • Property Type: Single Family
  • Bedrooms: 4
  • Bathrooms: 3
  • Half Bathrooms: 1
  • Floor Space (approx): 2000 - 2500 Square Feet
  • Irregular: Yes
  • Lot Depth: 88.3 Feet
  • Lot Frontage: 40.2 Feet
  • Lot Size: 40.2 x 88.4 FT
  • Zoning: EC- R2A-759
  • Sewer: Sanitary sewer
  • Parking Type: Attached garage, Garage
  • No. of Parking Spaces: 4

Rooms:

  • Primary Bedroom 2nd Level 5.40 m x 4.60 m
  • 2nd Bedroom 2nd Level 3.10 m x 3.80 m
  • 3rd Bedroom 2nd Level 3.00 m x 3.40 m
  • 4th Bedroom 2nd Level 4.20 m x 3.70 m
  • Other 2nd Level 3.50 m x 2.30 m
  • Kitchen Main Level 4.30 m x 2.70 m
  • Breakfast Main Level 4.30 m x 2.60 m
  • Great Room Main Level 4.90 m x 5.70 m
  • Laundry Main Level Measurements not available

Convert Measurement to:


Courtesy of: Century 21 Heritage House LTD

REALTOR.ca  

QuickQuoteTM Powered by RPS

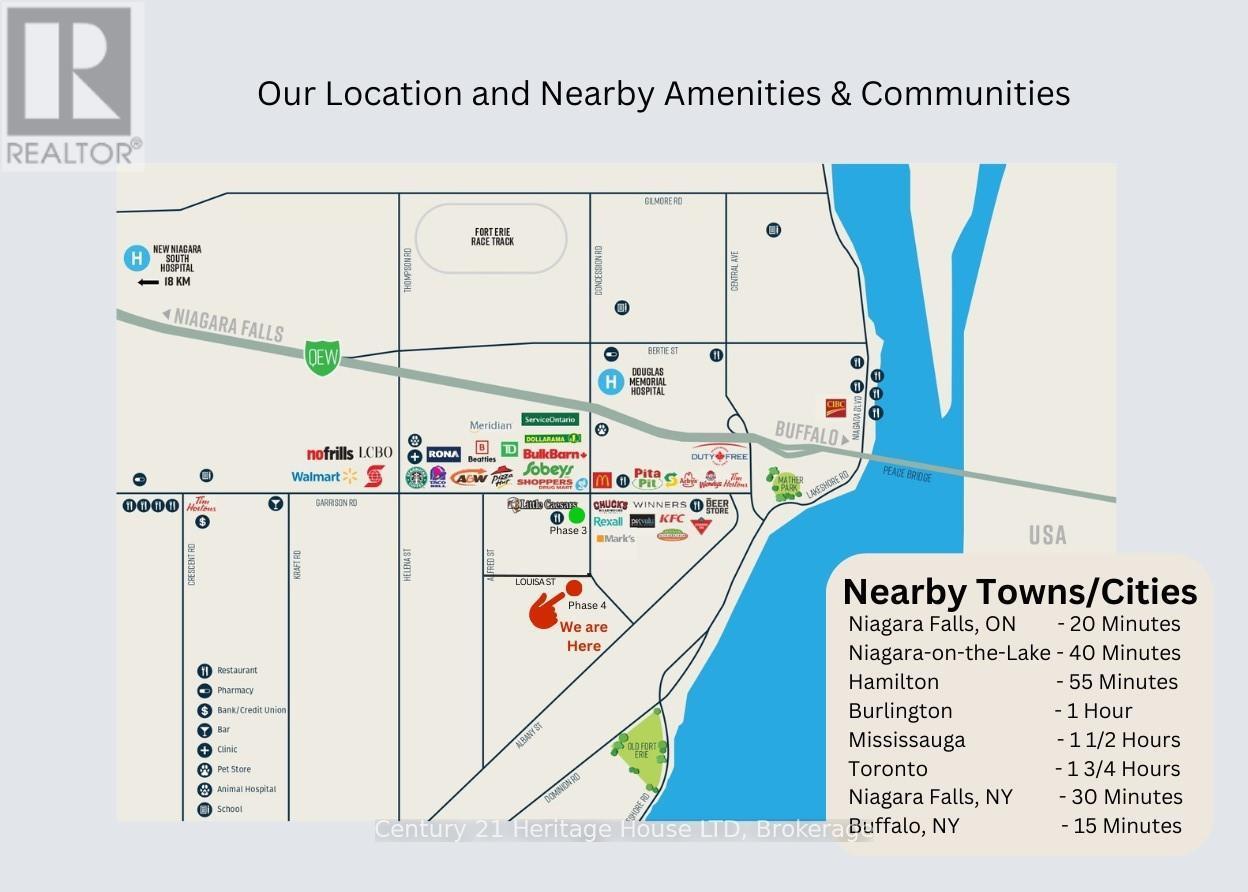
Location of 740 BURWELL STREET, Fort Erie (Lakeshore), Ontario, L2A 0E1

Demographic Information of 740 BURWELL STREET, Fort Erie (Lakeshore), Ontario, L2A 0E1

Life Stage

Later Years

Employment Type

Service Sector

Average Household Income

$93,040.33

Average Number of Children

1.57

Household Population

Household Structure

Age of Population

Education

Education Level

No certificate/diploma/degree

15.45 %

High school certificate or equivalent

36.65 %

Apprenticeship trade certificate/diploma

7.51 %

College/non-university certificate

21.63 %

University certificate (below bachelor)

1.62 %

University Degree

17.14 %

Commuter

Travel To Work

By Car

93.88 %

By Public Transit

0.0 %

By Walking

0.0 %

By Bicycle

0.0 %

By Other Methods

6.12 %

Cultural Diversity

Knowledge of Official Language

Mother Tongue

Building Information

Building Type

Apartments (Low and High Rise)

11.62 %

Houses

88.38 %

Own Vs. Rent
