Button CopyPathCircle CloseCircle Left ArrowArrow Down Icon GreyClosecirclecircleBurger
Image 1
Image 2
Image 3
$1,099,000

9907 Concession 9 ROAD, Essex, Ontario, N8M 2X5

MLS® # 26006111

3+1 Beds

Baths

QuickQuoteTM: Not Available

Essex ON, N8M 2X5

MLS® # 26006111

Property Information:

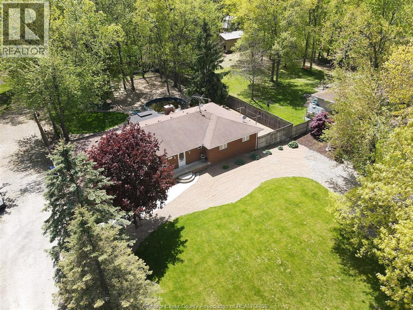
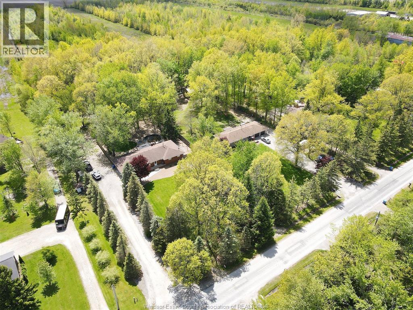
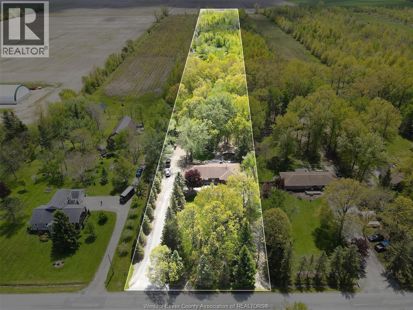
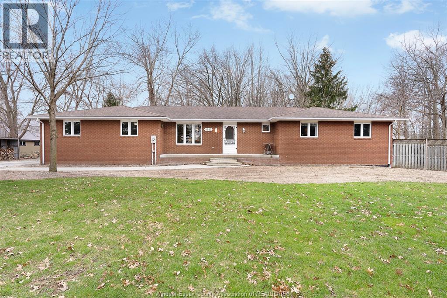
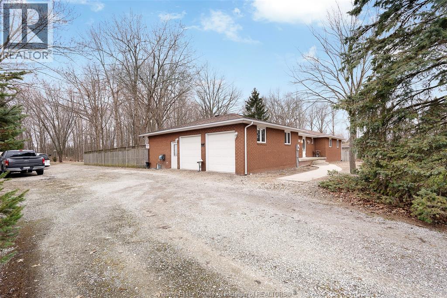
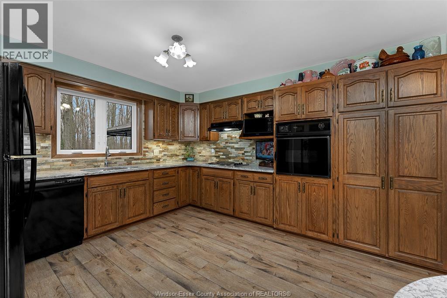
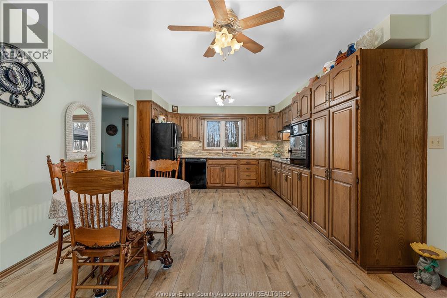
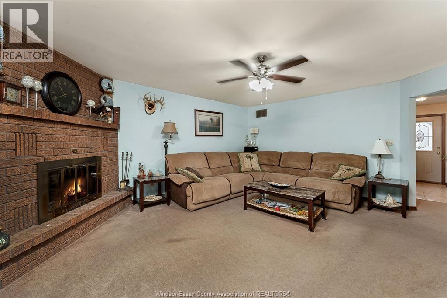
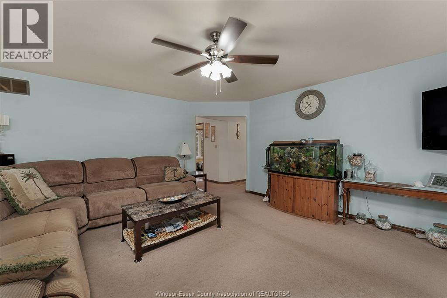
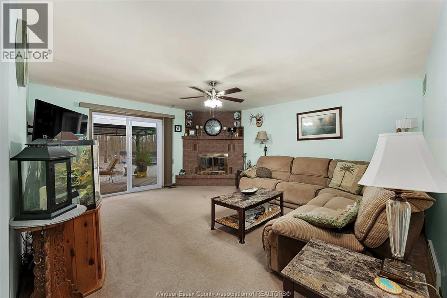
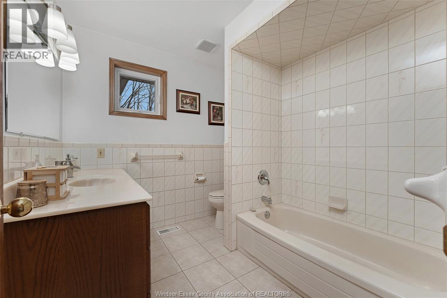
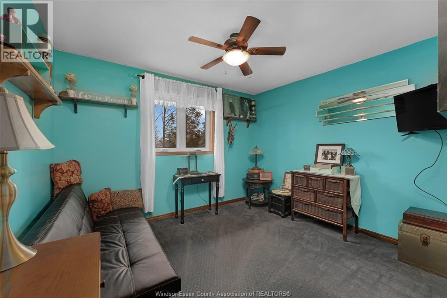
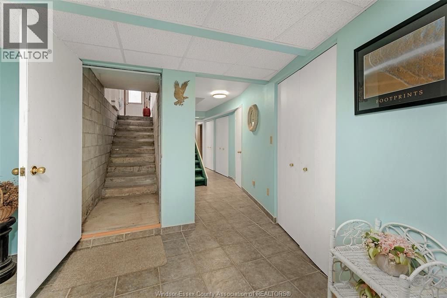
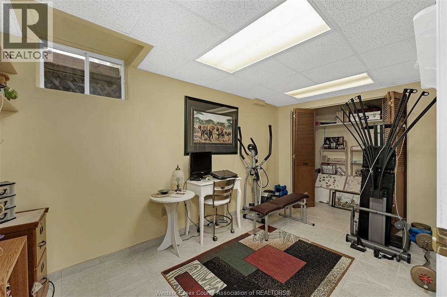
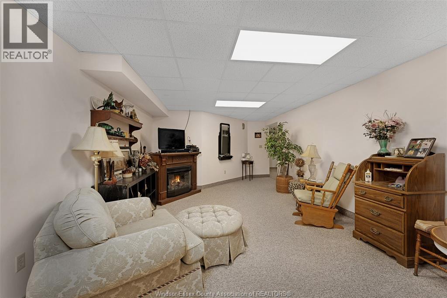
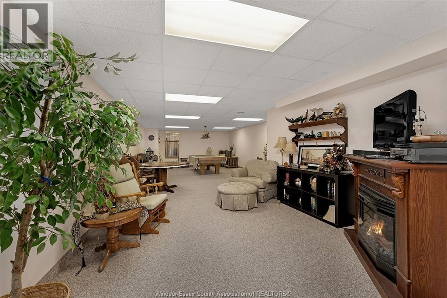
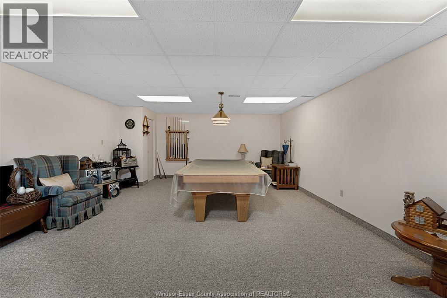
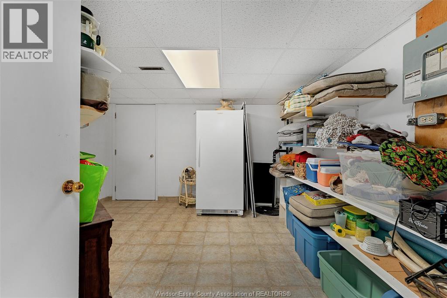
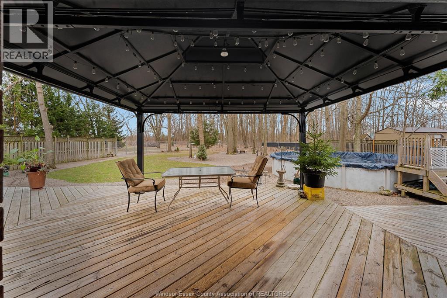
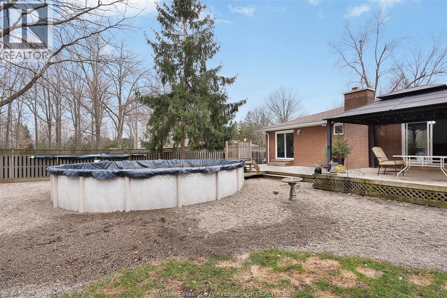
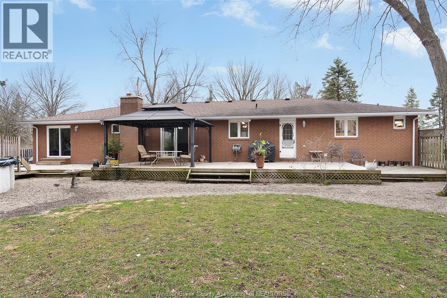
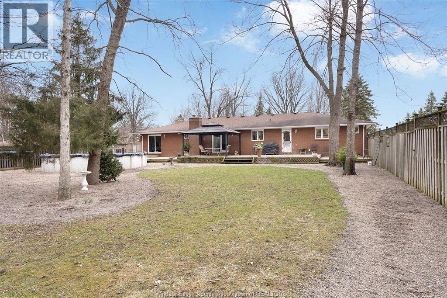
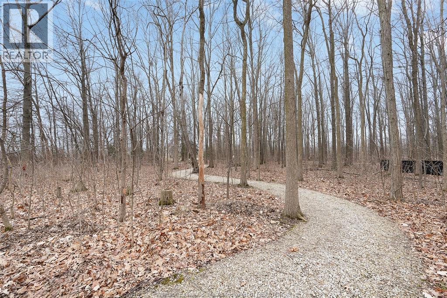
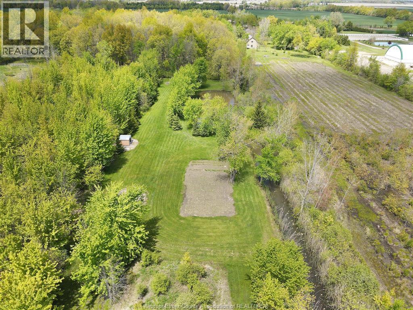
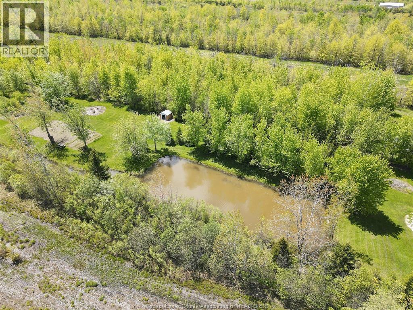
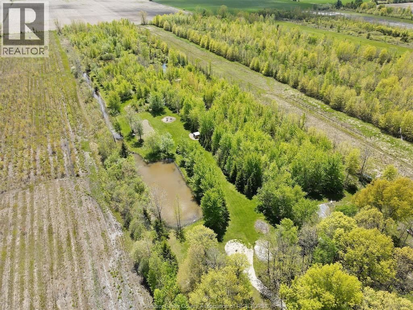
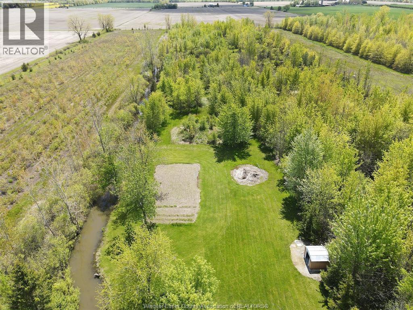
Nestled on a stunning 6.6-acre treed property with three peaceful ponds, this full-brick ranch offers the perfect blend of country serenity and modern comfort. The home features a bright, functional layout with new windows throughout and a fully finished basement providing extra living and entertaining space. Enjoy year-round efficiency with a geothermal heat pump system. Surrounded by nature yet conveniently located just minutes from the town of Essex and all amenities, this property is ideal for those seeking privacy without sacrificing convenience. (id:27)

Building Features:

  • Style: Detached
  • Building Type: House
  • Architectural Style: Raised ranch
  • Construction Style - Attachment: Detached
  • Exterior Finish: Brick
  • Fireplace Type: Conventional
  • Flooring Type: Carpeted, Laminate
  • Foundation Type: Block
  • Heating Fuel: Electric
  • Appliances: Cooktop, Microwave

Property Features:

  • Property Type: Single Family
  • Bedrooms: 3+1
  • Bathrooms: 4
  • Built in: 1991
  • Features: Golf course/parkland
  • Fence Type: Fence
  • Irregular: Yes
  • Landscape Features: Landscaped
  • Lot Size: 140 X 2065 FT / 6.6 AC
  • Pool Type: Above ground pool
  • Zoning: A1
  • Sewer: Septic System
  • Parking Type: Garage

Rooms:

  • Utility Basement Level Measurements not available
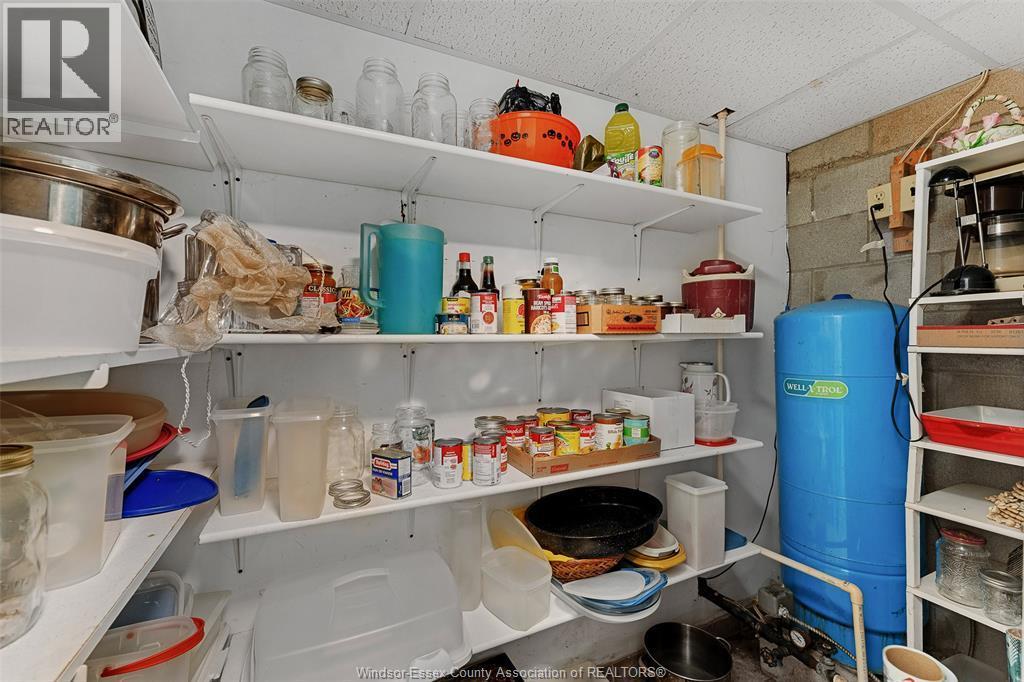
  • Storage Basement Level Measurements not available
  • Cellar/Cold Room Basement Level Measurements not available
  • Bedroom Basement Level Measurements not available
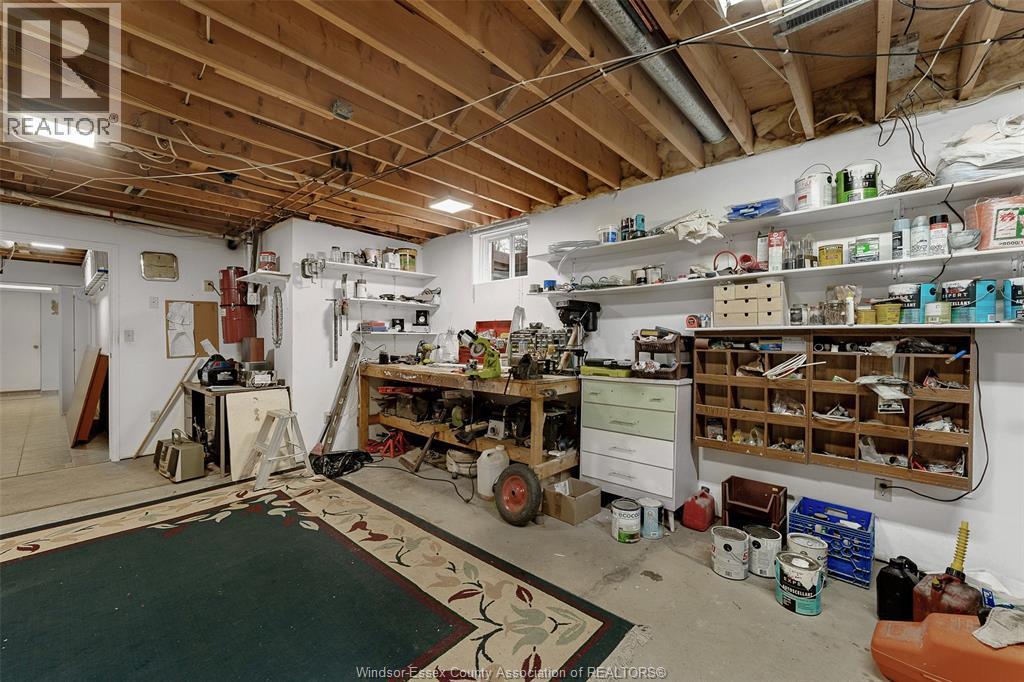
  • Workshop Basement Level Measurements not available
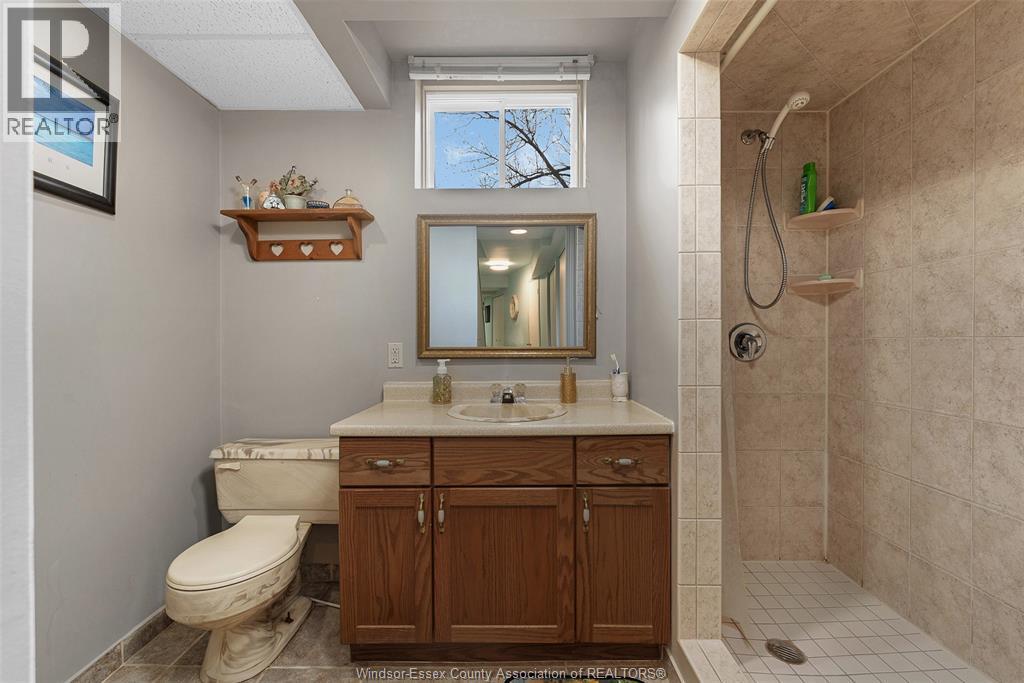
  • Bathroom Basement Level Measurements not available
  • Games Basement Level Measurements not available
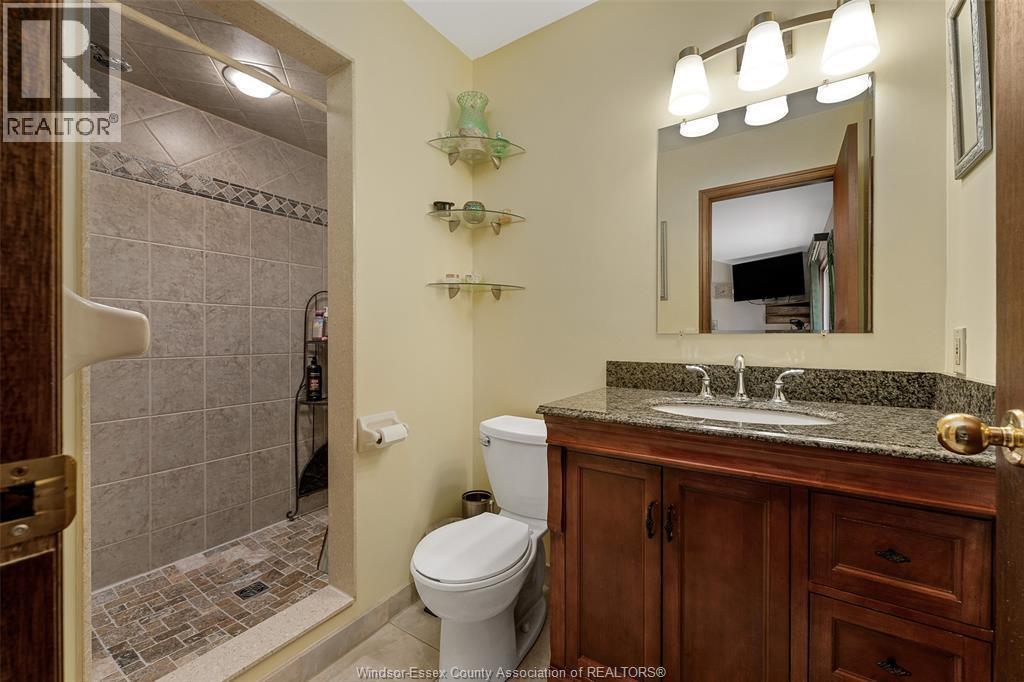
  • Bathroom Main Level 10 x 7
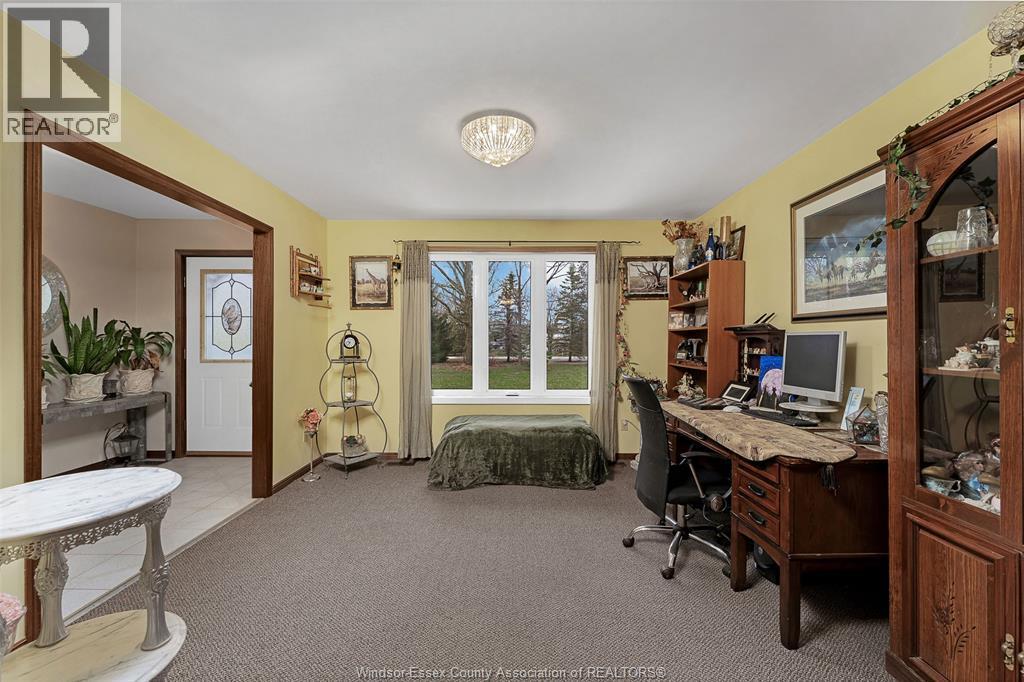
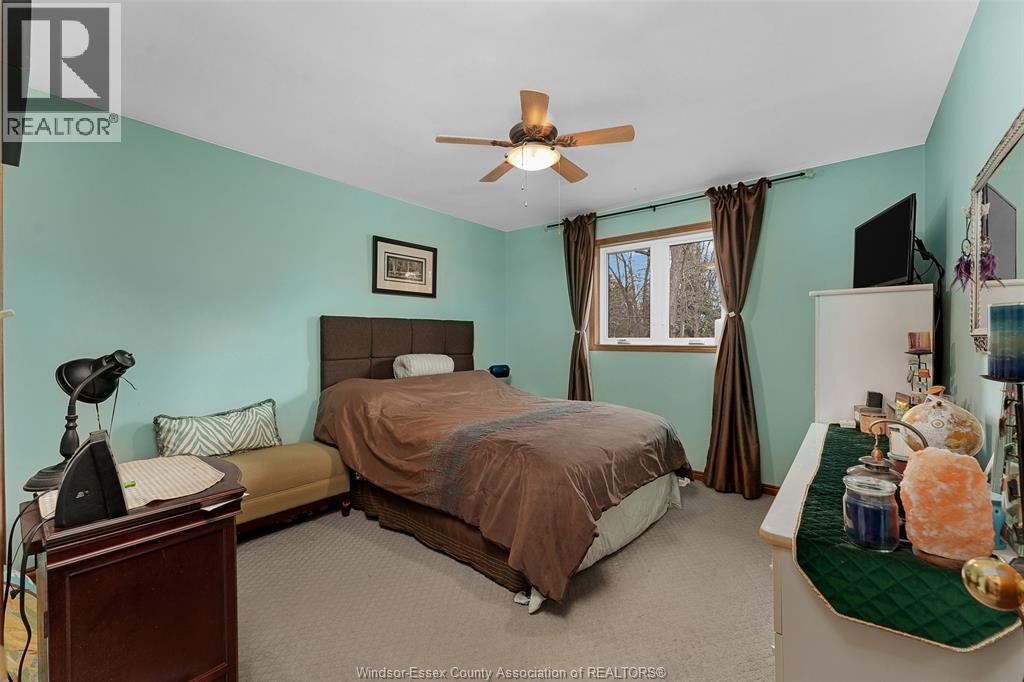
  • Bedroom Main Level 13 x 11.6
  • Bedroom Main Level 13 x 11.6
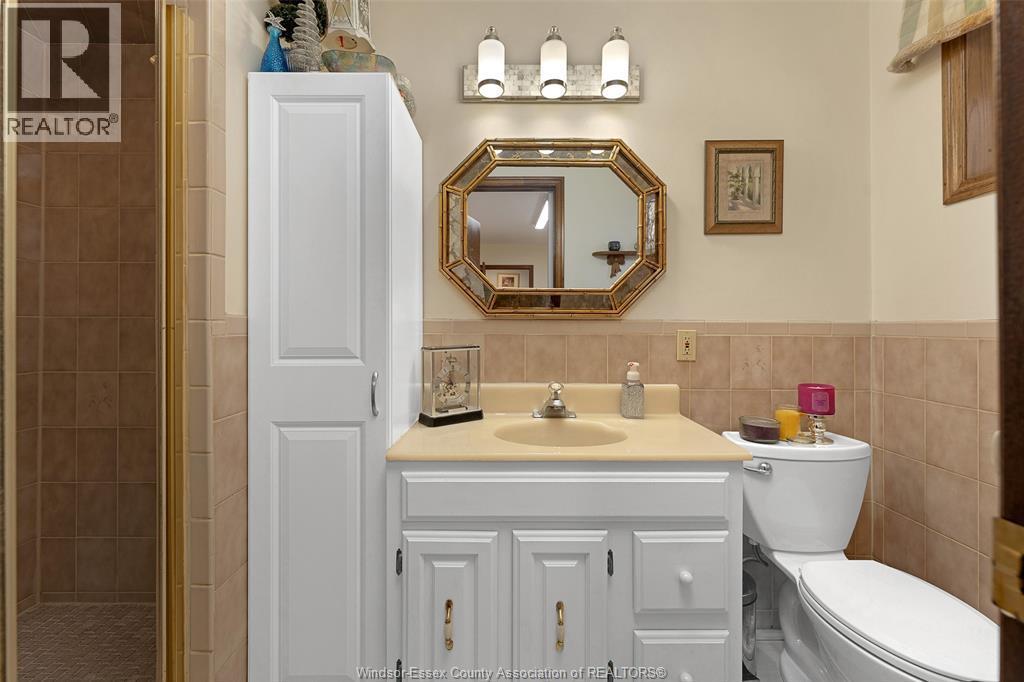
  • Bathroom Main Level 5 x 8
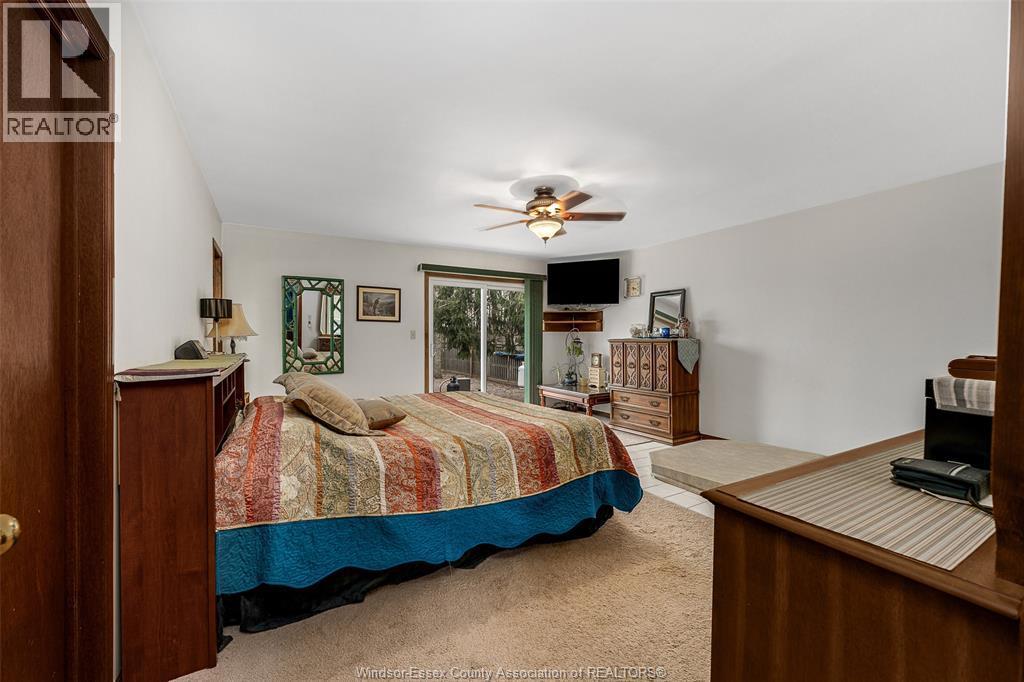
  • Bedroom Main Level 15.8 x 17.8
  • Bathroom Main Level 10 x 7
  • Family Main Level 15.6 x 17.8
  • Bathroom Main Level 10 x 3
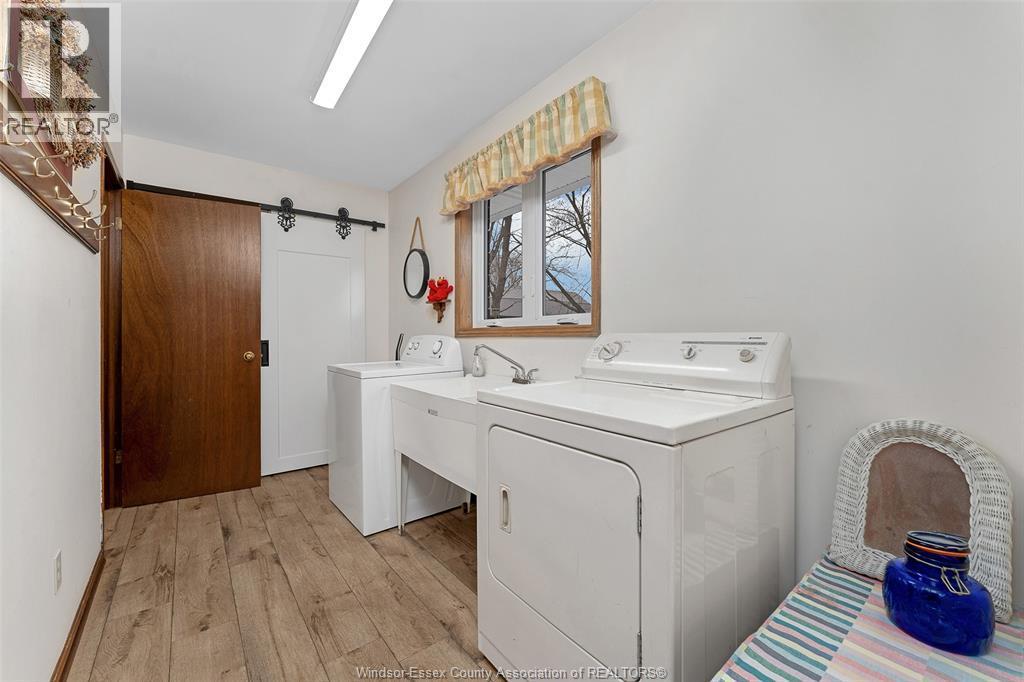
  • Laundry Main Level 12.9 x 6
  • Kitchen Main Level 12.6 x 17
  • Dining Main Level 13 x 12.3
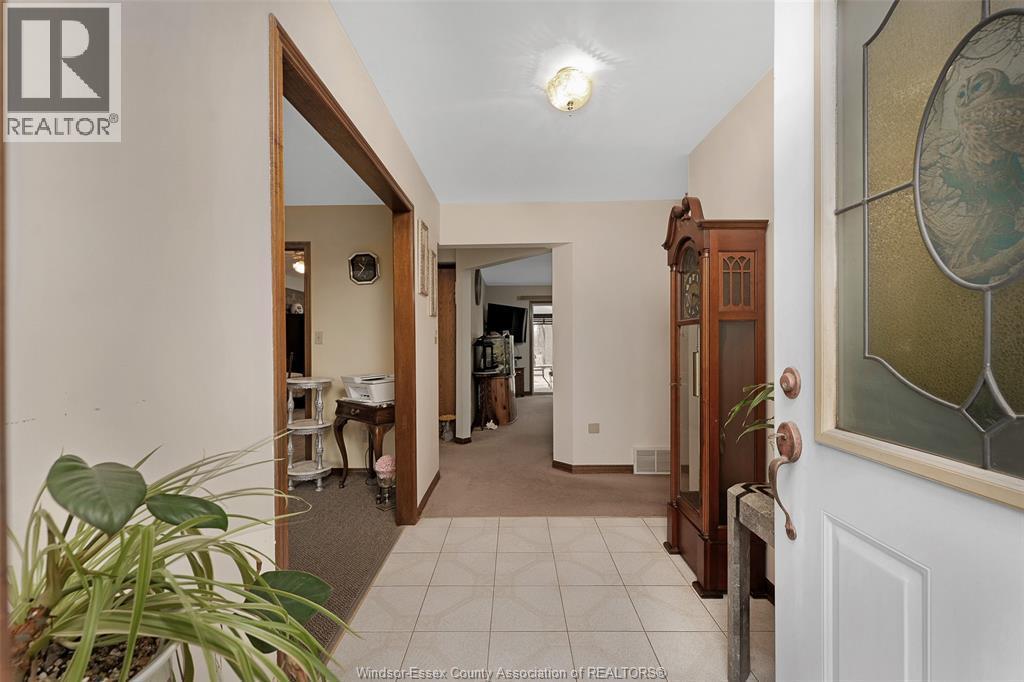
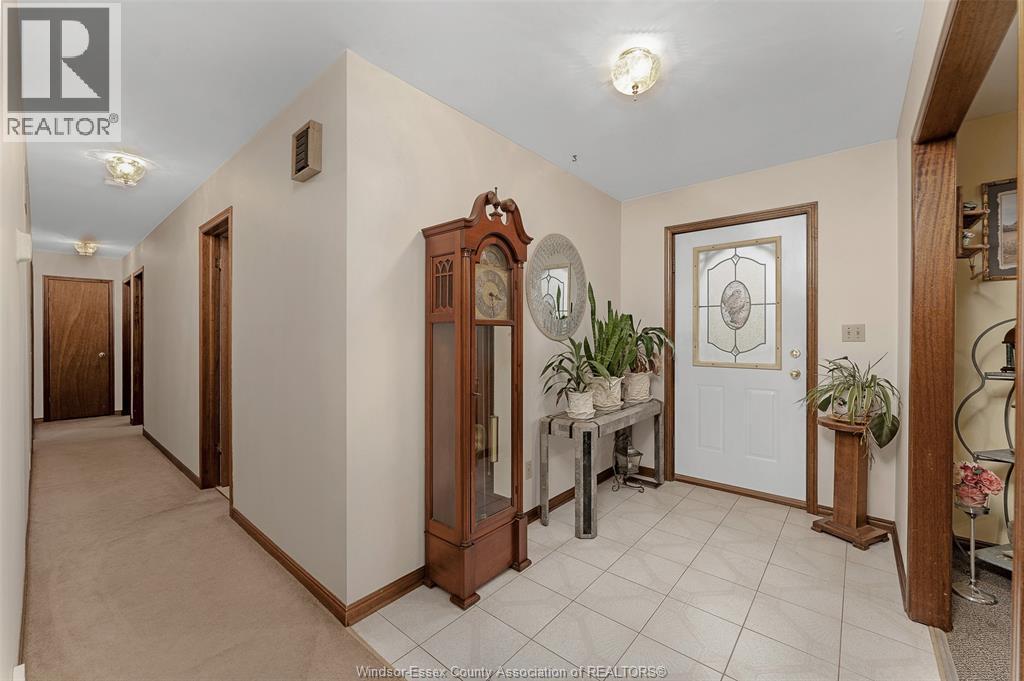
  • Foyer Main Level 6 x 5

Courtesy of: JUMP REALTY INC.

REALTOR.ca  

QuickQuoteTM Powered by RPS

Location of 9907 Concession 9 ROAD, Essex, Ontario, N8M 2X5

Demographic Information of 9907 Concession 9 ROAD, Essex, Ontario, N8M 2X5

Life Stage

Midlife Families

Employment Type

Blue Collar/Primary, Blue Collar/Service Sector

Average Household Income

$130,000.00

Average Number of Children

2.00

Household Population

Household Structure

Age of Population

Education

Education Level

No certificate/diploma/degree

11.49 %

High school certificate or equivalent

42.53 %

Apprenticeship trade certificate/diploma

9.2 %

College/non-university certificate

27.59 %

University Degree

9.2 %

Commuter

Travel To Work

By Car

100.0 %

By Public Transit

0.0 %

By Walking

0.0 %

By Bicycle

0.0 %

By Other Methods

0.0 %

Cultural Diversity

Knowledge of Official Language

Mother Tongue

Building Information

Building Type

Apartments (Low and High Rise)

Houses

100.0 %

Own Vs. Rent

