Button CopyPathCircle CloseCircle Left ArrowArrow Down Icon GreyClosecirclecircleBurger
Image 1
Image 2
Image 3
$599,900

1795 KATELLA AVENUE, Essex, Ontario, N8P 0A3

MLS® # X13576942

2+1 Beds

Baths

1100 - 1500  FEETSQ

QuickQuoteTM: $592K - $721K

Essex ON, N8P 0A3

MLS® # X13576942

Property Information:

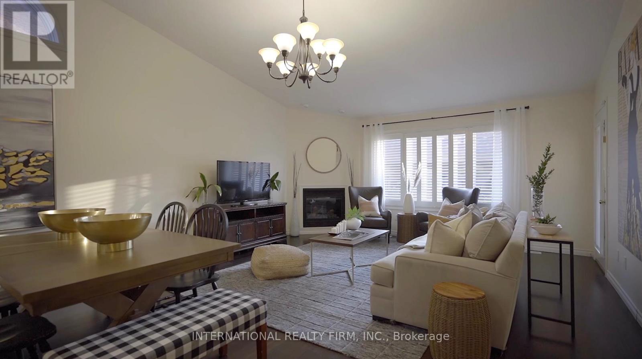
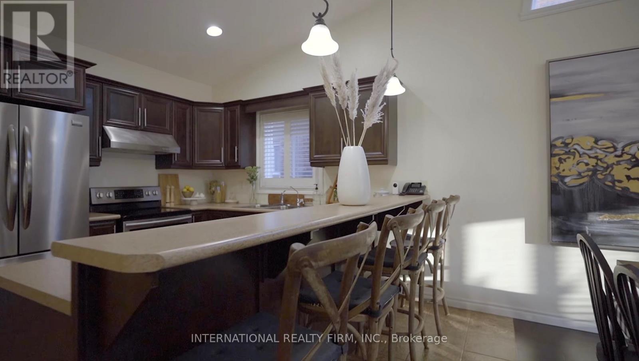
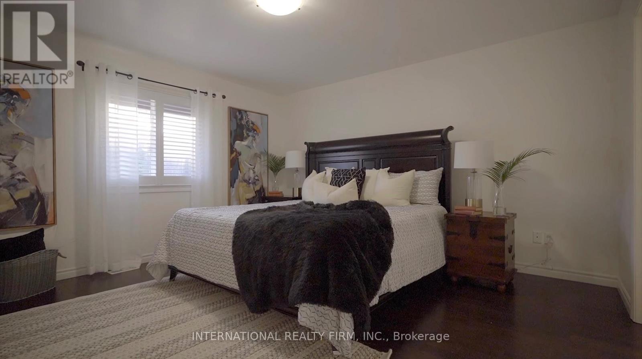
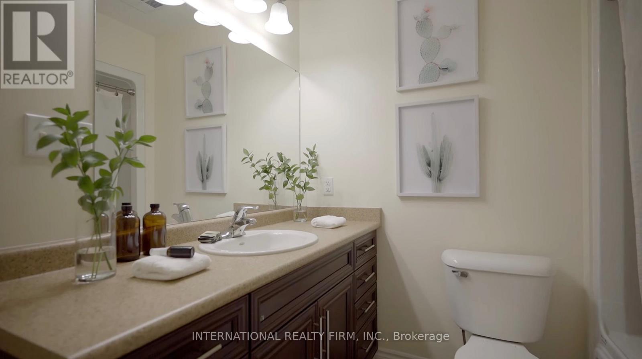
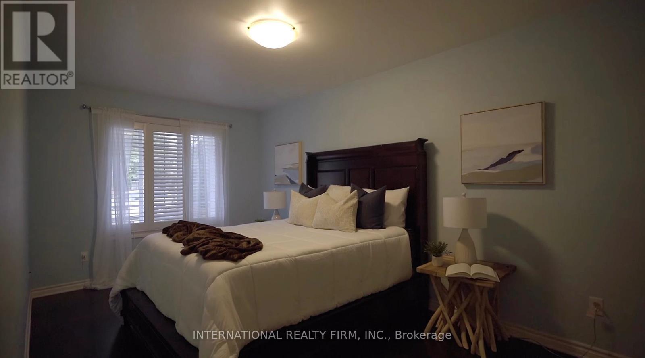
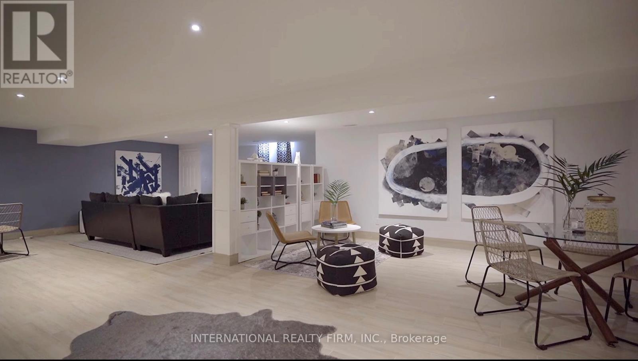
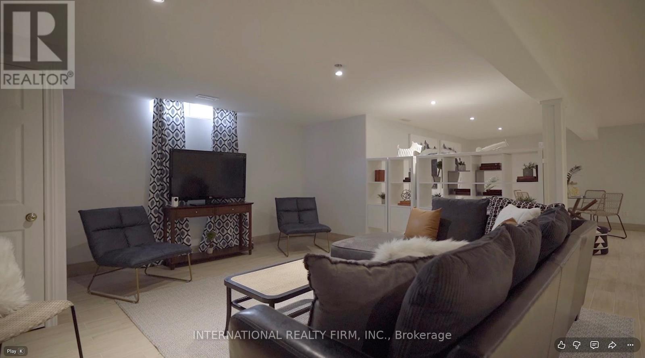
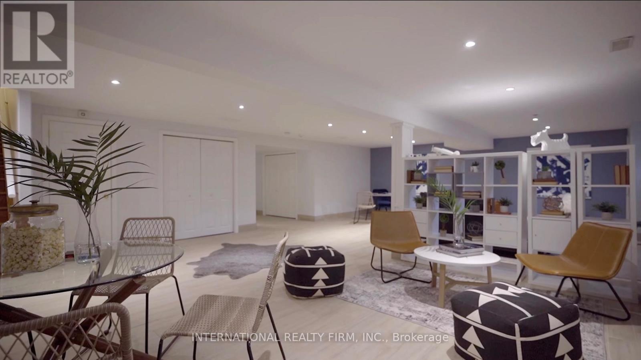
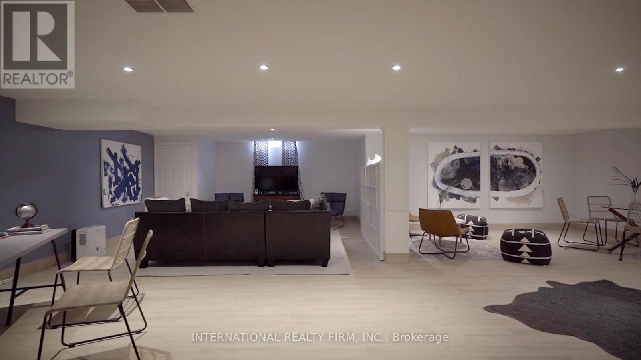
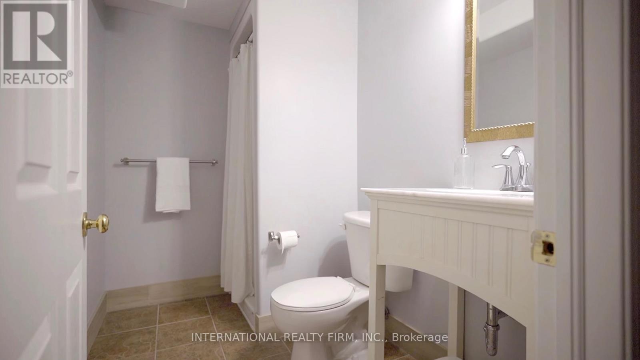
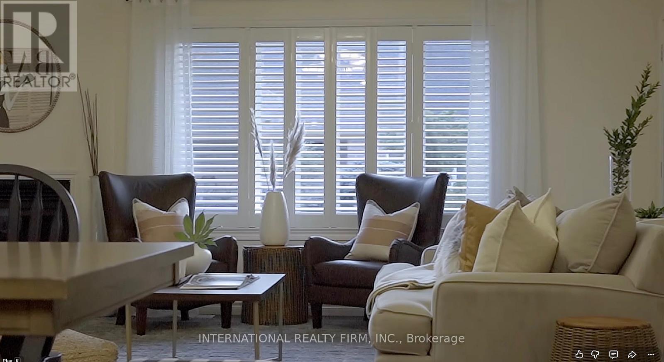
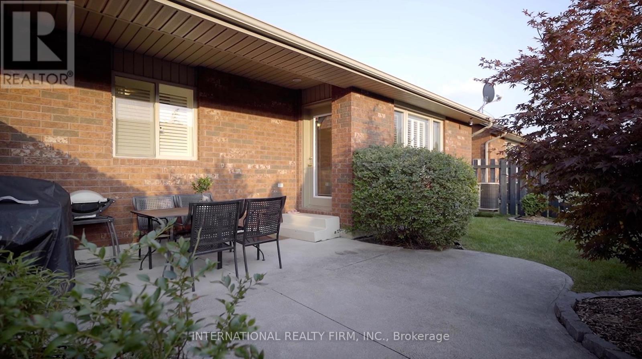
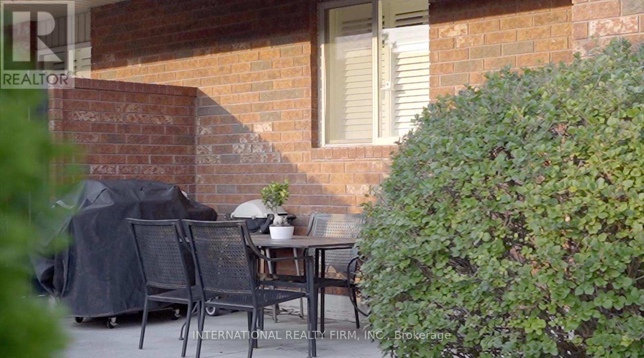
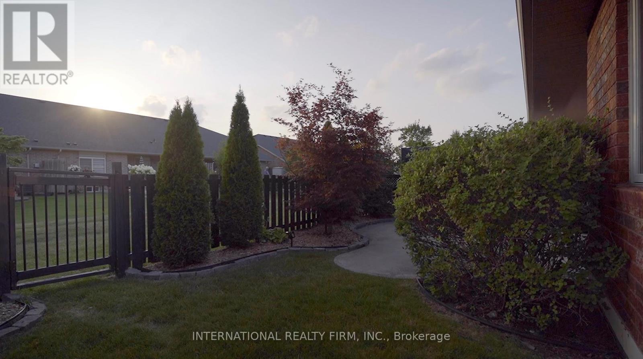
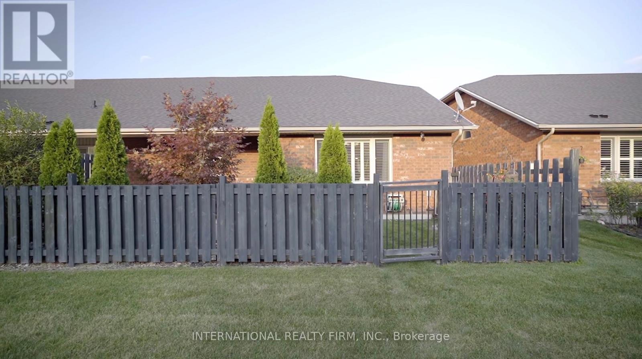
Discover this stunning ranch-style end-unit townhome in desirable East Windsor. Offering approximately 1,450 square feet of above-grade living space, plus another 1,450 square feet of finished basement, this home delivers room to spread out, inside and out.The main level has been thoughtfully redesigned for comfortable, single-level living. You'll find two oversized bedrooms, two full baths, an open-concept living space, and the everyday convenience of main-floor laundry. Recent updates include a newer roof and newer windows, so the big-ticket items are already taken care of.Downstairs, the fully finished basement adds valuable flexible space, featuring new flooring, an additional den, and a bath. It's perfect for a home office, guest suite, media room, or gymStep outside to your own private retreat. A privacy fence and mature trees create complete seclusion, while a double-car garage adds everyday practicality. Best of all, you're just steps from the Ganatchio Trail, the Little River Corridor, and major amenities, all on a quiet street with wonderful neighbours. (id:27)

Building Features:

  • Style: Townhouse
  • Building Type: Row / Townhouse
  • Basement Development: Finished
  • Basement Type: N/A
  • Construction Style - Attachment: Attached
  • Exterior Finish:
  • Floor Space: 1100 - 1500 sqft
  • Foundation Type: Concrete
  • Heating Type: Forced air
  • Heating Fuel: Natural gas
  • Cooling Type: Central air conditioning

Property Features:

  • OwnershipType: Freehold
  • Property Type: Single Family
  • Bedrooms: 2+1
  • Bathrooms: 2
  • Floor Space (approx): 1100 - 1500 Square Feet
  • Irregular: Yes
  • Lot Depth: 118.5 Feet
  • Lot Frontage: 39 Feet
  • Lot Size: 39 x 118.5 FT
  • Zoning: RD2.3
  • Sewer: Sanitary sewer
  • Parking Type: Attached garage, Garage
  • No. of Parking Spaces: 2

Rooms:

  • Bathroom Basement Level 3.46 m x 4.00 m
  • Bedroom Main Level 3.28 m x 3.30 m
  • Bedroom Main Level 3.65 m x 4.26 m

Convert Measurement to:


Courtesy of: INTERNATIONAL REALTY FIRM, INC.

REALTOR.ca  

QuickQuoteTM Powered by RPS

Location of 1795 KATELLA AVENUE, Essex, Ontario, N8P 0A3

Demographic Information of 1795 KATELLA AVENUE, Essex, Ontario, N8P 0A3

Life Stage

Young Families

Employment Type

Service Sector/White Collar

Average Household Income

$121,475.45

Average Number of Children

1.80

Household Population

Household Structure

Age of Population

Education

Education Level

No certificate/diploma/degree

14.12 %

High school certificate or equivalent

33.01 %

Apprenticeship trade certificate/diploma

4.54 %

College/non-university certificate

22.11 %

University certificate (below bachelor)

2.27 %

University Degree

23.95 %

Commuter

Travel To Work

By Car

96.67 %

By Public Transit

0.44 %

By Walking

1.76 %

By Bicycle

0.0 %

By Other Methods

1.13 %

Cultural Diversity

Knowledge of Official Language

Mother Tongue

Building Information

Building Type

Apartments (Low and High Rise)

3.77 %

Houses

96.23 %

Own Vs. Rent
