Button CopyPathCircle CloseCircle Left ArrowArrow Down Icon GreyClosecirclecircleBurger
Image 1
Image 2
Image 3
$1,999,900

8747 10TH LINE, Essa, Ontario, L4M 4S4

MLS® # N13222948

2+2 Beds

Baths

1500 - 2000  FEETSQ

QuickQuoteTM: Not Available

Essa ON, L4M 4S4

MLS® # N13222948

Property Information:

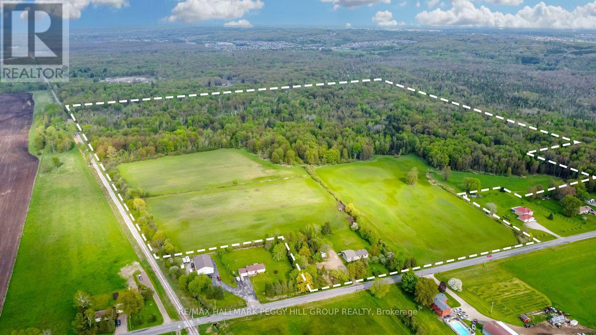
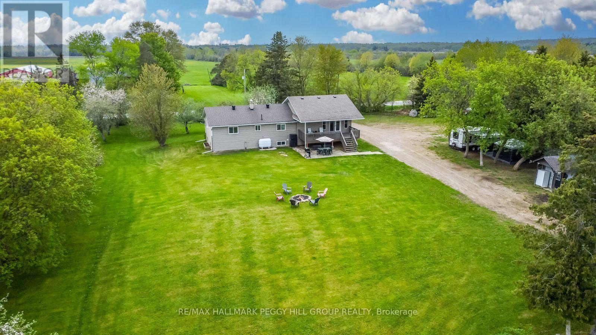
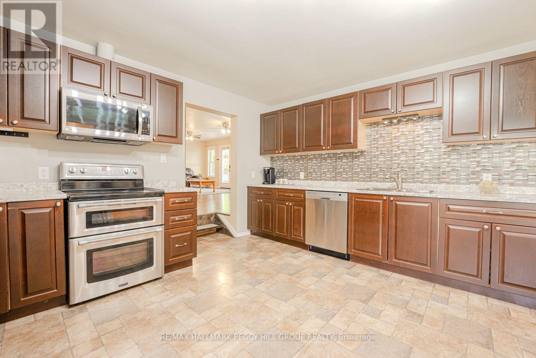
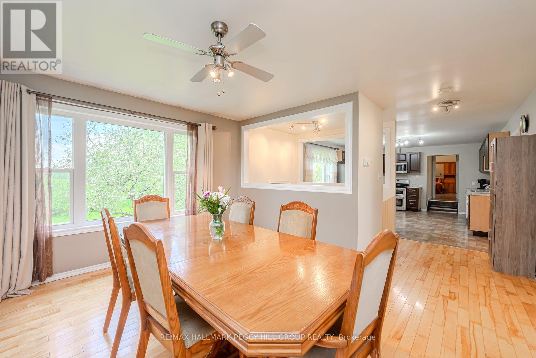
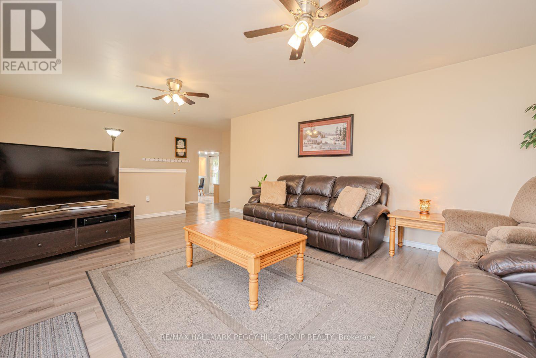
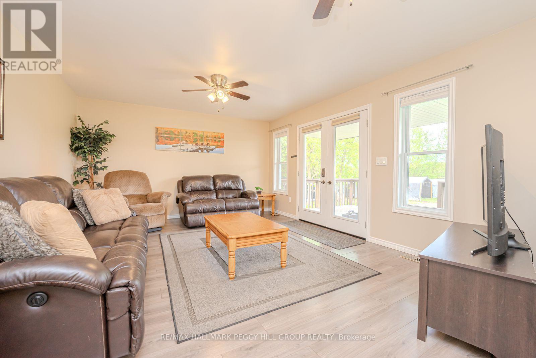
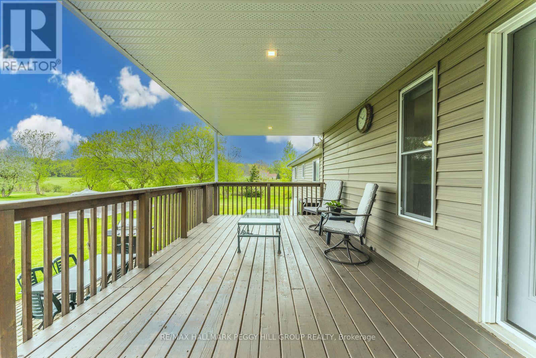
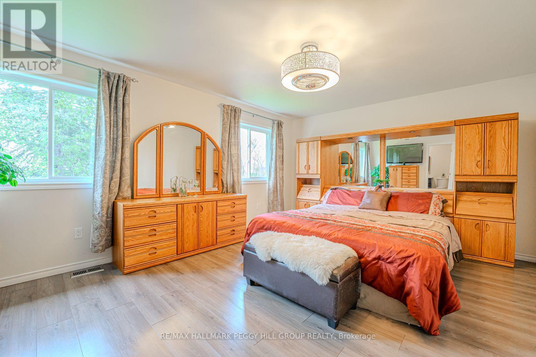
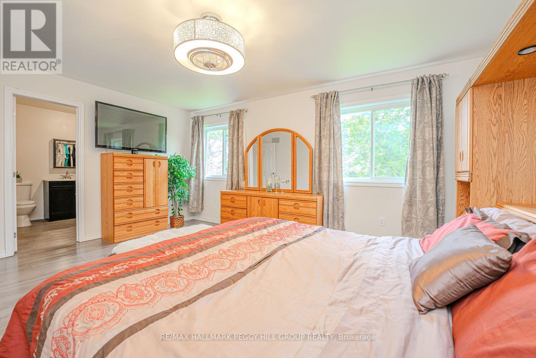
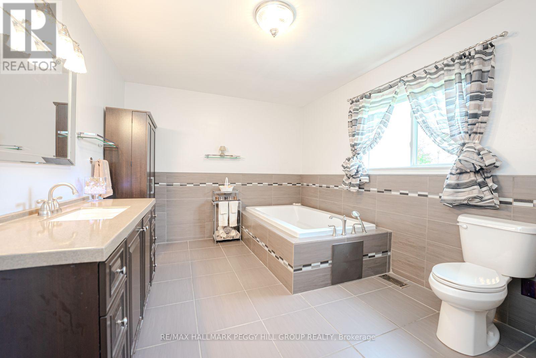
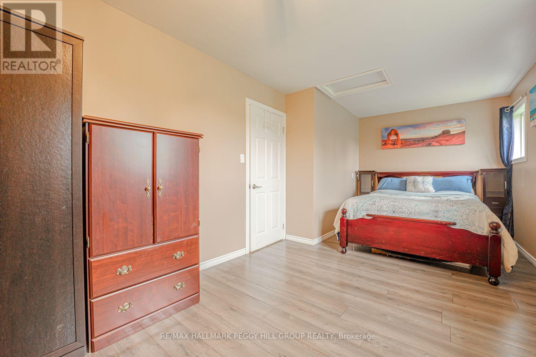
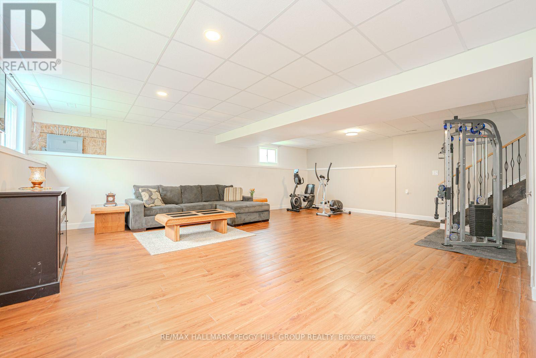
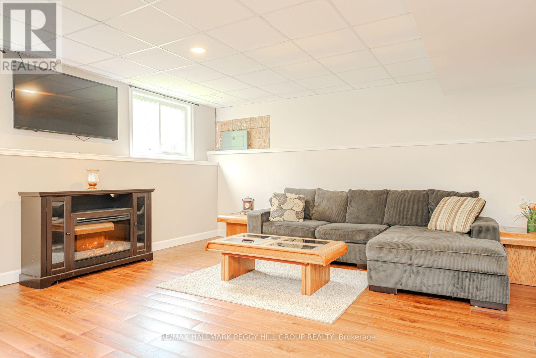
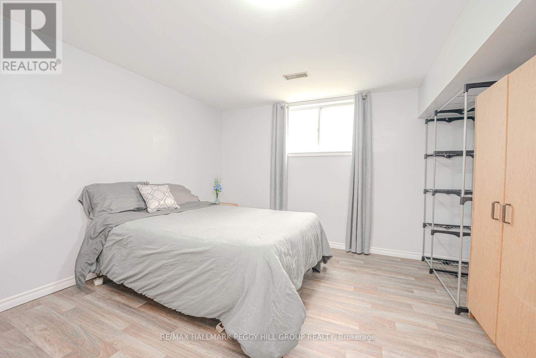
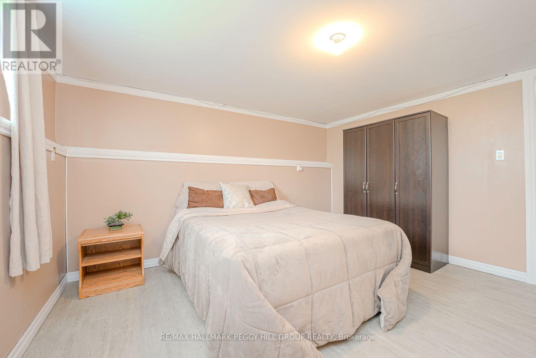
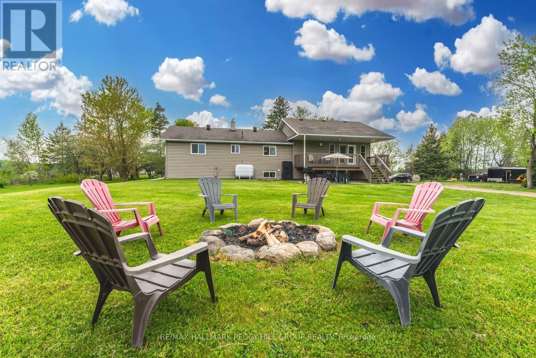
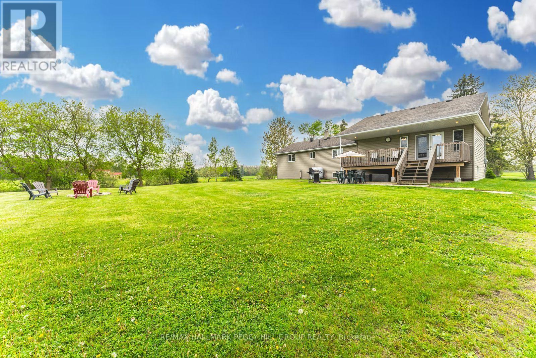
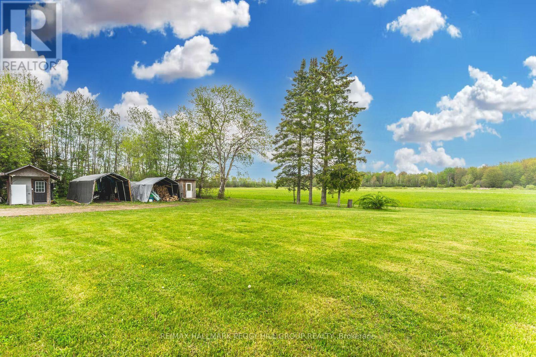
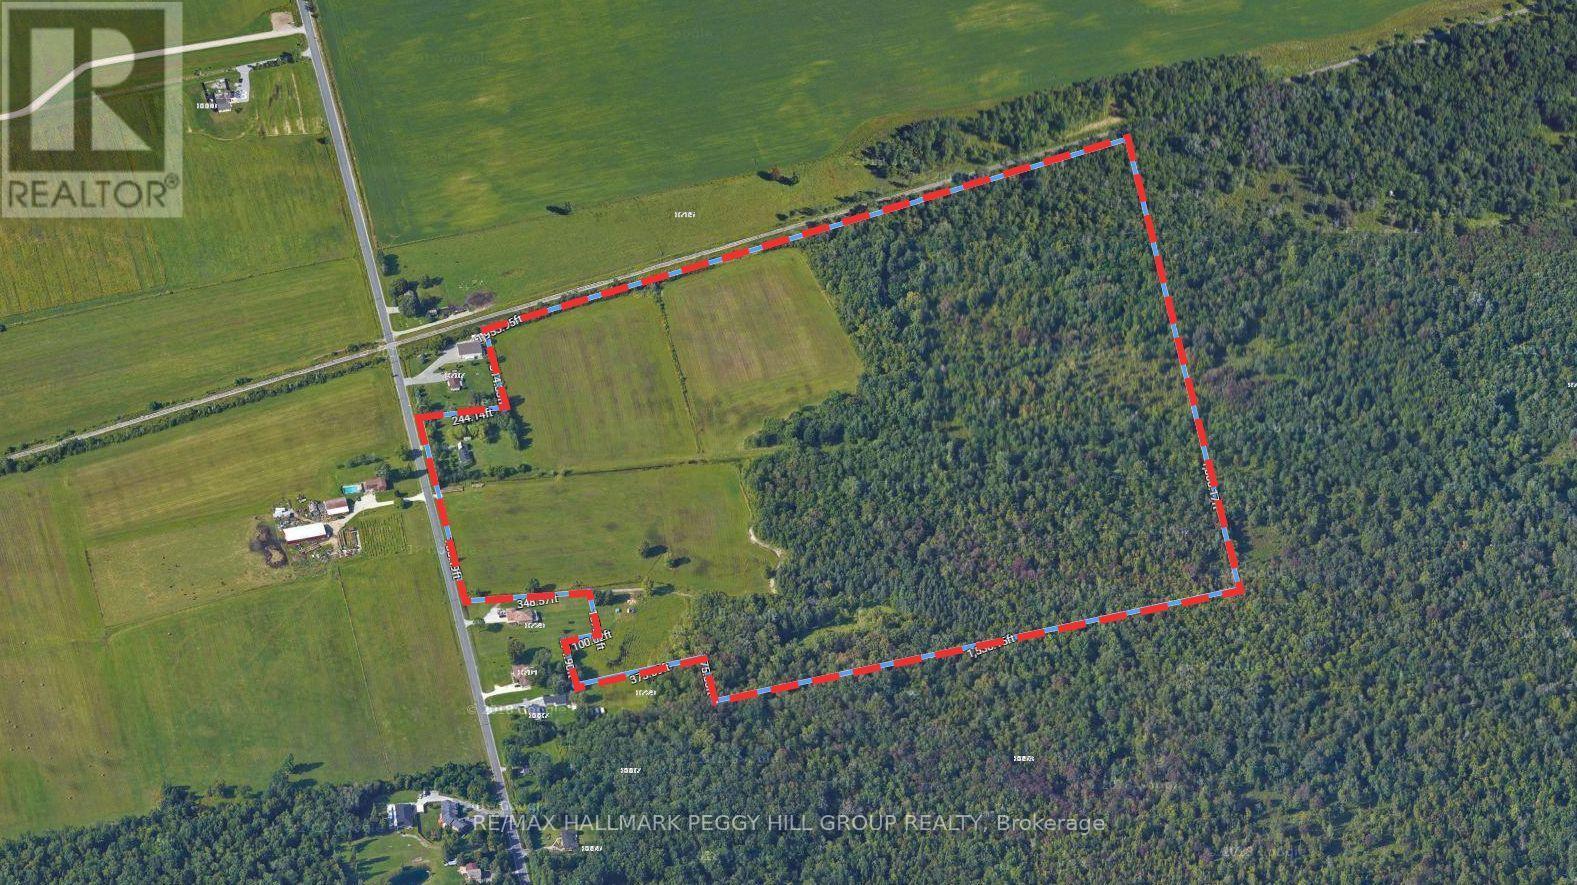
OVER 3,000 SQ FT BUNGALOW FEATURING IN-LAW POTENTIAL NESTLED ON 83.47 ACRES WITH WORKABLE LAND & MINUTES TO BARRIE! Nestled on an expansive 83.47 acres of fields and forest, this spacious bungalow offers a very private setting just a 5-minute drive from Barrie, close to golf courses and ski hills. Boasting agricultural and environmental protection zoning, the property features a diverse assortment of trees, including cherry, Cortland apple, lilac, crabapple, pear, McIntosh apple, and more. Approximately 35 acres of the land are dedicated to workable fields currently used as hay fields, while scenic walking trails wind through the forested areas, providing the chance to enjoy nature at its finest with an abundance of local wildlife. Step inside to discover over 3,000 square feet of finished living space, featuring hardwood and laminate flooring throughout most of the home. The generously sized eat-in kitchen presents ample cabinetry, stainless steel appliances, and a mosaic backsplash. The primary bedroom is complete with a walk-in closet and ensuite, while the main bathroom boasts a large soaker tub and separate shower. Descend to the finished basement, which features a separate entrance, in-law suite potential, and a bathroom rough-in. Enjoy the spacious covered back porch and patio area overlooking the tranquil property. Updates include newer shingles, attic insulation, a sump pump, and appliances. Multiple 100-amp electrical panels, a water softener, and a drilled well ensure convenience. With the included 8 x 10 shed for additional storage space, ample driveway parking for up to 20 vehicles, no rental items, and low property taxes, this property offers a rare opportunity to embrace country living without sacrificing convenience. (id:27)

Building Features:

  • Style: Detached
  • Building Type: House
  • Architectural Style: Raised bungalow
  • Basement Development: Finished
  • Basement Type: N/A, N/A
  • Construction Style - Attachment: Detached
  • Exterior Finish: Brick, Vinyl siding
  • Floor Space: 1500 - 2000 sqft
  • Foundation Type: Block
  • Heating Type: Other
  • Heating Fuel: Other
  • Cooling Type: None
  • Appliances: Water softener, Dishwasher, Dryer, Microwave, Stove, Washer, Window Coverings, Refrigerator

Property Features:

  • OwnershipType: Freehold
  • Property Type: Single Family
  • Bedrooms: 2+2
  • Bathrooms: 2
  • Half Bathrooms: 1
  • Amenities Nearby: Golf Nearby
  • Community Features: School Bus
  • Farm Type: Mixed
  • Features: Wooded area, Irregular lot size, Backs on greenbelt, Flat site, Sump Pump
  • Floor Space (approx): 1500 - 2000 Square Feet
  • Irregular: Yes
  • Lot Frontage: 83.5 Feet
  • Lot Size: 83.5 FT
  • Structure Type: Deck, Porch, Shed
  • Zoning: A & EP
  • Sewer: Septic System
  • Parking Type: No Garage
  • No. of Parking Spaces: 20

Rooms:

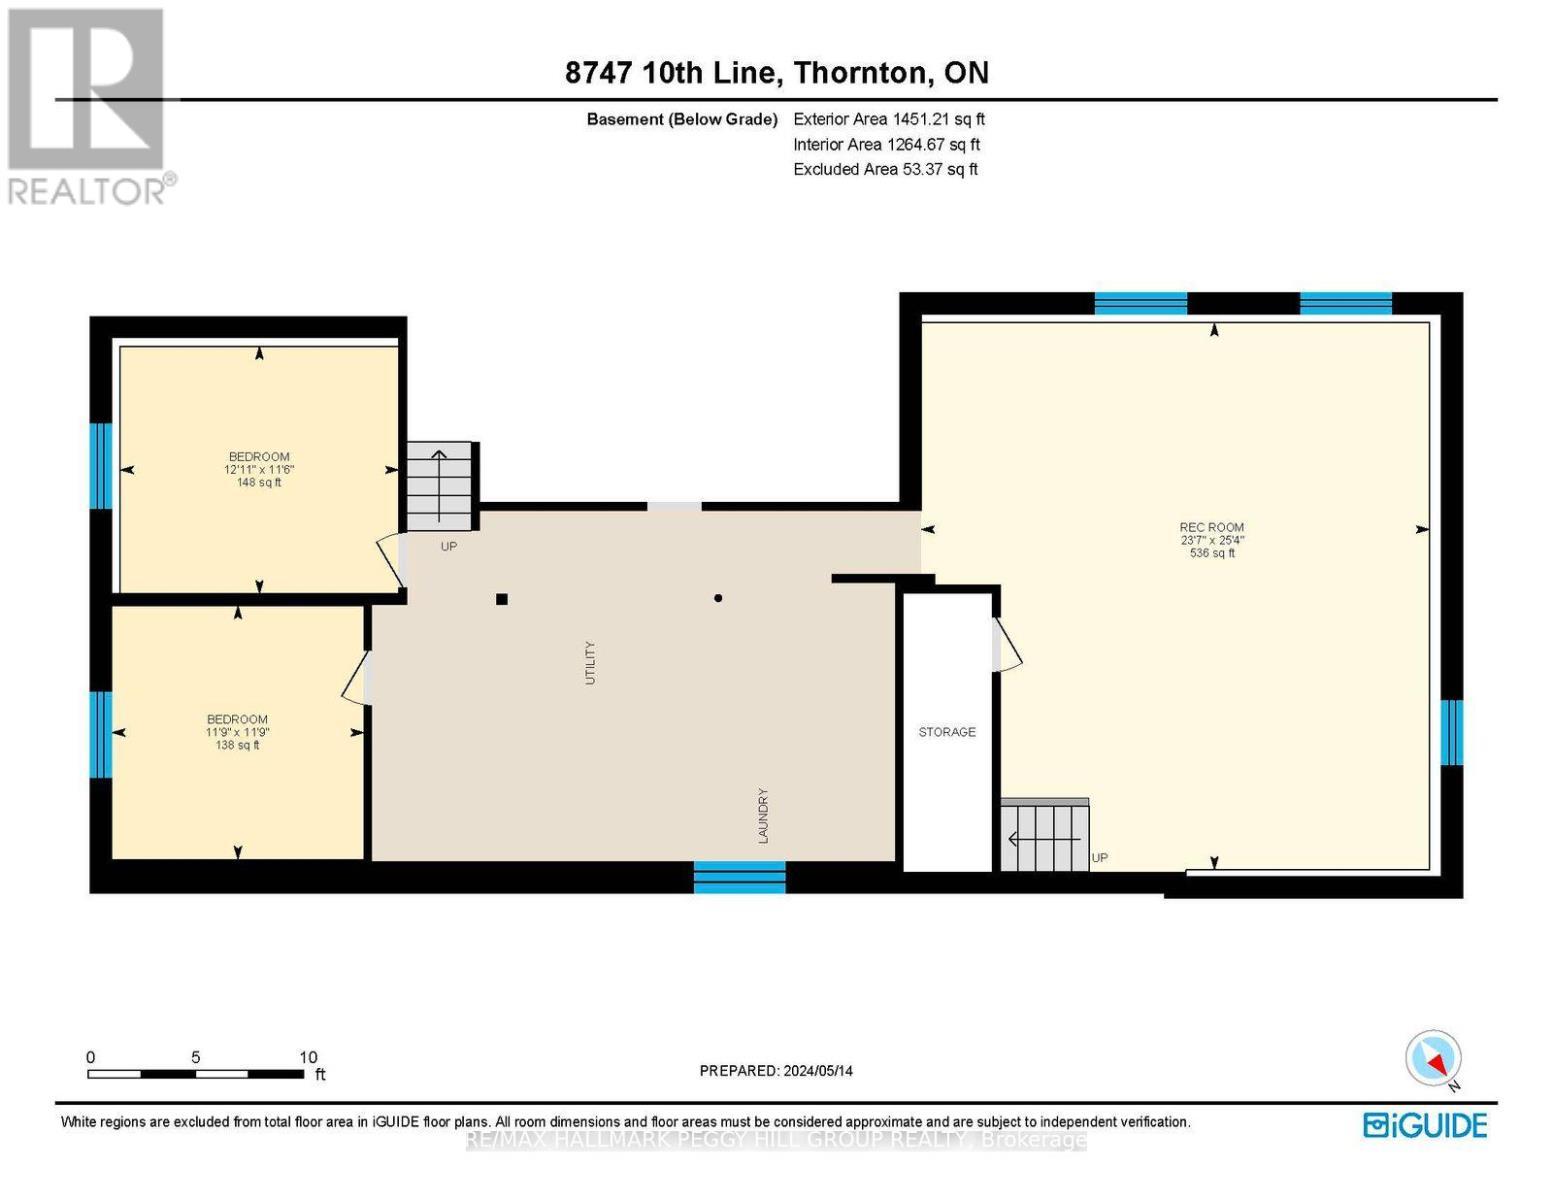
  • Recreation Room Basement Level 7.73 m x 7.19 m
  • 3rd Bedroom Basement Level 3.59 m x 3.57 m
  • 4th Bedroom Basement Level 3.50 m x 3.94 m
  • Utility Basement Level 4.98 m x 7.37 m
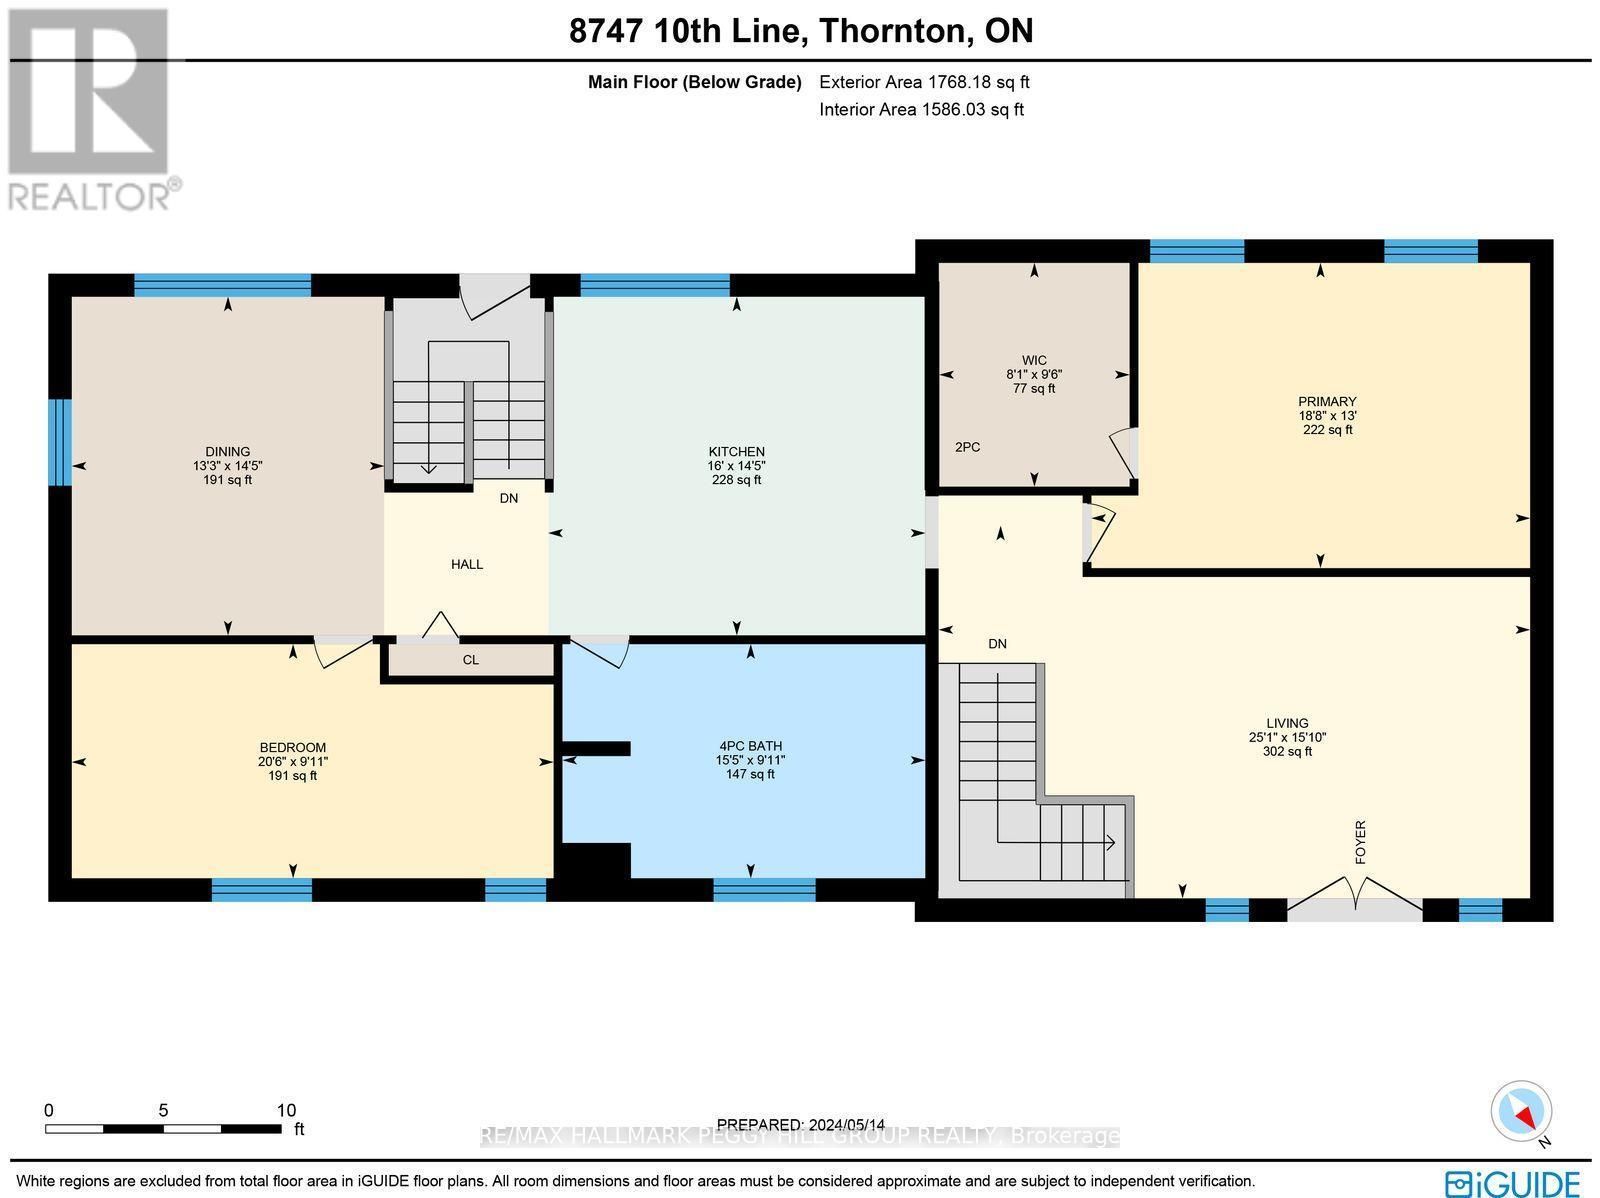
  • Kitchen Main Level 4.38 m x 4.88 m
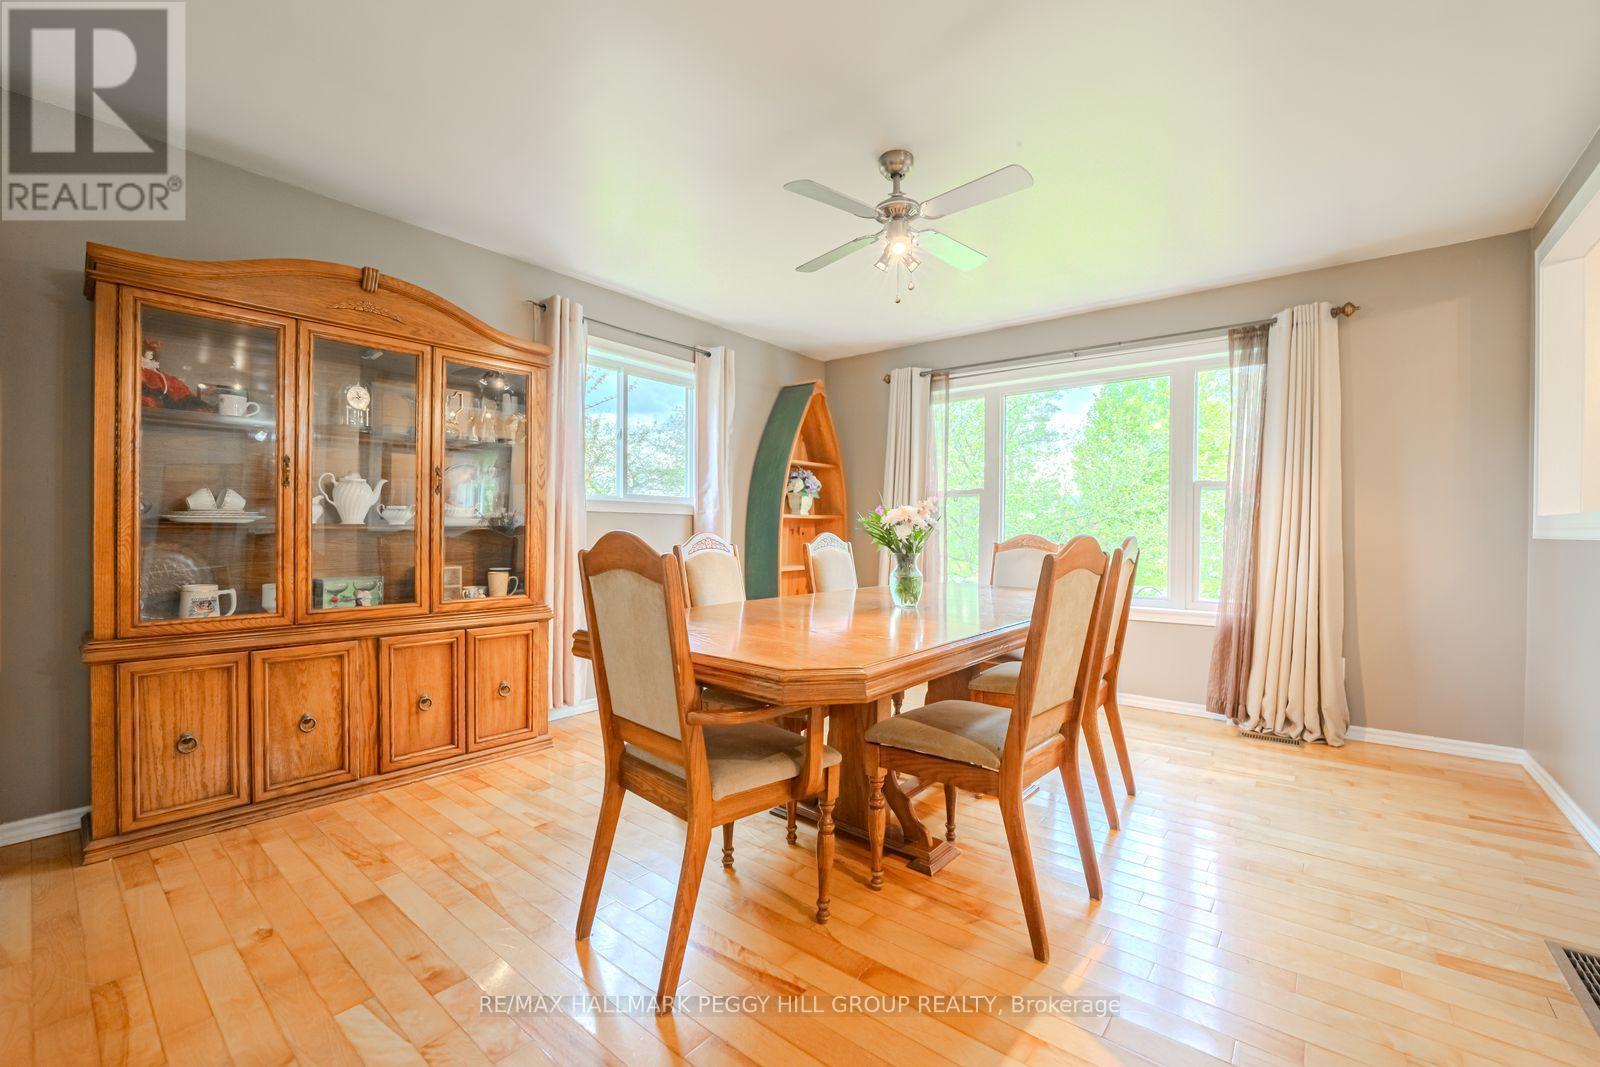
  • Dining Main Level 4.38 m x 4.05 m
  • Living Main Level 4.82 m x 7.66 m
  • Primary Bedroom Main Level 3.95 m x 5.68 m
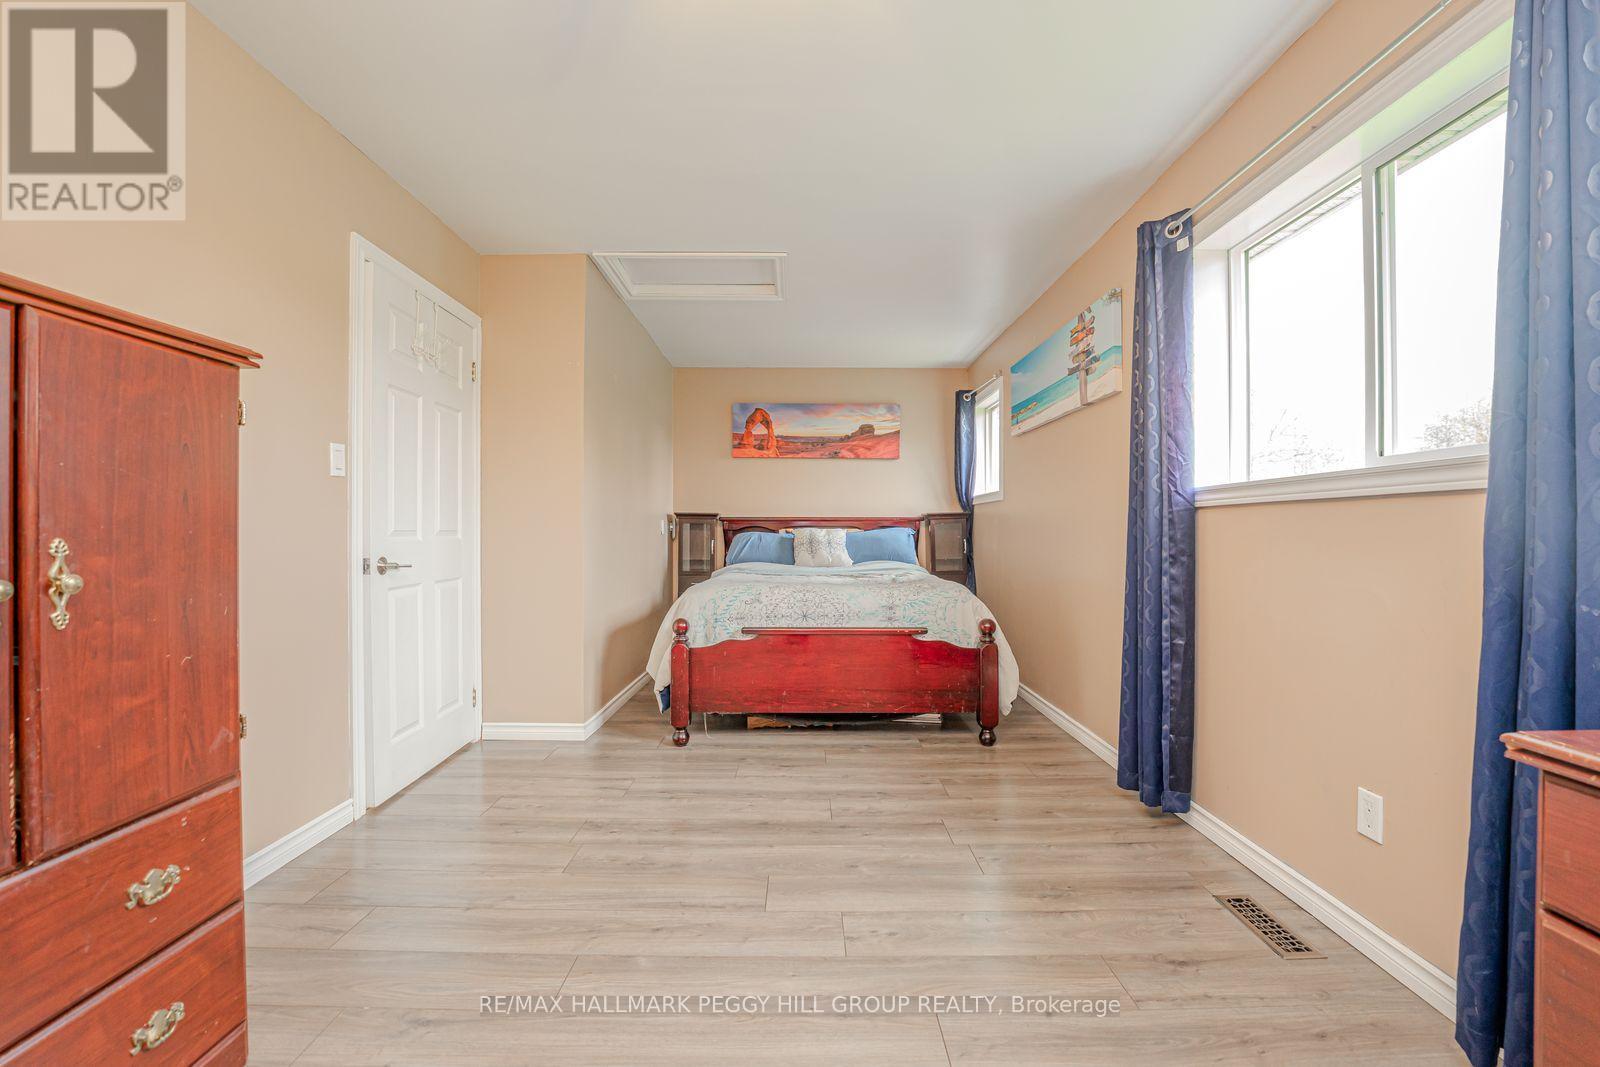
  • 2nd Bedroom Main Level 3.03 m x 6.24 m

Convert Measurement to:


Courtesy of: RE/MAX HALLMARK PEGGY HILL GROUP REALTY

REALTOR.ca  

QuickQuoteTM Powered by RPS

Location of 8747 10TH LINE, Essa, Ontario, L4M 4S4

Demographic Information of 8747 10TH LINE, Essa, Ontario, L4M 4S4

Life Stage

Midlife Families

Employment Type

Blue Collar/Primary, Blue Collar/Service Sector

Average Household Income

$151,175.74

Average Number of Children

1.80

Household Population

Household Structure

Age of Population

Education

Education Level

No certificate/diploma/degree

13.61 %

High school certificate or equivalent

34.14 %

Apprenticeship trade certificate/diploma

8.93 %

College/non-university certificate

23.27 %

University Degree

20.05 %

Commuter

Travel To Work

By Car

98.1 %

By Public Transit

0.0 %

By Walking

0.0 %

By Bicycle

0.0 %

By Other Methods

1.9 %

Cultural Diversity

Knowledge of Official Language

Mother Tongue

Building Information

Building Type

Apartments (Low and High Rise)

Houses

100.0 %

Own Vs. Rent
