Button CopyPathCircle CloseCircle Left ArrowArrow Down Icon GreyClosecirclecircleBurger
Image 1
Image 2
Image 3
$845,000

5471 8TH LINE, Essa, Ontario, L0L 1L0

MLS® # N13647434

3 Beds

2  Baths

1100 - 1500  FEETSQ

QuickQuoteTM: $815K - $1.6M

Essa ON, L0L 1L0

MLS® # N13647434

Property Information:

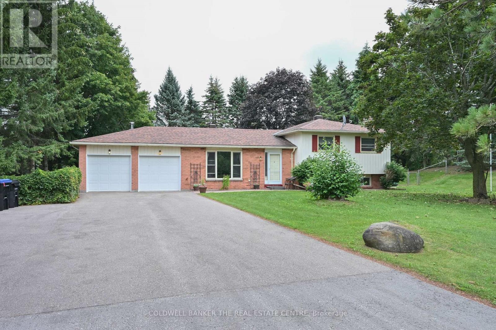
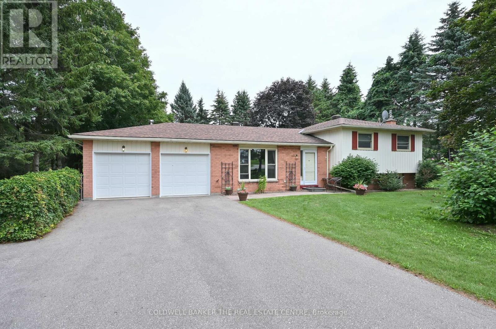
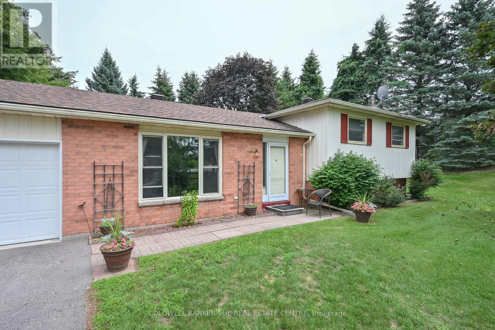
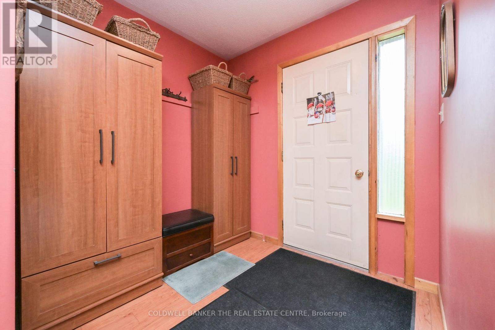
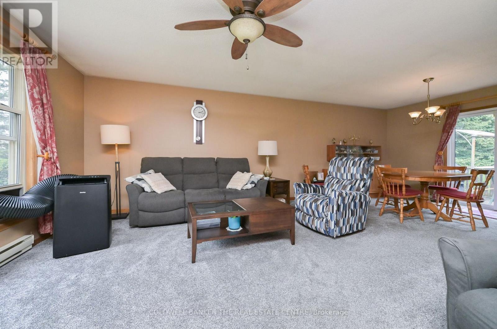
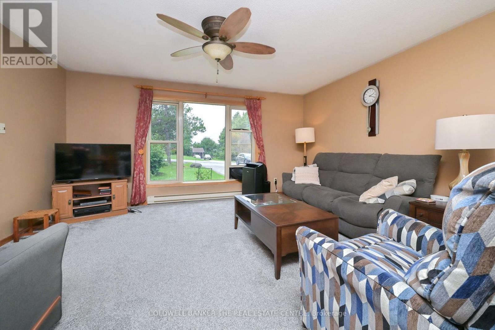
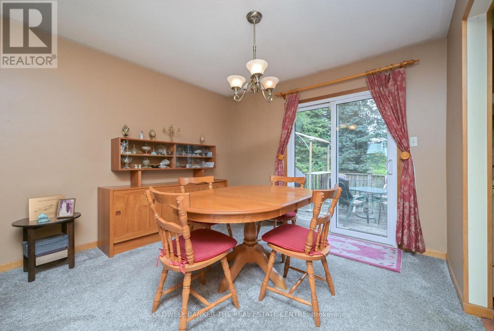
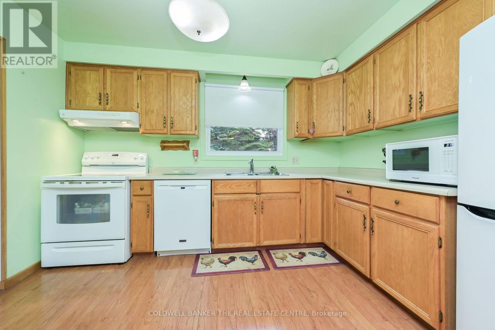
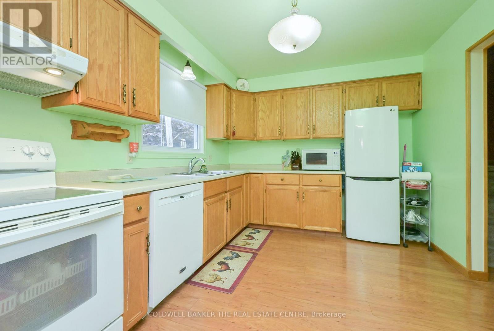
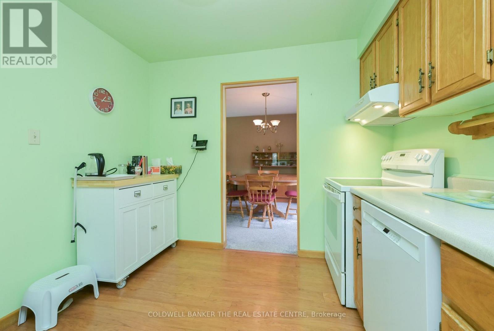
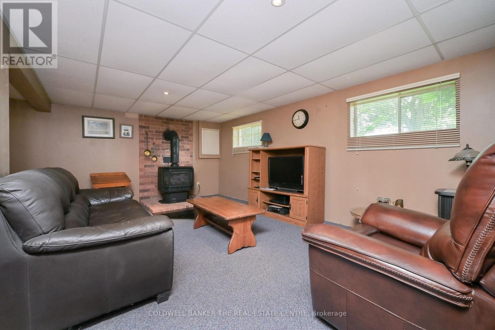
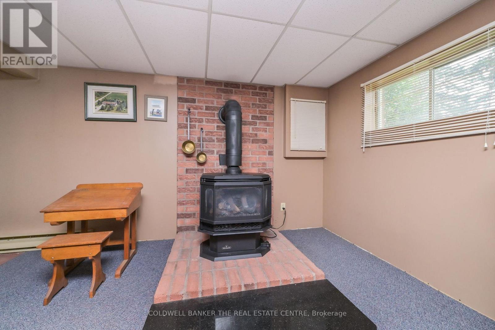
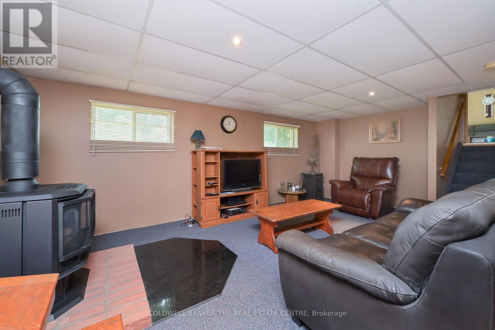
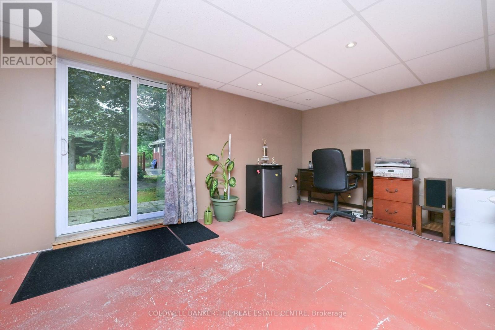
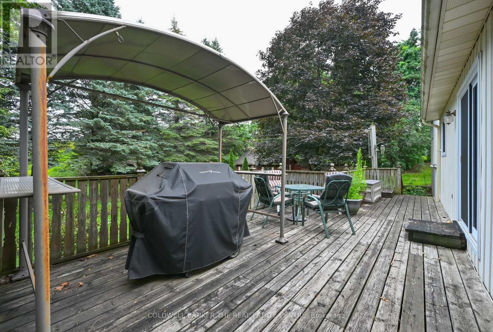
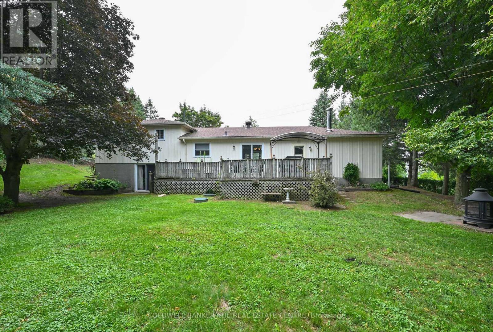
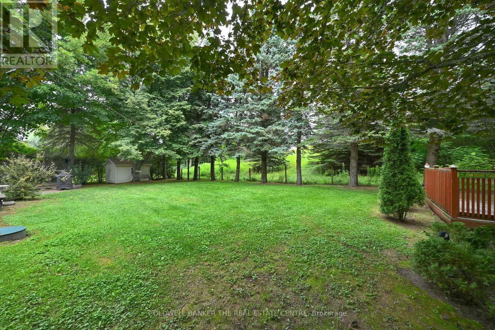
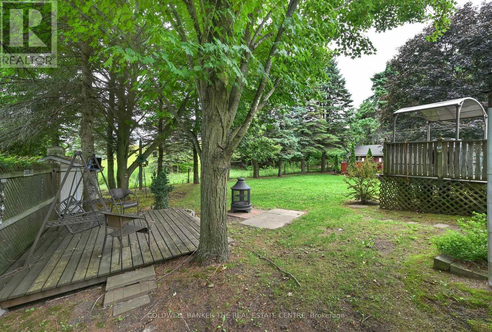
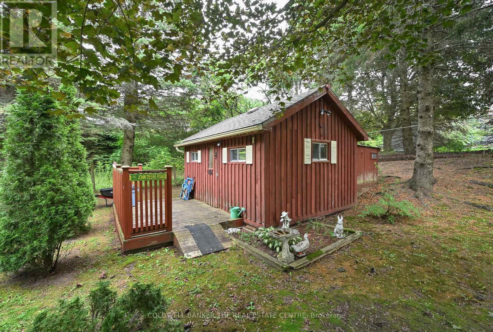
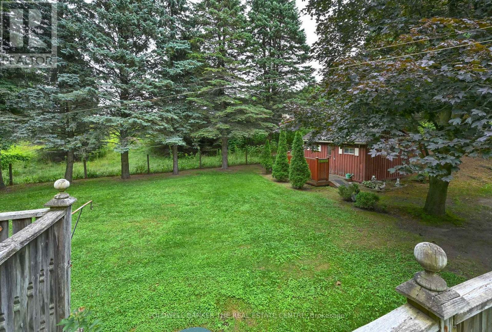
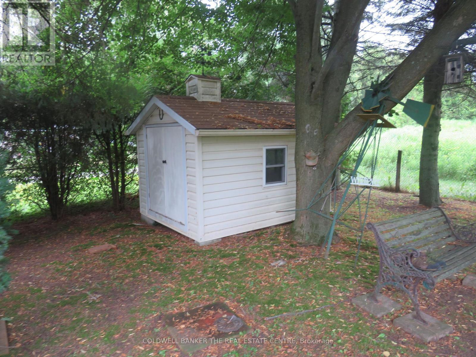
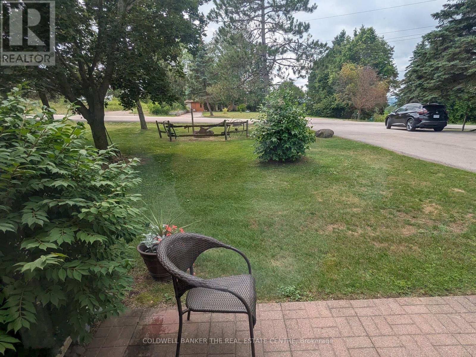
Country Living close to dining, schools and shopping amenities in Alliston, & Cookstown with great access to Highway 400 and Hwy 27. 3 bedroom 4 level Sidesplit home with attached 2 car garage. Private, quiet setting with walkout to child friendly treed fenced yard. Napoleon propane woodstove in family room provides efficient heating. Plenty of parking for guests and other vehicles. Roof re-shingled (2020), 200 amp hydro service, 18 x 12 ft and 8 x 14 decks, 16 x 12 ft storage shed/playhouse with hydro, 10 x 8 ft Garden shed. (id:27)

Building Features:

  • Style: Detached
  • Building Type: House
  • Amenities:
  • Basement Type: Full
  • Ceiling Type: Suspended ceiling
  • Construction Style - Attachment: Detached
  • Construction Style - Split Level: Sidesplit
  • Exterior Finish: Aluminum siding, Brick
  • Fireplace: Yes
  • Floor Space: 1100 - 1500 sqft
  • Flooring Type: Laminate, Carpeted, Concrete
  • Foundation Type: Block
  • Heating Type: Baseboard heaters, Other
  • Heating Fuel: Electric, Propane
  • Cooling Type: None
  • Appliances: Water softener, Garage door opener remote, Dryer, Freezer, Garage door opener, Stove, Washer, Refrigerator

Property Features:

  • OwnershipType: Freehold
  • Property Type: Single Family
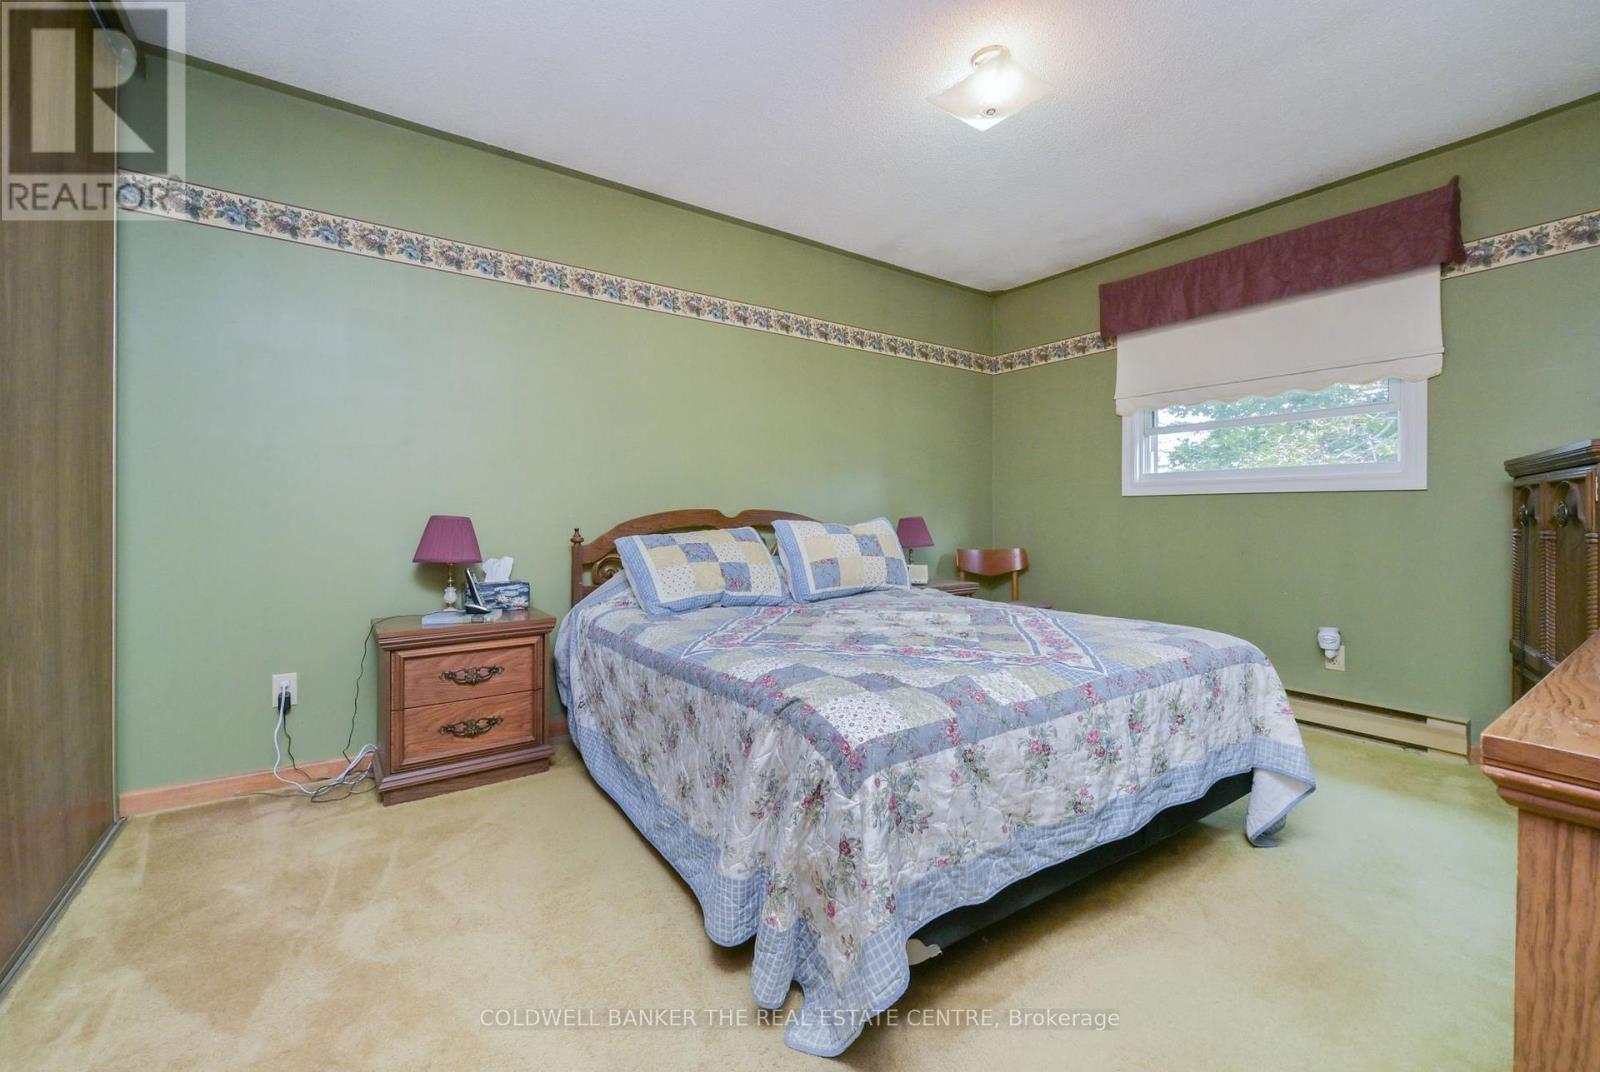
  • Bedrooms: 3
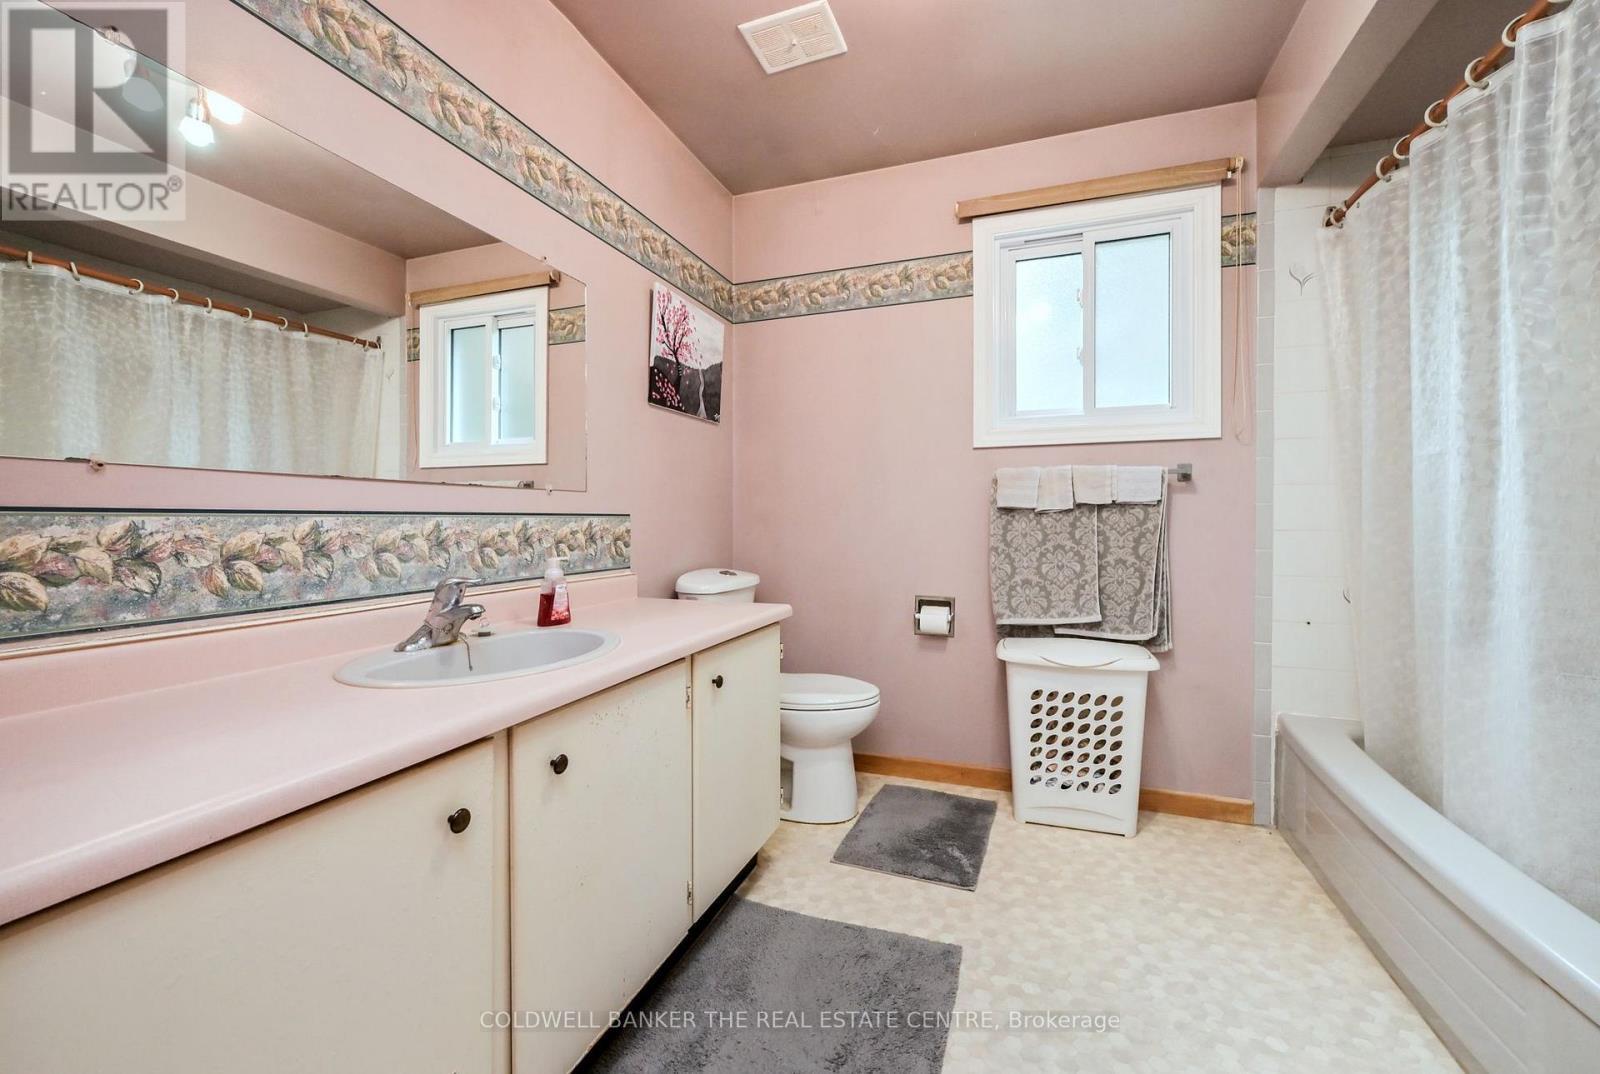
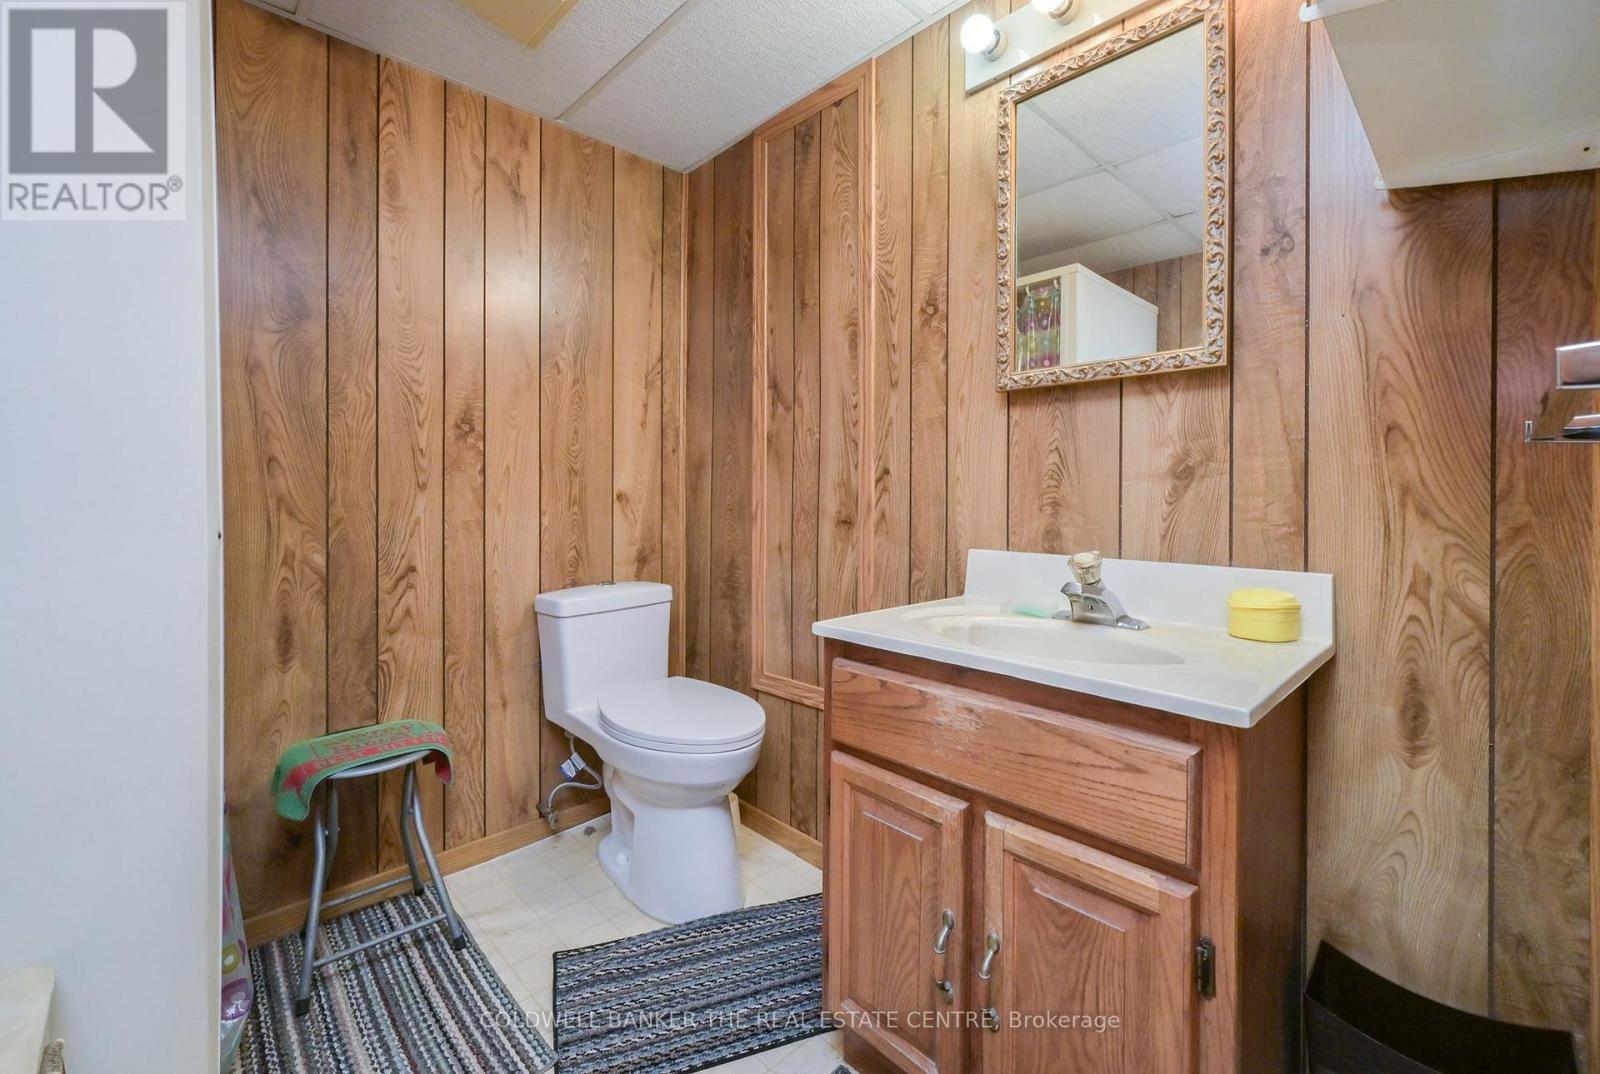
  • Bathrooms: 2
  • Amenities Nearby: Hospital, Golf Nearby
  • Community Features: School Bus
  • Features: Level lot, Wooded area, Level, Sump Pump
  • Fence Type: Partially fenced
  • Floor Space (approx): 1100 - 1500 Square Feet
  • Irregular: Yes
  • Landscape Features: Landscaped
  • Lot Depth: 150 Feet
  • Lot Frontage: 125 Feet
  • Lot Size: 125 x 150 FT
  • Structure Type: Deck, Shed
  • Utility Type: Wireless - Available, Hydro - Installed, Telephone - Connected
  • Zoning: A2
  • Sewer: Septic System
  • Parking Type: Attached garage, Garage
  • No. of Parking Spaces: 14

Rooms:

  • Family Lower Level 5.95 m x 3.83 m
  • Games Lower Level 5.95 m x 3.63 m
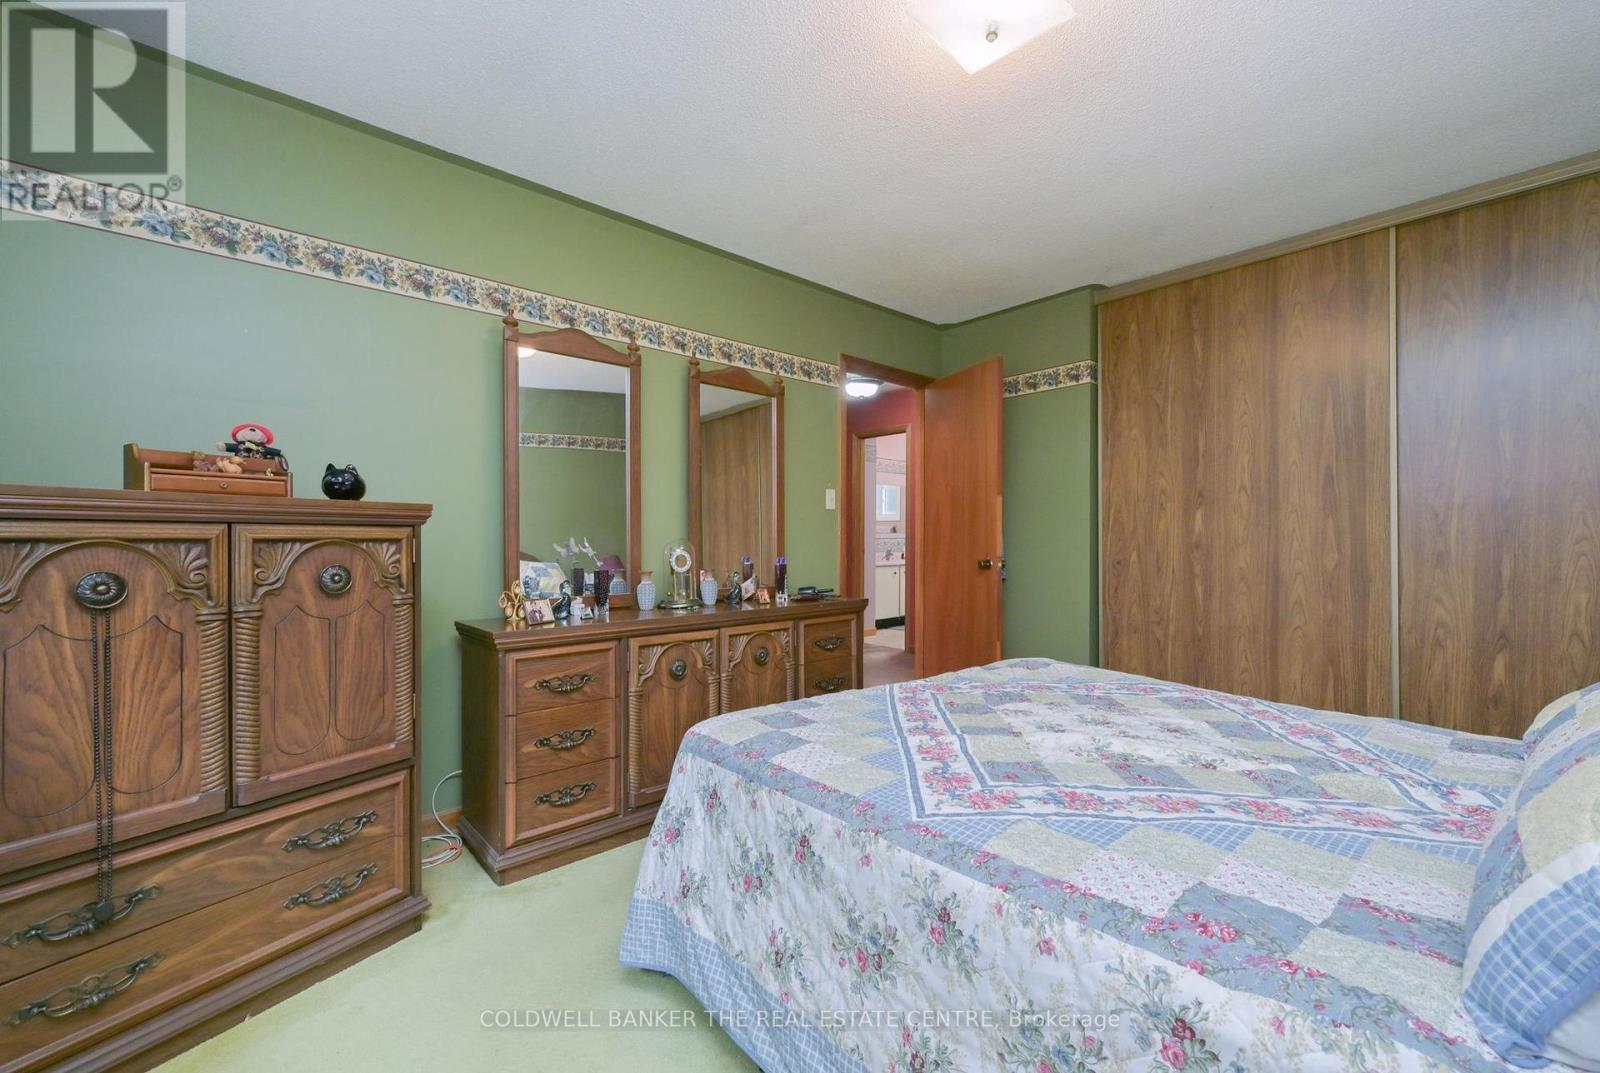
  • Primary Bedroom Upper Level 4.12 m x 3.33 m
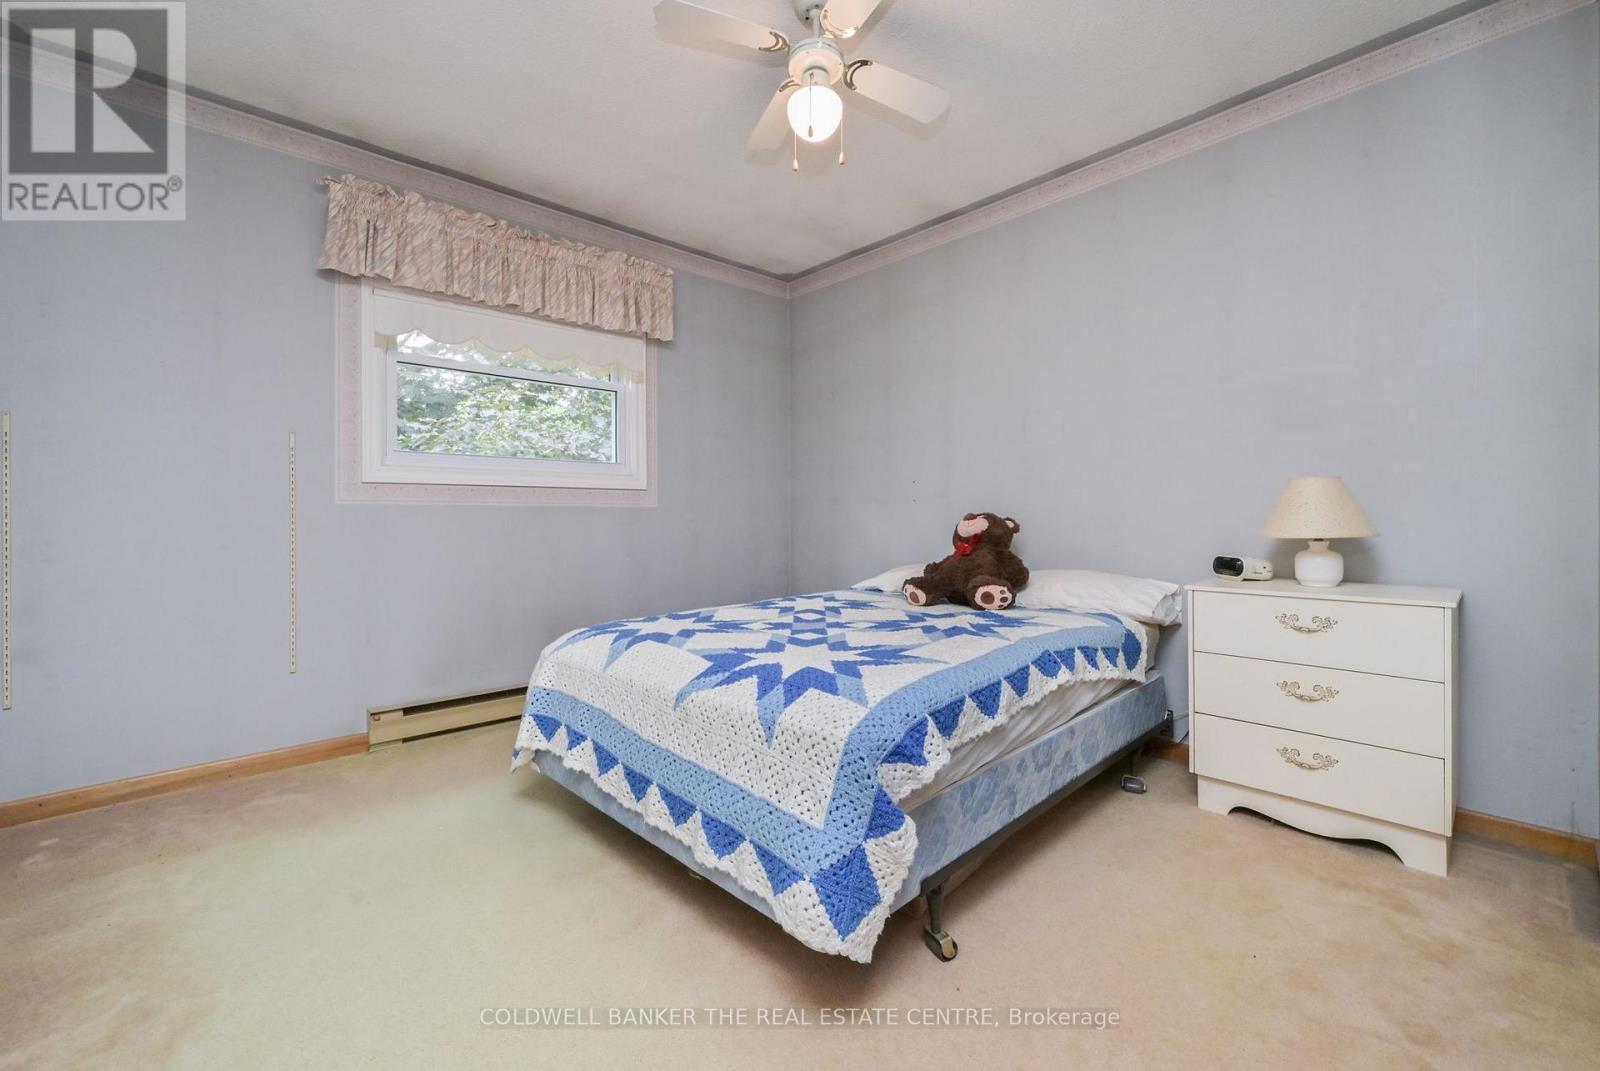
  • 2nd Bedroom Upper Level 3.34 m x 3.29 m
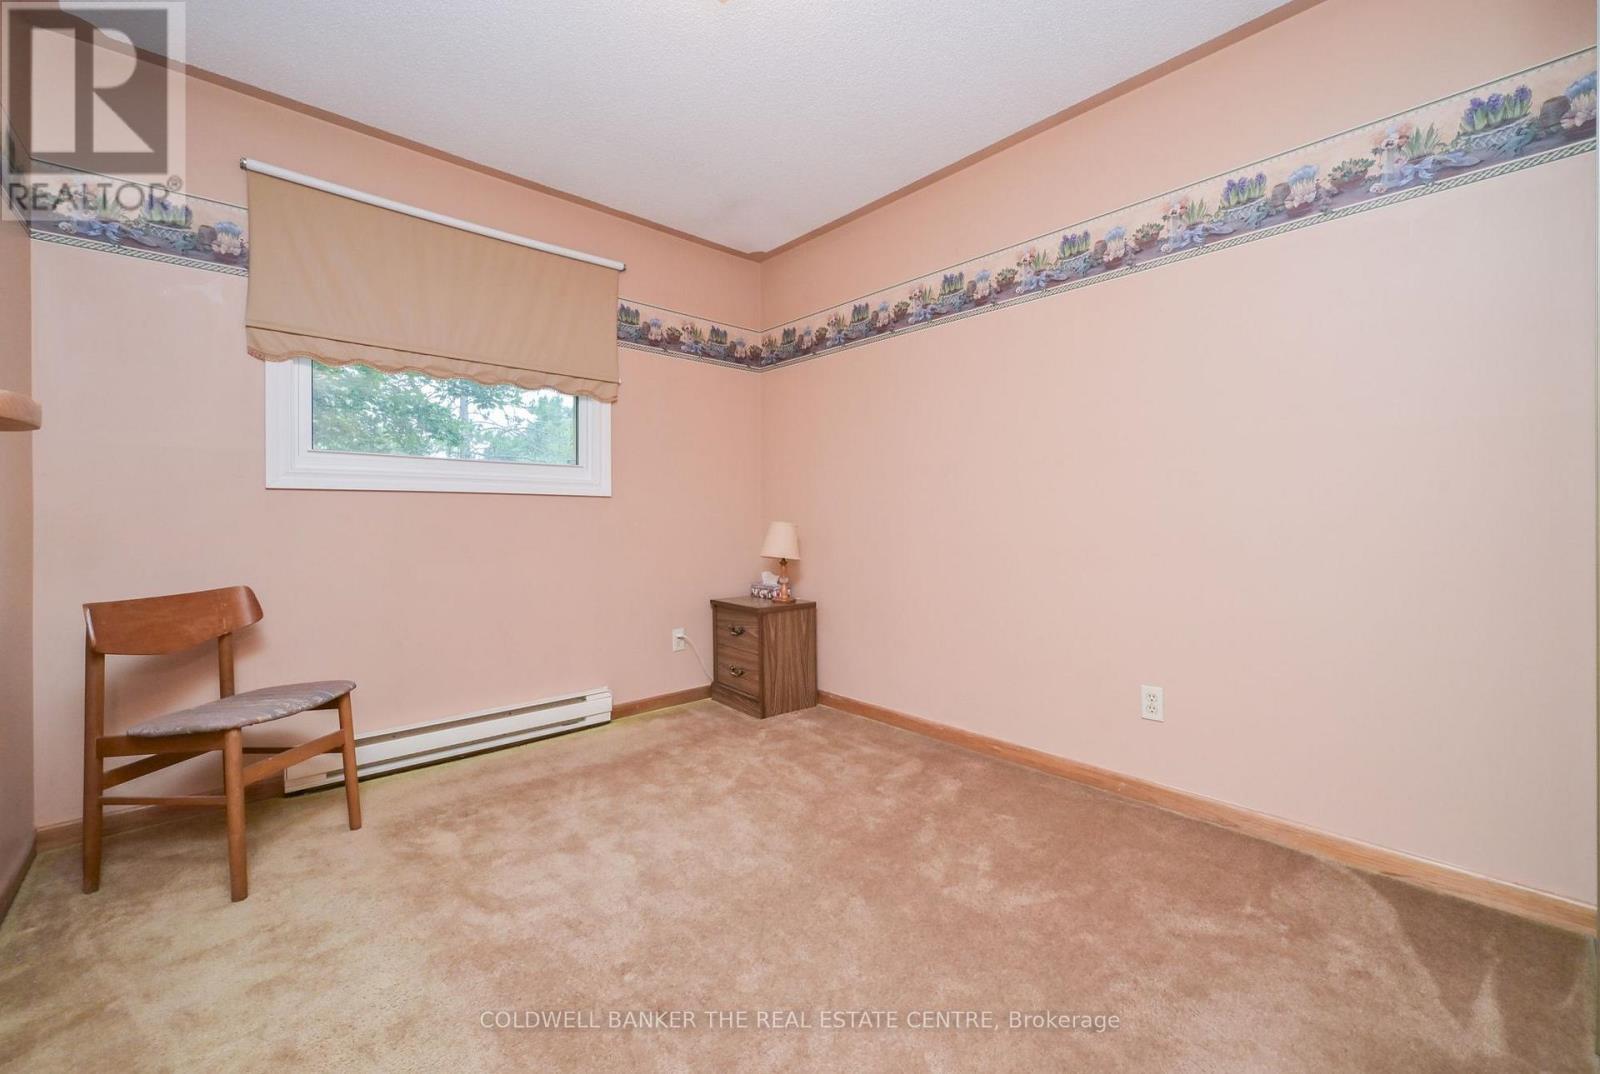
  • 3rd Bedroom Upper Level 3.04 m x 2.74 m
  • Kitchen Ground Level 3.64 m x 2.94 m
  • Dining Ground Level 3.32 m x 3.08 m
  • Living Ground Level 4.76 m x 421.00 m

Convert Measurement to:


Courtesy of: COLDWELL BANKER THE REAL ESTATE CENTRE

REALTOR.ca  

QuickQuoteTM Powered by RPS

Location of 5471 8TH LINE, Essa, Ontario, L0L 1L0

Demographic Information of 5471 8TH LINE, Essa, Ontario, L0L 1L0

Life Stage

Middle-Aged with Teens

Employment Type

Mixed

Average Household Income

$176,000.00

Average Number of Children

2.00

Household Population

Household Structure

Age of Population

Education

Education Level

No certificate/diploma/degree

15.91 %

High school certificate or equivalent

29.55 %

Apprenticeship trade certificate/diploma

4.55 %

College/non-university certificate

25.0 %

University certificate (below bachelor)

3.03 %

University Degree

21.96 %

Commuter

Travel To Work

By Car

98.46 %

By Public Transit

0.0 %

By Walking

0.0 %

By Bicycle

0.0 %

By Other Methods

1.54 %

Cultural Diversity

Knowledge of Official Language

Mother Tongue

Building Information

Building Type

Apartments (Low and High Rise)

1.72 %

Houses

98.28 %

Own Vs. Rent
