Button CopyPathCircle CloseCircle Left ArrowArrow Down Icon GreyClosecirclecircleBurger
Image 1
Image 2
Image 3
$724,900

3 ROBERT STREET, Essa, Ontario, L0L 2N0

MLS® # N13821180

3 Beds

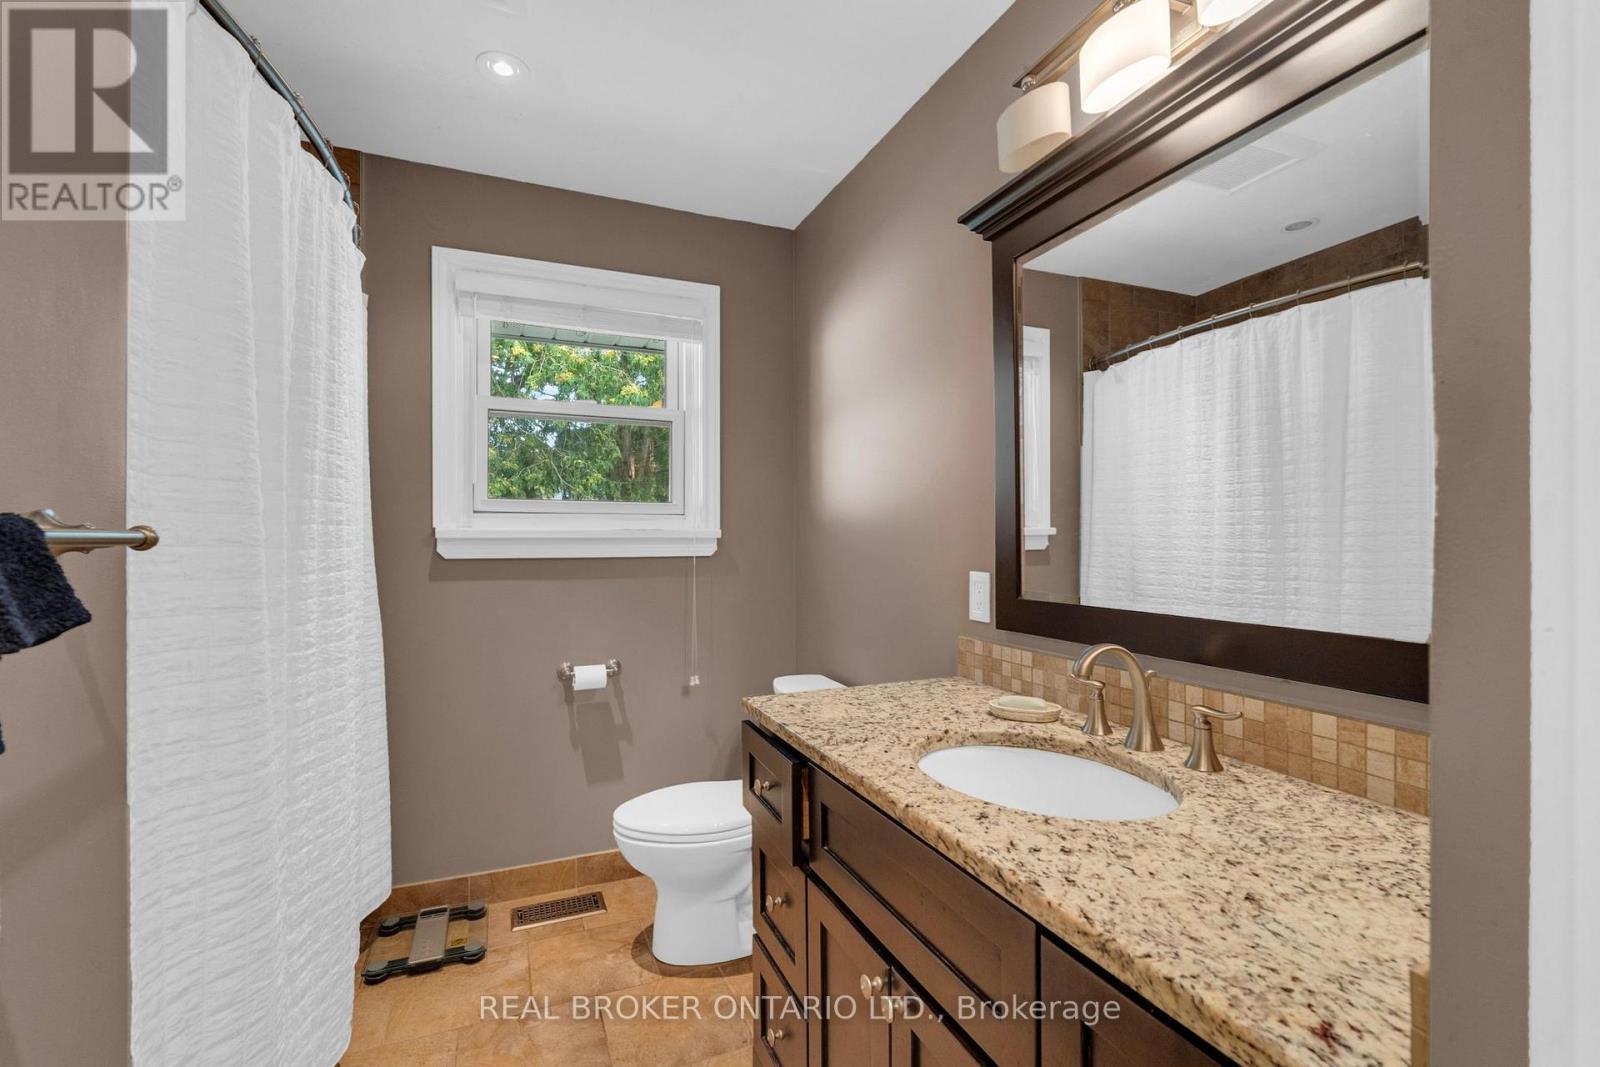
2  Baths

1100 - 1500  FEETSQ

QuickQuoteTM: Not Available

Essa ON, L0L 2N0

MLS® # N13821180

Property Information:

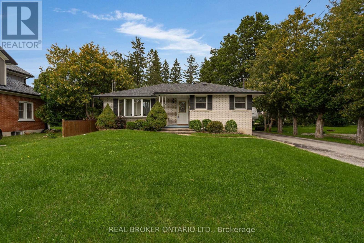
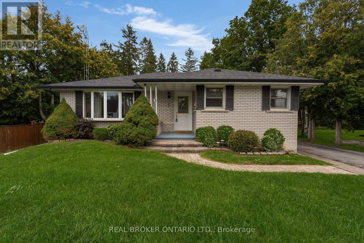
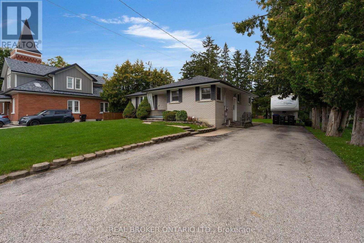
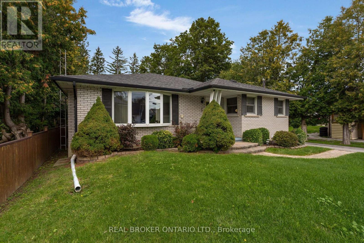
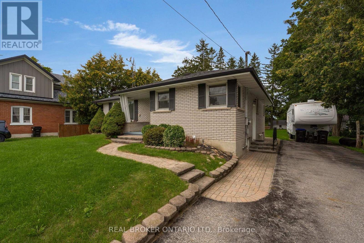
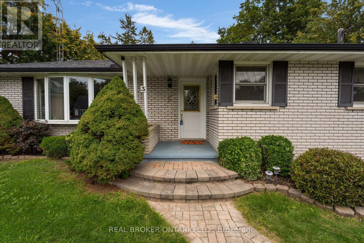
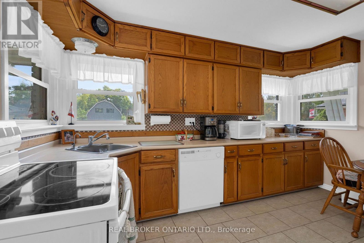
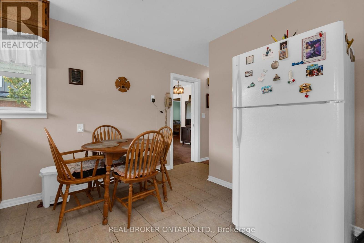
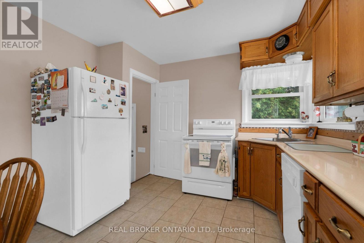
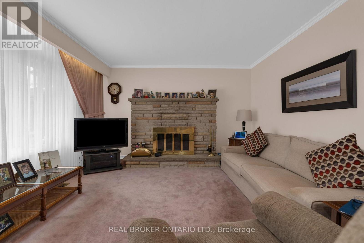
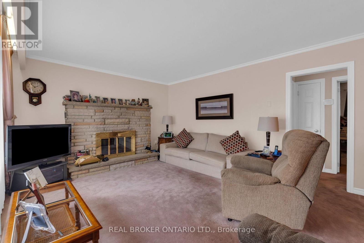
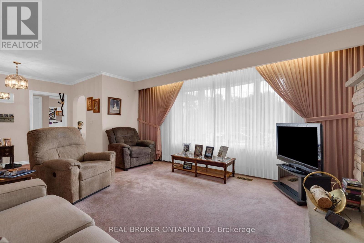
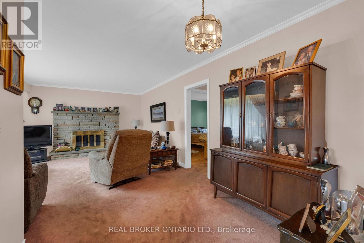
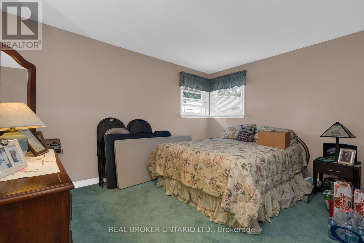
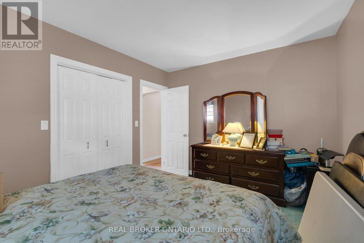
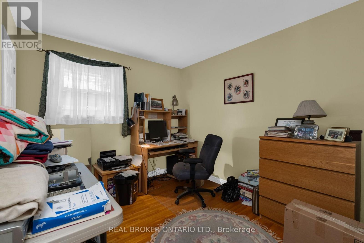
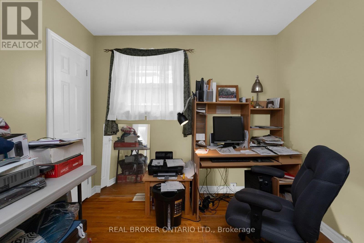
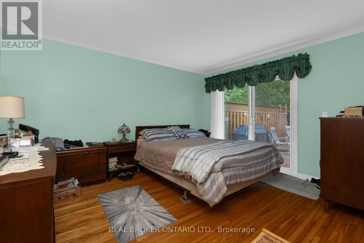
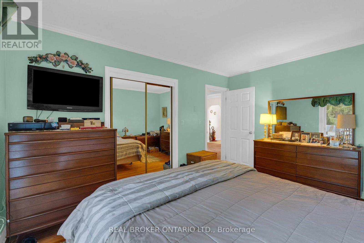
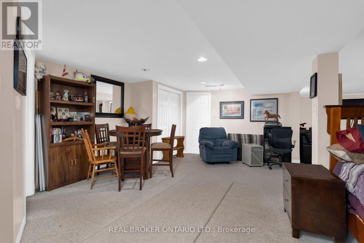
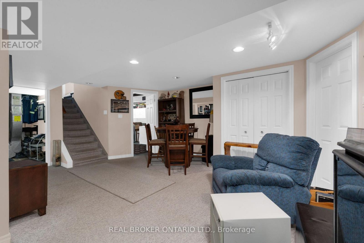
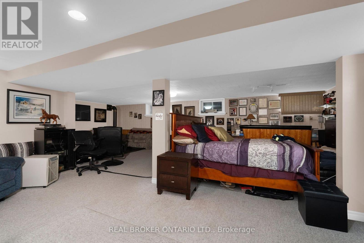
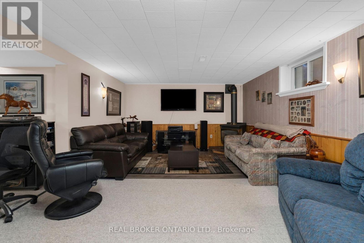
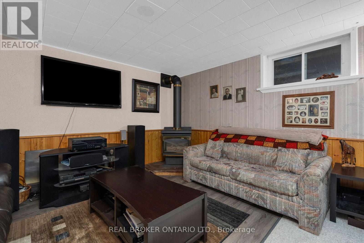
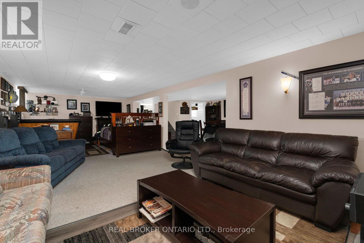
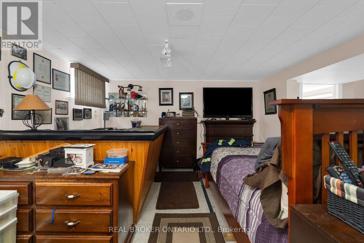
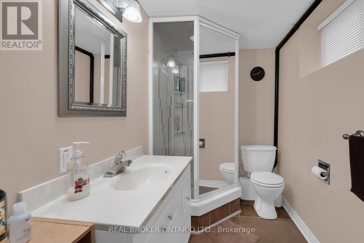
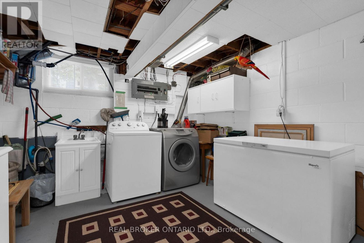
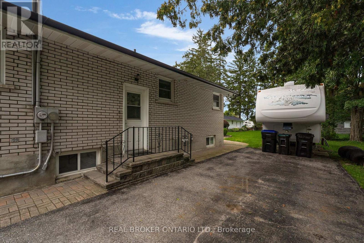
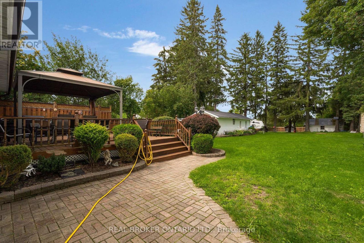
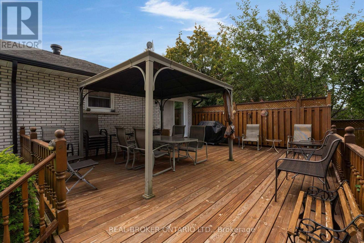
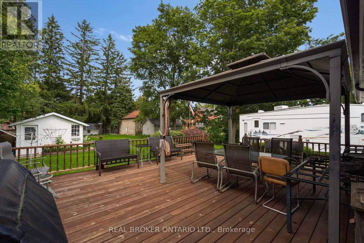
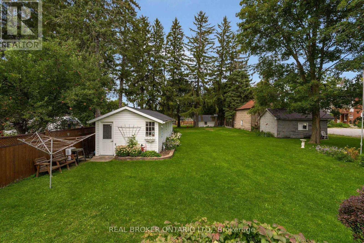
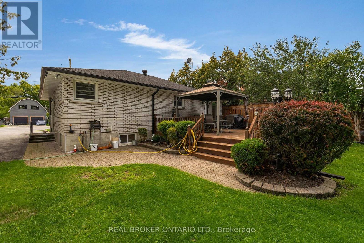
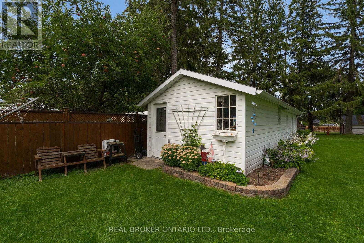
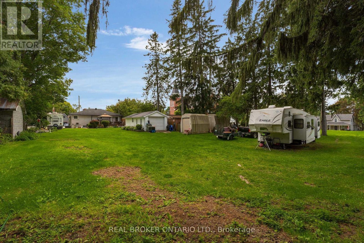
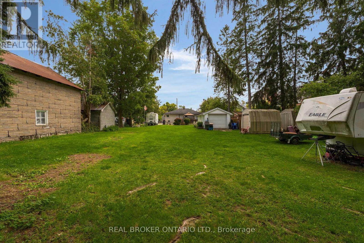
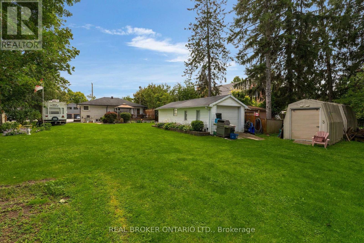
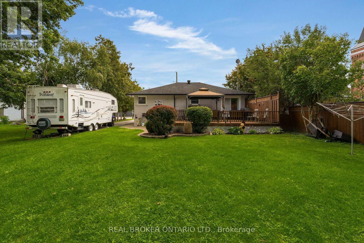
A solid all brick bungalow on an oversized L shaped lot in the community of Thornton. Offering approximately 1,250 sq. ft. on the main level plus 800 sq. ft. of finished lower level space, this home provides a practical layout.The main floor features 3 bedrooms, 1 bathroom and a bright, spacious living area. The primary bedroom includes a walkout to a large private deck overlooking the mature grounds. Downstairs, the finished basement adds a generous recreation room with built in bar and gas fireplace, a second bathroom, workshop, laundry and storage.Outside, the property offers a detached garage, private driveway parking for five vehicles and an expansive lot with excellent outdoor space. Conveniently located in Thornton with easy access to Barrie, Highway 27, commuter routes, parks and local amenities. (id:27)

Building Features:

  • Style: Detached
  • Building Type: House
  • Amenities:
  • Architectural Style: Bungalow
  • Basement Development: Finished
  • Basement Type: Full
  • Construction Style - Attachment: Detached
  • Exterior Finish: Brick
  • Fireplace: Yes
  • Floor Space: 1100 - 1500 sqft
  • Flooring Type: Tile, Carpeted, Hardwood, Concrete
  • Foundation Type: Block
  • Heating Type: Forced air
  • Heating Fuel: Natural gas
  • Cooling Type: Central air conditioning
  • Appliances:

Property Features:

  • OwnershipType: Freehold
  • Property Type: Single Family
  • Bedrooms: 3
  • Bathrooms: 2
  • Amenities Nearby: Golf Nearby, Hospital
  • Community Features: Community Centre
  • Features: Irregular lot size, Flat site, Conservation/green belt
  • Floor Space (approx): 1100 - 1500 Square Feet
  • Irregular: Yes
  • Landscape Features: Landscaped
  • Lot Depth: 300 Feet
  • Lot Frontage: 53 Feet
  • Lot Size: 53 x 300 FT ; oversized lot at the back of the propert
  • Structure Type: Deck, Workshop
  • Utility Type: Cable - Available, Hydro - Installed
  • Zoning: RES
  • Sewer: Septic System
  • Parking Type: No Garage
  • No. of Parking Spaces: 5

Rooms:

  • Recreation Room Lower Level 8.19 m x 9.14 m
  • Utility Lower Level 3.93 m x 3.32 m
  • Furnace Lower Level 2.22 m x 2.71 m
  • Workshop Lower Level 3.04 m x 3.65 m
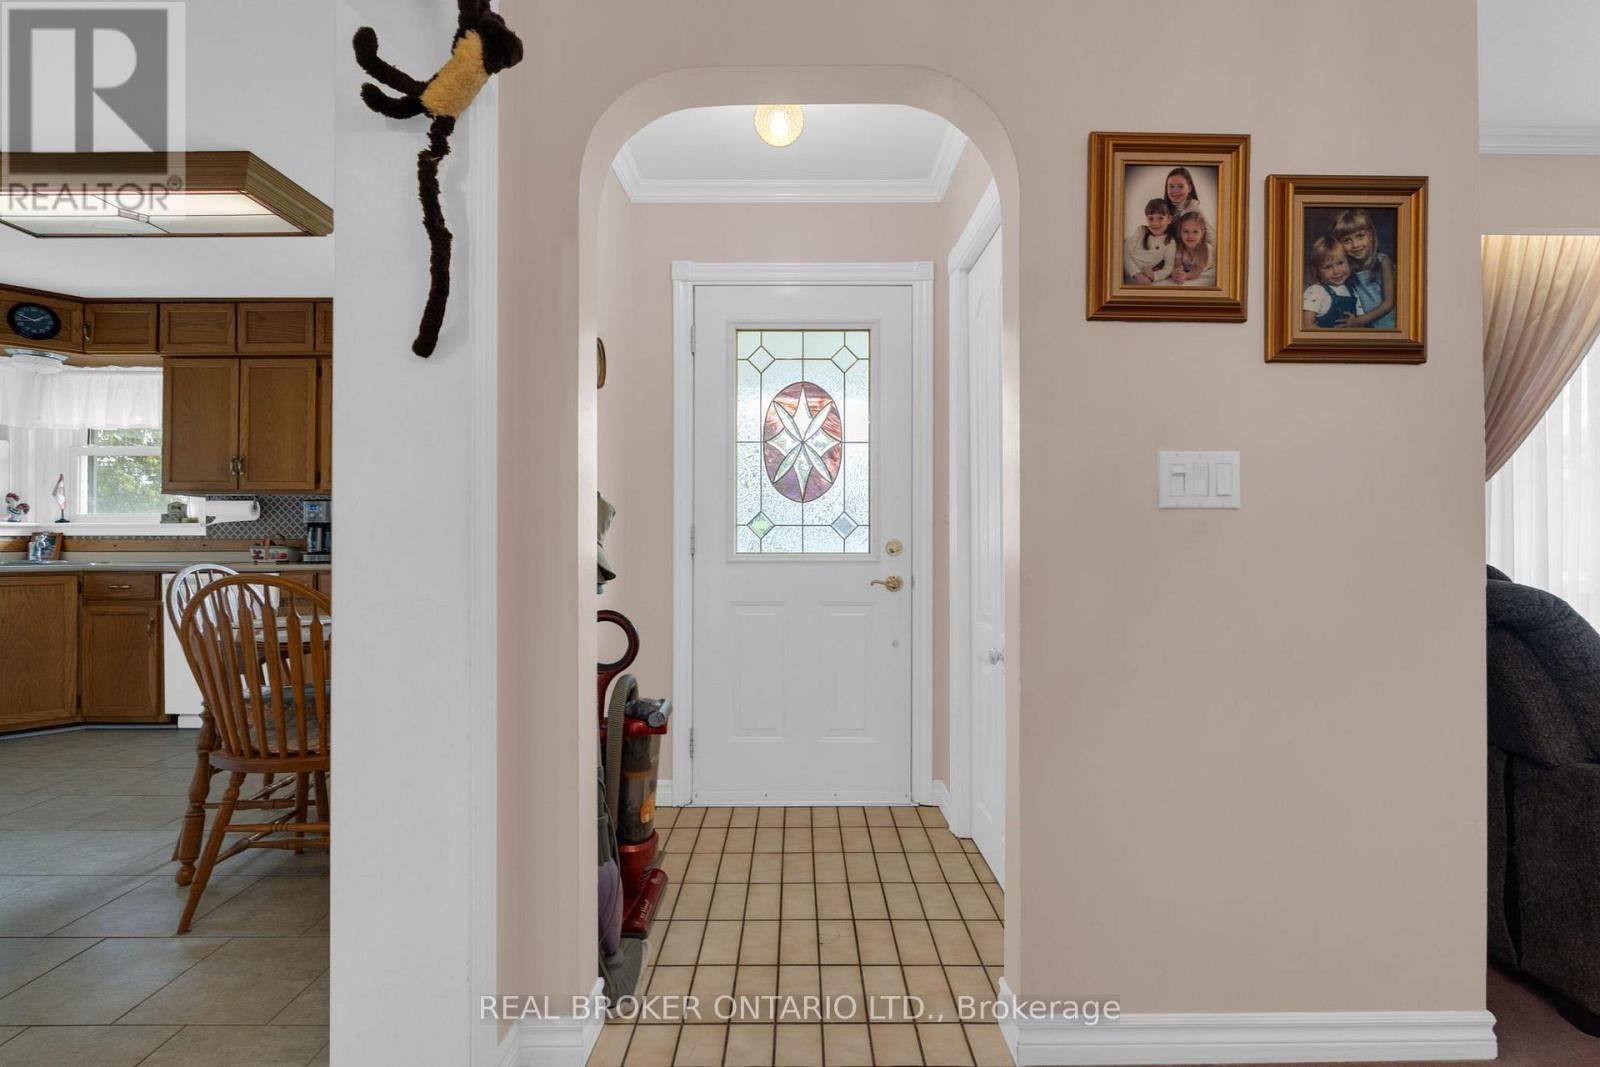
  • Foyer Main Level 1.20 m x 1.40 m
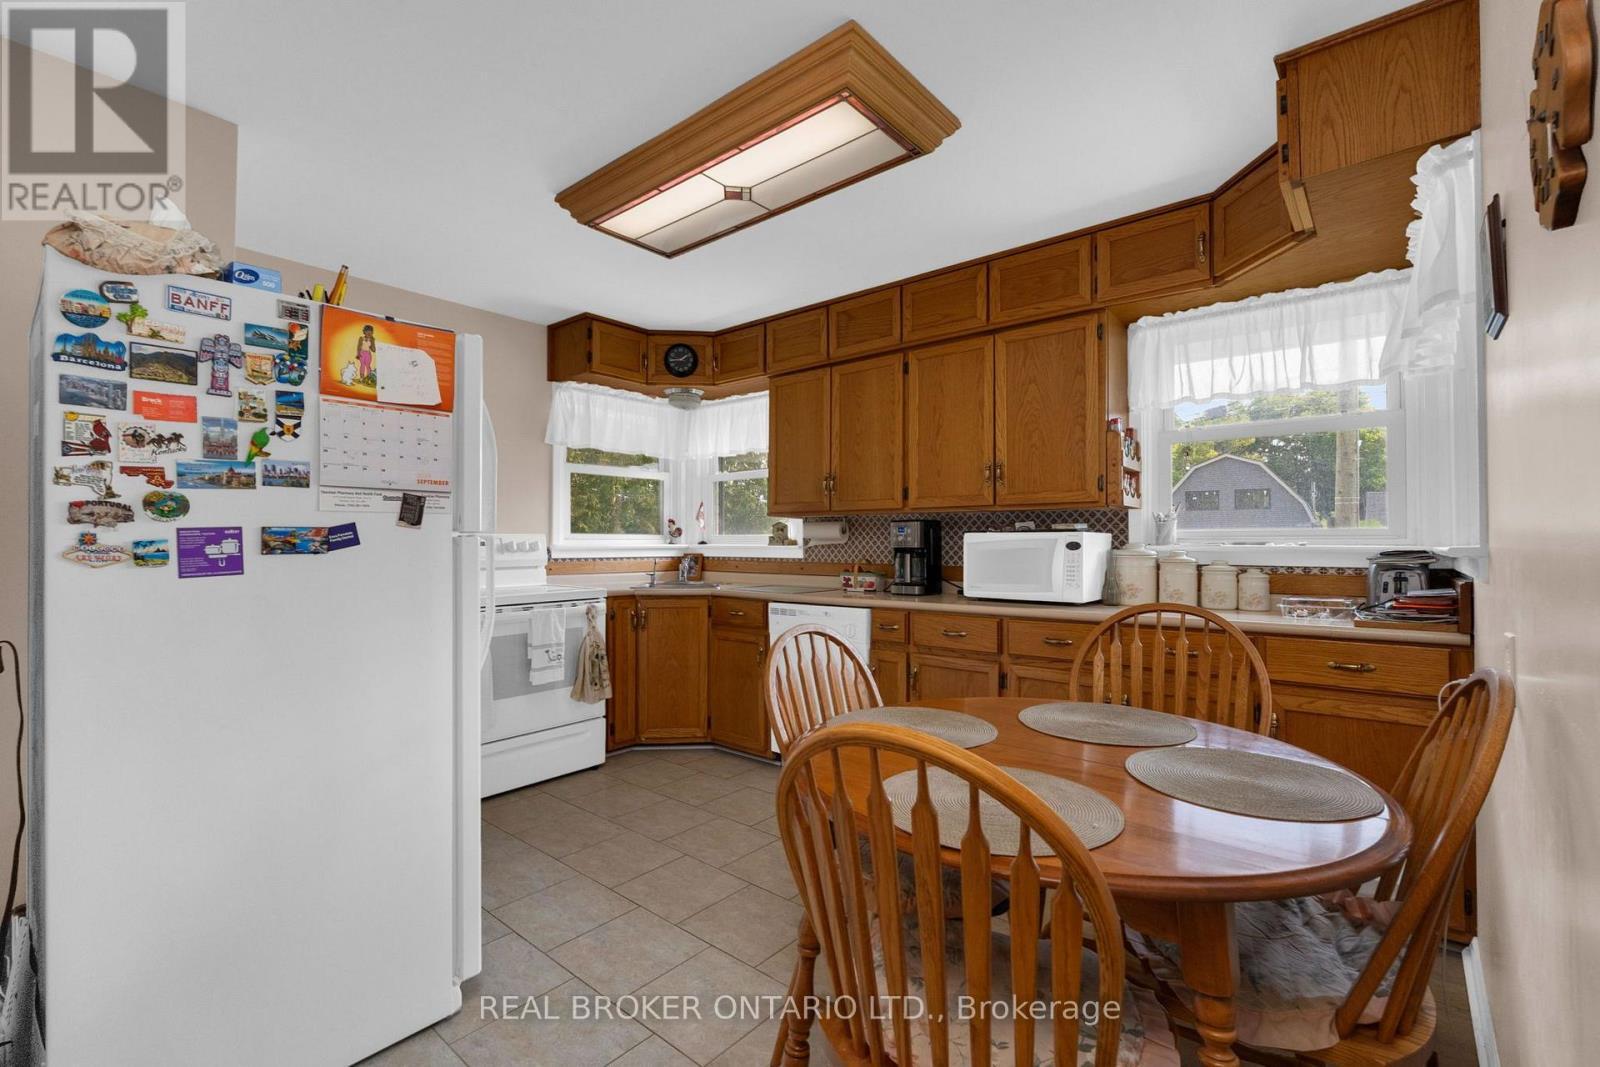
  • Kitchen Main Level 3.60 m x 2.74 m
  • Living Main Level 6.90 m x 4.02 m
  • Primary Bedroom Main Level 3.44 m x 4.14 m
  • 2nd Bedroom Main Level 3.04 m x 2.86 m
  • 3rd Bedroom Main Level 3.04 m x 4.02 m

Convert Measurement to:


Courtesy of: REAL BROKER ONTARIO LTD.

REALTOR.ca  

QuickQuoteTM Powered by RPS

Location of 3 ROBERT STREET, Essa, Ontario, L0L 2N0

Demographic Information of 3 ROBERT STREET, Essa, Ontario, L0L 2N0

Life Stage

Middle-Aged with Teens

Employment Type

Mixed

Average Household Income

$160,000.00

Average Number of Children

1.80

Household Population

Household Structure

Age of Population

Education

Education Level

No certificate/diploma/degree

14.0 %

High school certificate or equivalent

28.67 %

Apprenticeship trade certificate/diploma

9.67 %

College/non-university certificate

24.0 %

University certificate (below bachelor)

2.33 %

University Degree

21.33 %

Commuter

Travel To Work

By Car

96.35 %

By Public Transit

0.0 %

By Walking

1.46 %

By Bicycle

0.0 %

By Other Methods

2.19 %

Cultural Diversity

Knowledge of Official Language

Mother Tongue

Building Information

Building Type

Apartments (Low and High Rise)

Houses

100.0 %

Own Vs. Rent
