Button CopyPathCircle CloseCircle Left ArrowArrow Down Icon GreyClosecirclecircleBurger
Image 1
Image 2
Image 3
$879,000

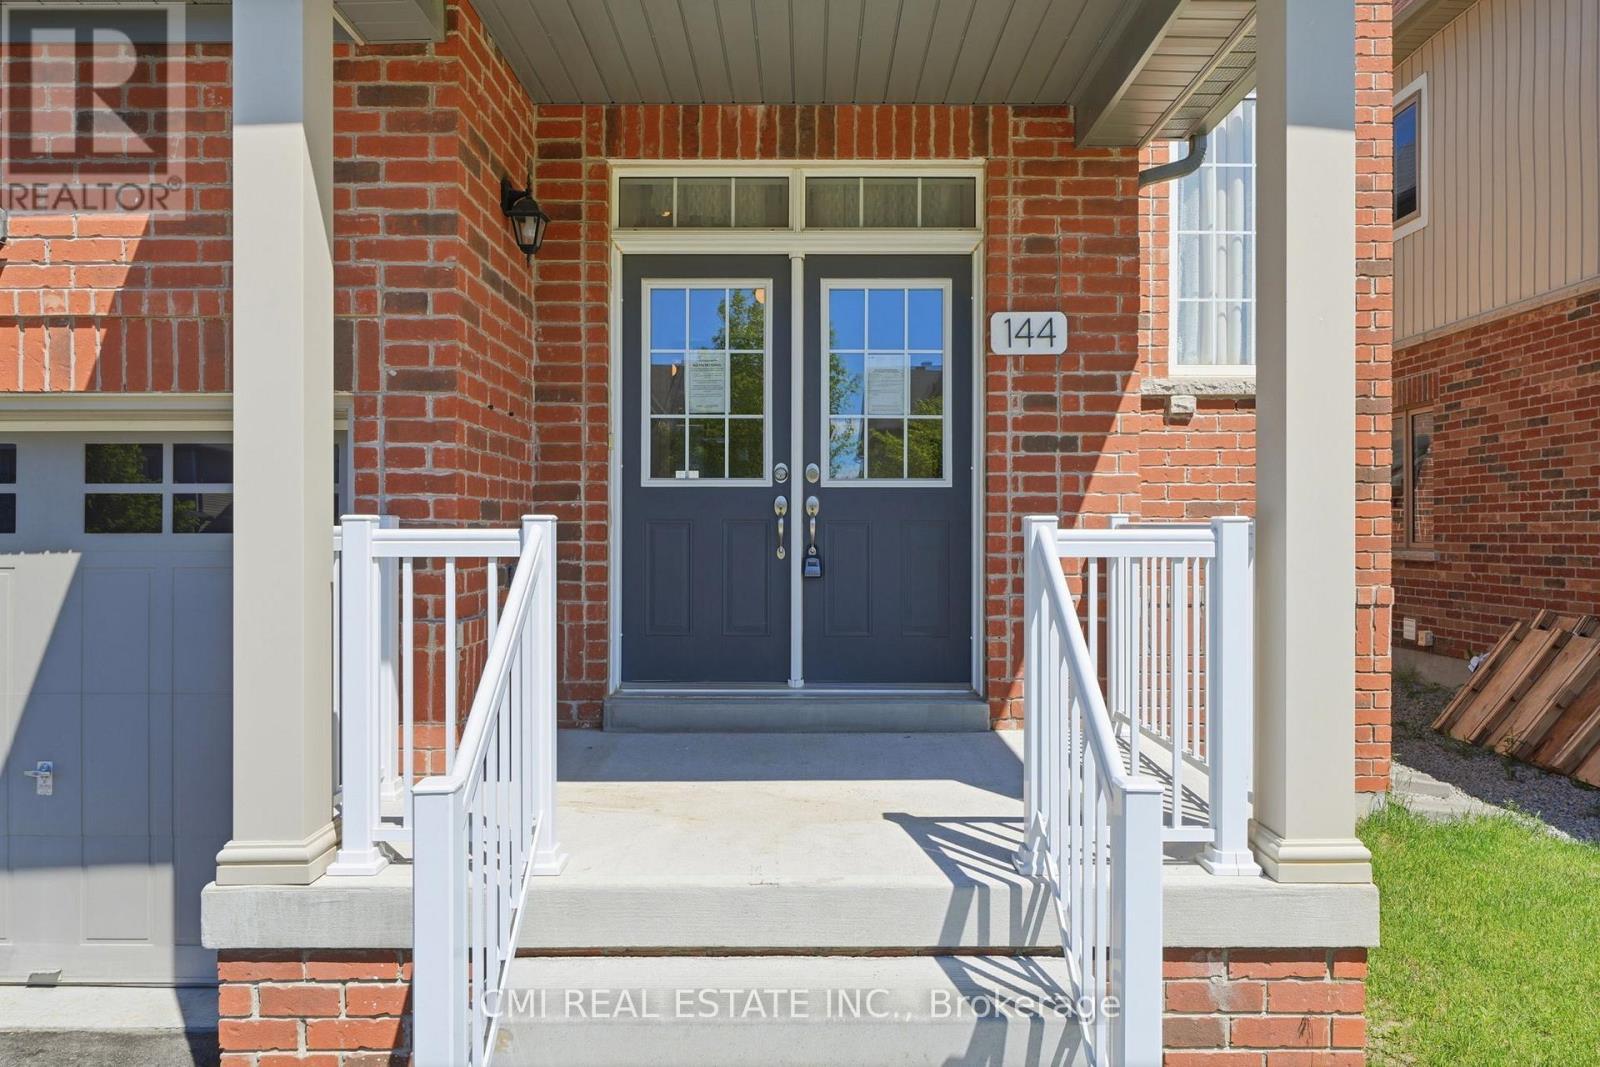
144 GOLD PARK GATE, Essa, Ontario, L3W 0L9

MLS® # N13247010

4 Beds

Baths

2500 - 3000  FEETSQ

QuickQuoteTM: Not Available

Essa ON, L3W 0L9

MLS® # N13247010

Property Information:

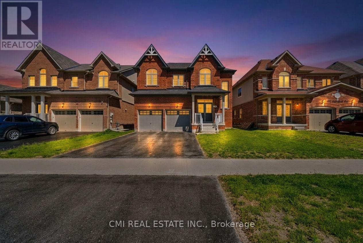
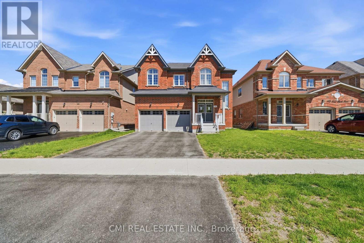
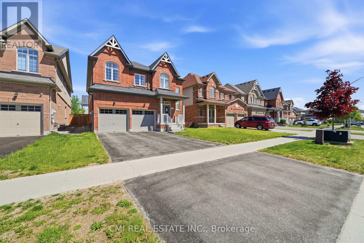
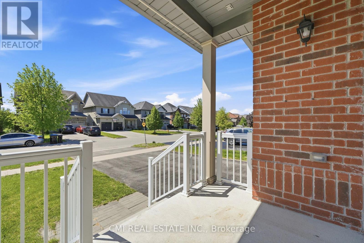
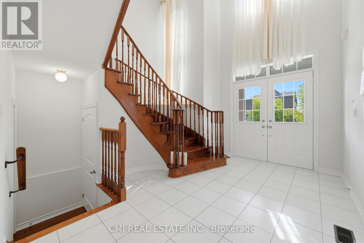
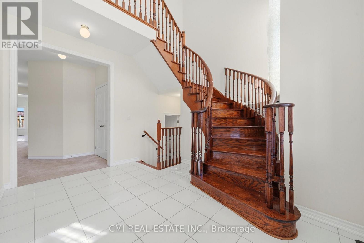
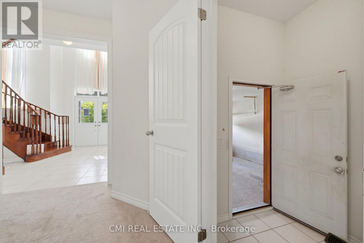
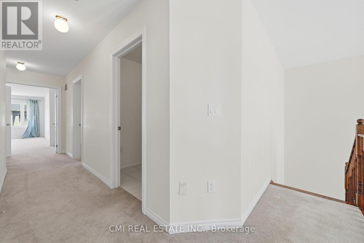
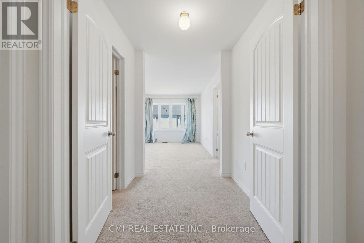
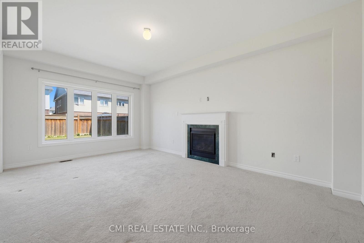
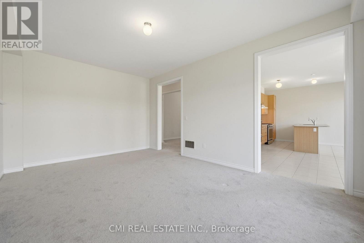
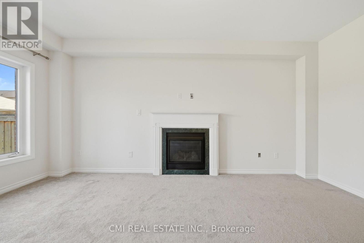
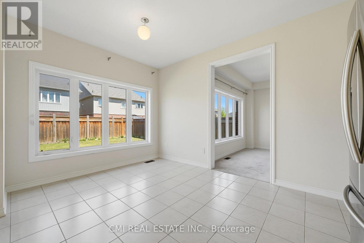
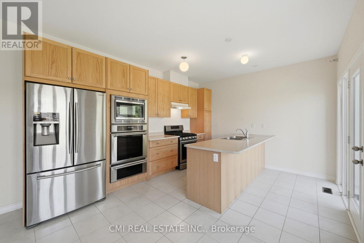
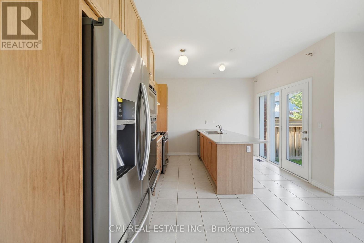
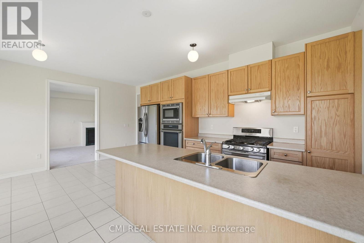
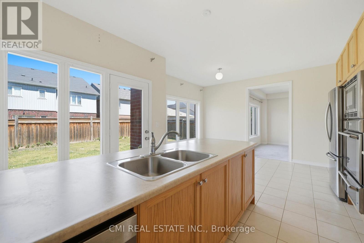
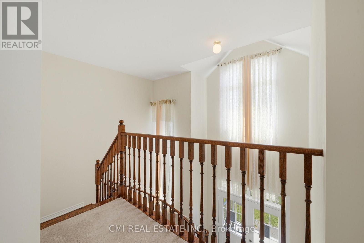
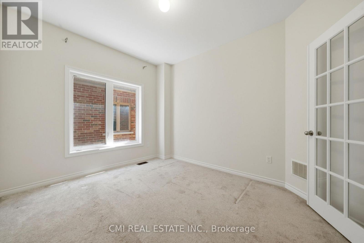
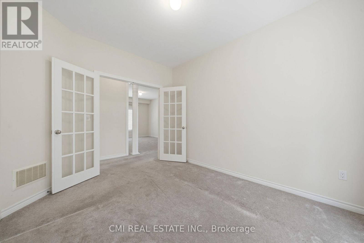
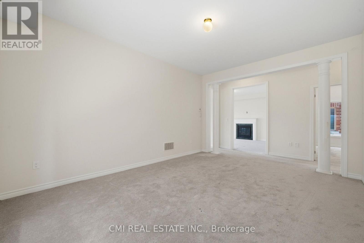
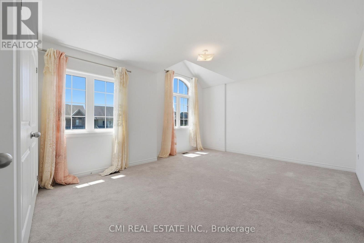
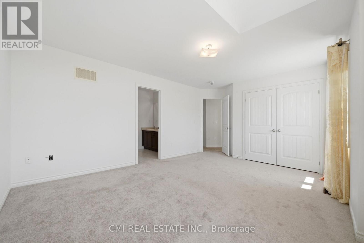
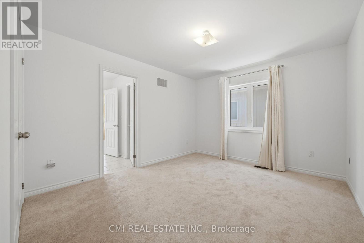
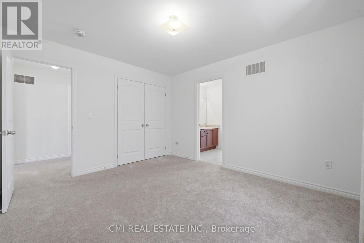
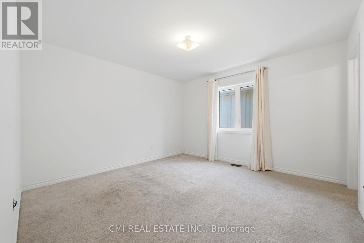
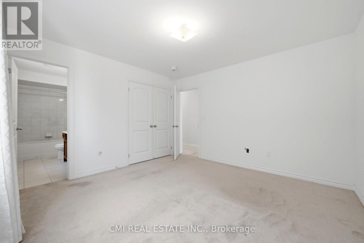
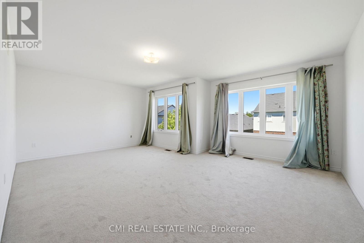
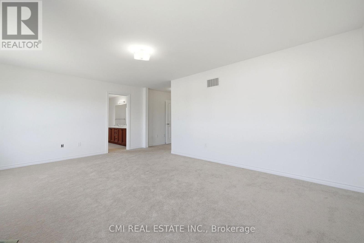
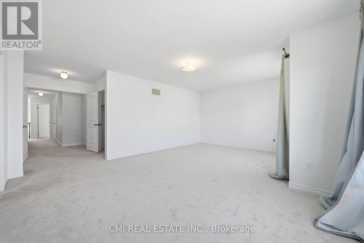
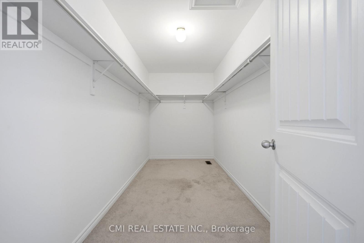
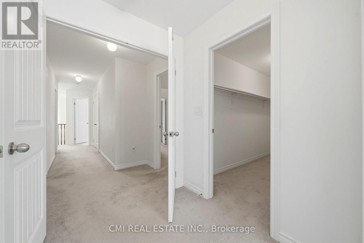
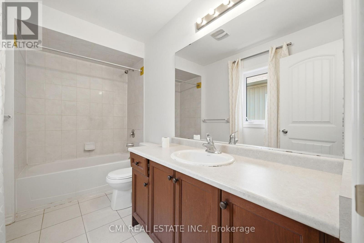
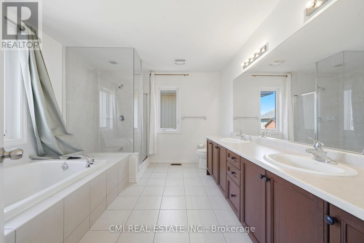
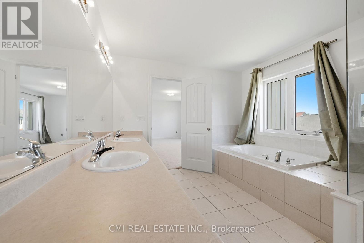
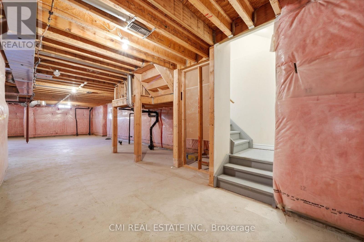
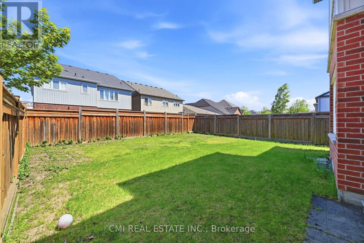
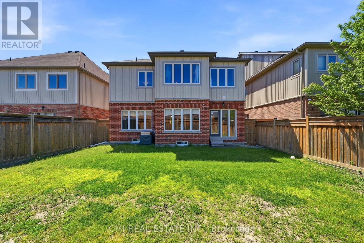
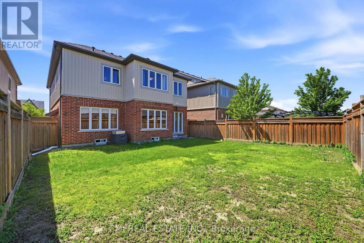
Welcome to 144 Gold Park Gate, an exceptional family home in the sought-after community of Angus, offering nearly 3,000 sq. ft. of thoughtfully designed living space. This stunning 4-bedroom, 4-bathroom home features soaring vaulted ceilings, an open-concept layout filled with natural light, and a dedicated main-floor office perfect for today's work-from-home lifestyle. The upgraded chef-inspired kitchen boasts premium appliances, a large island, and ample workspace, flowing seamlessly into inviting living and dining areas ideal for entertaining. Upstairs, spacious bedrooms and well-appointed bathrooms provide comfort and privacy for the whole family, while the luxurious primary suite offers a spa-like retreat. Enjoy outdoor living in the fully fenced backyard, plus the opportunity to customize the unfinished basement to suit your needs. Located close to schools, parks, recreation, shopping, and just minutes from Highway 400 and Barrie, this beautifully appointed home combines space, convenience, and flexibility for growing families seeking the perfect place to call home. (id:27)

Building Features:

  • Style: Detached
  • Building Type: House
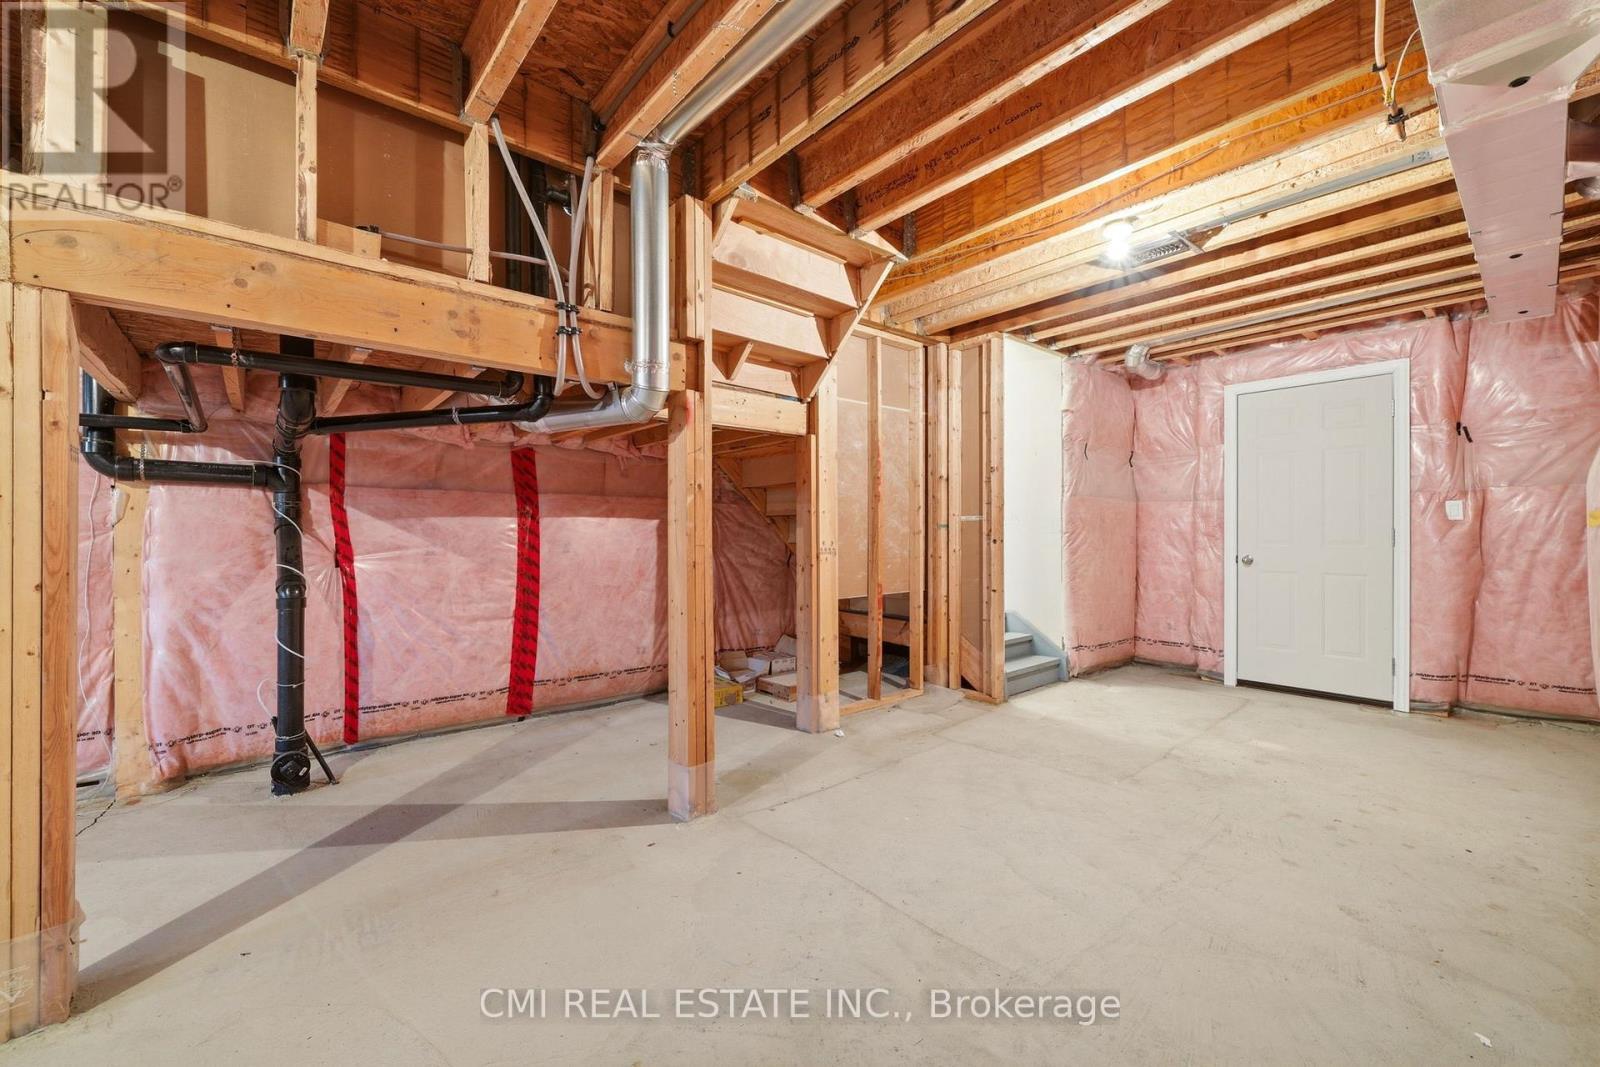
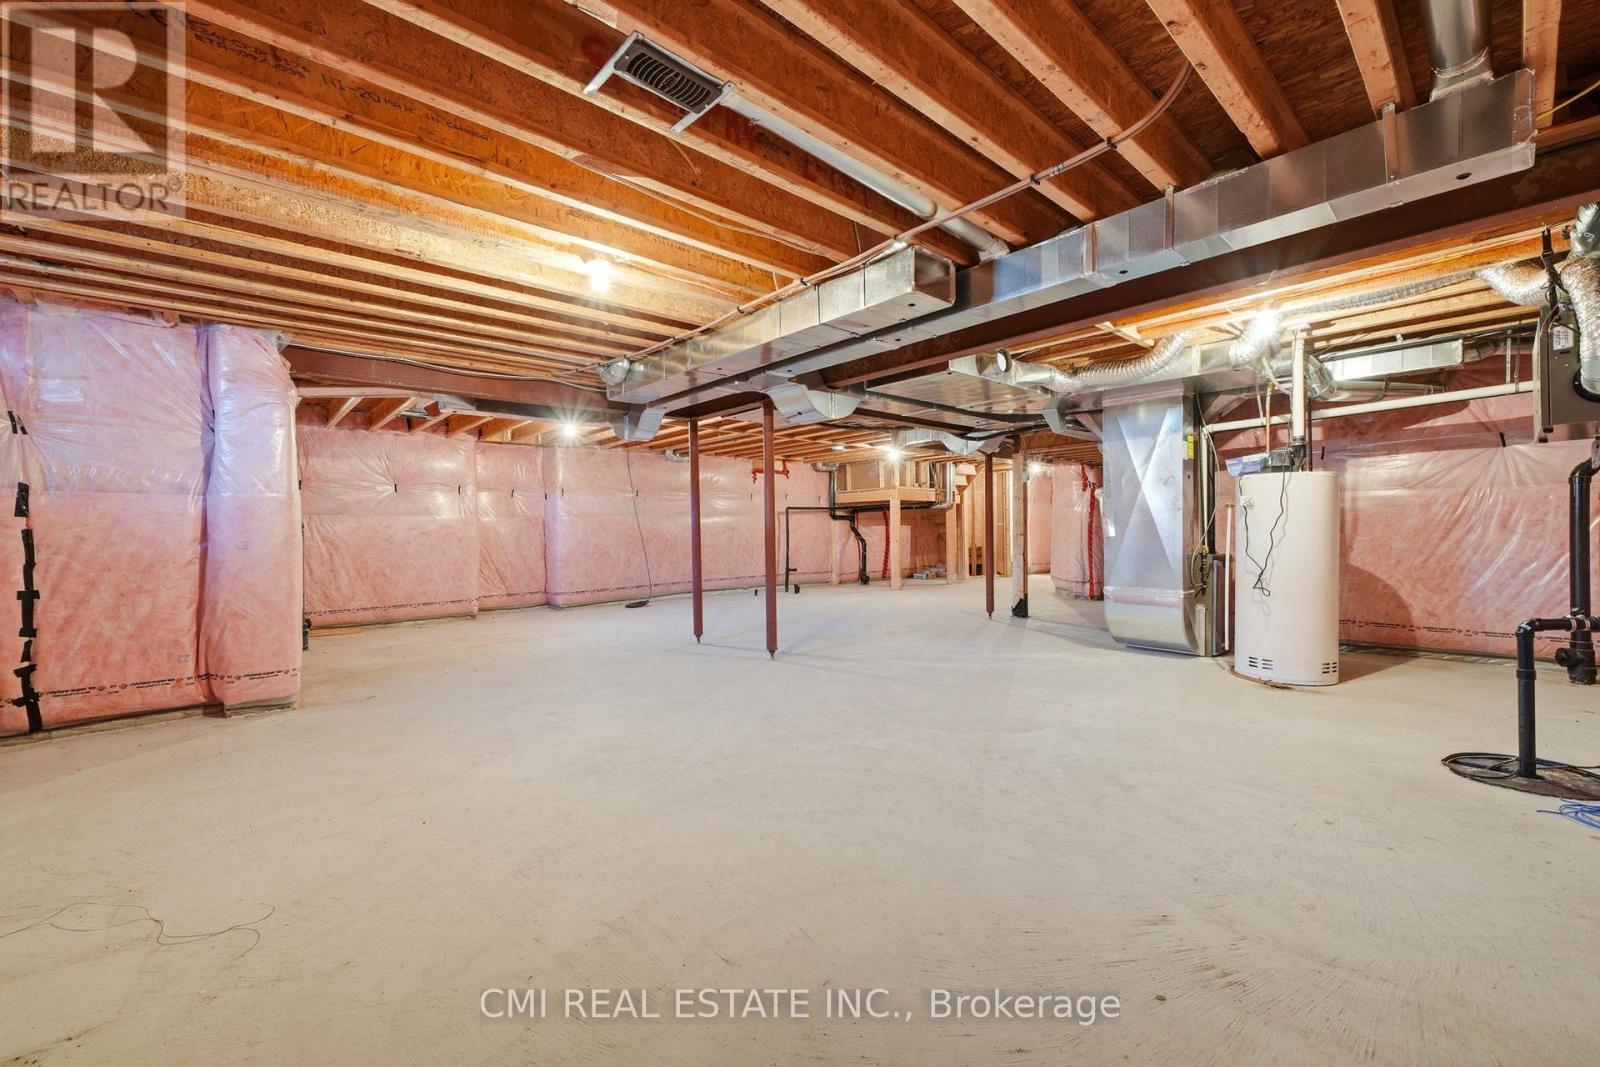
  • Basement Development: Unfinished
  • Basement Type: N/A
  • Construction Style - Attachment: Detached
  • Exterior Finish: Vinyl siding
  • Floor Space: 2500 - 3000 sqft
  • Foundation Type: Poured Concrete
  • Heating Type: Forced air
  • Heating Fuel: Natural gas
  • Cooling Type: Central air conditioning

Property Features:

  • OwnershipType: Freehold
  • Property Type: Single Family
  • Bedrooms: 4
  • Bathrooms: 4
  • Half Bathrooms: 1
  • Floor Space (approx): 2500 - 3000 Square Feet
  • Irregular: Yes
  • Lot Depth: 118.1 Feet
  • Lot Frontage: 42.2 Feet
  • Lot Size: 42.3 x 118.1 FT
  • Zoning: R1-19
  • Sewer: Sanitary sewer
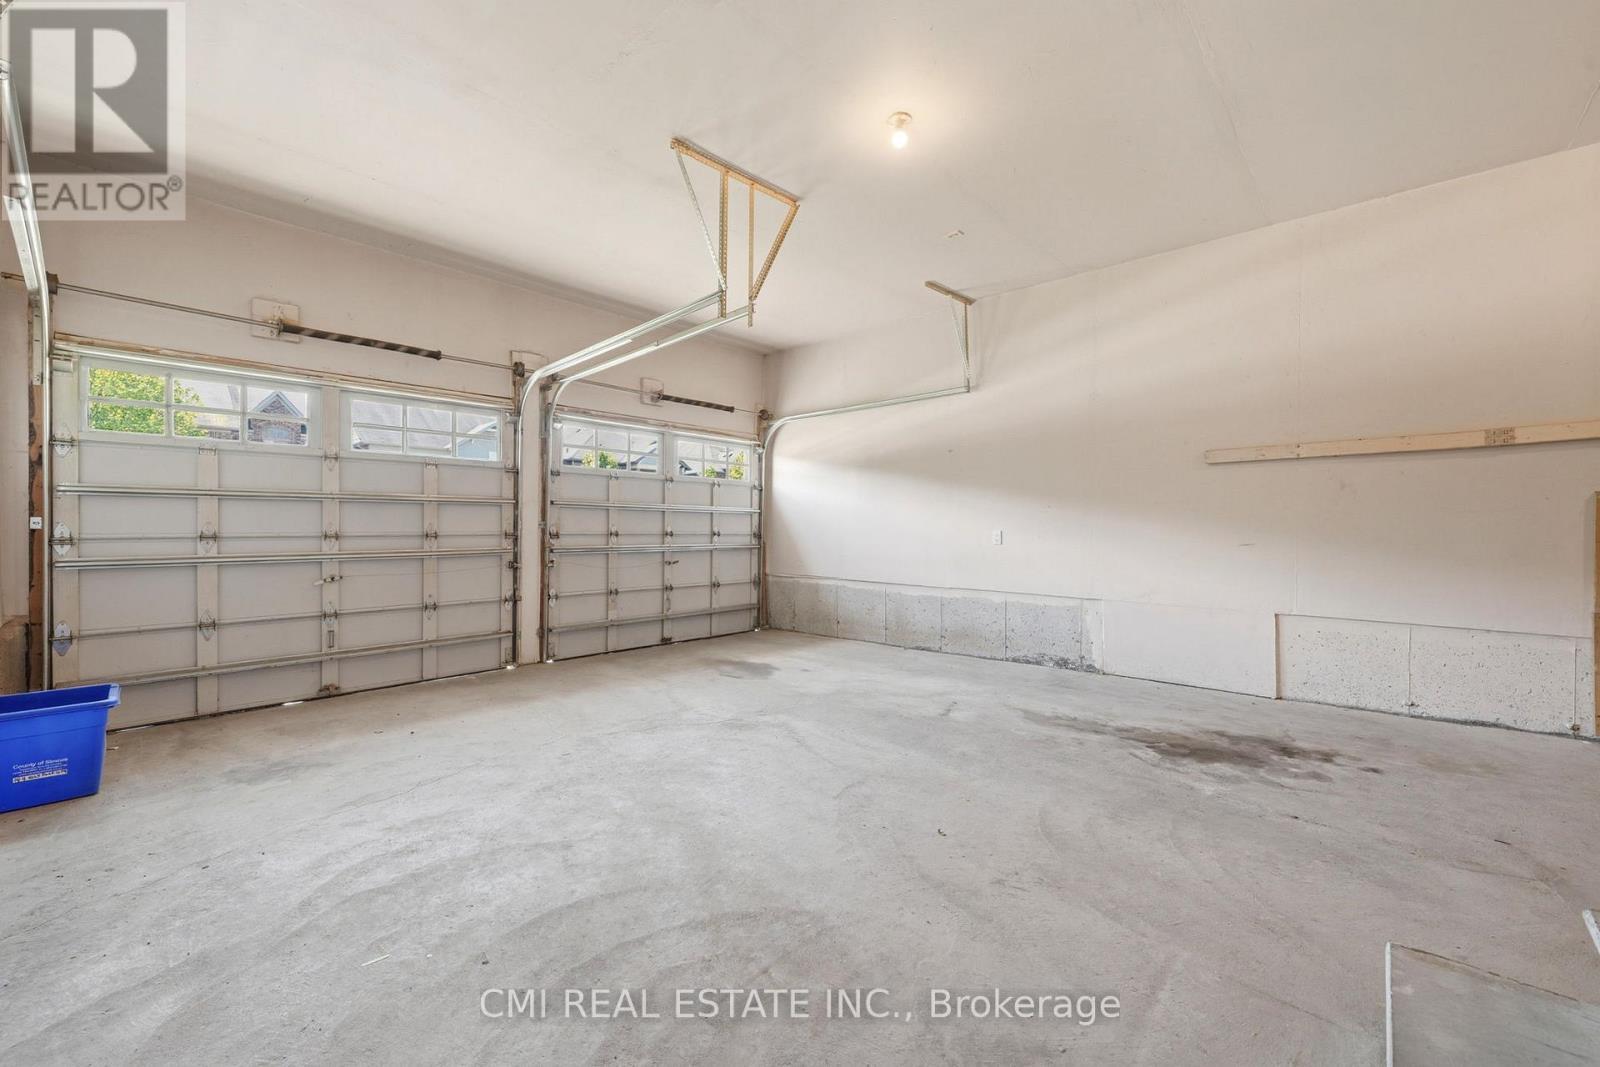
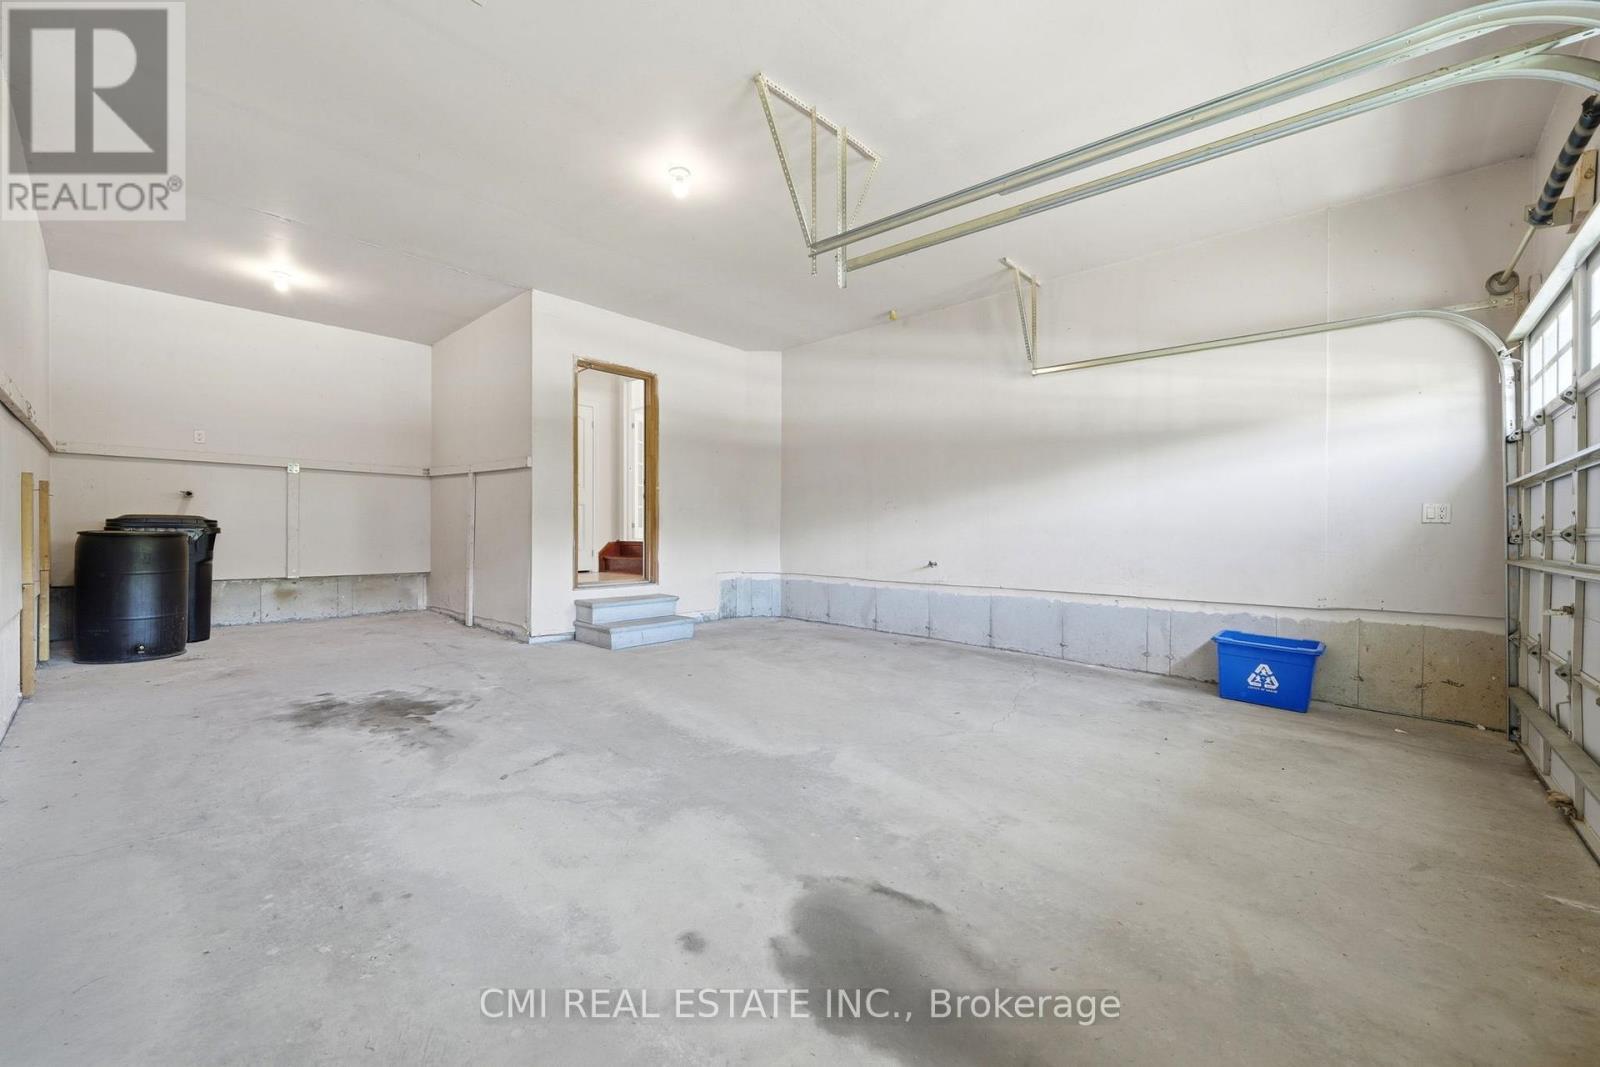
  • Parking Type: Garage
  • No. of Parking Spaces: 4

Rooms:

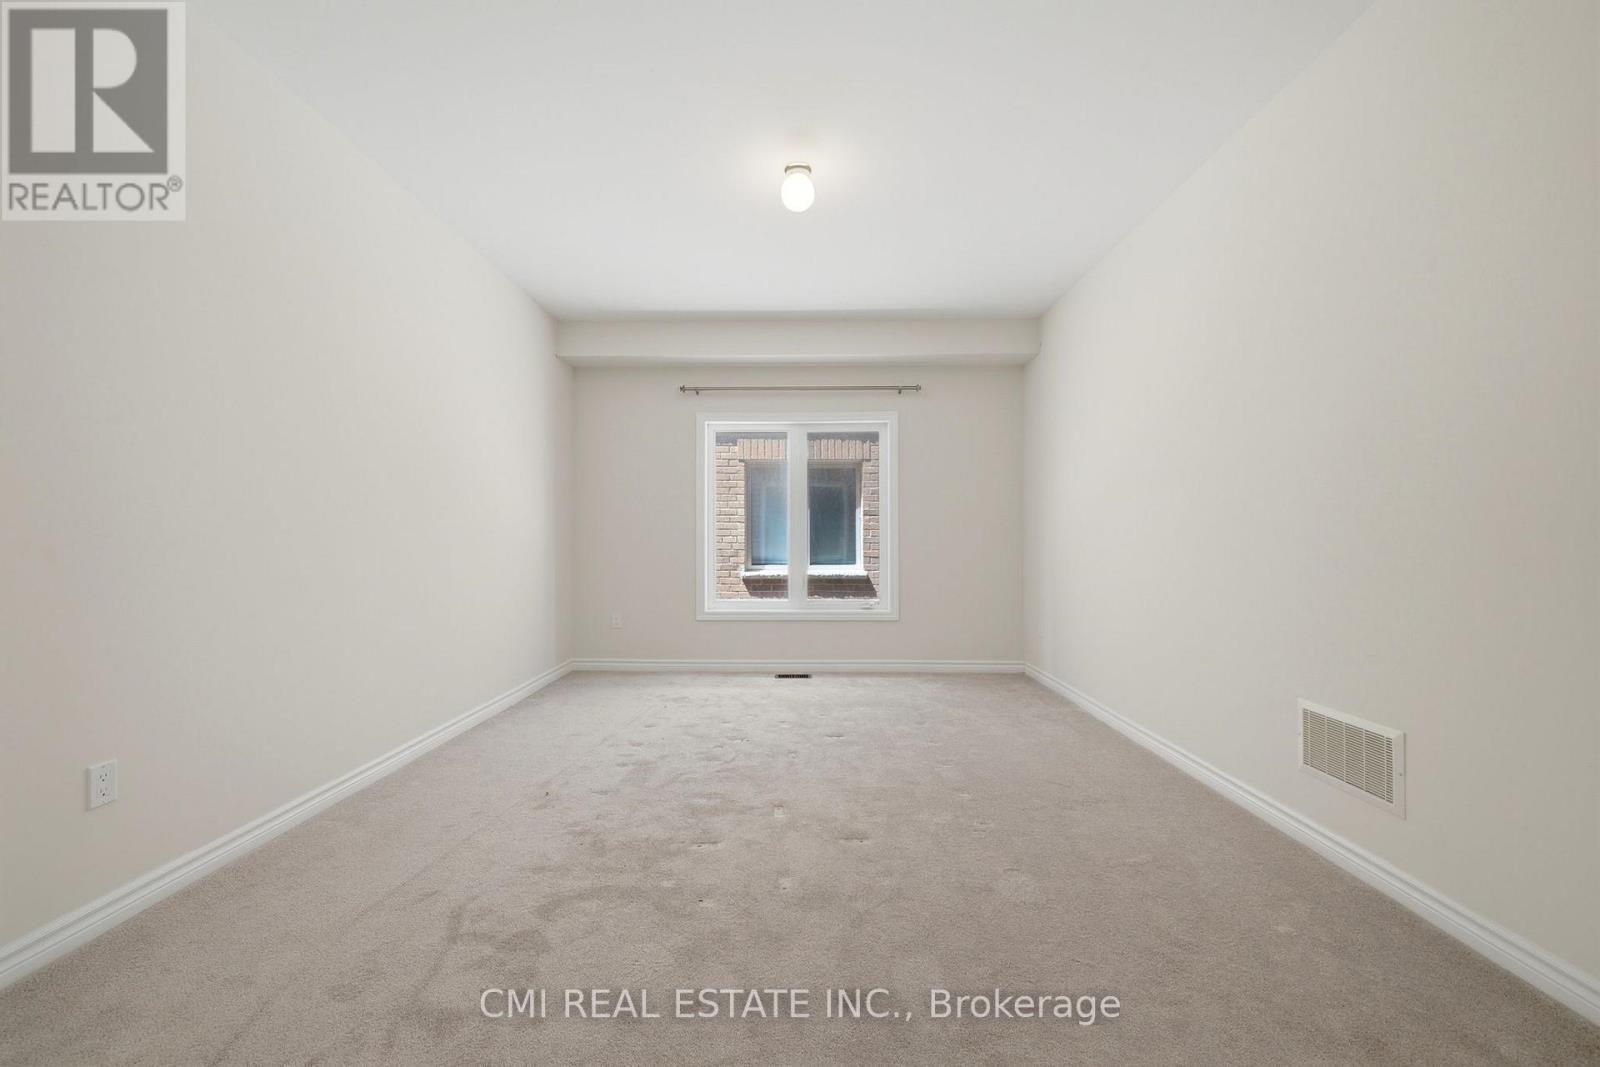
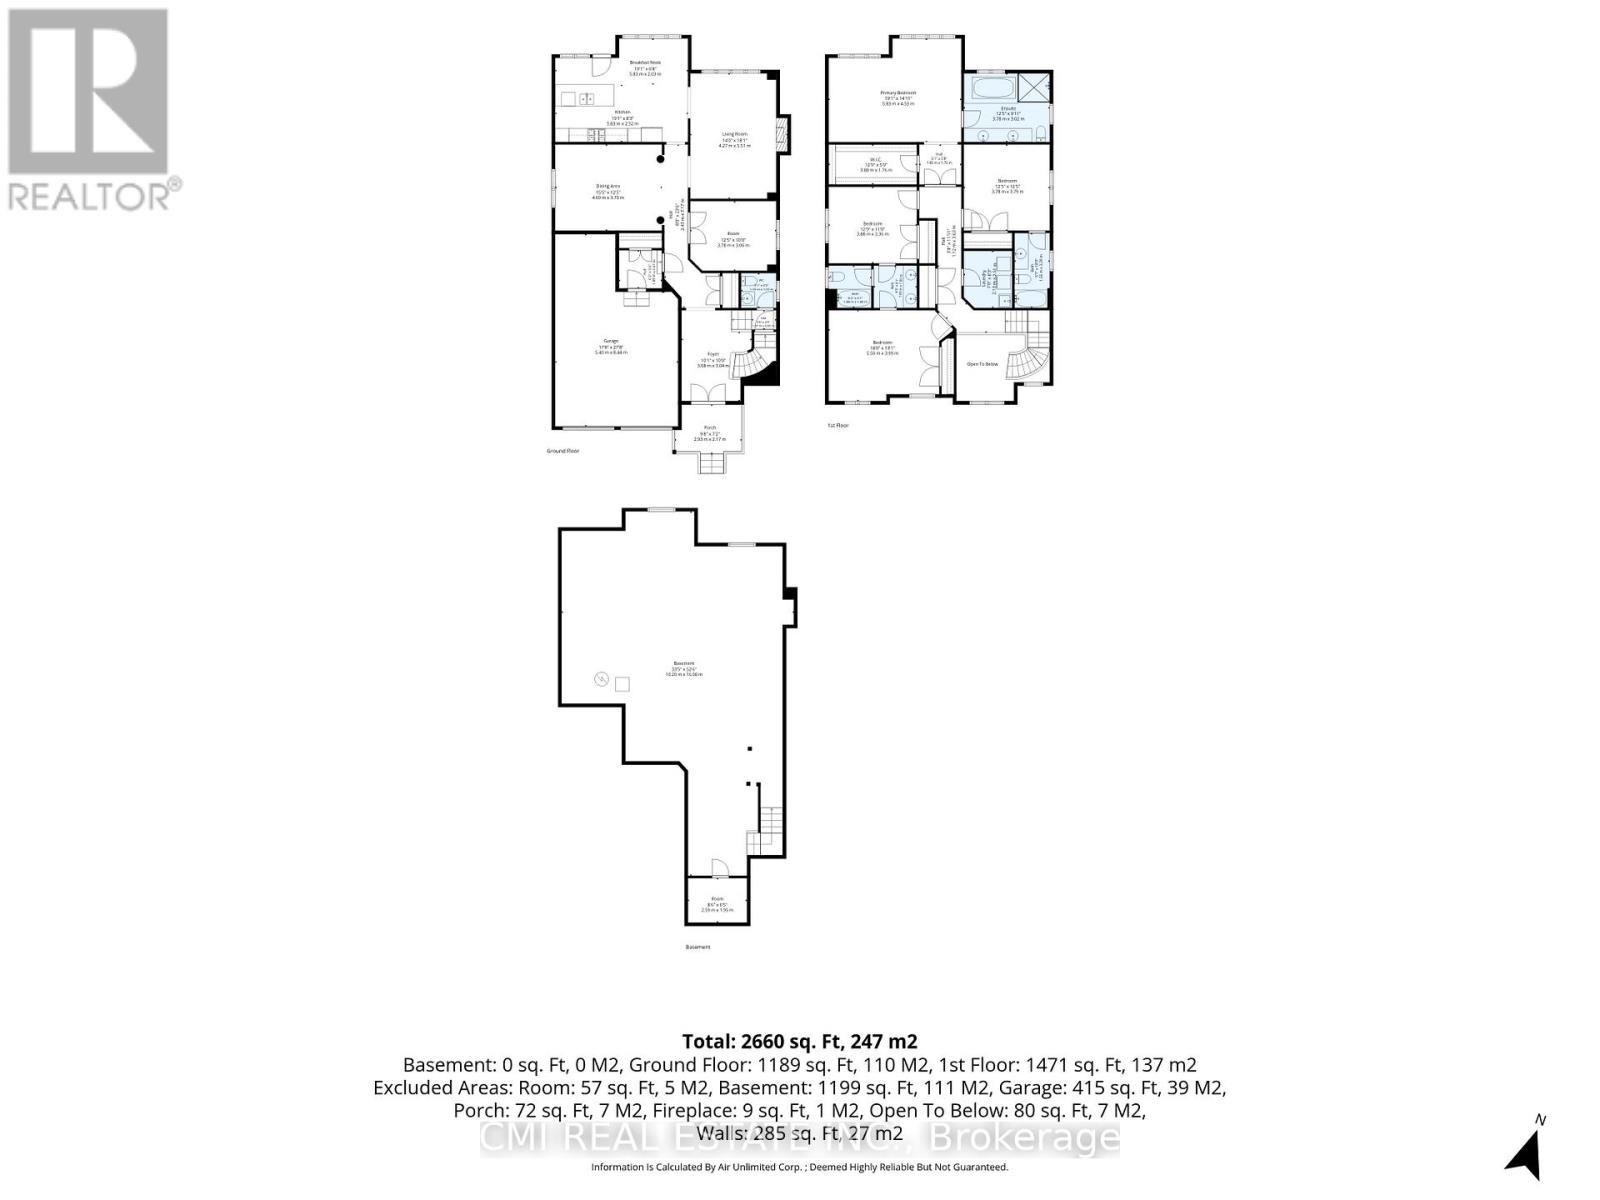
  • Primary Bedroom 2nd Level 5.80 m x 4.50 m
  • Bedroom 2nd Level 3.70 m x 3.70 m
  • 2nd Bedroom 2nd Level 3.80 m x 3.30 m
  • 3rd Bedroom 2nd Level 5.50 m x 3.90 m
  • Foyer Main Level 3.00 m x 3.00 m
  • Office Main Level 3.70 m x 3.00 m
  • Dining Main Level 4.60 m x 3.70 m
  • Living Main Level 4.20 m x 5.50 m
  • Kitchen Main Level 5.80 m x 2.50 m
  • Breakfast Main Level 5.80 m x 2.00 m

Convert Measurement to:


Courtesy of: CMI REAL ESTATE INC.

REALTOR.ca  

QuickQuoteTM Powered by RPS

Location of 144 GOLD PARK GATE, Essa, Ontario, L3W 0L9

Demographic Information of 144 GOLD PARK GATE, Essa, Ontario, L3W 0L9

Life Stage

Young Families

Employment Type

Mixed

Average Household Income

$124,690.14

Average Number of Children

1.81

Household Population

Household Structure

Age of Population

Education

Education Level

No certificate/diploma/degree

14.63 %

High school certificate or equivalent

33.03 %

Apprenticeship trade certificate/diploma

8.94 %

College/non-university certificate

24.77 %

University certificate (below bachelor)

1.07 %

University Degree

17.56 %

Commuter

Travel To Work

By Car

95.82 %

By Public Transit

0.0 %

By Walking

0.0 %

By Bicycle

0.0 %

By Other Methods

4.18 %

Cultural Diversity

Knowledge of Official Language

Mother Tongue

Building Information

Building Type

Apartments (Low and High Rise)

1.81 %

Houses

98.19 %

Own Vs. Rent

