Button CopyPathCircle CloseCircle Left ArrowArrow Down Icon GreyClosecirclecircleBurger
Image 1
Image 2
Image 3
$325,000

466 SECORD Street, Espanola, Ontario, P5E 1K8

MLS® # 2127441

3 Beds

Baths

QuickQuoteTM: $285K - $360K

Espanola ON, P5E 1K8

MLS® # 2127441

Property Information:

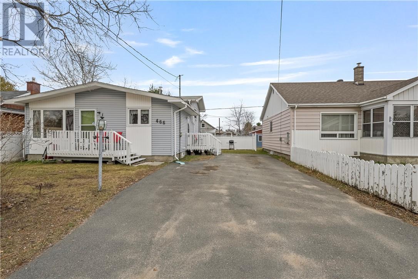
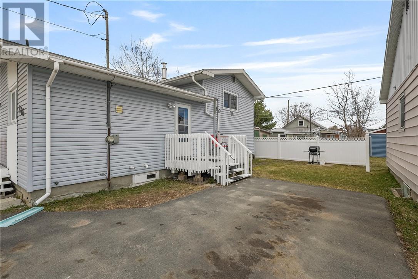
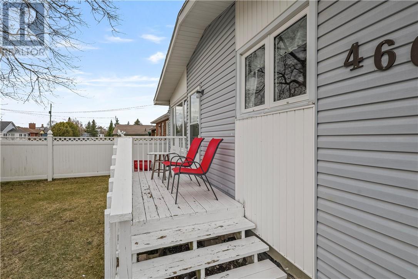
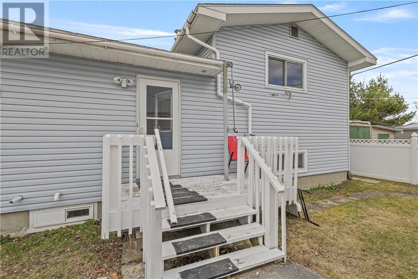
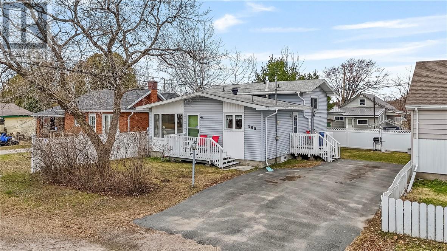
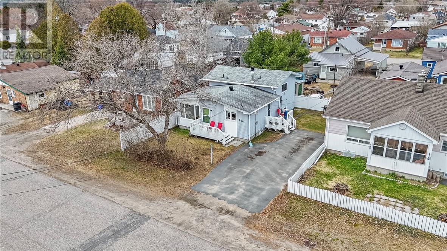
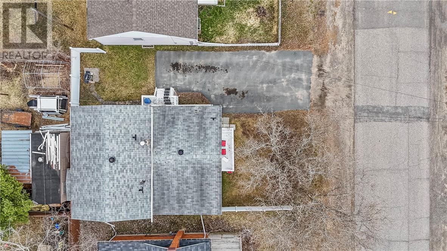
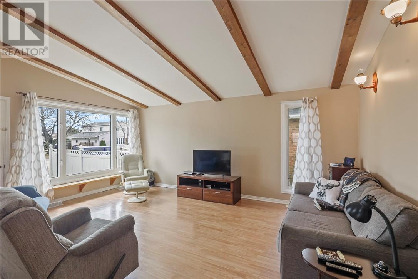
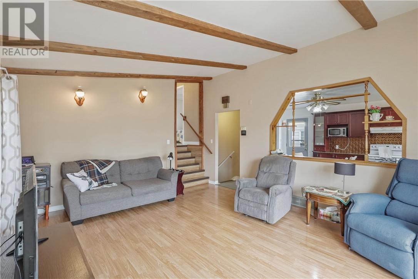
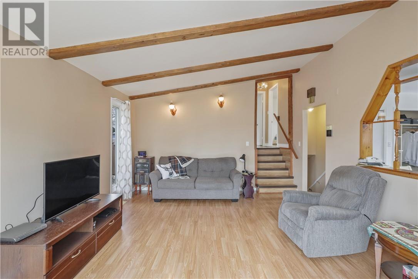
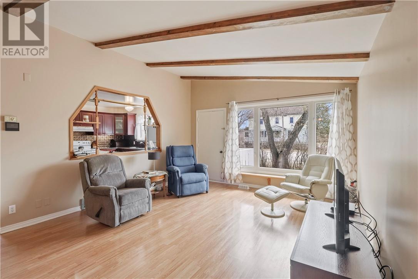
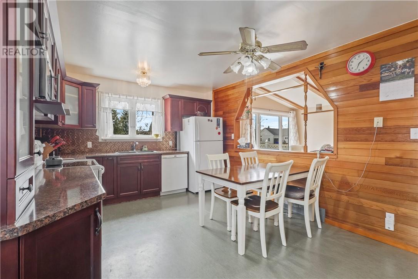
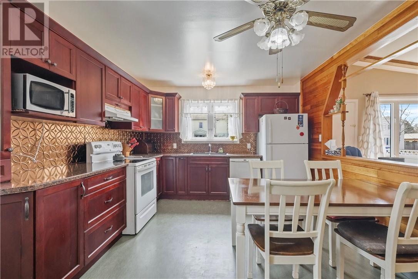
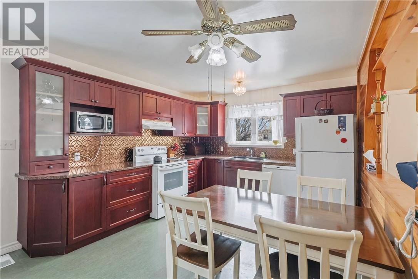
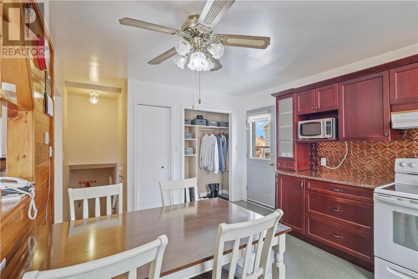
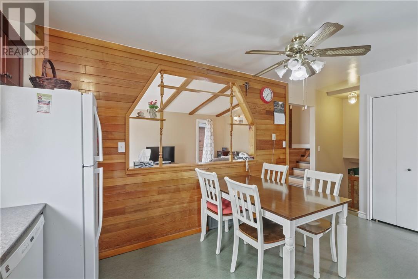
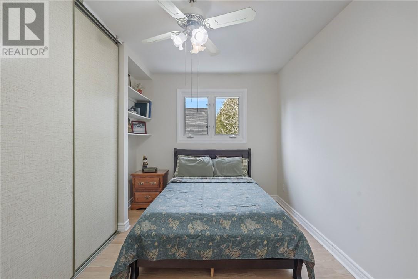
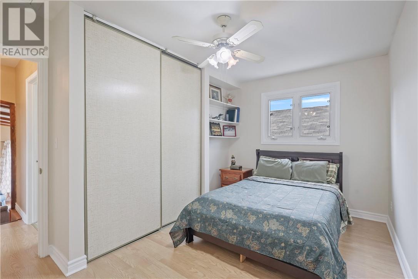
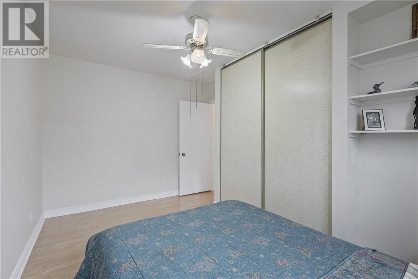
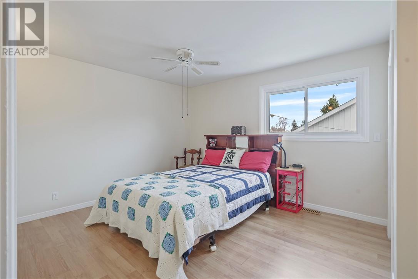
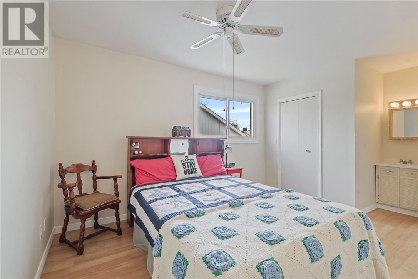
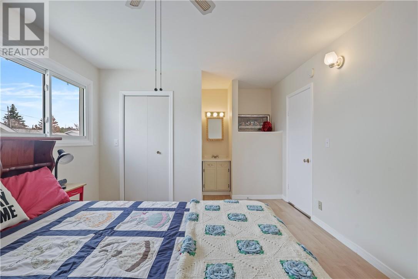
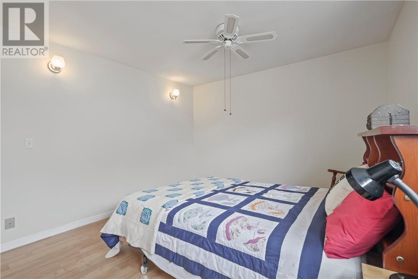
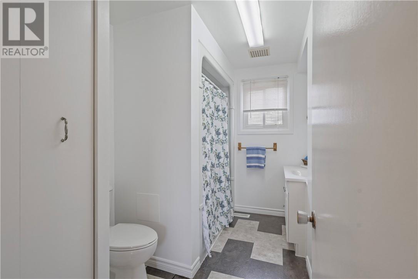
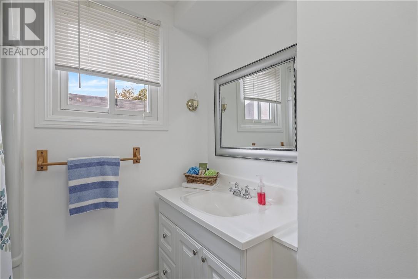
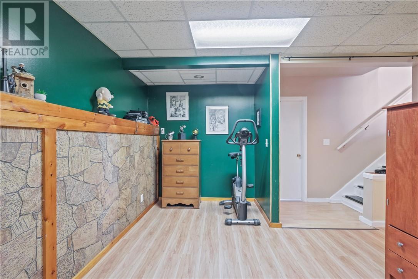
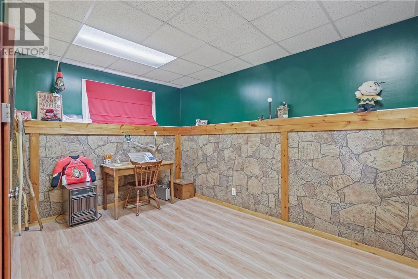
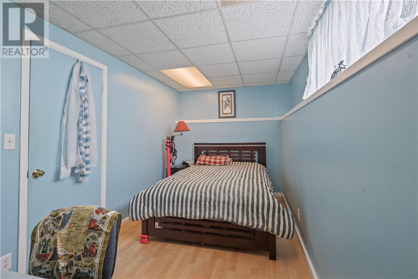
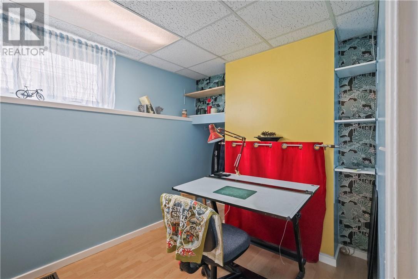
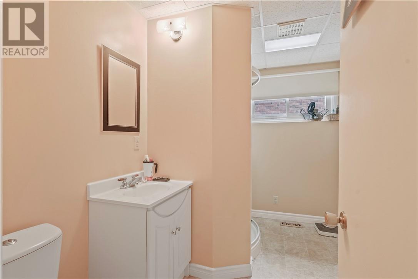
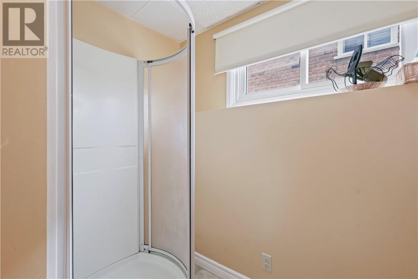
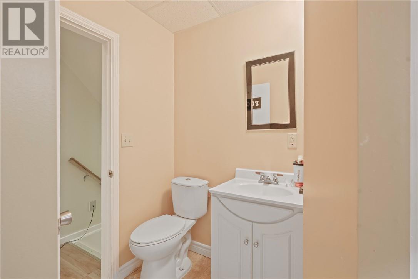
Welcome to 466 Secord — a well-maintained 2+1 bedroom back split located in a central Espanola neighbourhood, close to everyday amenities. This home offers a bright and inviting main level featuring a beautiful vaulted ceiling in the living room, allowing for an abundance of natural light. The updated kitchen is spacious and functional, perfect for both daily living and entertaining. Upstairs, you’ll find two generously sized bedrooms along with a full bathroom. The lower level adds valuable living space with a comfortable sitting area or office, a third bedroom, and a second full bathroom — ideal for guests or growing families. The basement provides a large utility and storage area, offering plenty of room to stay organized. Outside, enjoy a paved driveway and a property that has been clearly cared for over the years. Pride of ownership is evident throughout, with character and warmth in every space. A solid home in a great location — ready for its next chapter. (id:27)

Building Features:

  • Style: Detached
  • Building Type: House
  • Architectural Style: 4 Level
  • Basement Type: Full
  • Exterior Finish: Vinyl siding
  • Foundation Type: Block
  • Roof Material: Asphalt shingle
  • Roof Style: Unknown
  • Heating Type: Forced air

Property Features:

  • OwnershipType: Freehold
  • Property Type: Single Family
  • Bedrooms: 3
  • Bathrooms: 2
  • Amenities Nearby: Golf Course, Hospital, Schools, Ski area
  • Community Features: Family Oriented, Quiet Area
  • Zoning: RES
  • Sewer: Municipal sewage system
  • Parking Type: Gravel

Rooms:

  • Bedroom 2nd Level 8 x 13’7
  • Bedroom 2nd Level 11’4” x 16’2”
  • Other Basement Level 24‘5“ x 16‘10“
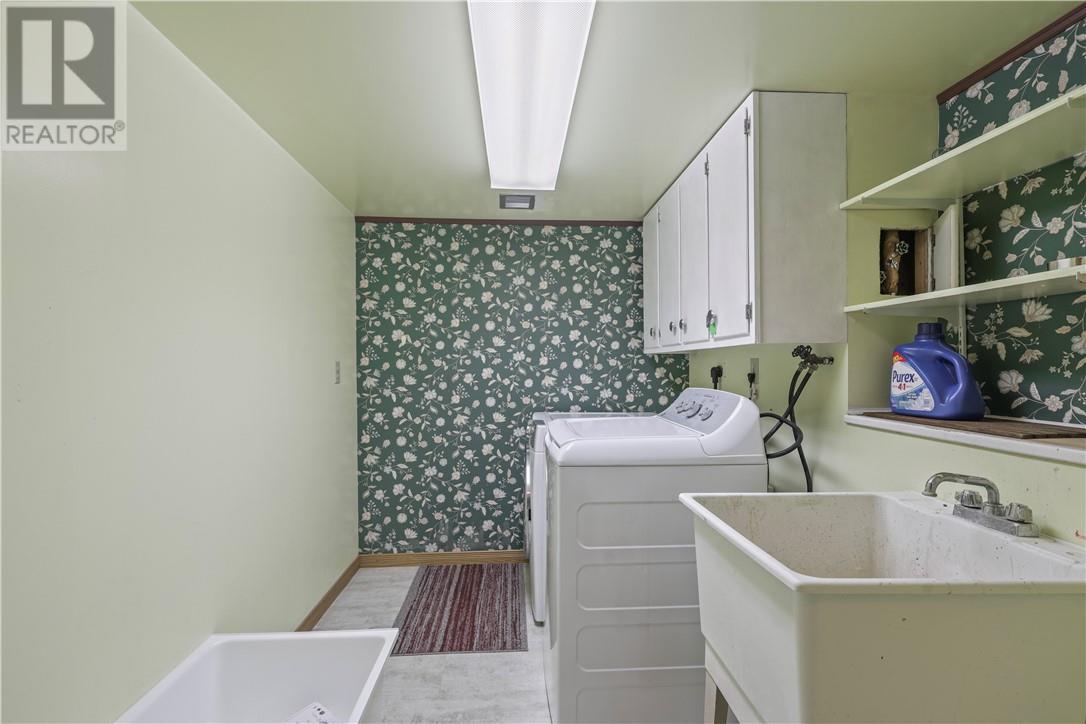
  • Laundry Basement Level 9' x 5'8""
  • Bedroom Lower Level 7'3“ x 15‘
  • Other Lower Level 16’3” x 10’6”
  • Kitchen Main Level 16‘ x 11‘3""
  • Living Main Level 13‘8“ x 18‘4""

Courtesy of: REVEL REALTY INC., BROKERAGE

REALTOR.ca  

QuickQuoteTM Powered by RPS

Location of 466 SECORD Street, Espanola, Ontario, P5E 1K8

Demographic Information of 466 SECORD Street, Espanola, Ontario, P5E 1K8

Life Stage

Families with Tweens

Employment Type

Mixed

Average Household Income

$95,648.19

Average Number of Children

1.74

Household Population

Household Structure

Age of Population

Education

Education Level

No certificate/diploma/degree

24.29 %

High school certificate or equivalent

36.62 %

Apprenticeship trade certificate/diploma

6.45 %

College/non-university certificate

24.44 %

University certificate (below bachelor)

1.19 %

University Degree

7.01 %

Commuter

Travel To Work

By Car

79.13 %

By Public Transit

0.0 %

By Walking

16.61 %

By Bicycle

2.81 %

By Other Methods

1.45 %

Cultural Diversity

Knowledge of Official Language

Mother Tongue

Building Information

Building Type

Apartments (Low and High Rise)

10.22 %

Houses

89.78 %

Own Vs. Rent
