Button CopyPathCircle CloseCircle Left ArrowArrow Down Icon GreyClosecirclecircleBurger
Image 1
Image 2
Image 3
$1,148,400

9406 WELLINGTON RD 42 ROAD, Erin, Ontario, N0B 1H0

MLS® # X13547442

3 Beds

Baths

1500 - 2000  FEETSQ

QuickQuoteTM: Not Available

Erin ON, N0B 1H0

MLS® # X13547442

Property Information:

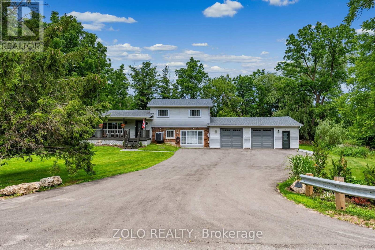
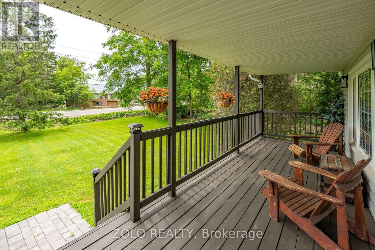
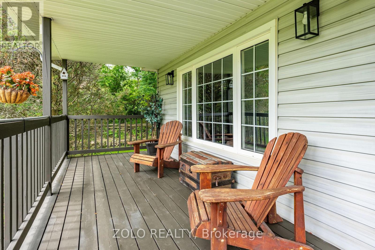
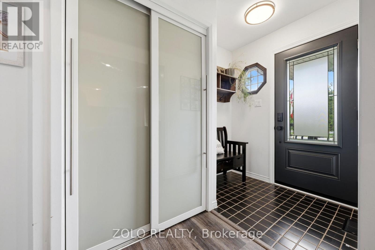
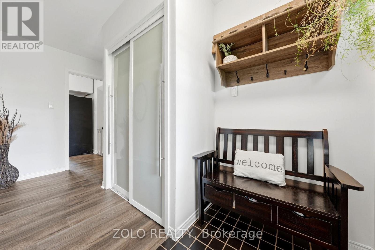
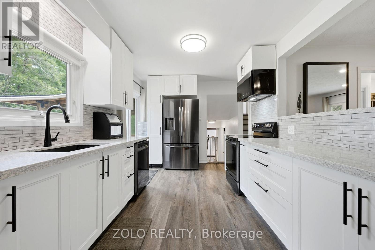
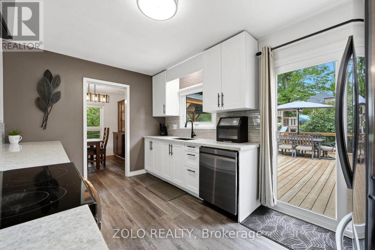
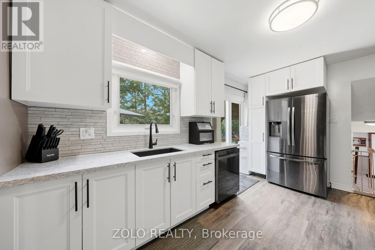
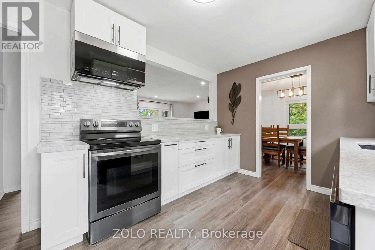
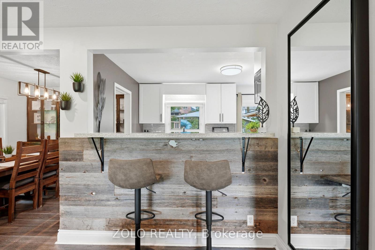
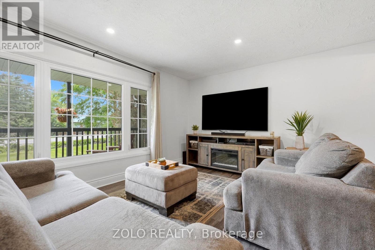
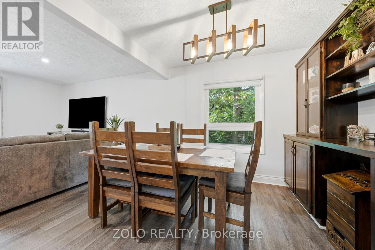
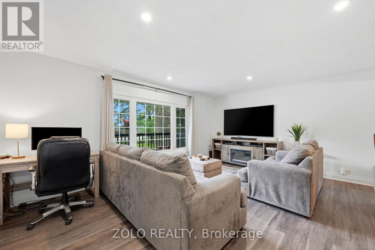
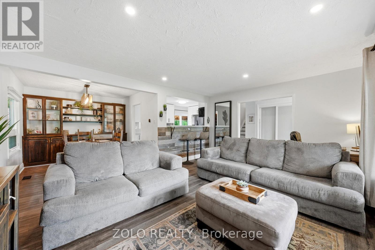
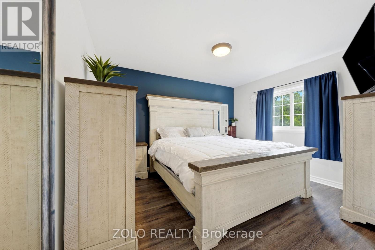
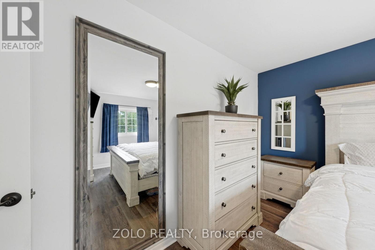
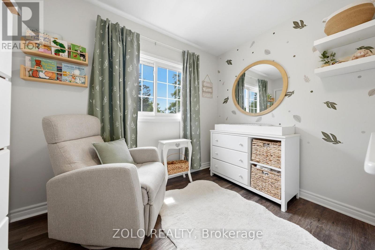
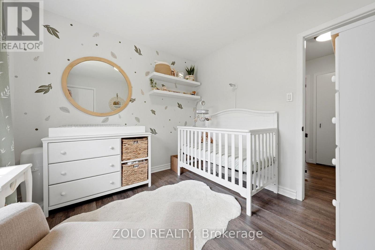
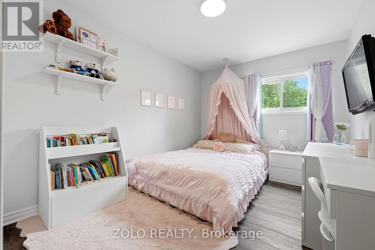
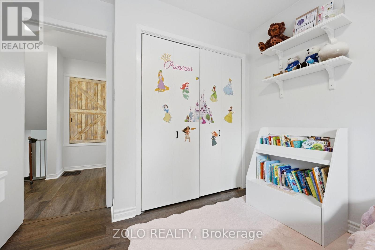
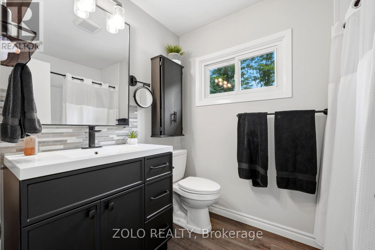
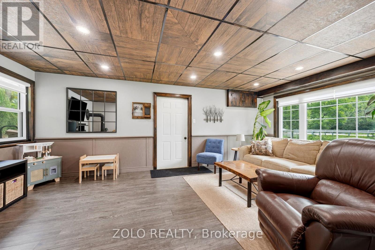
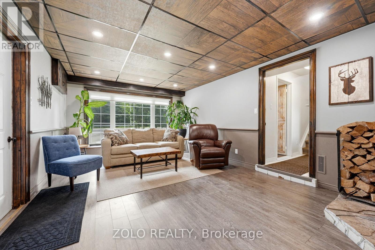
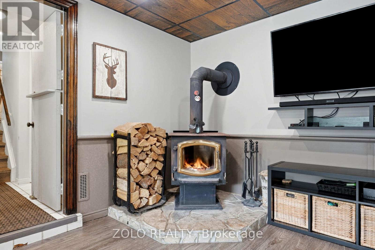
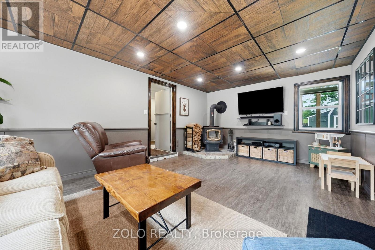
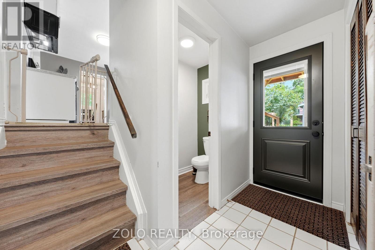
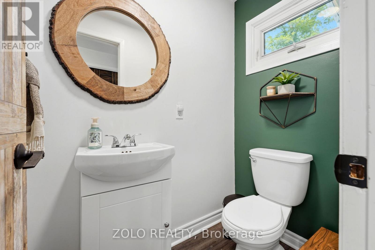
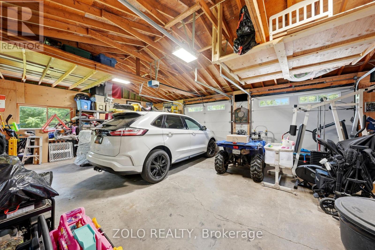
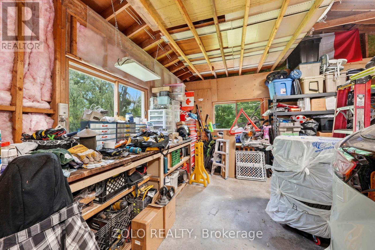
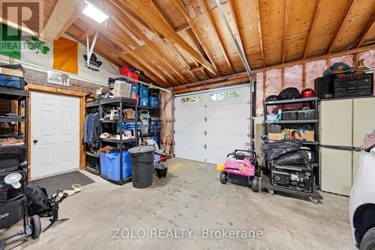
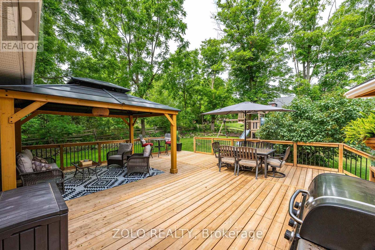
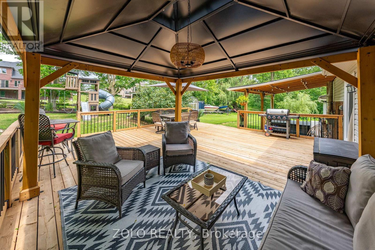
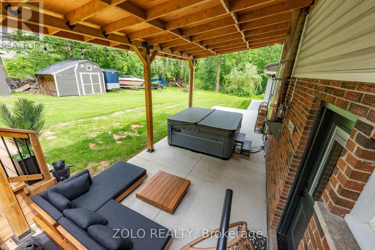
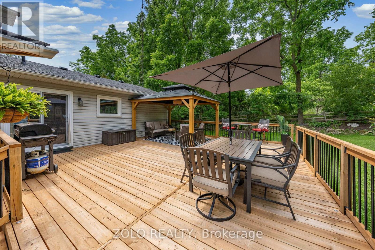
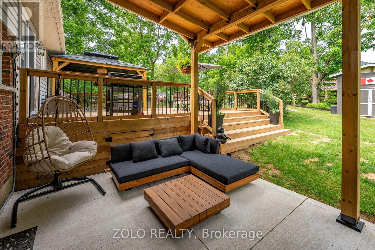
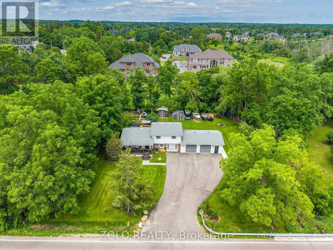
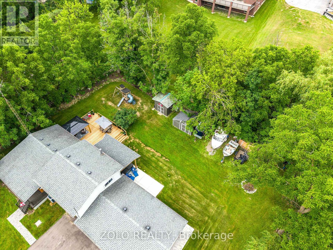
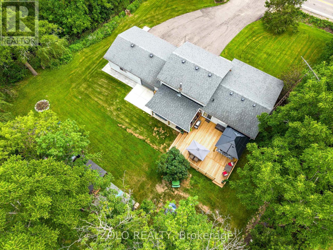
Location, Location, Location! Attention All Landscapers! Mechanics! Contractors! Business Owners and Hobbiests! Down-sizers! Or first time home buyers!! This has it for all!!...Exquisite and beautified! $1000's spent in renos! With parking up to 10 plus cars!! Welcome to charming and country living in Ballinafad Erin!!! A back yard ready to party!! A massive (33ft x 23ft) workshop/garage ready to create with 200 amp service!! Fantastic side split located In beautiful Erin on a generous 1/2 Acre Lot - Perfect for entertainment with family or friends! Only 2nd owners and true pride of ownership shown throughout. With close proximity to downtown Erin, Acton or Georgetown! All amenities and easy commute to the GTA Is just an added bonus!...Extras: Kitchen (2021) Roof (2013), Furnace (2026),A/C heat pump(2022) Windows (2001-15) 3 Garage doors and 3 man doors (2024-2026) Complete back yard (2025) landscaping/driveway/walk ways (2022-2025), Reverse Osmosis System, Wood Burning Fire Place, Multiple walkouts to tranquil yard and much more! Book your showing before it's too late! Too much to list!! See Virtual tour for more!! (id:27)

Building Features:

  • Style: Detached
  • Building Type: House
  • Amenities: Separate Hydro Meters
  • Basement Development: Finished
  • Basement Type: N/A, Crawl space, N/A
  • Construction Style - Attachment: Detached
  • Construction Style - Split Level: Sidesplit
  • Exterior Finish: Brick, Vinyl siding
  • Fireplace: Yes
  • Floor Space: 1500 - 2000 sqft
  • Foundation Type: Unknown
  • Heating Type: Forced air
  • Heating Fuel: Propane
  • Cooling Type: Central air conditioning
  • Appliances: Garage door opener remote, Water softener, Water Treatment, Blinds, Dishwasher, Dryer, Garage door opener, Stove, Washer, Refrigerator

Property Features:

  • OwnershipType: Freehold
  • Property Type: Single Family
  • Bedrooms: 3
  • Bathrooms: 2
  • Half Bathrooms: 1
  • Features: Carpet Free
  • Floor Space (approx): 1500 - 2000 Square Feet
  • Irregular: Yes
  • Lot Depth: 150 Feet
  • Lot Frontage: 150 Feet
  • Lot Size: 150 x 150 FT
  • Structure Type: Barn, Shed, Workshop
  • Utility Type: Hydro - Installed, Cable - Installed
  • Sewer: Septic System
  • Parking Type: Attached garage, Garage
  • No. of Parking Spaces: 12

Rooms:

  • Family Lower Level 3.85 m x 5.94 m
  • Laundry Lower Level 3.10 m x 3.34 m
  • Living Main Level 5.29 m x 4.07 m
  • Dining Main Level 2.91 m x 2.91 m
  • Kitchen Main Level 4.31 m x 2.80 m
  • Primary Bedroom Upper Level 4.05 m x 3.85 m
  • 2nd Bedroom Upper Level 4.05 m x 2.79 m
  • 3rd Bedroom Upper Level 2.89 m x 2.83 m
  • Workshop In-between Level 10.32 m x 7.06 m

Convert Measurement to:


Courtesy of: ZOLO REALTY

REALTOR.ca  

QuickQuoteTM Powered by RPS

Location of 9406 WELLINGTON RD 42 ROAD, Erin, Ontario, N0B 1H0

Demographic Information of 9406 WELLINGTON RD 42 ROAD, Erin, Ontario, N0B 1H0

Life Stage

Middle-Aged with Teens

Employment Type

Mixed

Average Household Income

$214,602.42

Average Number of Children

1.82

Household Population

Household Structure

Age of Population

Education

Education Level

No certificate/diploma/degree

11.99 %

High school certificate or equivalent

27.33 %

Apprenticeship trade certificate/diploma

7.73 %

College/non-university certificate

22.93 %

University certificate (below bachelor)

1.6 %

University Degree

28.42 %

Commuter

Travel To Work

By Car

86.17 %

By Public Transit

6.36 %

By Walking

1.14 %

By Bicycle

0.0 %

By Other Methods

6.33 %

Cultural Diversity

Knowledge of Official Language

Mother Tongue

Building Information

Building Type

Apartments (Low and High Rise)

Houses

100.0 %

Own Vs. Rent

