Button CopyPathCircle CloseCircle Left ArrowArrow Down Icon GreyClosecirclecircleBurger
Image 1
Image 2
Image 3
$1,250,000

9098 SIDEROAD 27 ROAD, Erin, Ontario, N0B 1Z0

MLS® # X13521724

3 Beds

Baths

1100 - 1500  FEETSQ

QuickQuoteTM: $964K - $1.3M

Erin ON, N0B 1Z0

MLS® # X13521724

Property Information:

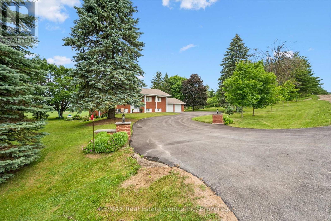
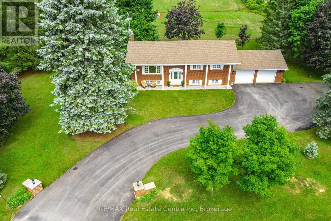
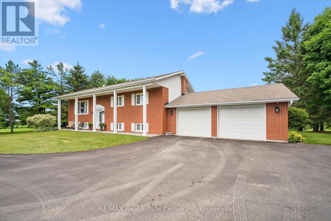
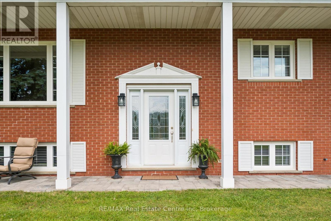
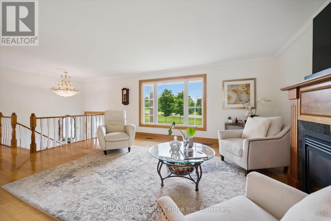
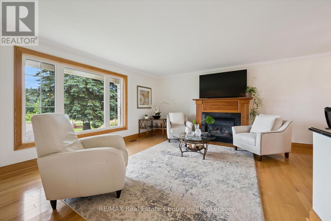
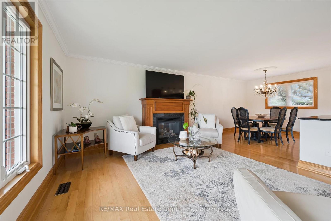
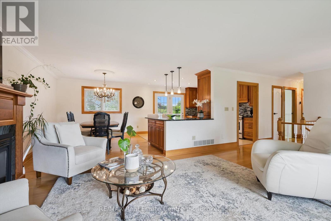
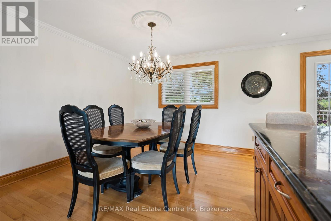
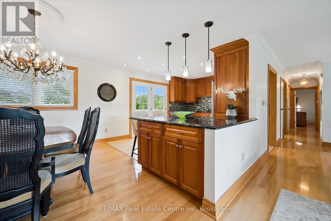
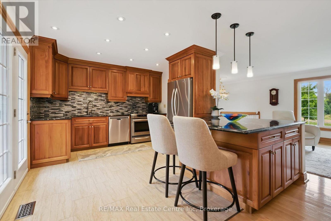
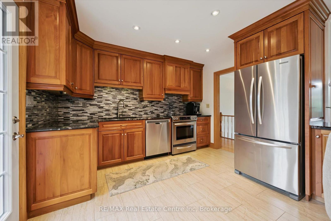
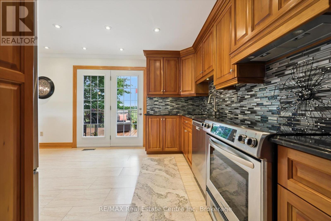
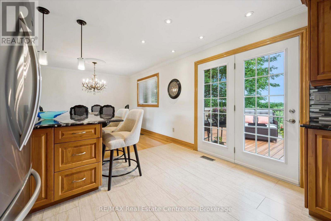
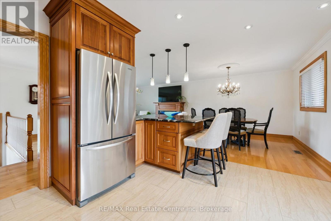
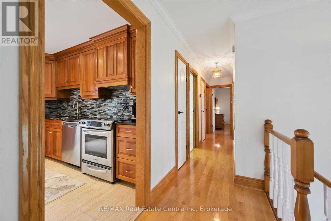
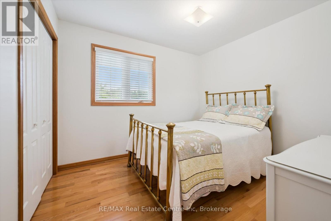
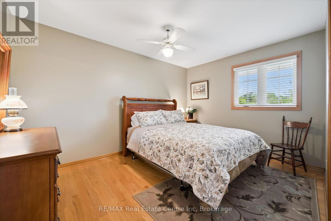
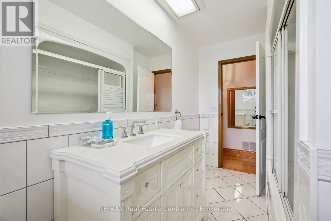
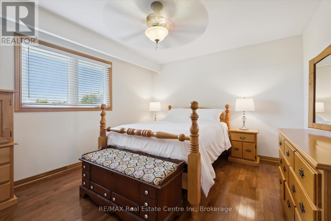
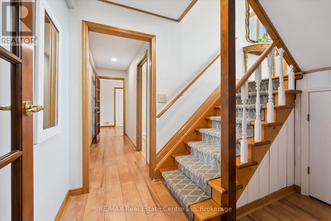
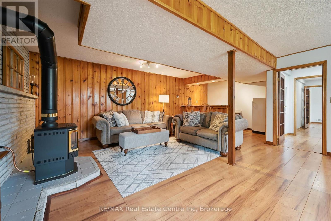
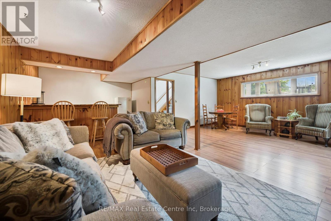
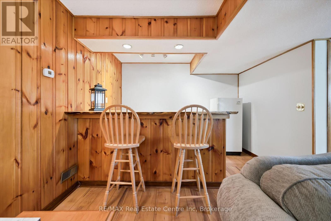
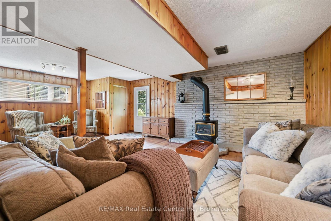
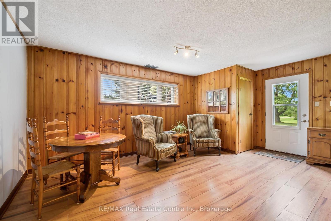
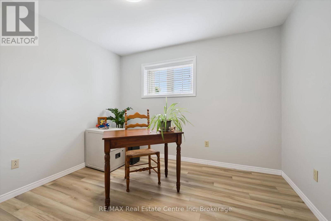
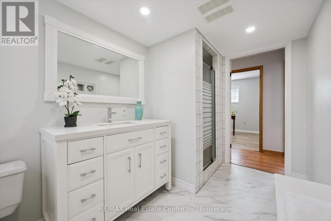
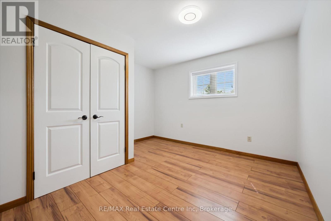
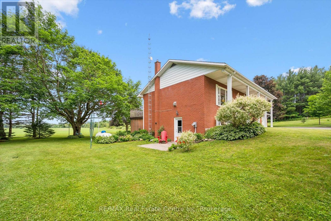
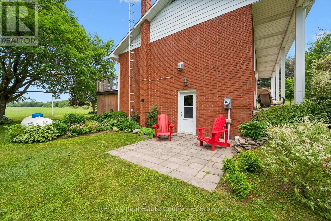
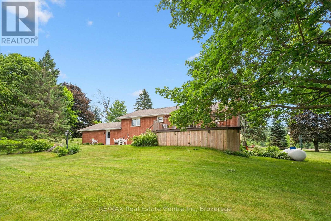
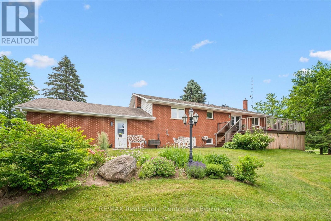
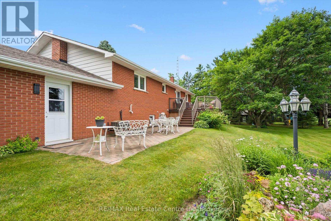
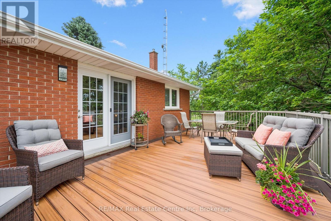
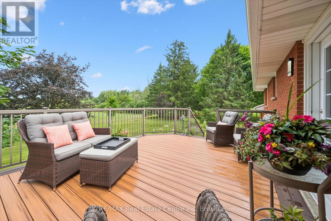
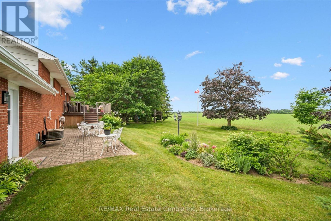
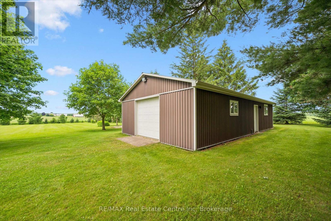
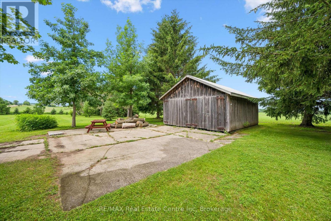
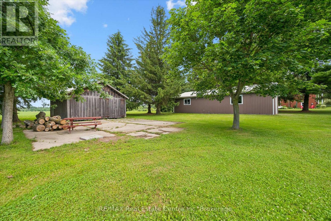
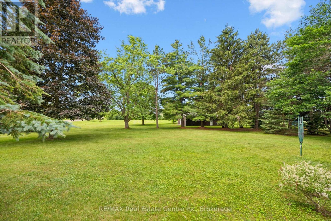
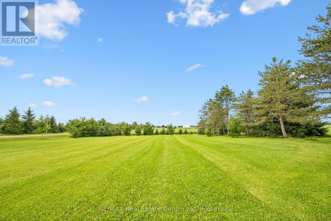
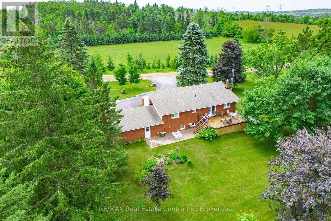
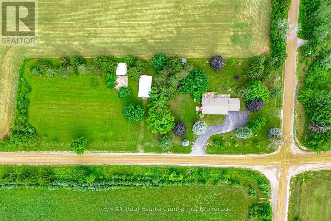
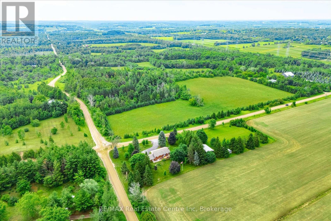
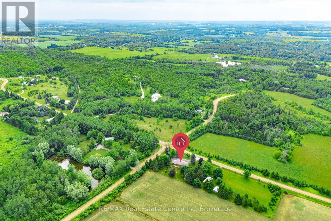
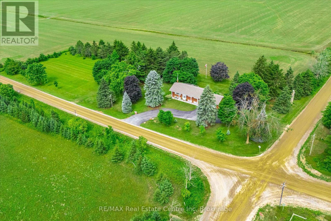
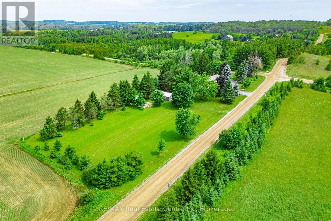
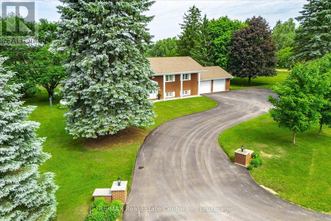
Nestled on a picturesque 2.23-acre country property, this well-maintained raised bungalow with attached double car garage offers the perfect blend of rural charm, comfortable living, and exceptional versatility. Featuring 3 bedrooms and 2 bathrooms, the home welcomes you with a beautifully updated kitchen with cherry wood cabinets and granite countertops that flows into the open-concept dining and living area, complete with a cozy fire place. The finished lower level offers exceptional flexibility with two separate entrances, a spacious recreation room featuring a gas stove and built-in bar, plus two additional rooms. Whether you're looking for extra living space, a home office, guest accommodations, or an in-law or income potential setup, this versatile lower level provides endless possibilities for today's changing lifestyles. Step outside onto the expansive deck and enjoy stunning scenic views, perfect for morning coffee, summer entertaining, or relaxing evenings in the peaceful countryside. The property also features a 19'x 24' ft barn, ideal for 4-H projects or a hobby farm, along with a 24' x 43' ft workshop offering plenty of space for hobbies, storage, or equipment. Located just minutes from Downtown Hillsburgh and approximately 20 minutes to Orangeville, you'll enjoy the beauty of country living with the convenience of nearby amenities. Explore the scenic Elora-Cataract Trailway, local parks, a modern library, and a friendly community surrounded by rolling countryside and fresh country air. If you've been searching for space, privacy, and the warmth of small-town country living, this exceptional property is ready to welcome you home. Let's make it feel like home! (id:27)

Building Features:

  • Style: Detached
  • Building Type: House
  • Amenities:
  • Architectural Style: Raised bungalow
  • Basement Development: Finished
  • Basement Type: N/A, Full, N/A
  • Construction Style - Attachment: Detached
  • Exterior Finish: Brick
  • Fireplace: Yes
  • Floor Space: 1100 - 1500 sqft
  • Foundation Type: Block
  • Heating Type: Forced air
  • Heating Fuel: Propane
  • Cooling Type: Central air conditioning
  • Appliances: Central Vacuum, Dishwasher, Dryer, Stove, Washer, Refrigerator

Property Features:

  • OwnershipType: Freehold
  • Property Type: Single Family
  • Bedrooms: 3
  • Bathrooms: 2
  • Amenities Nearby: Schools
  • Community Features: Community Centre
  • Features: Wooded area
  • Floor Space (approx): 1100 - 1500 Square Feet
  • Irregular: Yes
  • Lot Depth: 180 Feet
  • Lot Frontage: 540 Feet
  • Lot Size: 540 x 180 FT
  • Sewer: Septic System
  • Parking Type: Attached garage, Garage
  • No. of Parking Spaces: 6

Rooms:

  • Bathroom Lower Level 3.39 m x 1.98 m
  • Laundry Lower Level 5.07 m x 3.40 m
  • Recreation Room Lower Level 7.53 m x 5.49 m
  • Office Lower Level 3.25 m x 2.82 m
  • Other Lower Level 4.01 m x 3.67 m
  • Living Main Level 5.56 m x 4.03 m
  • Kitchen Main Level 4.30 m x 3.58 m
  • Dining Main Level 3.70 m x 3.19 m
  • Primary Bedroom Main Level 4.33 m x 3.58 m
  • 2nd Bedroom Main Level 3.18 m x 2.97 m
  • 3rd Bedroom Main Level 4.03 m x 3.09 m
  • Bathroom Main Level 3.58 m x 2.03 m

Convert Measurement to:


Courtesy of: RE/MAX Real Estate Centre Inc

REALTOR.ca  

QuickQuoteTM Powered by RPS

Location of 9098 SIDEROAD 27 ROAD, Erin, Ontario, N0B 1Z0

Demographic Information of 9098 SIDEROAD 27 ROAD, Erin, Ontario, N0B 1Z0

Life Stage

Middle-Aged with Teens

Employment Type

Mixed

Average Household Income

$149,528.92

Average Number of Children

1.75

Household Population

Household Structure

Age of Population

Education

Education Level

No certificate/diploma/degree

13.73 %

High school certificate or equivalent

28.3 %

Apprenticeship trade certificate/diploma

8.79 %

College/non-university certificate

23.9 %

University certificate (below bachelor)

3.3 %

University Degree

21.98 %

Commuter

Travel To Work

By Car

93.82 %

By Public Transit

0.0 %

By Walking

1.87 %

By Bicycle

0.0 %

By Other Methods

4.31 %

Cultural Diversity

Knowledge of Official Language

Mother Tongue

Building Information

Building Type

Apartments (Low and High Rise)

0.67 %

Houses

99.33 %

Own Vs. Rent
