Button CopyPathCircle CloseCircle Left ArrowArrow Down Icon GreyClosecirclecircleBurger
Image 1
Image 2
Image 3
$1,350,000

5938 TRAFALGAR ROAD, Erin, Ontario, N0B 1Z0

MLS® # X12975406

4+1 Beds

Baths

1500 - 2000  FEETSQ

QuickQuoteTM: $1.2M - $1.5M

Erin ON, N0B 1Z0

MLS® # X12975406

Property Information:

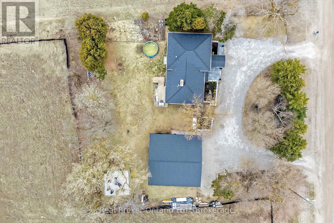
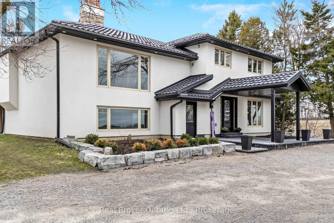
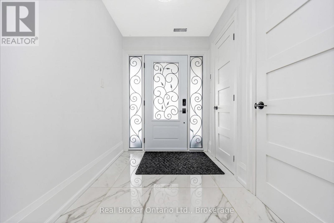
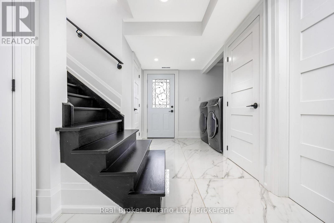
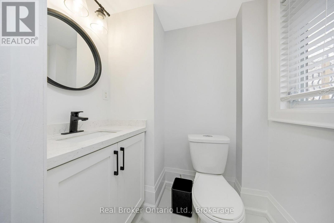
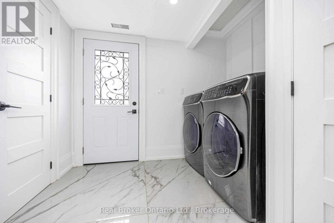
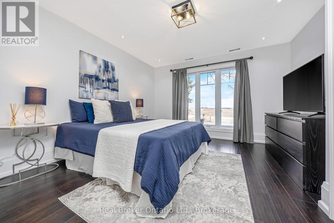
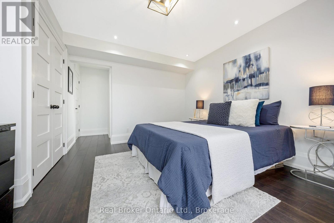
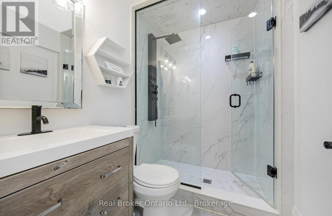
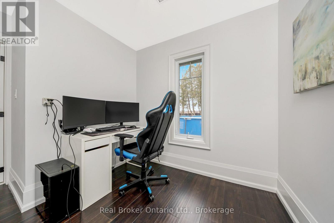
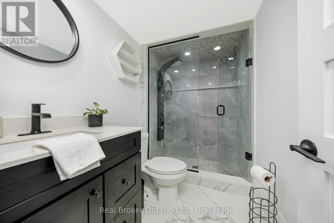
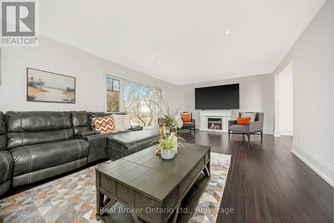
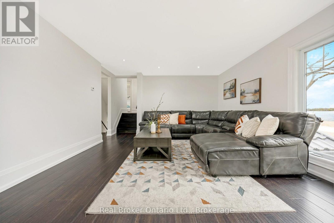
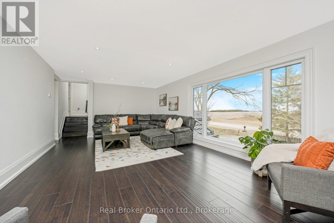
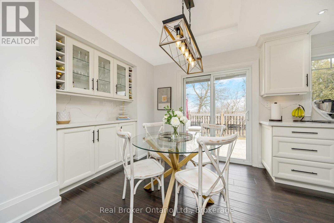
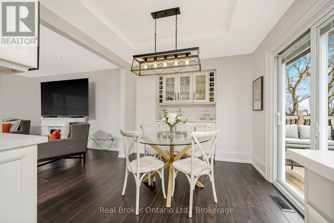
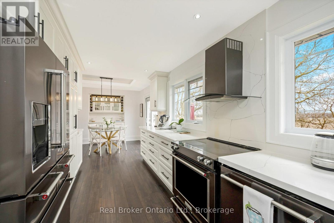
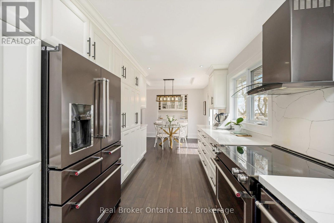
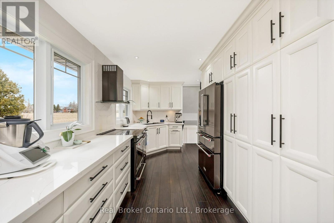
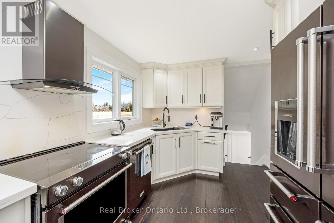
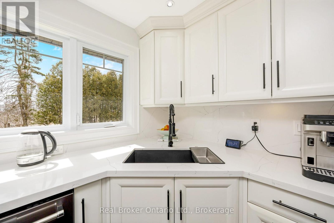
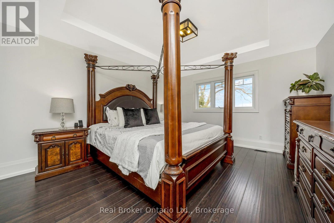
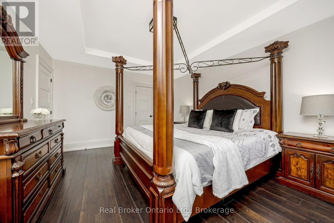
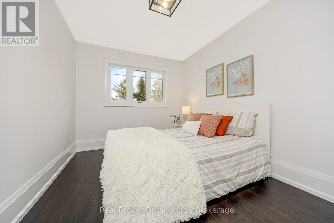
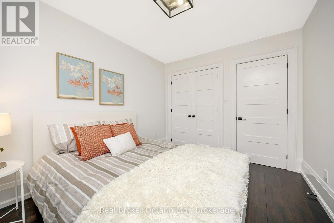
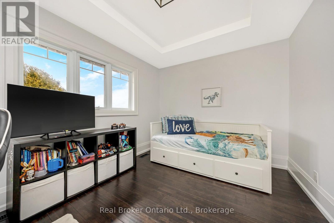
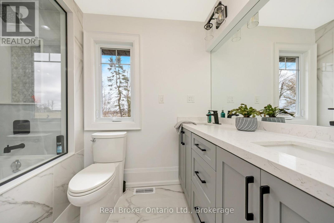
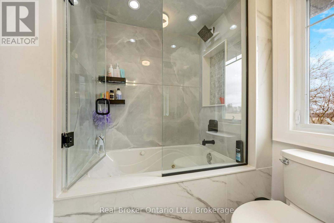
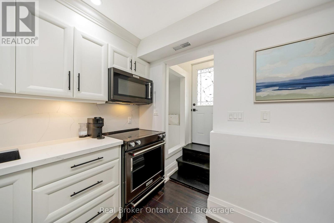
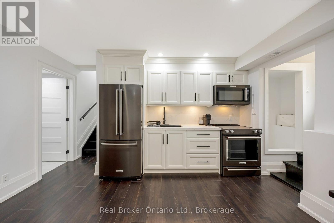
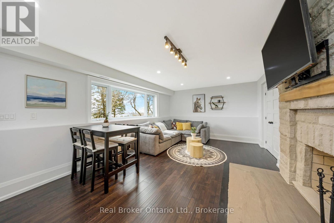
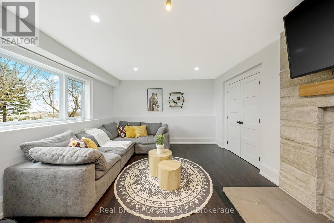
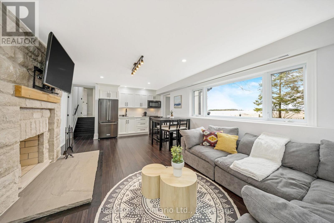
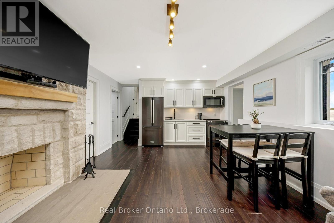
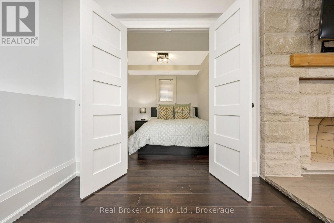
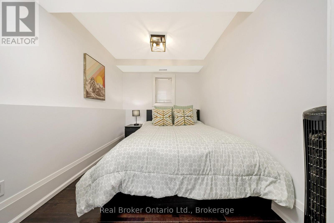
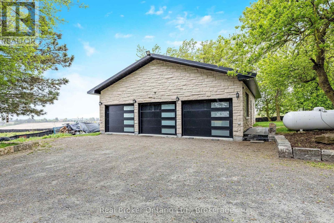
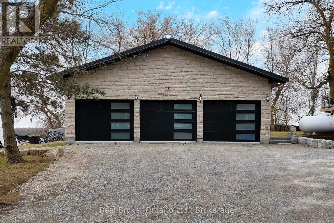
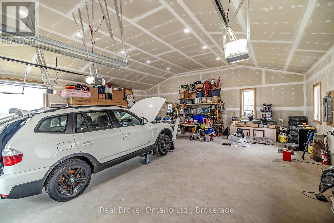
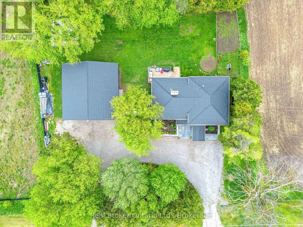
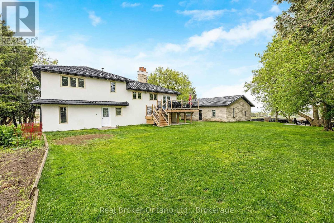
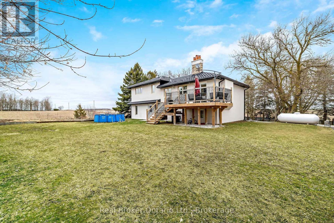
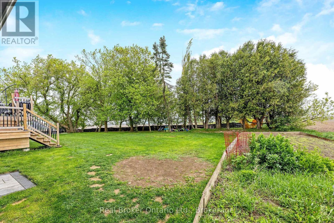
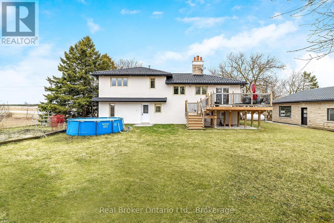
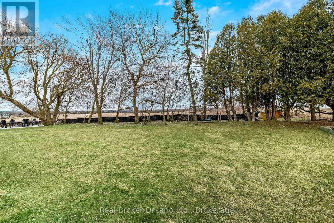
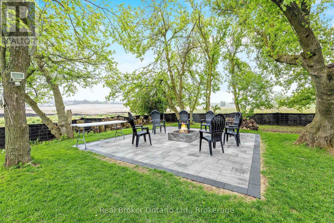
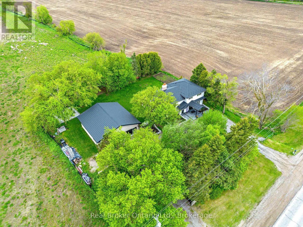
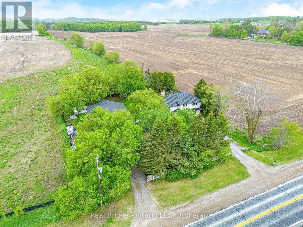
Stunningly renovated sidesplit in Hillsburgh with 2370 square feet of total living space to call home! A circular driveway leads to the elegant covered front entrance. The ground floor features a primary bedroom with a luxurious 3-piece ensuite, laundry, office, and a powder room. The bright main floor boasts a living room with a picture window, a dining area with a walkout to a spacious raised deck, and a kitchen with modern finishes and appliances.Upstairs, you'll find three generously sized bedrooms and a 5-piece bathroom. The finished basement, with its separate entrance, offers an open-concept kitchen and living room complete with a wood-burning fireplace, a bathroom, and an additional bedroom.Outside, a large detached garage provides parking for up to six cars, while the backyard, surrounded by trees, offers extra privacy. This home is the perfect blend of elegance and functionality! (id:27)

Building Features:

  • Style: Detached
  • Building Type: House
  • Basement Development: Finished
  • Basement Type: N/A, N/A
  • Construction Style - Attachment: Detached
  • Construction Style - Split Level: Sidesplit
  • Exterior Finish: Stucco
  • Fireplace: Yes
  • Floor Space: 1500 - 2000 sqft
  • Flooring Type: Hardwood
  • Foundation Type: Block
  • Heating Type: Forced air
  • Heating Fuel: Propane
  • Cooling Type: Central air conditioning
  • Appliances: Water softener, Water Treatment, Dishwasher, Dryer, Microwave, Stove, Washer, Refrigerator

Property Features:

  • OwnershipType: Freehold
  • Property Type: Single Family
  • Bedrooms: 4+1
  • Bathrooms: 4
  • Half Bathrooms: 1
  • Features: Sump Pump
  • Floor Space (approx): 1500 - 2000 Square Feet
  • Irregular: Yes
  • Lot Depth: 150 Feet
  • Lot Frontage: 140 Feet
  • Lot Size: 140 x 150 FT
  • Sewer: Septic System
  • Parking Type: Detached garage, Garage
  • No. of Parking Spaces: 14

Rooms:

  • Bedroom Lower Level 2.79 m x 4.58 m
  • Kitchen Lower Level 3.20 m x 1.50 m
  • Living Lower Level 7.45 m x 4.58 m
  • Kitchen Main Level 5.26 m x 2.93 m
  • Dining Main Level 2.93 m x 2.84 m
  • Living Main Level 7.56 m x 4.32 m
  • Bedroom Upper Level 4.64 m x 3.90 m
  • Bedroom Upper Level 3.90 m x 2.93 m
  • Bedroom Upper Level 3.55 m x 2.77 m
  • Primary Bedroom Ground Level 5.80 m x 3.77 m
  • Office Ground Level 3.27 m x 2.50 m

Convert Measurement to:


Courtesy of: Real Broker Ontario Ltd.

REALTOR.ca  

QuickQuoteTM Powered by RPS

Location of 5938 TRAFALGAR ROAD, Erin, Ontario, N0B 1Z0

Demographic Information of 5938 TRAFALGAR ROAD, Erin, Ontario, N0B 1Z0

Life Stage

Middle-Aged with Teens

Employment Type

Mixed

Average Household Income

$138,000.00

Average Number of Children

1.70

Household Population

Household Structure

Age of Population

Education

Education Level

No certificate/diploma/degree

8.14 %

High school certificate or equivalent

36.04 %

Apprenticeship trade certificate/diploma

10.47 %

College/non-university certificate

25.58 %

University certificate (below bachelor)

2.32 %

University Degree

17.44 %

Commuter

Travel To Work

By Car

93.88 %

By Public Transit

0.0 %

By Walking

0.0 %

By Bicycle

0.0 %

By Other Methods

6.12 %

Cultural Diversity

Knowledge of Official Language

Mother Tongue

Building Information

Building Type

Apartments (Low and High Rise)

4.55 %

Houses

95.45 %

Own Vs. Rent

