Button CopyPathCircle CloseCircle Left ArrowArrow Down Icon GreyClosecirclecircleBurger
Image 1
Image 2
Image 3
$379,000

4 LAUREL LANE, Erin, Ontario, N0B 1T0

MLS® # X14032566

3 Beds

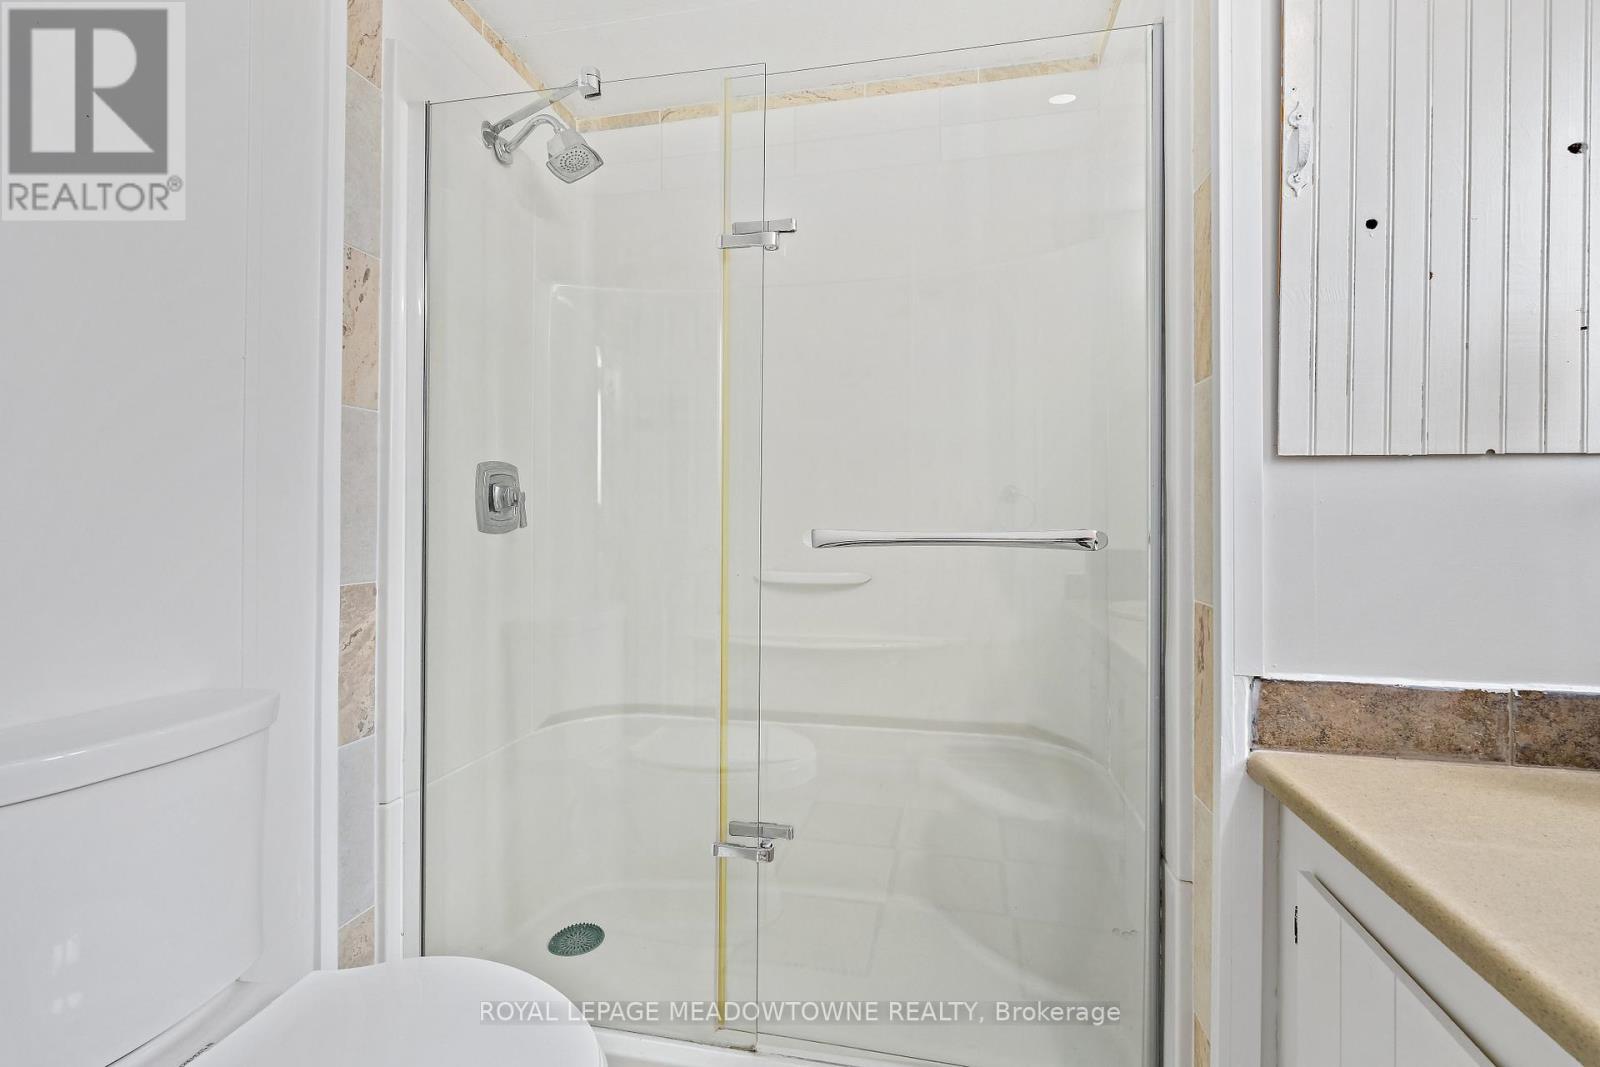
1  Bath

700 - 1100  FEETSQ

QuickQuoteTM: Not Available

Erin ON, N0B 1T0

MLS® # X14032566

Property Information:

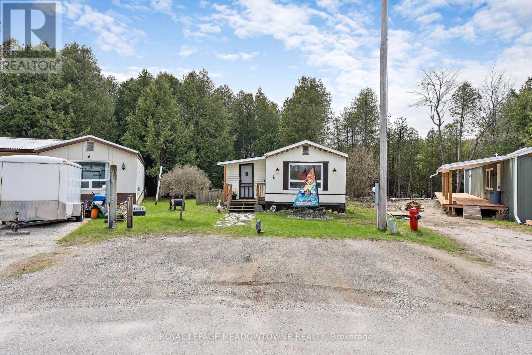
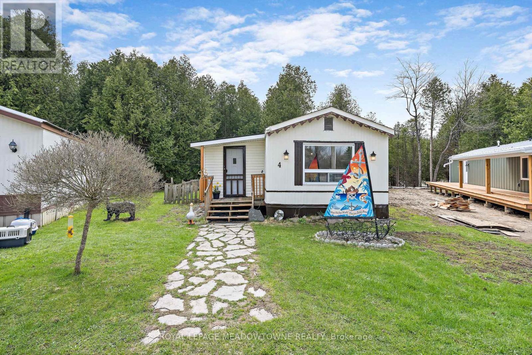
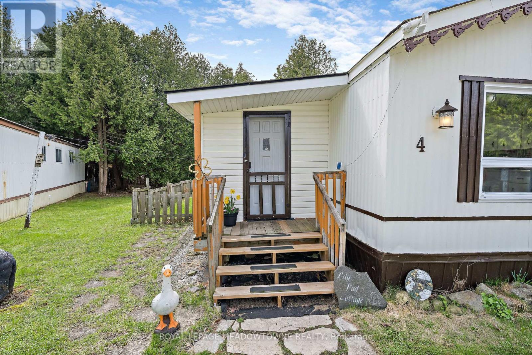
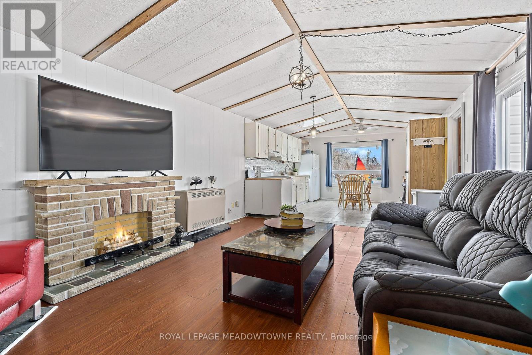
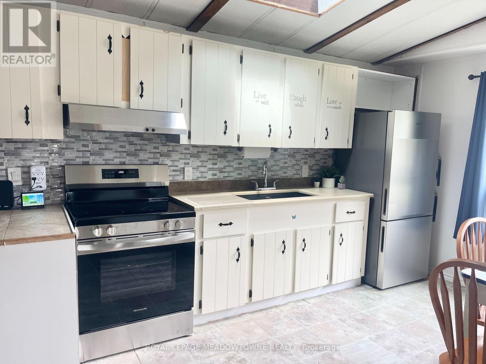
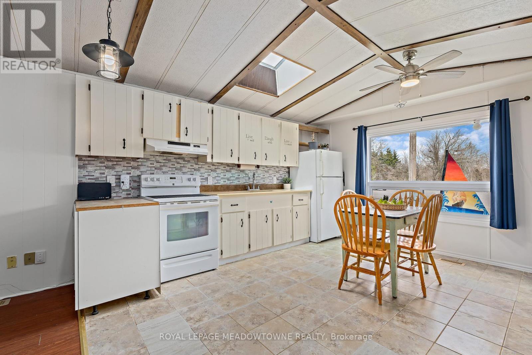
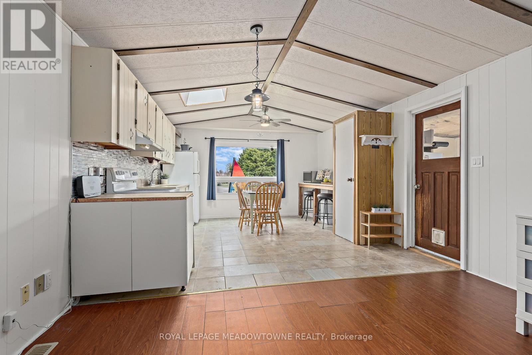
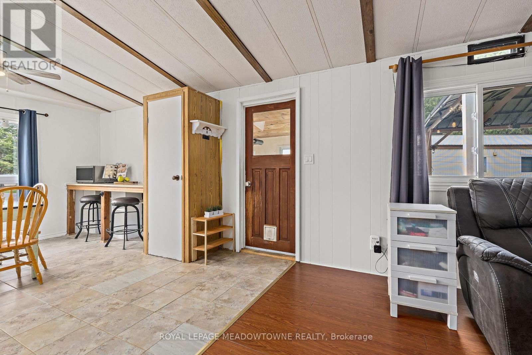
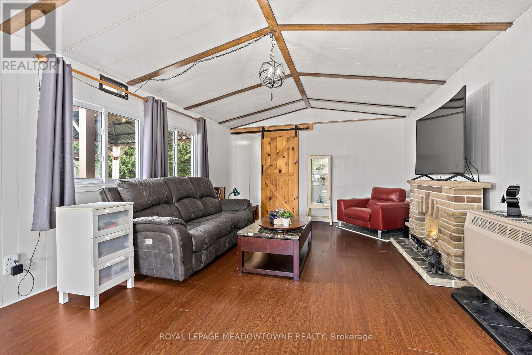
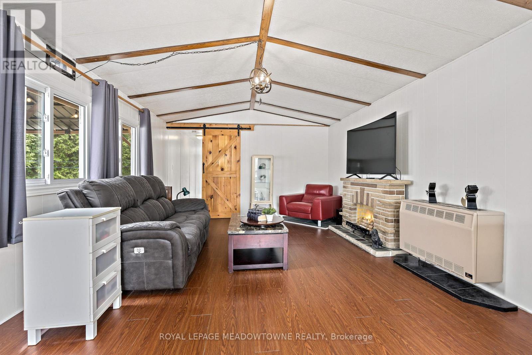
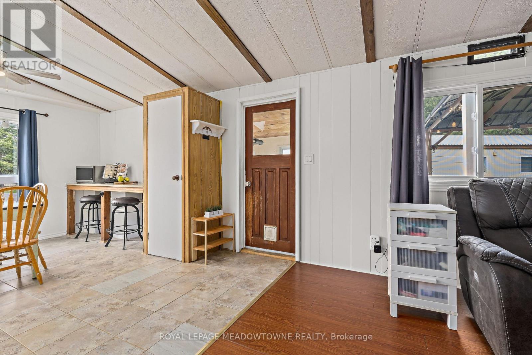
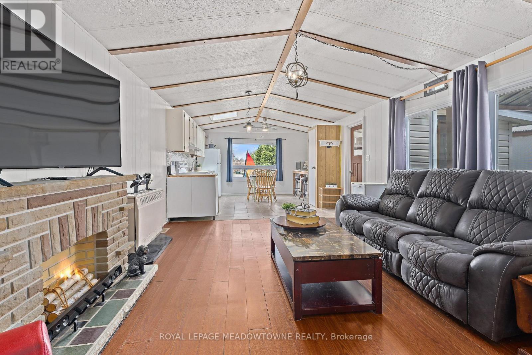
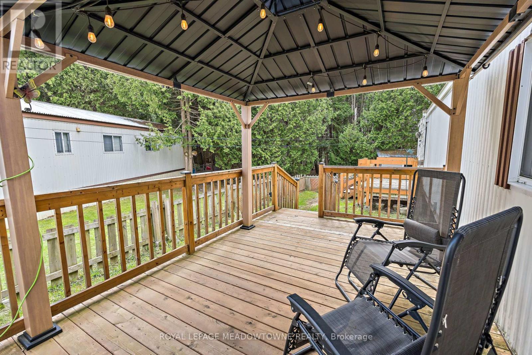
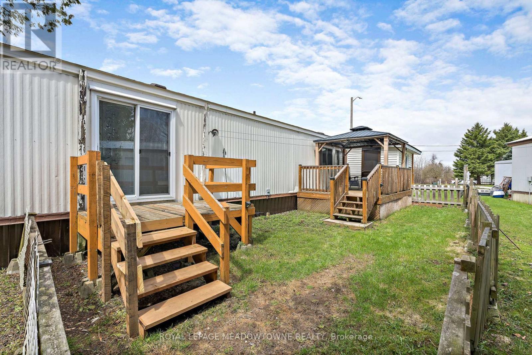
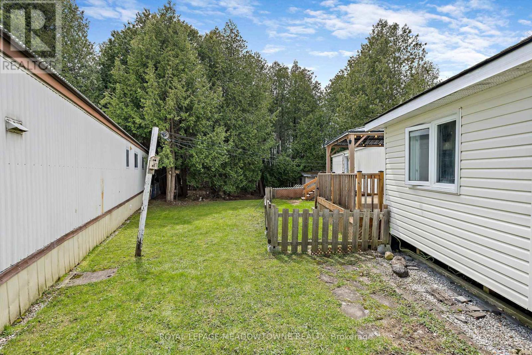
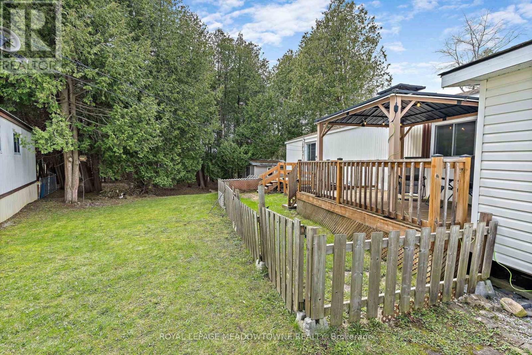
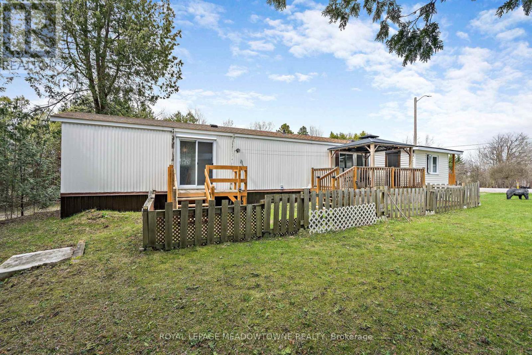
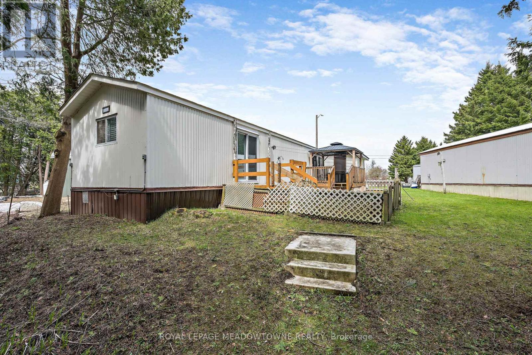
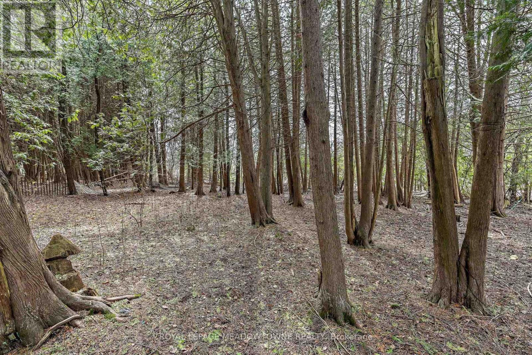
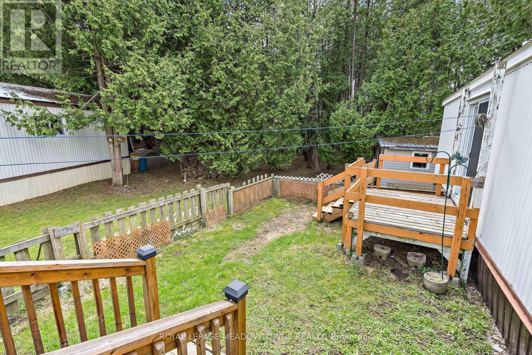
Lovely, Turnkey, bright & spacious mobile home nestled on a quiet Cul-De-Sac in the Town of Erin's desirable Stanley Park. Backing on to conservation and walking distance to Stanley Park pond. Open concept living room and large eat-in kitchen with vaulted ceiling. Exterior was painted in 2024. Enjoy the peace and quiet on the new deck (2021) with Gazebo. Monthly Land lot $669, Septic maintenance $41, Property Tax $48. Think about that, you could be paying thousands per month in property taxes with a home versus this property! The new property management company, Compass Communities is committed to creating thoughtfully managed communities that offer quality homes, welcoming neighbourhoods, and a sense of belonging. So whether you are a FIRST TIME BUYER or looking for a quiet community to retire, this neighbourhood could be your perfect destination! (id:27)

Building Features:

  • Style: Detached
  • Building Type: Mobile Home
  • Architectural Style: Bungalow
  • Basement Type: None
  • Exterior Finish: Aluminum siding
  • Floor Space: 700 - 1100 sqft
  • Flooring Type: Vinyl, Tile, Linoleum
  • Heating Type: Forced air
  • Heating Fuel: Electric
  • Cooling Type: None
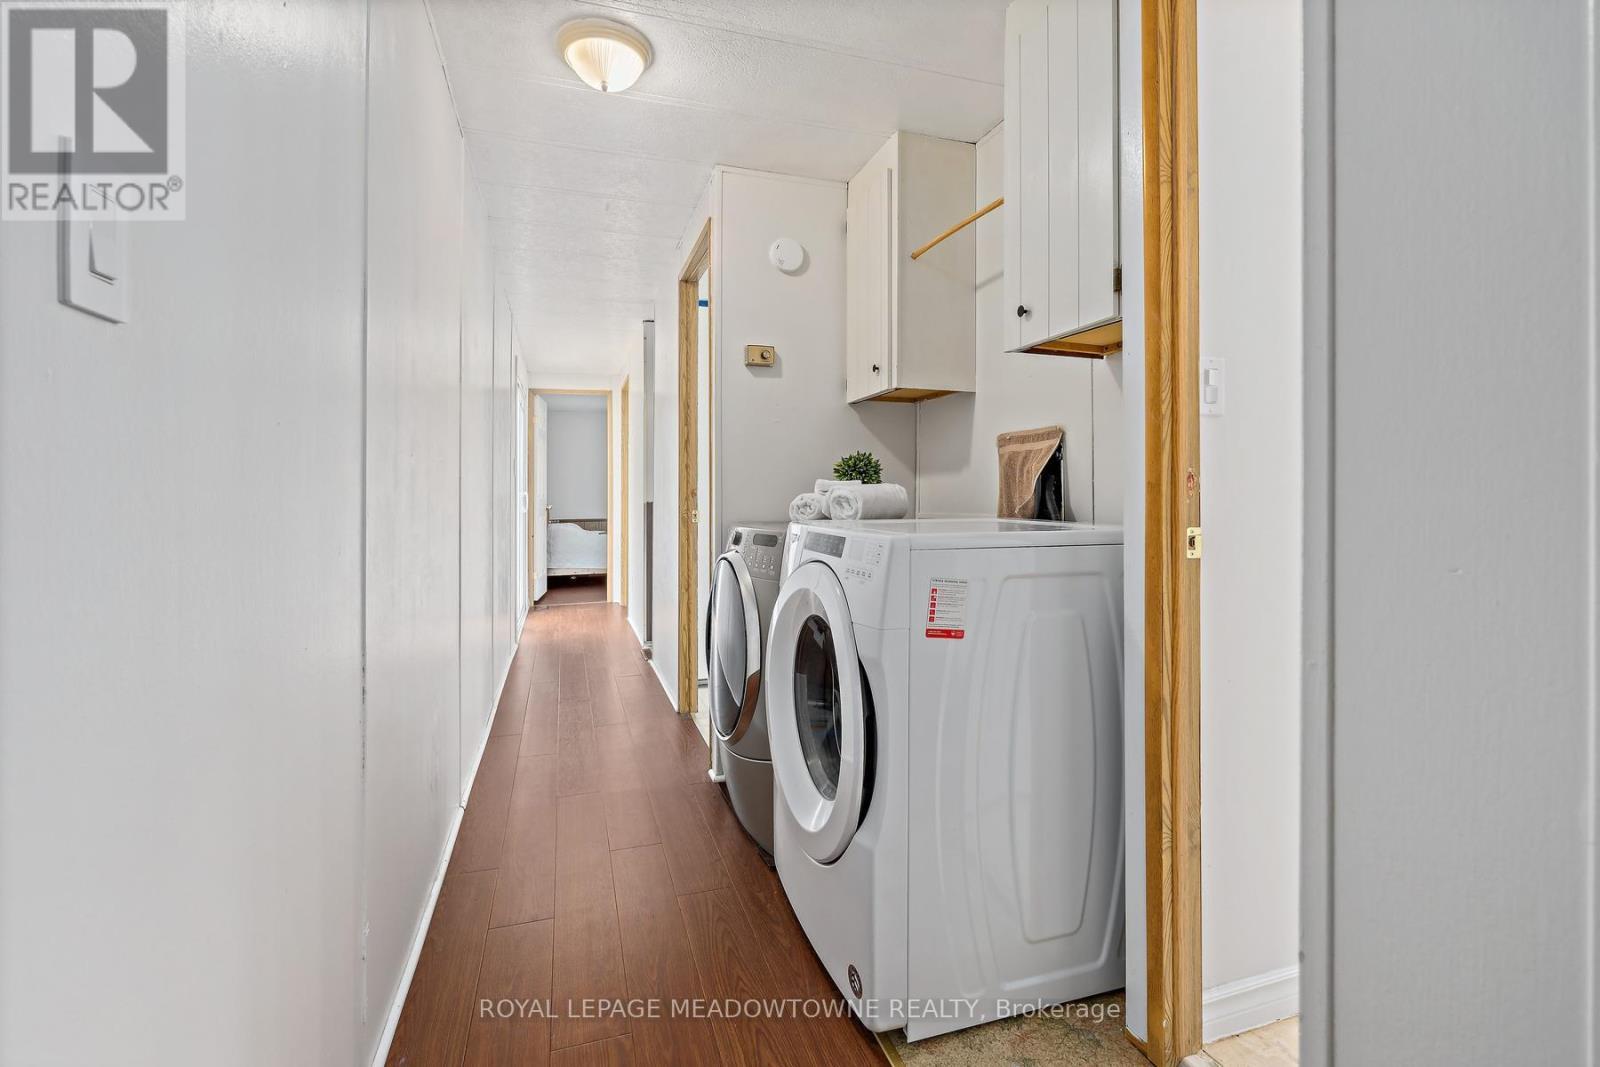
  • Appliances: Dryer, Stove, Washer, Refrigerator

Property Features:

  • OwnershipType:
  • Property Type: Single Family
  • Bedrooms: 3
  • Bathrooms: 1
  • Amenities Nearby: Park, Schools
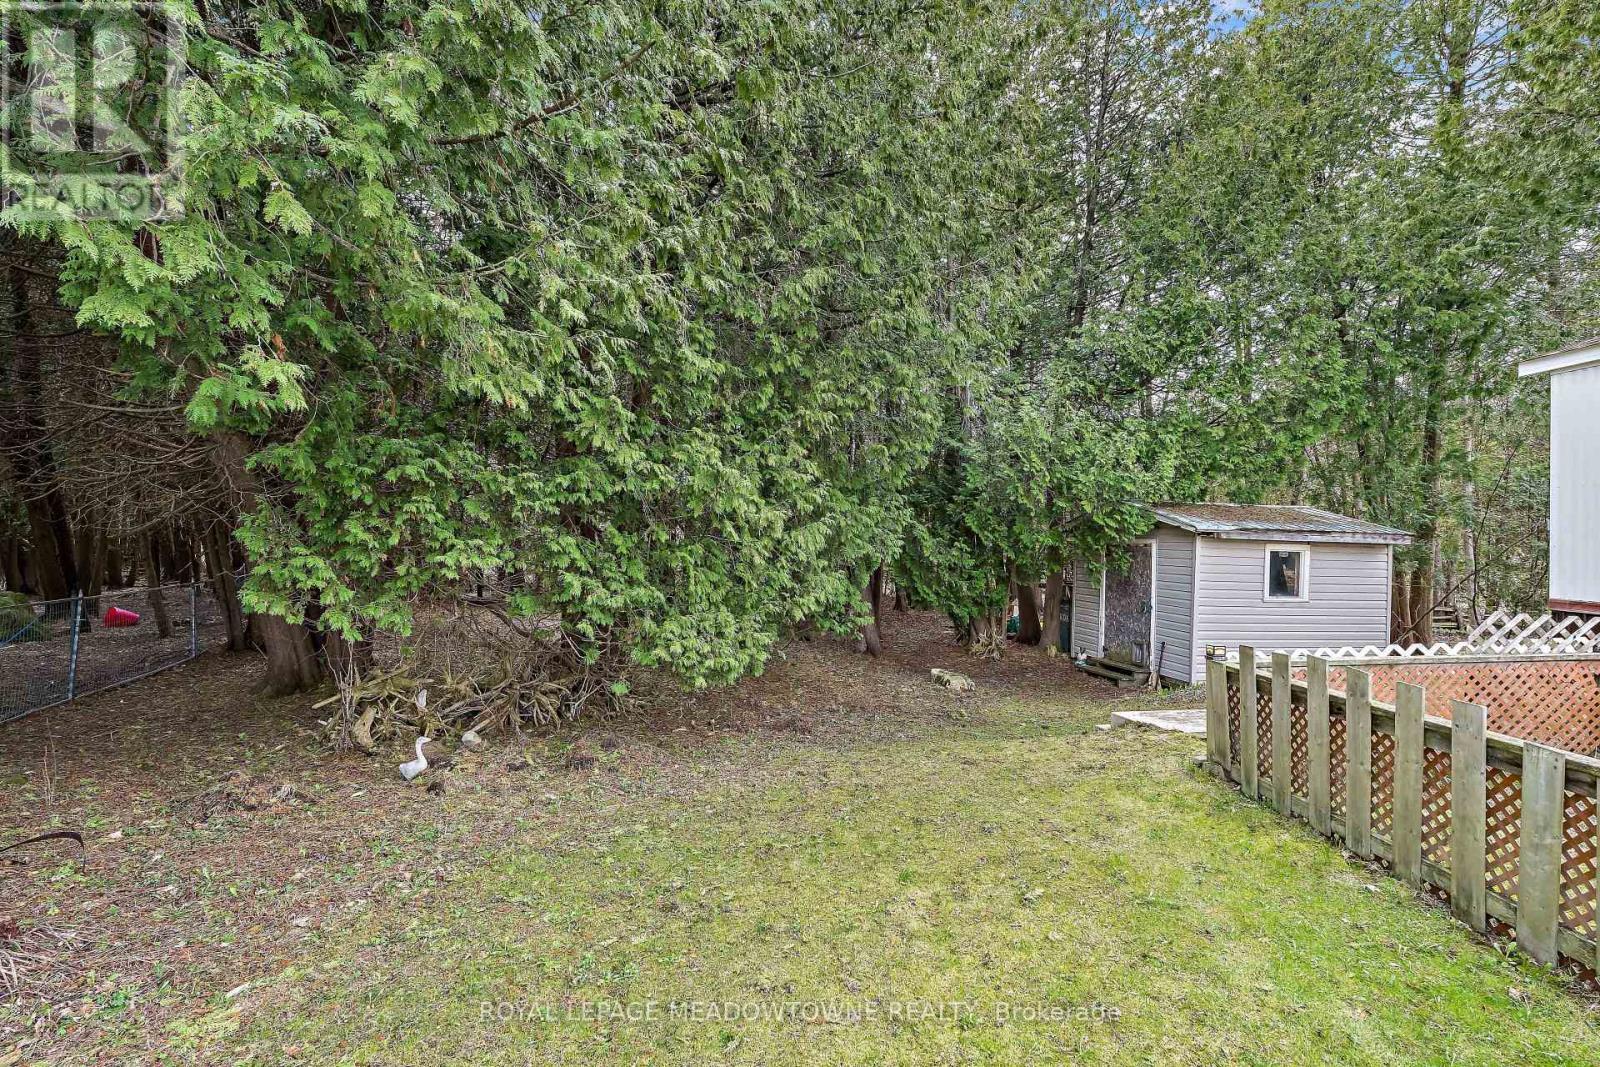
  • Features: Cul-de-sac, Wooded area, Conservation/green belt, Carpet Free
  • Floor Space (approx): 700 - 1100 Square Feet
  • Irregular: Yes
  • Lot Depth: 100 Feet
  • Lot Frontage: 50 Feet
  • Lot Size: 50 x 100 FT
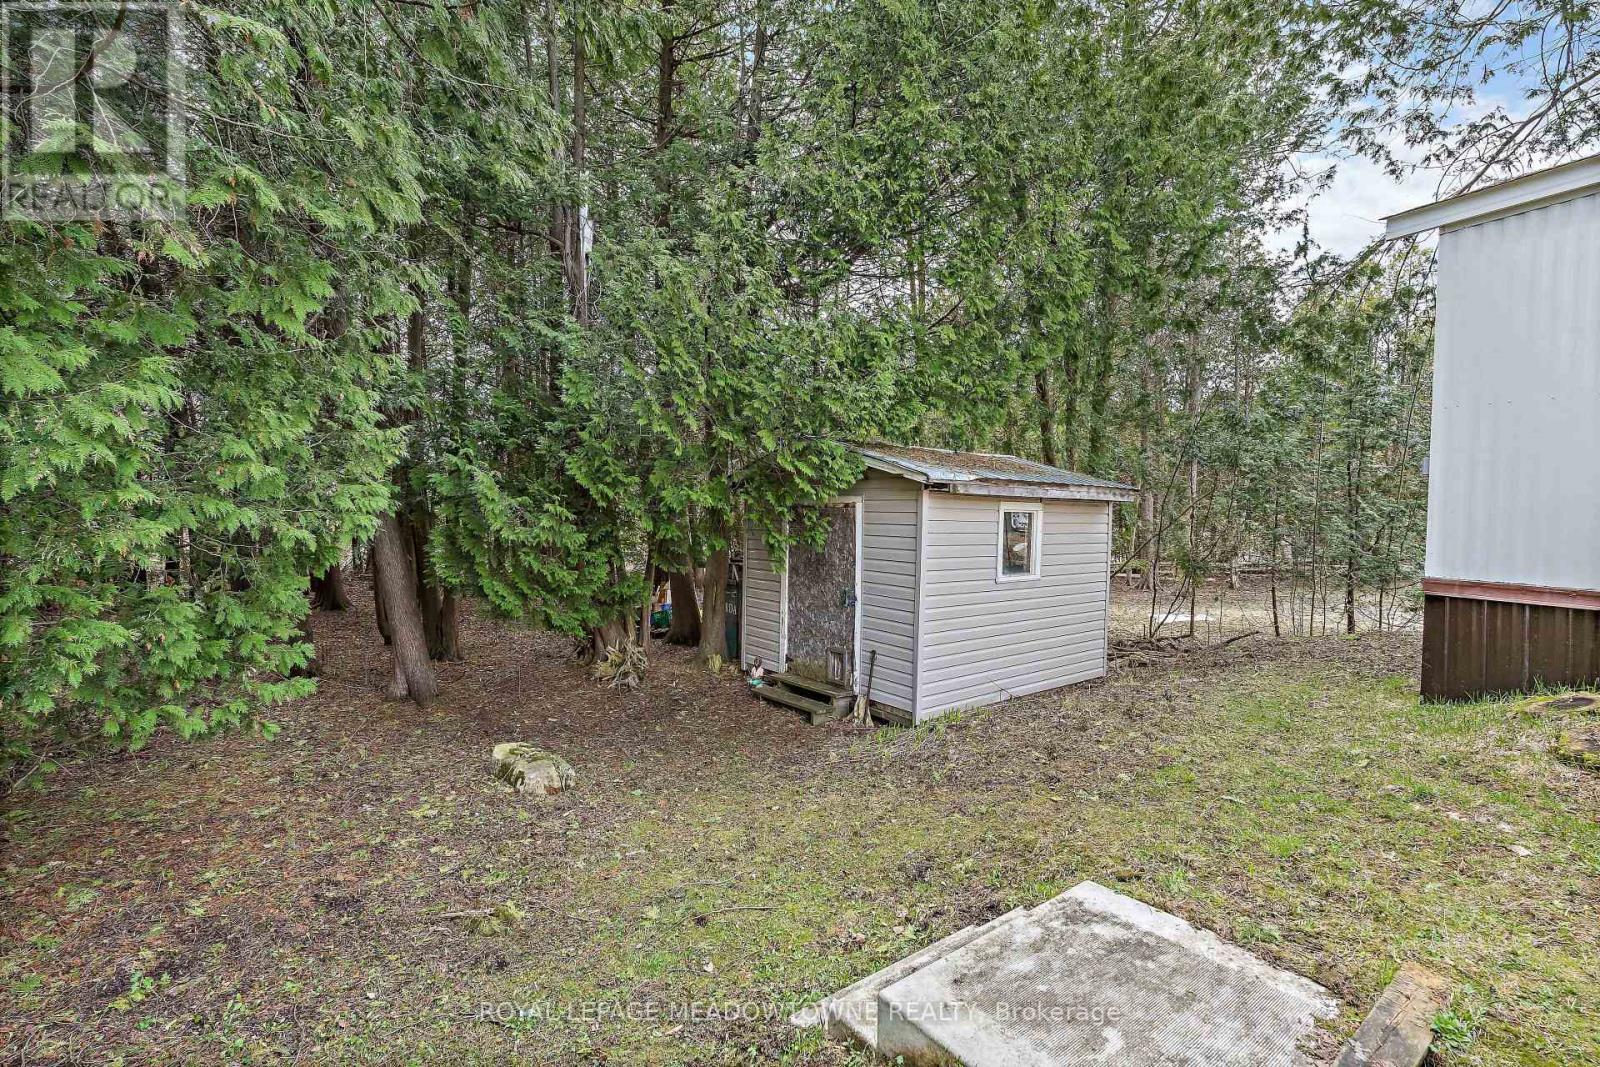
  • Structure Type: Shed
  • Surface Water:
  • Zoning: OS-1-109(F)
  • Sewer: Septic System
  • Parking Type: No Garage
  • No. of Parking Spaces: 3

Rooms:

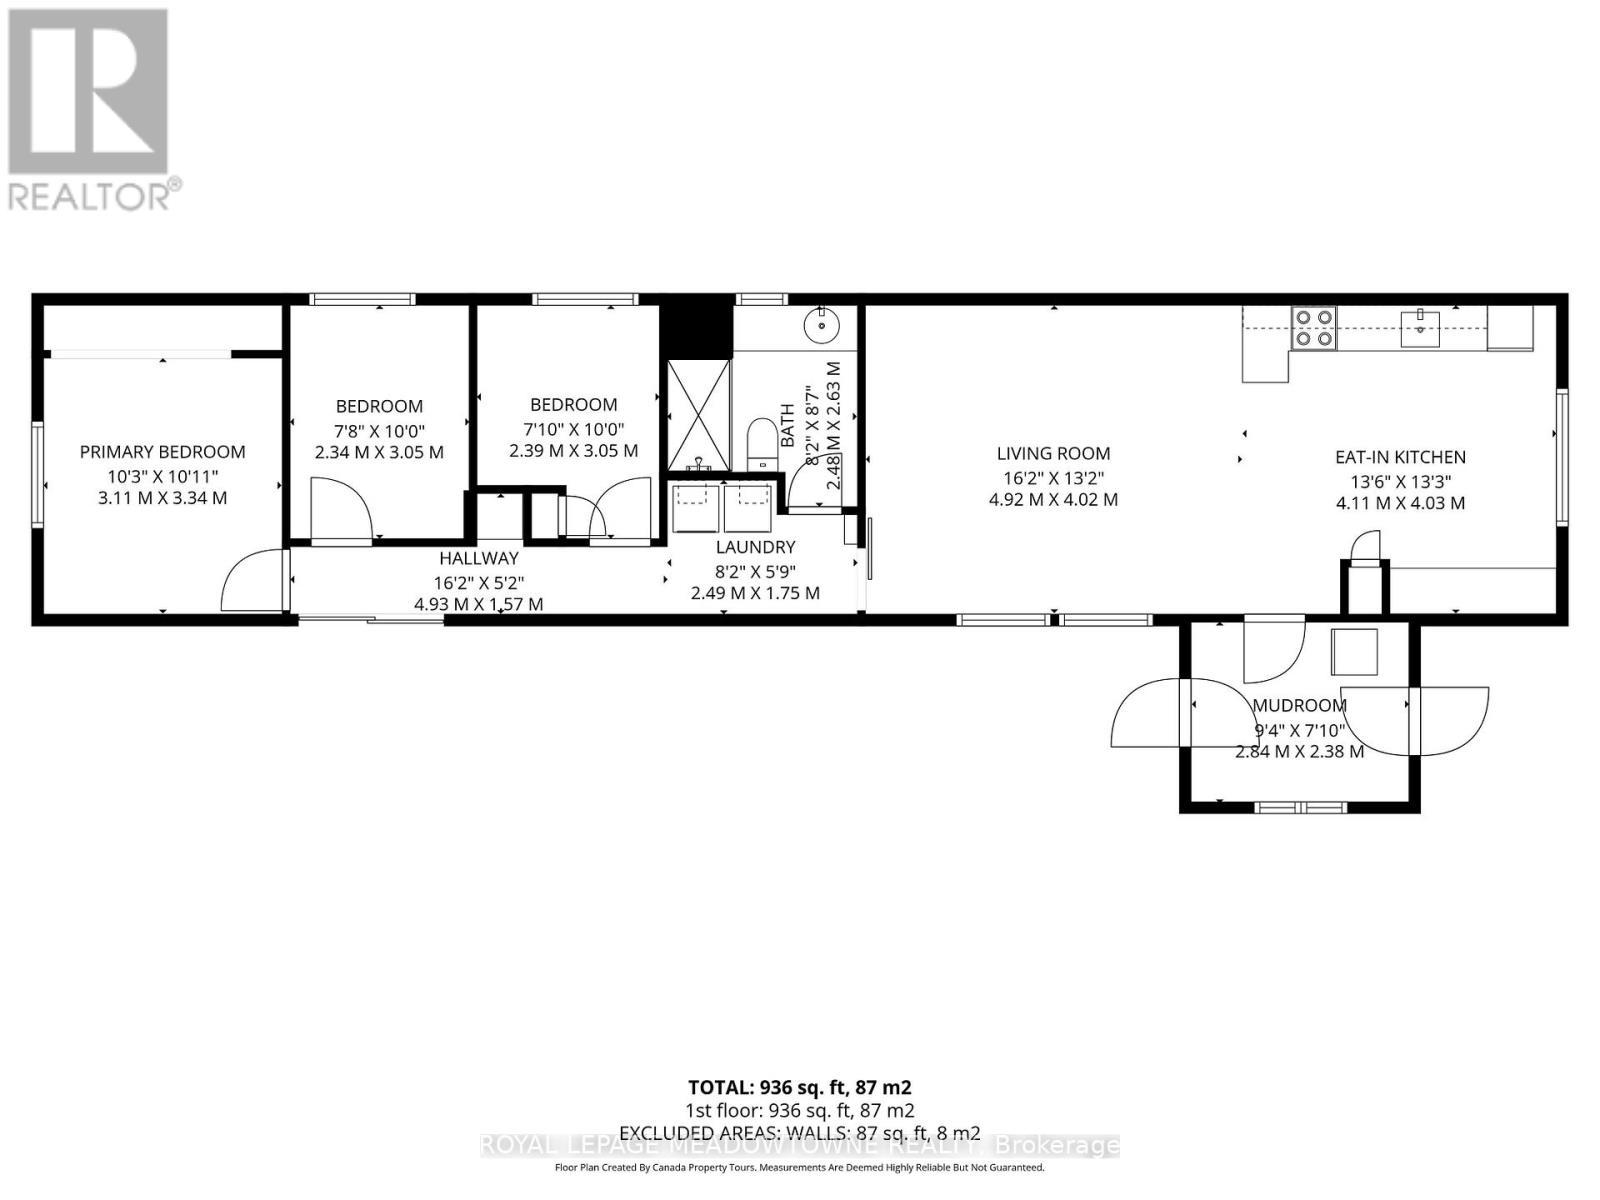
  • Living Main Level 4.90 m x 4.20 m
  • Kitchen Main Level 4.10 m x 4.30 m
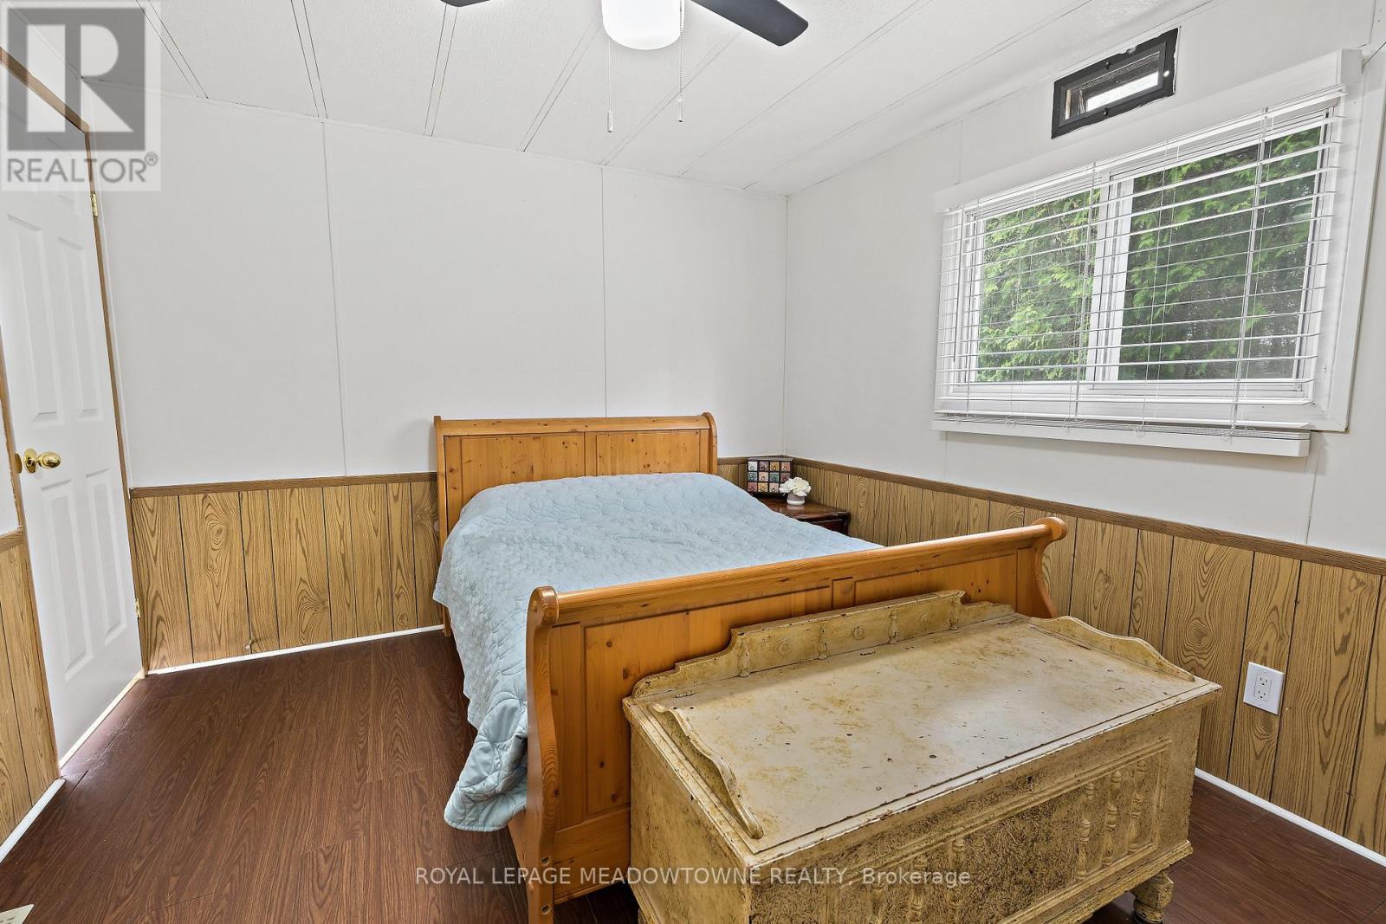
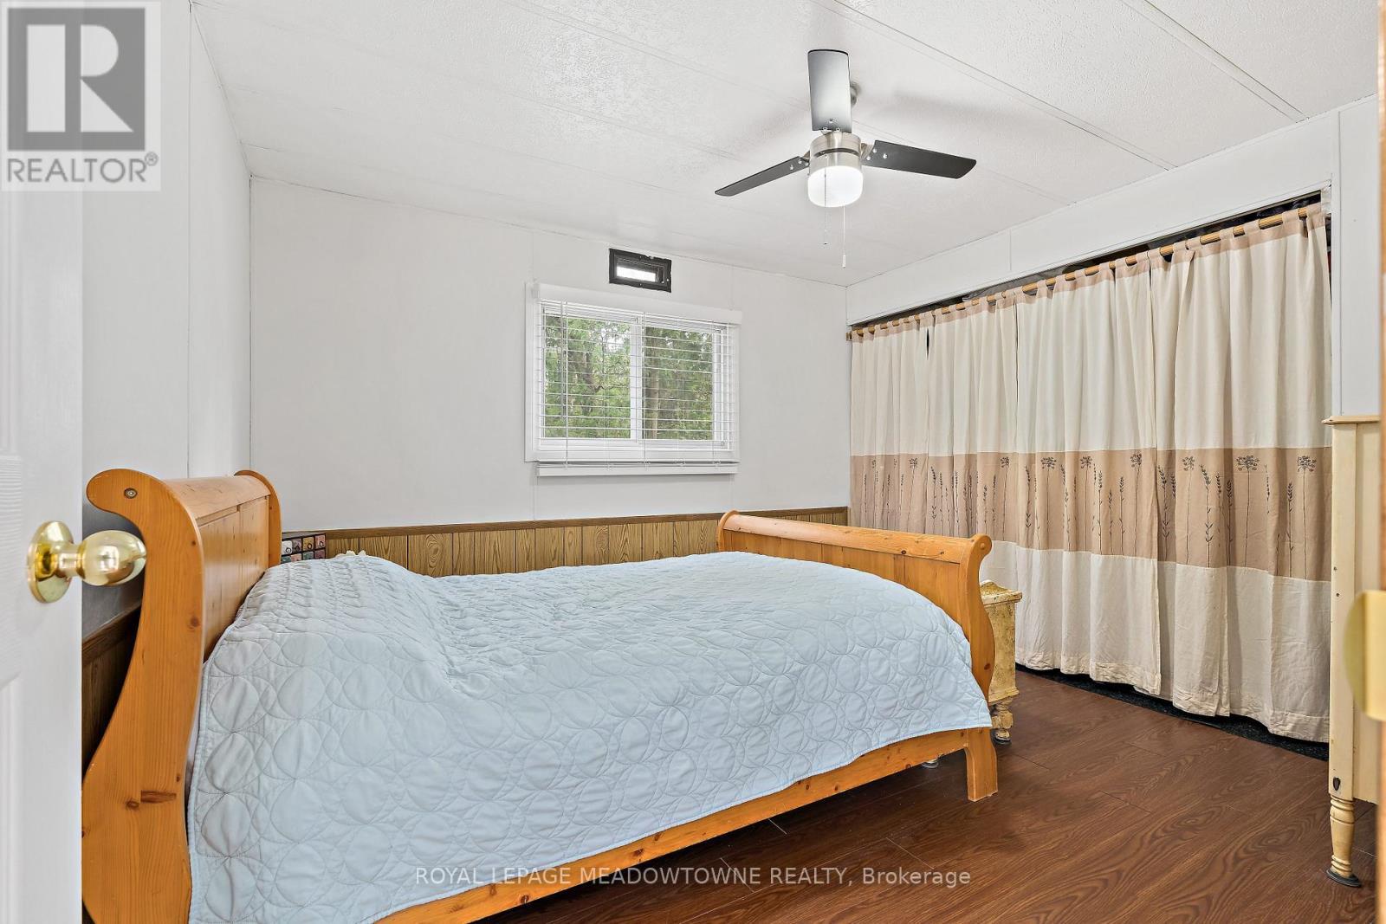
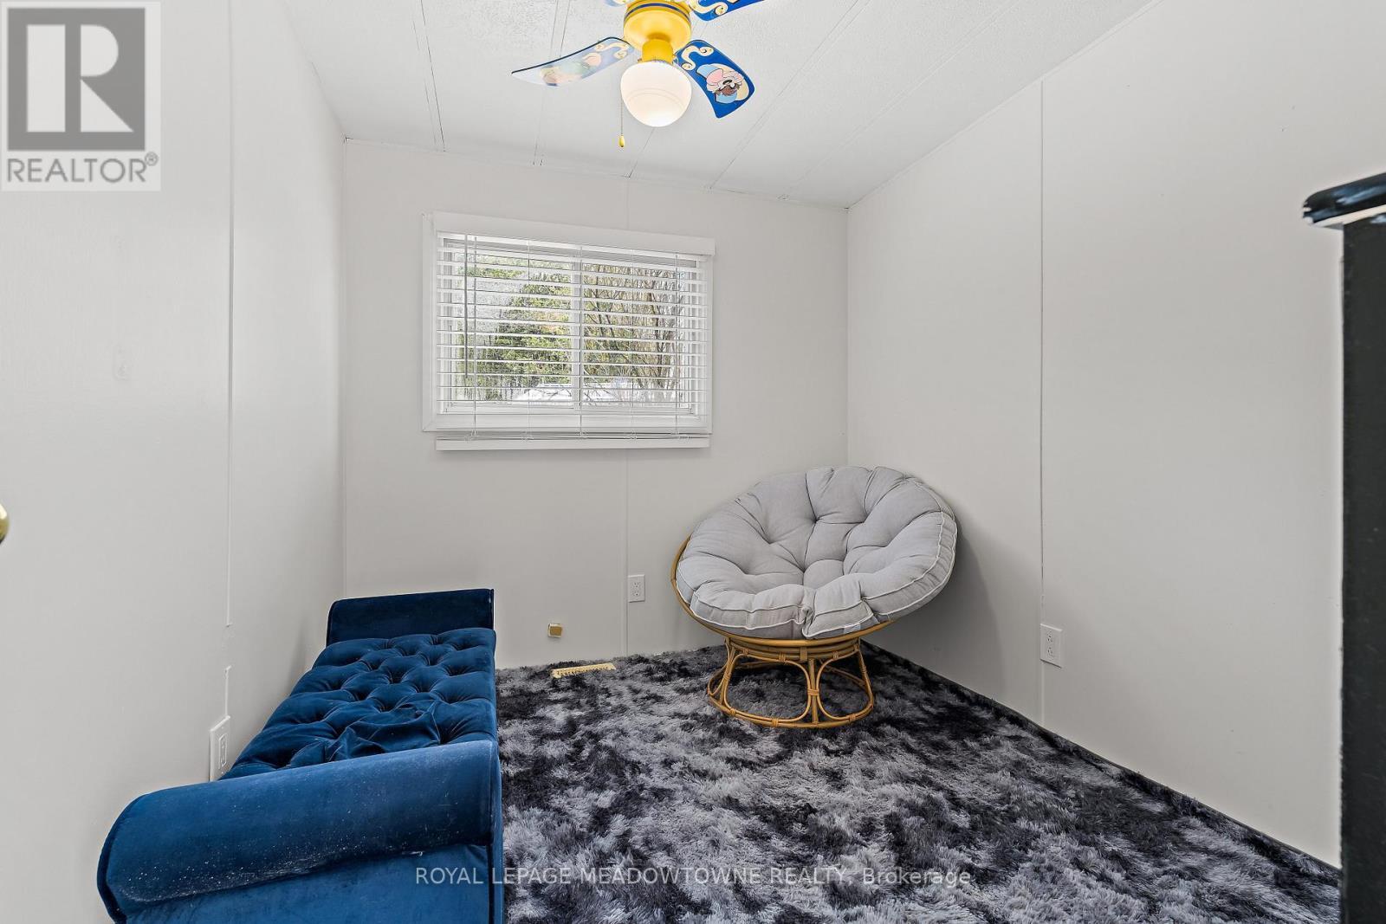
  • Primary Bedroom Main Level 3.10 m x 3.30 m
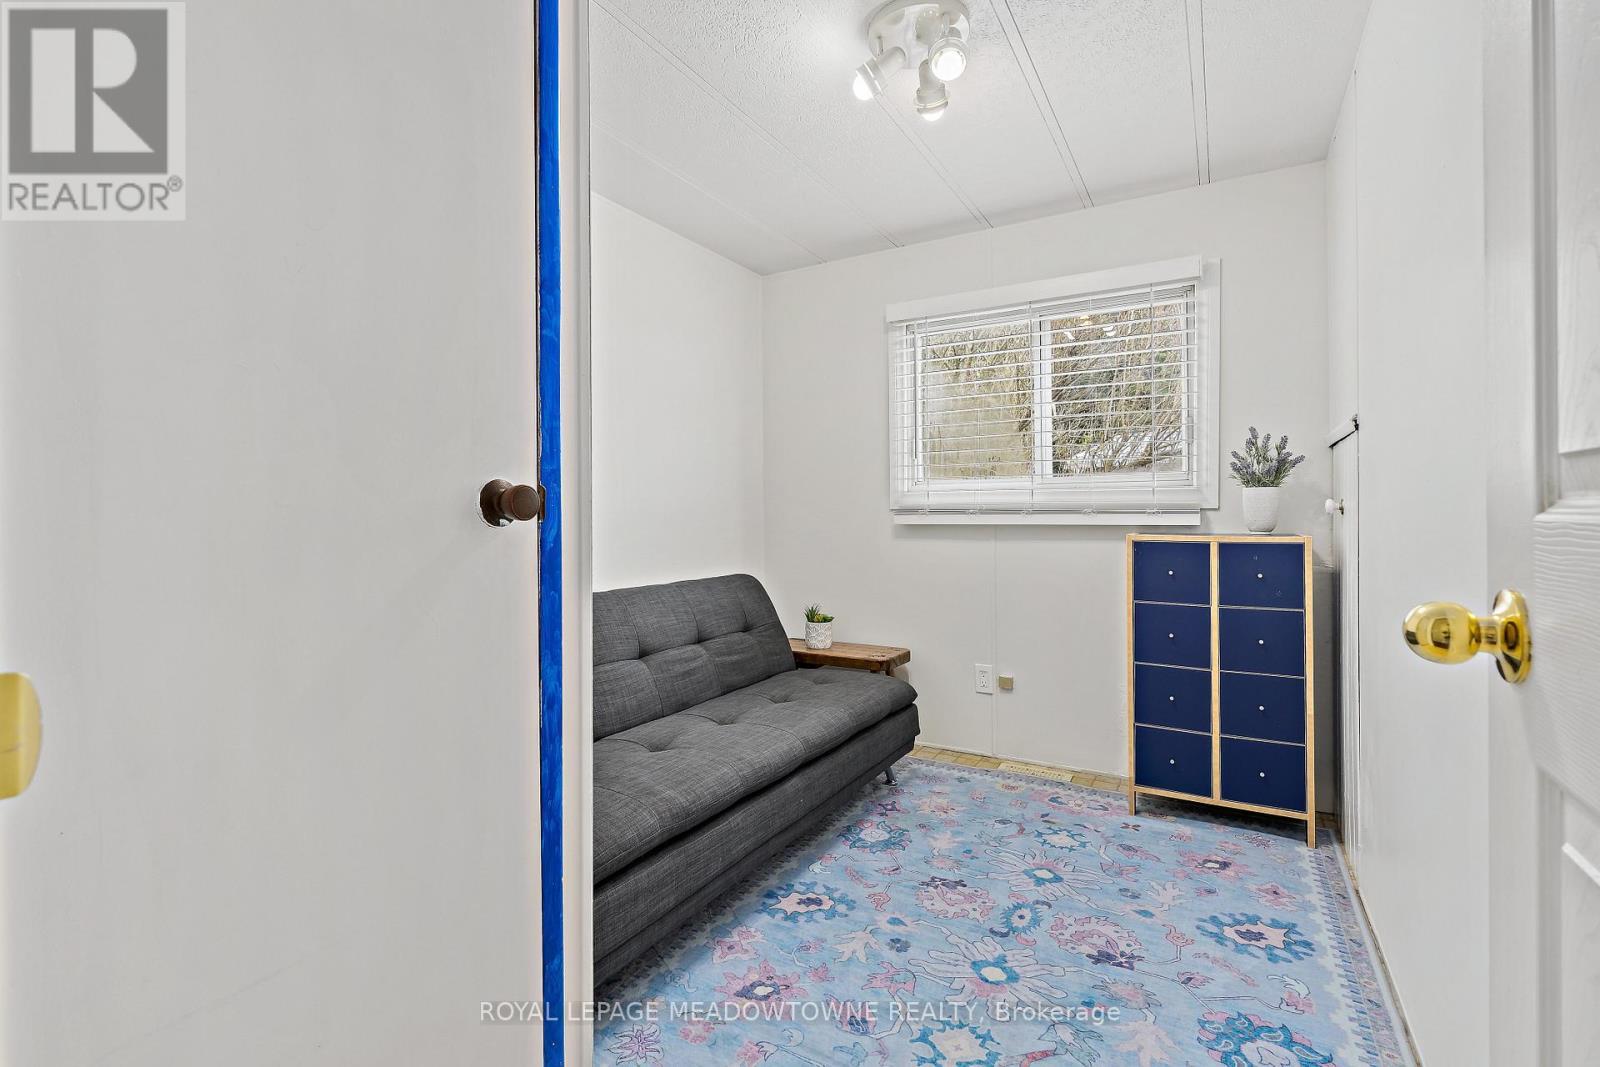
  • 2nd Bedroom Main Level 2.30 m x 3.00 m
  • 3rd Bedroom Main Level 2.30 m x 3.00 m
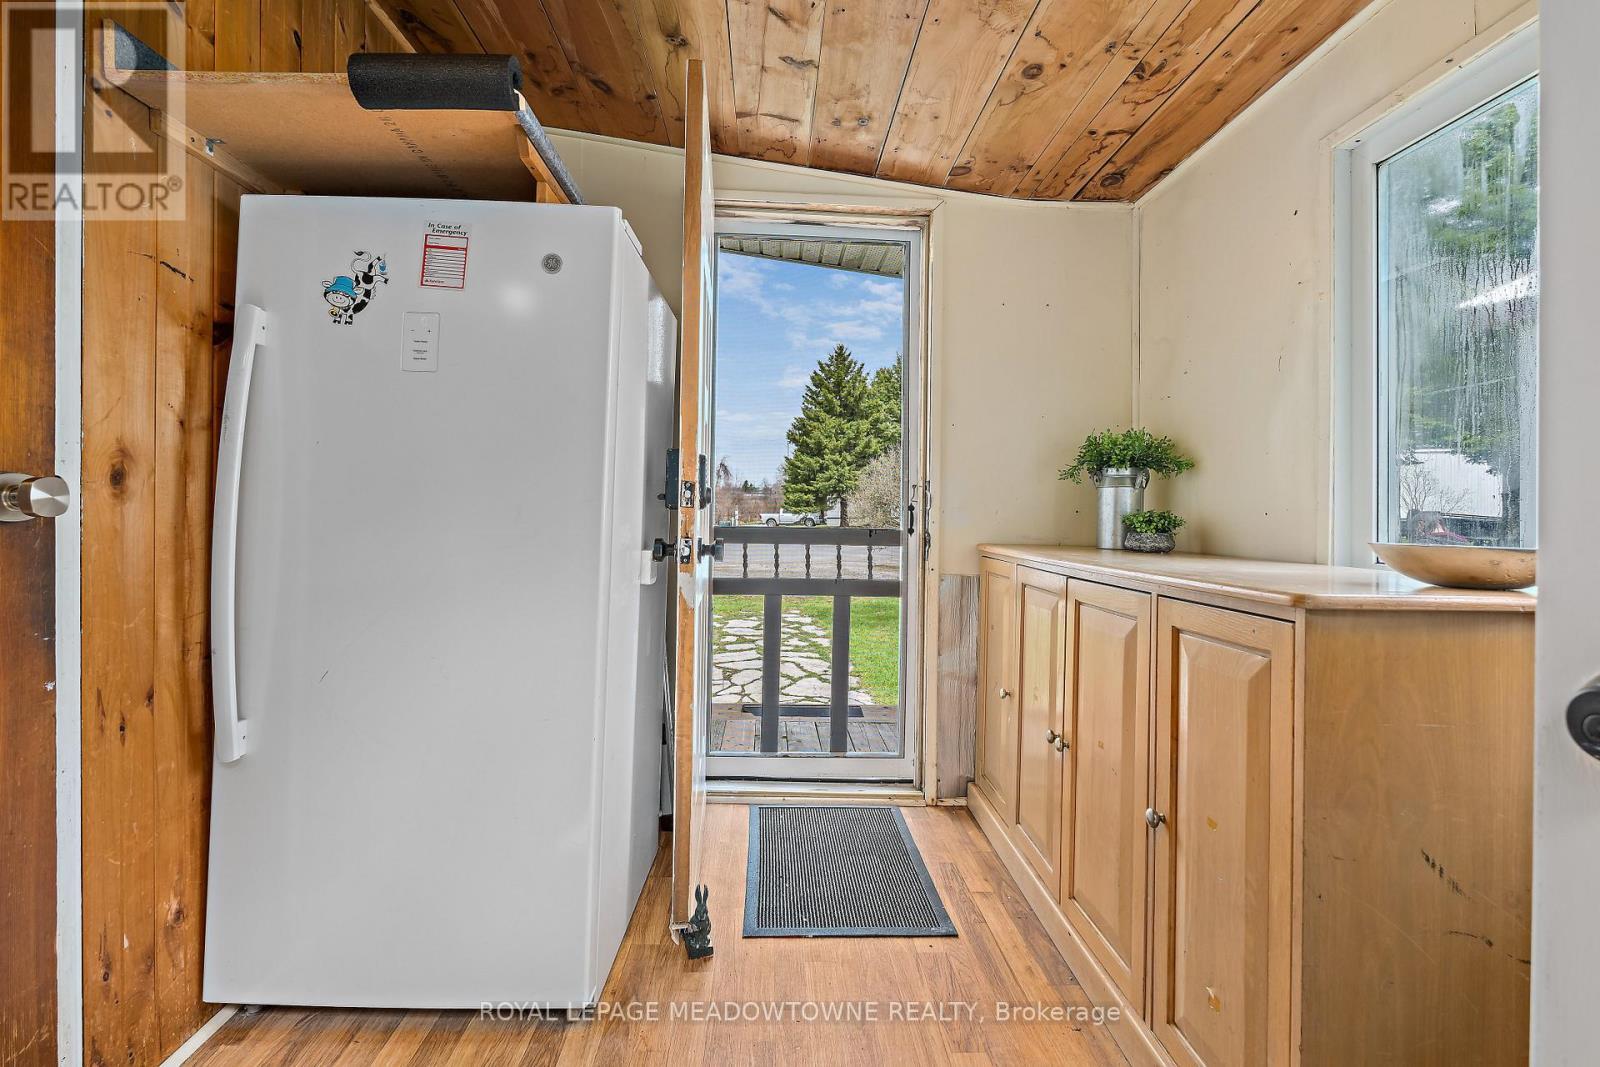
  • Mudroom Main Level 2.80 m x 2.30 m

Convert Measurement to:


QuickQuoteTM Powered by RPS

Location of 4 LAUREL LANE, Erin, Ontario, N0B 1T0

Demographic Information of 4 LAUREL LANE, Erin, Ontario, N0B 1T0

Life Stage

Middle-Aged with Teens

Employment Type

Mixed

Average Household Income

$168,278.46

Average Number of Children

1.62

Household Population

Household Structure

Age of Population

Education

Education Level

No certificate/diploma/degree

16.08 %

High school certificate or equivalent

27.28 %

Apprenticeship trade certificate/diploma

7.1 %

College/non-university certificate

32.14 %

University certificate (below bachelor)

2.37 %

University Degree

15.03 %

Commuter

Travel To Work

By Car

97.18 %

By Public Transit

0.0 %

By Walking

0.0 %

By Bicycle

0.0 %

By Other Methods

2.82 %

Cultural Diversity

Knowledge of Official Language

Mother Tongue

Building Information

Building Type

Apartments (Low and High Rise)

Houses

100.0 %

Own Vs. Rent
