Button CopyPathCircle CloseCircle Left ArrowArrow Down Icon GreyClosecirclecircleBurger
Image 1
Image 2
Image 3
$999,900

39 HENSHAW DRIVE, Erin, Ontario, N0B 1T0

MLS® # X13147708

4 Beds

Baths

2000 - 2500  FEETSQ

QuickQuoteTM: Not Available

Erin ON, N0B 1T0

MLS® # X13147708

Property Information:

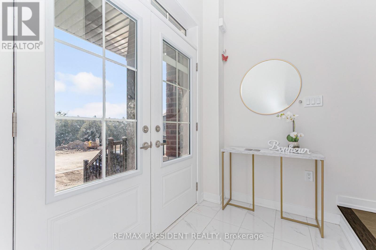
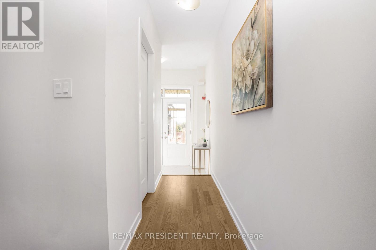
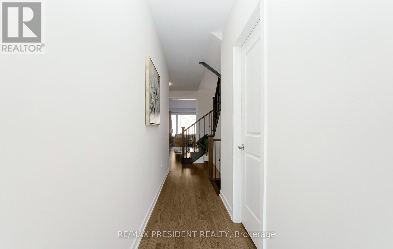
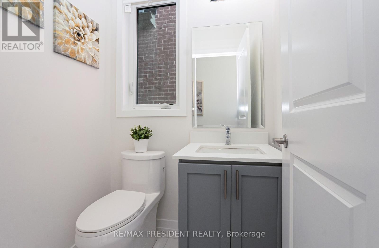
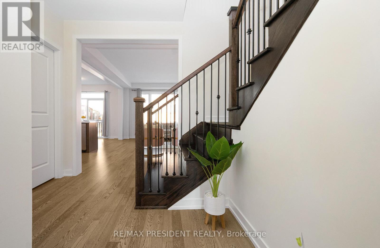
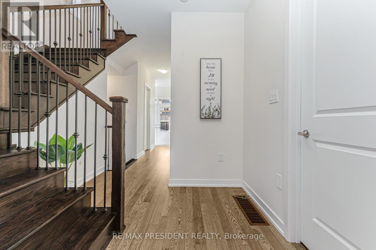
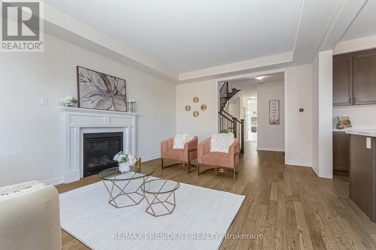
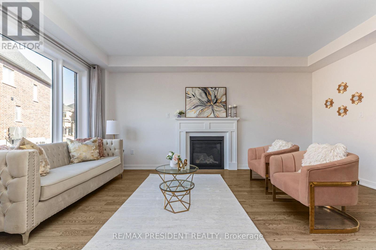
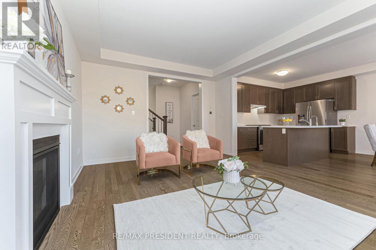
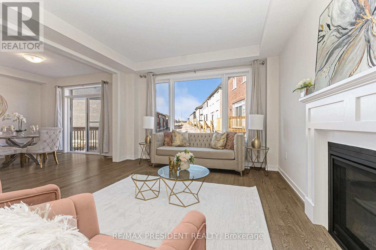
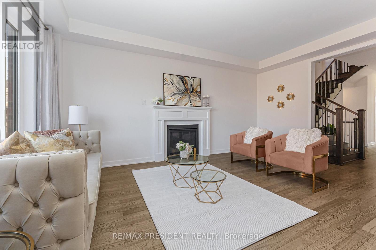
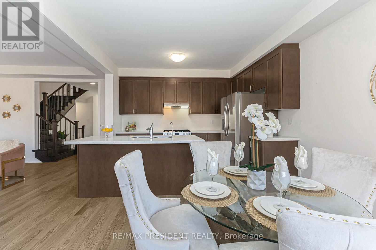
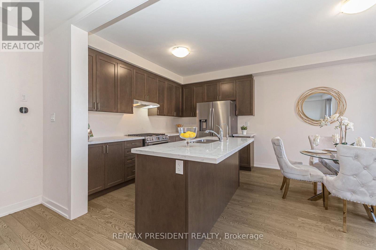
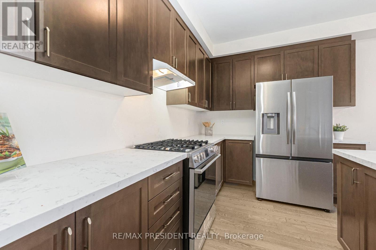
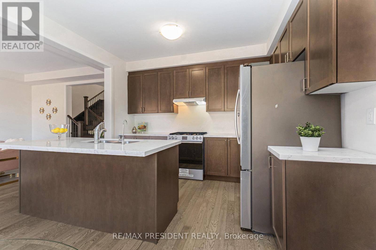
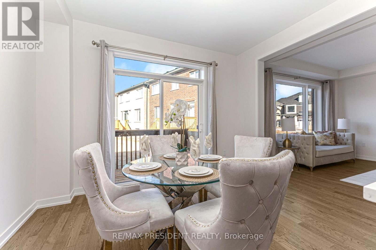
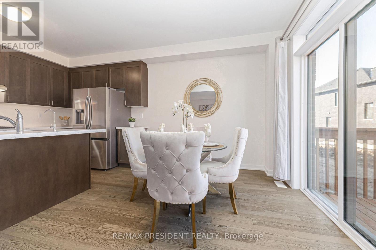
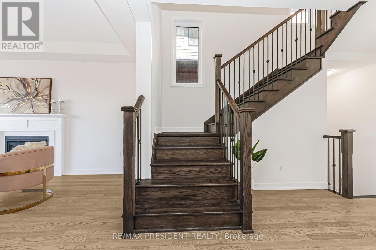
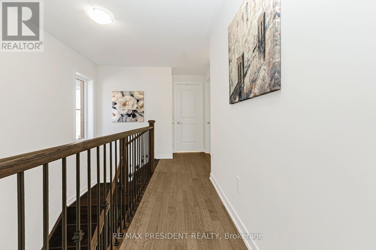
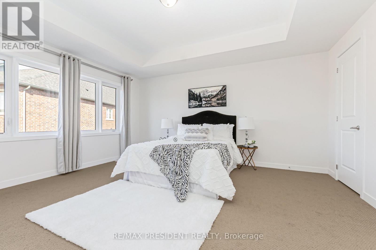
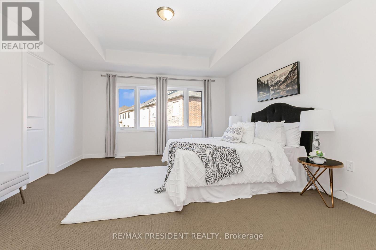
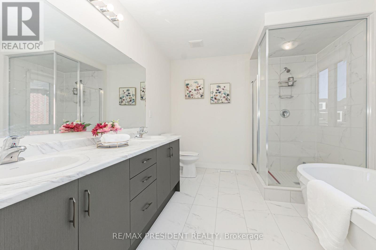
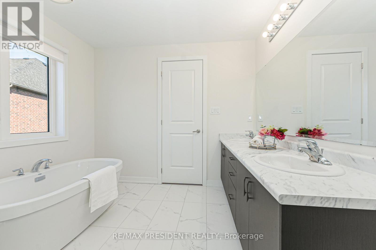
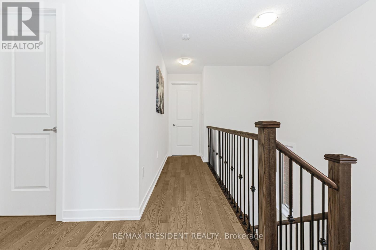
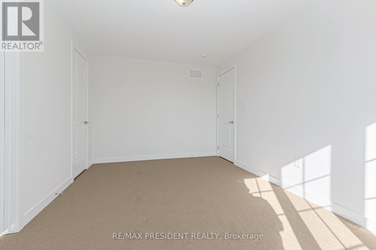
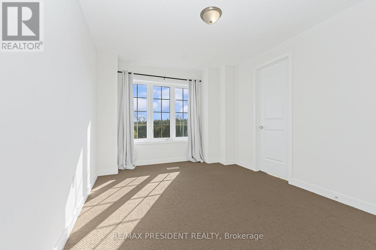
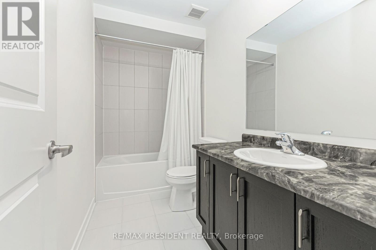
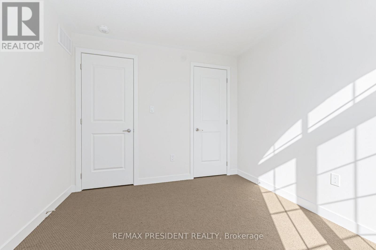
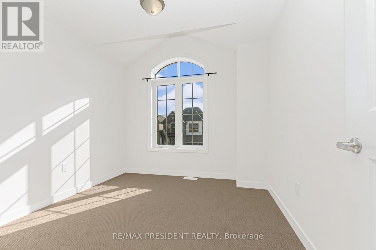
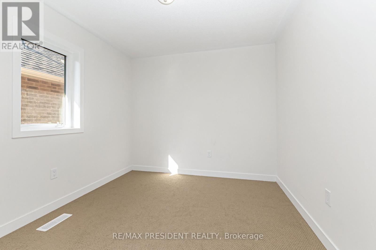
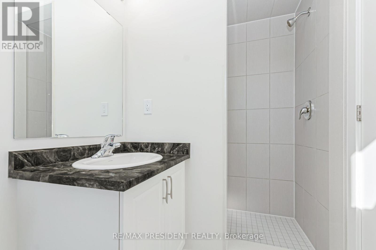
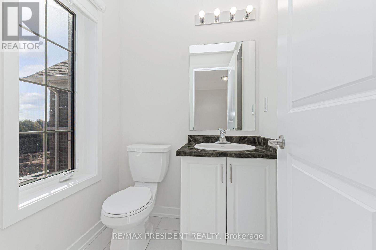
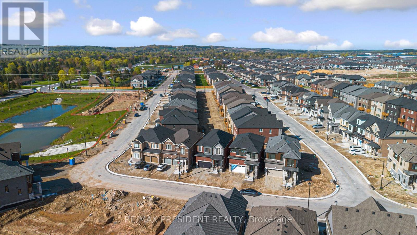
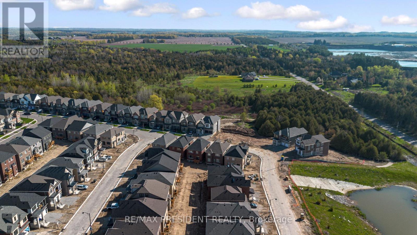
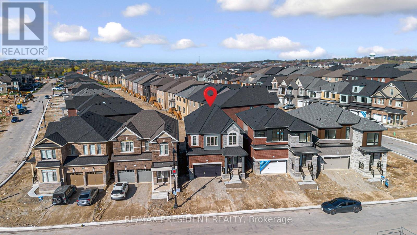
Exceptional 2025-built detached residence in Erin with double car garage and premium layout featuring 4 generously sized bedrooms and 3 full washrooms on the second level. Stunning great room with fireplace, modern kitchen with quartz countertops and center island, spacious principal rooms, and elegant contemporary finishes throughout. Thoughtfully designed family-friendly floor plan offering both comfort and functionality for modern living. This brand-new home presents an incredible opportunity for buyers looking for a move-in-ready property without the added burden of development charges. All builder-related purchase expenses have already been paid by the seller, providing exceptional value and peace of mind. Enjoy the benefits of owning a newly built home with modern construction, energy-efficient features, and the assurance of quality craftsmanship in one of Erin's most desirable and growing communities. (id:27)

Building Features:

  • Style: Detached
  • Building Type: House
  • Basement Development: Unfinished
  • Basement Type: N/A
  • Construction Style - Attachment: Detached
  • Exterior Finish: Brick, Stone
  • Fireplace: Yes
  • Floor Space: 2000 - 2500 sqft
  • Foundation Type: Poured Concrete
  • Heating Type: Forced air
  • Heating Fuel: Natural gas
  • Cooling Type: None
  • Appliances:

Property Features:

  • OwnershipType: Freehold
  • Property Type: Single Family
  • Bedrooms: 4
  • Bathrooms: 4
  • Half Bathrooms: 1
  • Floor Space (approx): 2000 - 2500 Square Feet
  • Irregular: Yes
  • Lot Depth: 91 Feet
  • Lot Frontage: 33.8 Feet
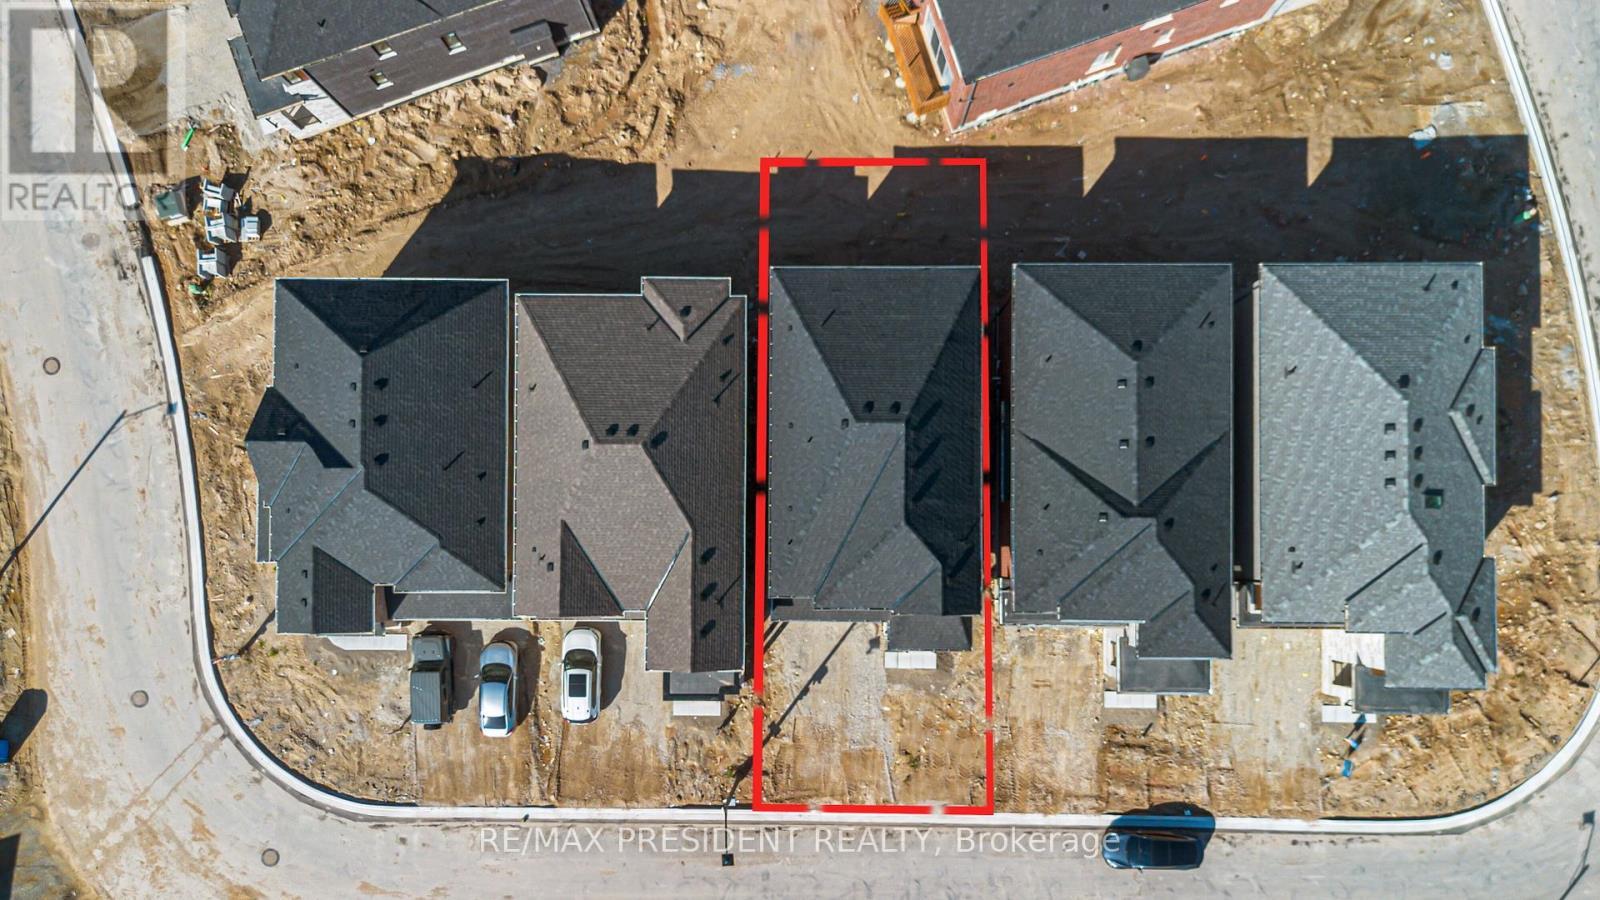
  • Lot Size: 33.9 x 91 FT
  • Sewer: Sanitary sewer
  • Parking Type: Attached garage, Garage
  • No. of Parking Spaces: 6

Rooms:

  • Primary Bedroom 2nd Level 4.50 m x 5.00 m
  • 2nd Bedroom 2nd Level 3.00 m x 3.10 m
  • 3rd Bedroom 2nd Level 3.10 m x 4.10 m
  • 4th Bedroom 2nd Level 3.00 m x 3.25 m
  • Great Room Main Level 4.25 m x 5.70 m
  • Breakfast Main Level 3.84 m x 3.23 m
  • Kitchen Main Level 3.84 m x 2.50 m

Convert Measurement to:


Courtesy of: RE/MAX PRESIDENT REALTY

REALTOR.ca  

QuickQuoteTM Powered by RPS

Location of 39 HENSHAW DRIVE, Erin, Ontario, N0B 1T0

Demographic Information of 39 HENSHAW DRIVE, Erin, Ontario, N0B 1T0

Life Stage

Middle-Aged with Teens

Employment Type

Mixed

Average Household Income

$179,826.16

Average Number of Children

1.90

Household Population

Household Structure

Age of Population

Education

Education Level

No certificate/diploma/degree

16.2 %

High school certificate or equivalent

26.59 %

Apprenticeship trade certificate/diploma

8.92 %

College/non-university certificate

20.81 %

University certificate (below bachelor)

1.48 %

University Degree

26.0 %

Commuter

Travel To Work

By Car

95.23 %

By Public Transit

0.0 %

By Walking

0.0 %

By Bicycle

0.0 %

By Other Methods

4.77 %

Cultural Diversity

Knowledge of Official Language

Mother Tongue

Building Information

Building Type

Apartments (Low and High Rise)

Houses

100.0 %

Own Vs. Rent

