Button CopyPathCircle CloseCircle Left ArrowArrow Down Icon GreyClosecirclecircleBurger
Image 1
Image 2
Image 3
$1,495,000

226 MAIN STREET, Erin, Ontario, N0B 1T0

MLS® # X12915652

4 Beds

Baths

2500 - 3000  FEETSQ

QuickQuoteTM: $1.4M - $1.7M

Erin ON, N0B 1T0

MLS® # X12915652

Property Information:

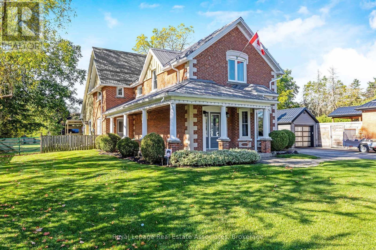
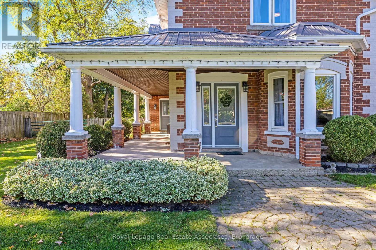
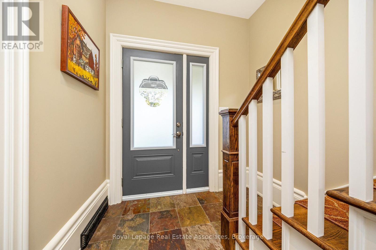
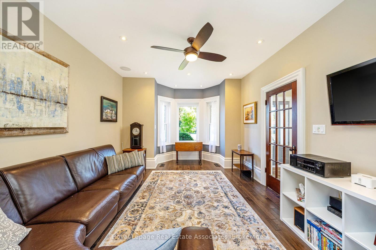
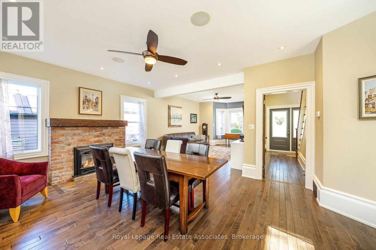
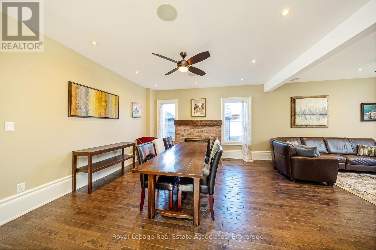
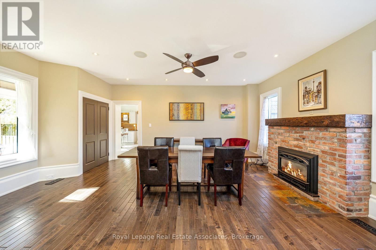
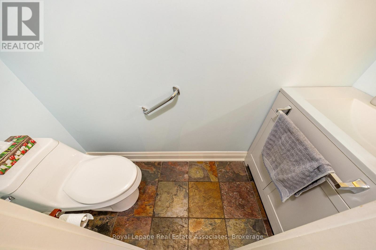
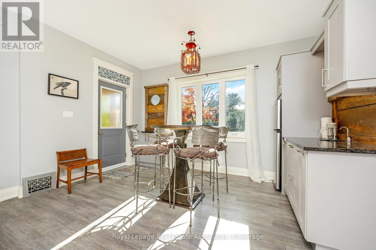
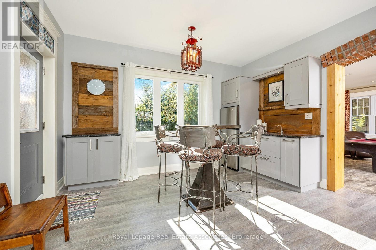
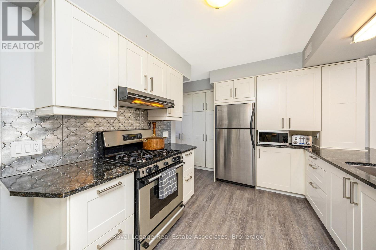
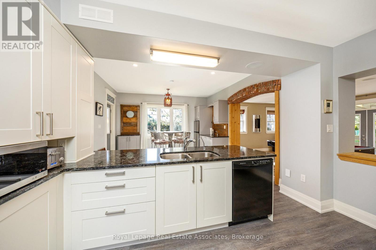
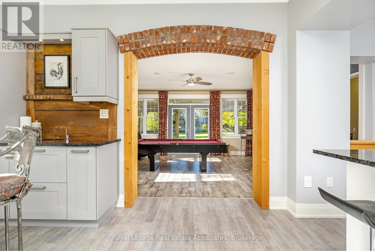
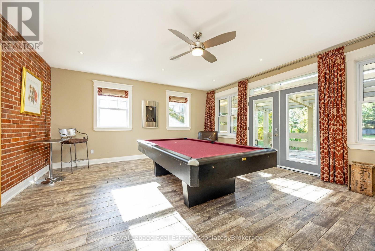
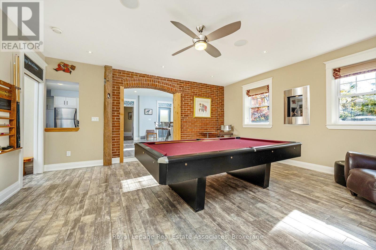
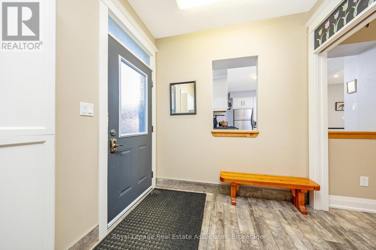
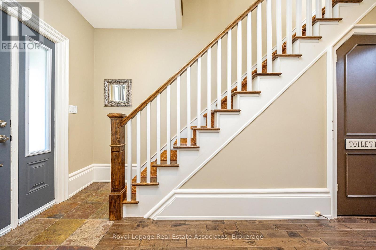
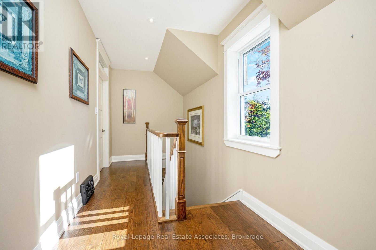
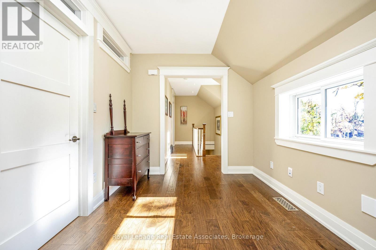
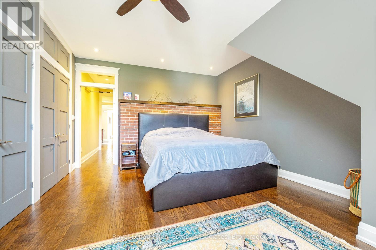
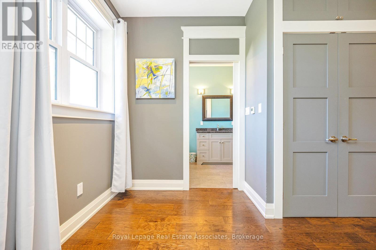
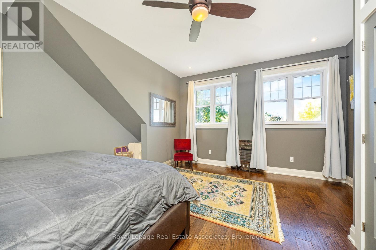
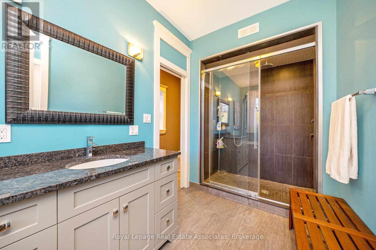
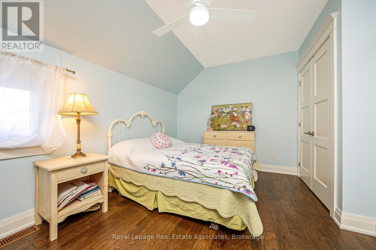
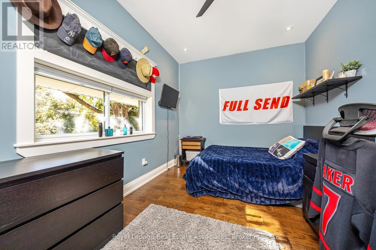
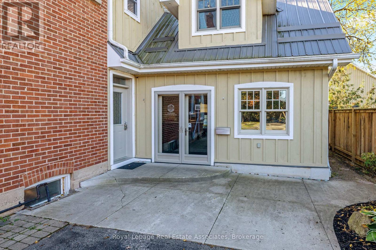
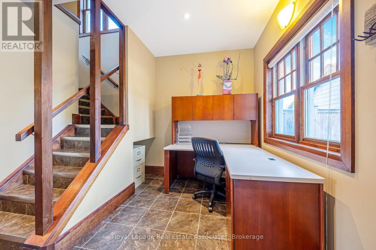
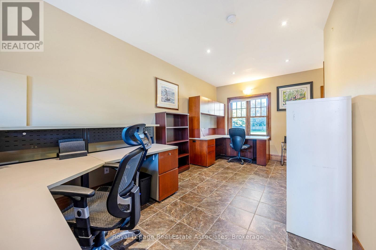
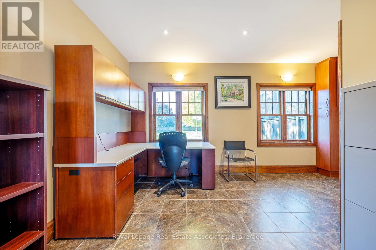
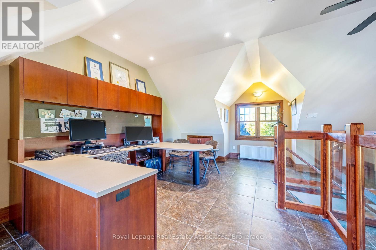
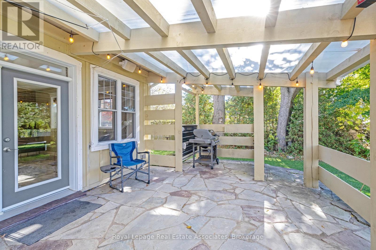
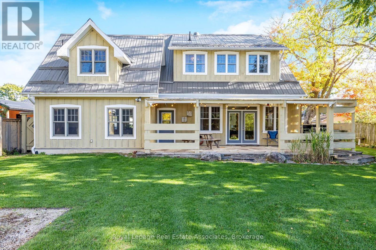
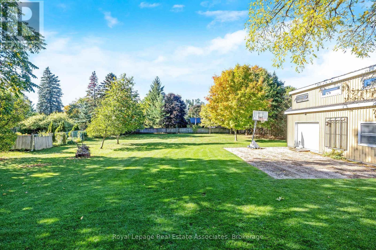
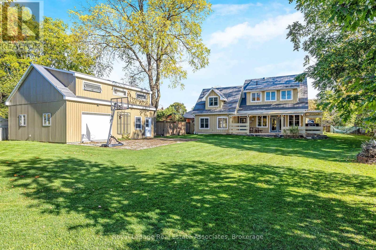
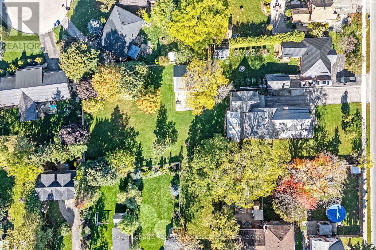
What an awesome package! A gorgeous renovated and modernized brick century home with attached professional office, on a huge 2/3 of and acre lot, in downtown Erin, walking distance to restaurants, schools, the Fairgrounds, and all amenities in the beautiful village! The home has been lovingly restored and renovated since 2009, keeping the charm and elegance of this century home. The main floor flows graciously with an open living and dining room with hardwood flooring, and gas fireplace, and pot lights and in ceiling speaker system. The kitchen, white and clean with plenty of cabinets, a wet bar area, and door out to the sun porch offers an eat-in area and breakfast bar seating, and a second staircase to the upper level! The family room addition with exposed brick wall and walk out to the covered flagstone patio is bright with heated floors and a gas fireplace. The main floor also offers a two piece bathroom under the upper staircase and a practical mudroom with storage cupboards. Upstairs you will find four bedrooms, all spacious. The Principle bedroom suite boasts hardwood flooring, built-in closets, and a four piece ensuite bathroom. All bathrooms is this home have heated floors. The professional office built with quality finishings with high end appeal, offers main floor office space with three work stations, a bathroom, and coffee area. Upstairs in the loft you'll find more office space suitable for privacy. This generous space can also be used as more living area with loft bedroom for in-law or teens, or rental opportunity. Recently built drive shed in the backyard gives you tons of storage space to put lawncare equipment, or would make a great workshop. There is an insulated room on the lower level with stairs up to a loft for more storage, or a gym or studio space. The huge flat backyard, in the past, accommodated an ice rink that all the neighbourhood kids used and loved! There are lovely shade trees and perennial gardens completing this wonderful package. (id:27)

Building Features:

  • Style: Detached
  • Building Type: House
  • Amenities:
  • Basement Development: Unfinished
  • Basement Type: N/A
  • Construction Style - Attachment: Detached
  • Exterior Finish: Brick, Wood
  • Fireplace: Yes
  • Floor Space: 2500 - 3000 sqft
  • Flooring Type: Hardwood
  • Foundation Type: Stone, Poured Concrete
  • Heating Type: Forced air
  • Heating Fuel: Natural gas
  • Cooling Type: None
  • Appliances: Central Vacuum

Property Features:

  • OwnershipType: Freehold
  • Property Type: Single Family
  • Bedrooms: 4
  • Bathrooms: 4
  • Half Bathrooms: 2
  • Features: Irregular lot size
  • Floor Space (approx): 2500 - 3000 Square Feet
  • Irregular: Yes
  • Lot Depth: 242.5 Feet
  • Lot Frontage: 82 Feet
  • Lot Size: 82 x 242.5 FT
  • Structure Type: Drive Shed
  • Sewer: Septic System
  • Parking Type: No Garage
  • No. of Parking Spaces: 8

Rooms:

  • Primary Bedroom 2nd Level 4.75 m x 5.15 m
  • 2nd Bedroom 2nd Level 4.10 m x 3.05 m
  • 3rd Bedroom 2nd Level 3.63 m x 3.97 m
  • 4th Bedroom 2nd Level 4.10 m x 2.40 m
  • Living Main Level 5.35 m x 3.64 m
  • Dining Main Level 5.90 m x 4.10 m
  • Kitchen Main Level 7.05 m x 4.60 m
  • Games Main Level 5.60 m x 5.30 m

Convert Measurement to:


QuickQuoteTM Powered by RPS

Location of 226 MAIN STREET, Erin, Ontario, N0B 1T0

Demographic Information of 226 MAIN STREET, Erin, Ontario, N0B 1T0

Life Stage

Middle-Aged with Teens

Employment Type

Mixed

Average Household Income

$148,873.79

Average Number of Children

1.75

Household Population

Household Structure

Age of Population

Education

Education Level

No certificate/diploma/degree

14.45 %

High school certificate or equivalent

33.33 %

Apprenticeship trade certificate/diploma

7.51 %

College/non-university certificate

30.45 %

University certificate (below bachelor)

1.37 %

University Degree

12.89 %

Commuter

Travel To Work

By Car

88.03 %

By Public Transit

0.0 %

By Walking

2.93 %

By Bicycle

0.0 %

By Other Methods

9.04 %

Cultural Diversity

Knowledge of Official Language

Mother Tongue

Building Information

Building Type

Apartments (Low and High Rise)

1.99 %

Houses

98.01 %

Own Vs. Rent
