Button CopyPathCircle CloseCircle Left ArrowArrow Down Icon GreyClosecirclecircleBurger
Image 1
Image 2
Image 3
$934,900

13 STANLEY LEITCH DRIVE, Erin, Ontario, N0B 1T0

MLS® # X13841552

4 Beds

4  Baths

2000 - 2500  FEETSQ

QuickQuoteTM: $855K - $1.2M

Erin ON, N0B 1T0

MLS® # X13841552

Property Information:

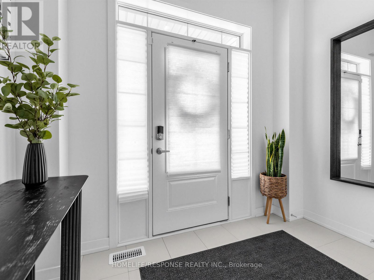
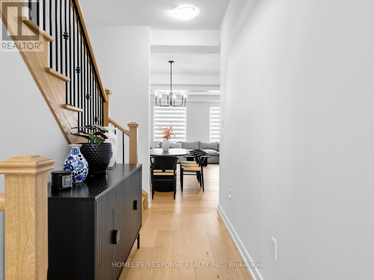
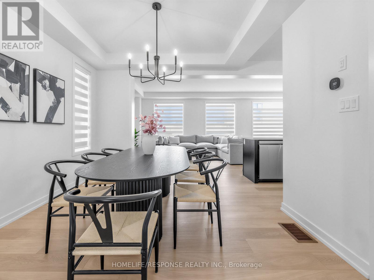
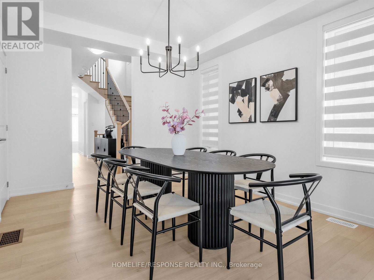
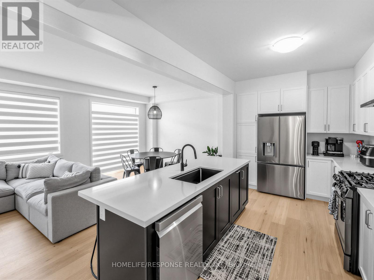
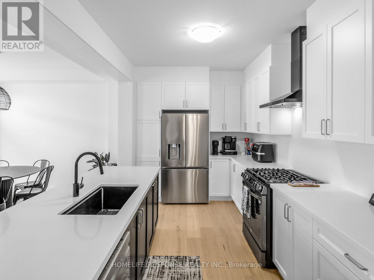
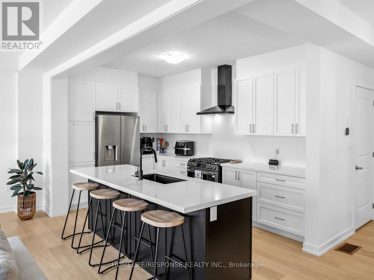
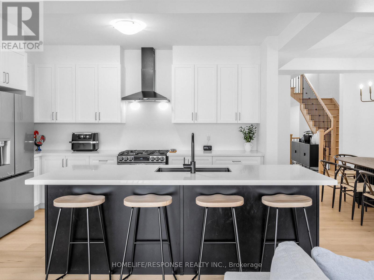
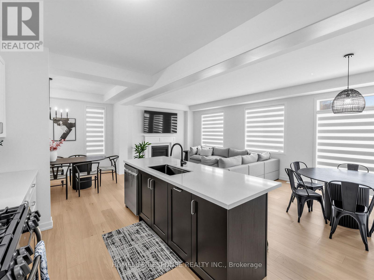
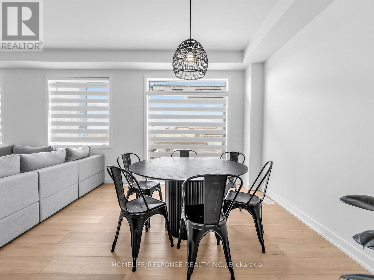
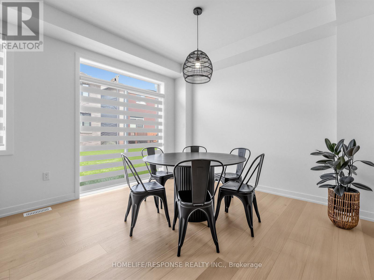
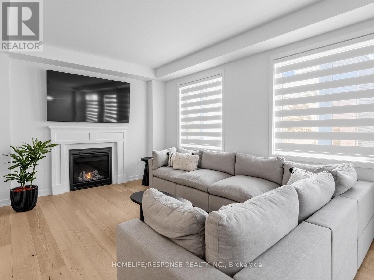
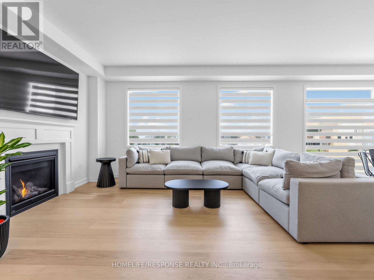
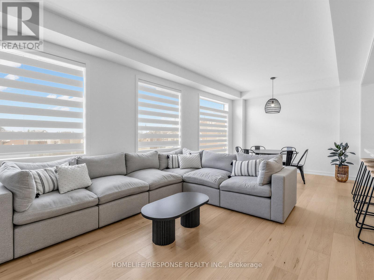
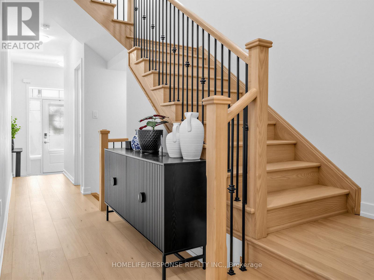
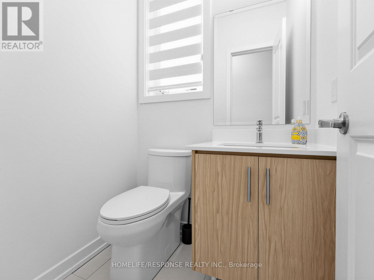
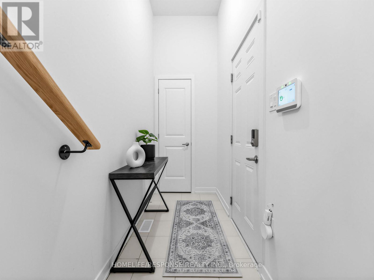
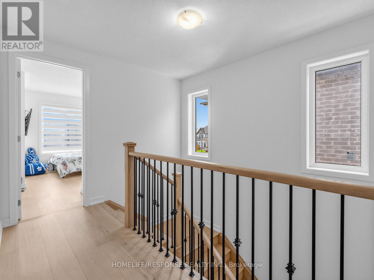
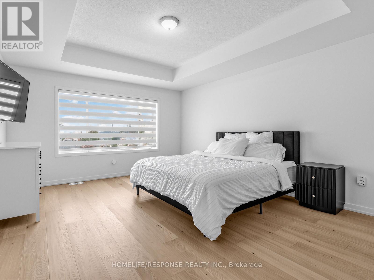
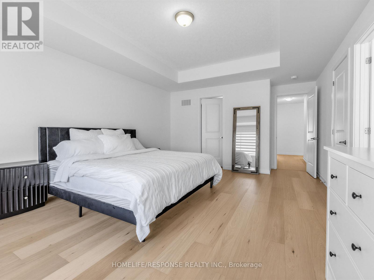
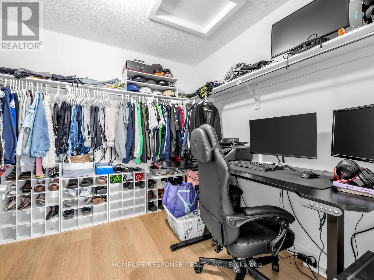
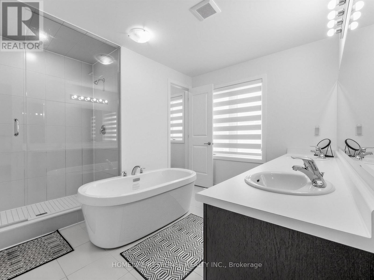
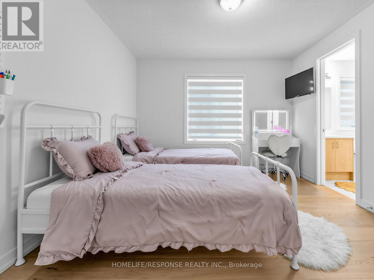
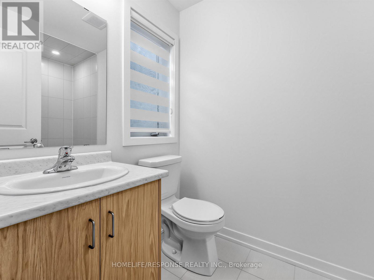
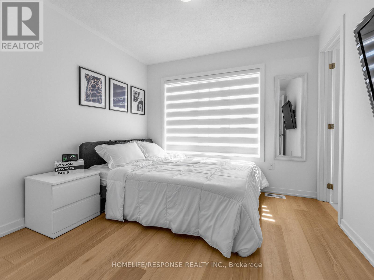
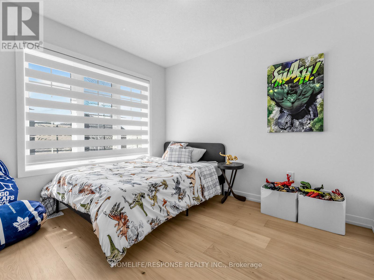
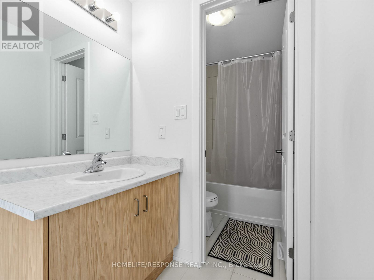
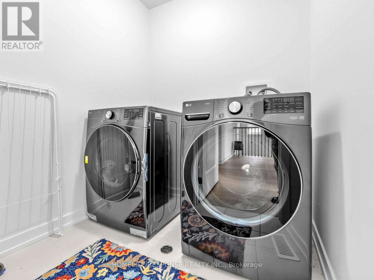
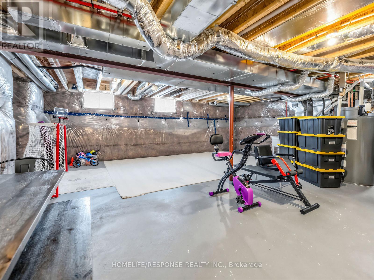
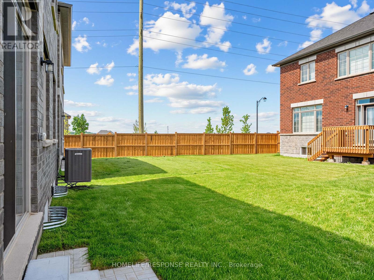
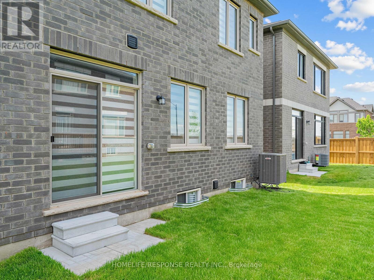
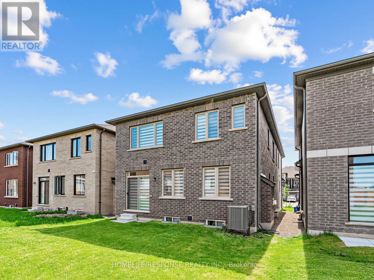
Welcome to this exceptional executive residence in one of Erin's most sought-after family communities. Built in 2025 and offering 2,383 sq. ft. above grade, this thoughtfully designed 4-bedroom home showcases premium finishes, spacious principal rooms, and the rare convenience of a private ensuite bathroom for every bedroom. The bright and inviting main floor features 9-foot ceilings, stunning natural white oak hardwood flooring throughout, and a seamless open-concept layout designed for modern living. At the heart of the home is a beautifully appointed kitchen with an oversized centre island, abundant cabinetry, and generous prep space, flowing effortlessly into the spacious living room anchored by a cozy gas fireplace. A separate formal dining room provides the perfect setting for family gatherings, holiday dinners, and entertaining guests. Convenient interior access from the double car garage leads into a practical mudroom area, while the second level offers the added convenience of an upper-level laundry room. The impressive primary suite serves as a private retreat, featuring tray ceilings, a large walk-in closet with custom organizers, an additional closet, and a luxurious 5-piece ensuite complete with a soaker tub and separate glass shower. The unfinished basement benefits from oversized upgraded windows, allowing an abundance of natural light while providing endless potential for additional living space, a recreation room, home gym, or in-law suite. Enjoy all the benefits of a nearly new home without the wait in the charming Town of Erin, surrounded by parks, trails, schools, and small-town character while remaining conveniently connected to the GTA. (id:27)

Building Features:

  • Style: Detached
  • Building Type: House
  • Amenities:
  • Basement Development: Unfinished
  • Basement Type: N/A
  • Construction Style - Attachment: Detached
  • Exterior Finish: Brick
  • Fire Protection: Alarm system, Smoke Detectors
  • Fireplace Type: Insert
  • Floor Space: 2000 - 2500 sqft
  • Flooring Type: Hardwood
  • Foundation Type: Poured Concrete
  • Heating Type: Forced air
  • Heating Fuel: Natural gas
  • Cooling Type: Central air conditioning
  • Appliances: Water softener, Blinds, Dishwasher, Dryer, Hood Fan, Stove, Washer, Window Coverings, Refrigerator

Property Features:

  • OwnershipType: Freehold
  • Property Type: Single Family
  • Bedrooms: 4
  • Bathrooms: 4
  • Half Bathrooms: 1
  • Amenities Nearby: Golf Nearby, Park, Schools
  • Features: Ravine, Conservation/green belt, Lighting, Carpet Free
  • Floor Space (approx): 2000 - 2500 Square Feet
  • Irregular: Yes
  • Lot Depth: 90.8 Feet
  • Lot Frontage: 33.5 Feet
  • Lot Size: 33.5 x 90.9 FT
  • Structure Type: Porch
  • Sewer: Sanitary sewer
  • Parking Type: Garage
  • No. of Parking Spaces: 4

Rooms:

  • 4th Bedroom 2nd Level 3.81 m x 2.97 m
  • 2nd Bedroom 2nd Level 3.35 m x 3.51 m
  • Primary Bedroom 2nd Level 6.10 m x 4.09 m
  • 3rd Bedroom 2nd Level 3.73 m x 3.05 m
  • Recreation Room Basement Level 7.72 m x 7.77 m
  • Living Main Level 3.61 m x 4.65 m
  • Breakfast Main Level 3.61 m x 3.05 m
  • Dining Main Level 3.68 m x 3.35 m
  • Kitchen Main Level 2.84 m x 4.19 m

Convert Measurement to:


Courtesy of: HOMELIFE/RESPONSE REALTY INC.

REALTOR.ca  

QuickQuoteTM Powered by RPS

Location of 13 STANLEY LEITCH DRIVE, Erin, Ontario, N0B 1T0

Demographic Information of 13 STANLEY LEITCH DRIVE, Erin, Ontario, N0B 1T0

Life Stage

Middle-Aged with Teens

Employment Type

Mixed

Average Household Income

$156,339.89

Average Number of Children

1.73

Household Population

Household Structure

Age of Population

Education

Education Level

No certificate/diploma/degree

14.99 %

High school certificate or equivalent

25.94 %

Apprenticeship trade certificate/diploma

8.56 %

College/non-university certificate

24.68 %

University certificate (below bachelor)

2.29 %

University Degree

23.54 %

Commuter

Travel To Work

By Car

96.2 %

By Public Transit

0.0 %

By Walking

1.13 %

By Bicycle

0.0 %

By Other Methods

2.67 %

Cultural Diversity

Knowledge of Official Language

Mother Tongue

Building Information

Building Type

Apartments (Low and High Rise)

16.96 %

Houses

83.04 %

Own Vs. Rent
