Button CopyPathCircle CloseCircle Left ArrowArrow Down Icon GreyClosecirclecircleBurger
Image 1
Image 2
Image 3
$779,786

109 MOLOZZI STREET, Erin, Ontario, N0B 1T0

MLS® # X13504652

4 Beds

Baths

1500 - 2000  FEETSQ

QuickQuoteTM: $756K - $956K

Erin ON, N0B 1T0

MLS® # X13504652

Property Information:

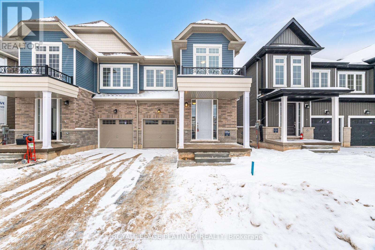
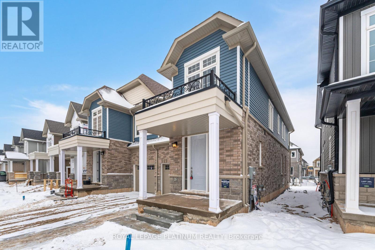
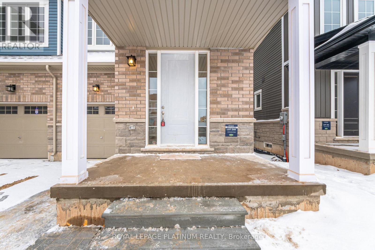
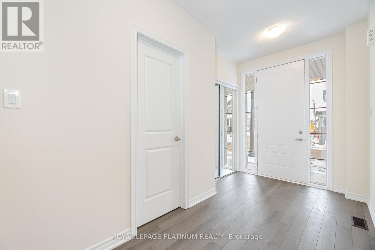
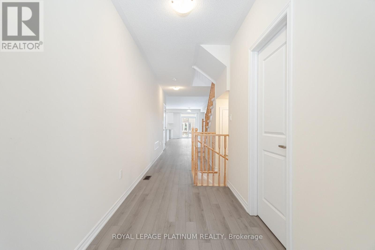
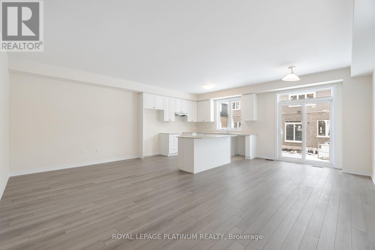
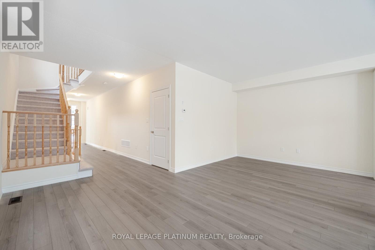
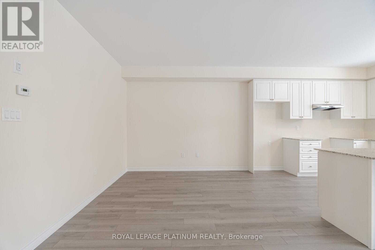
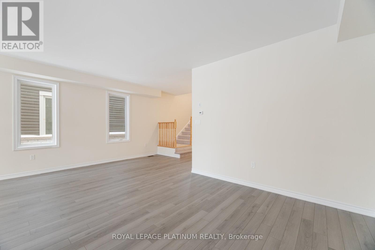
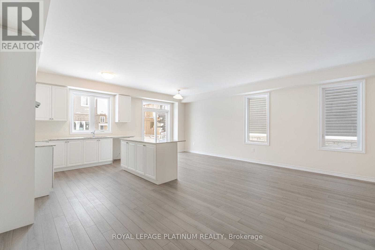
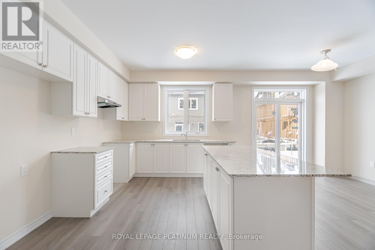
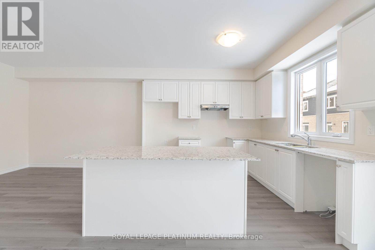
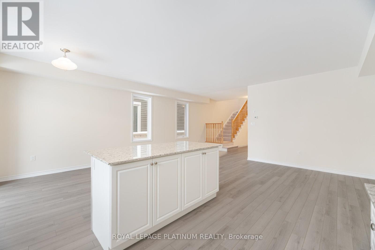
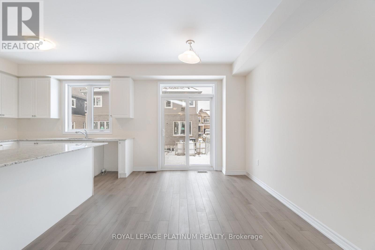
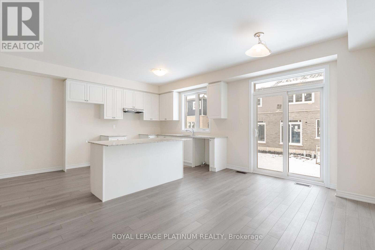
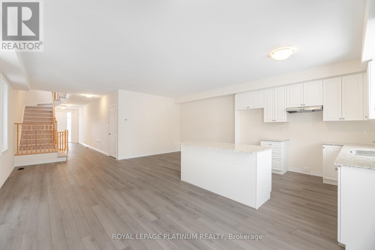
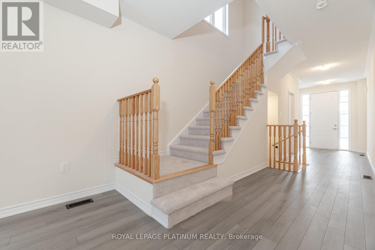
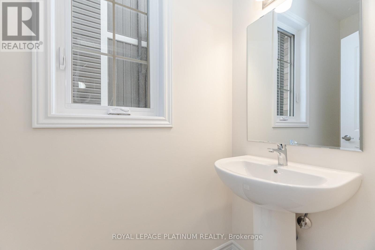
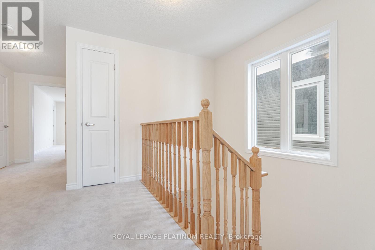
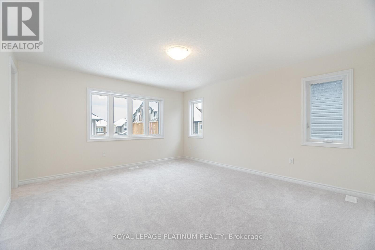
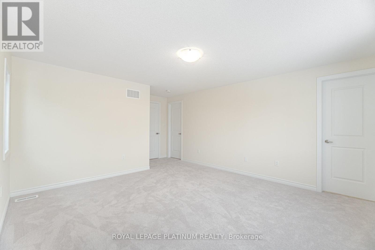
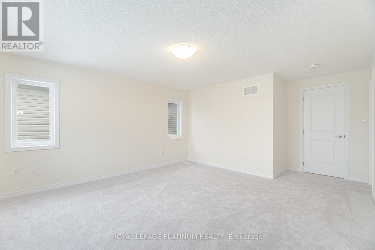
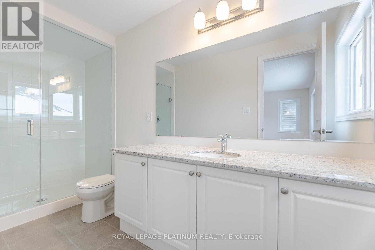
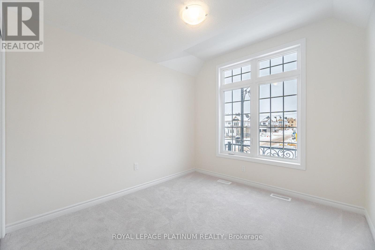
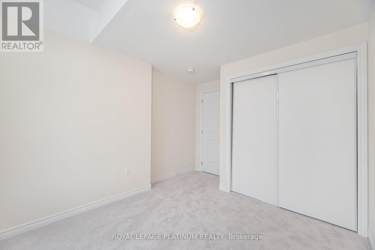
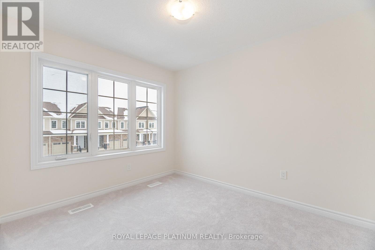
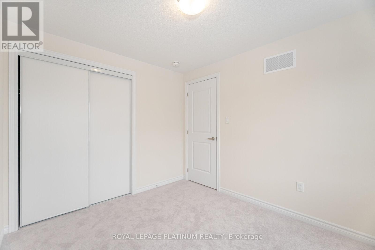
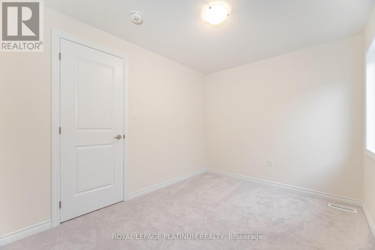
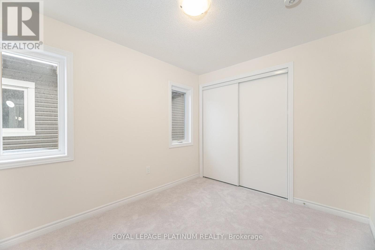
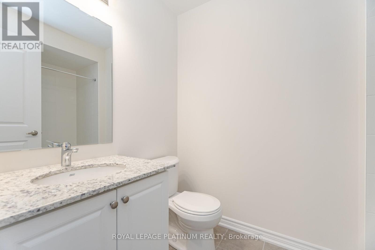
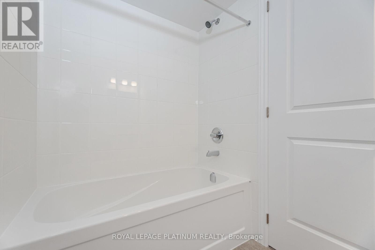
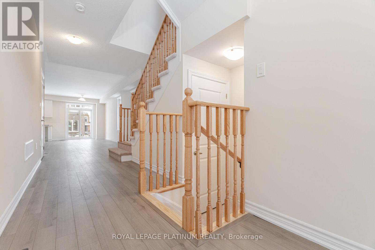
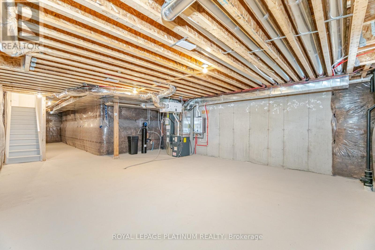
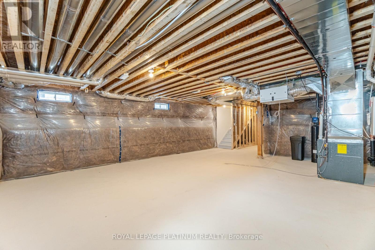
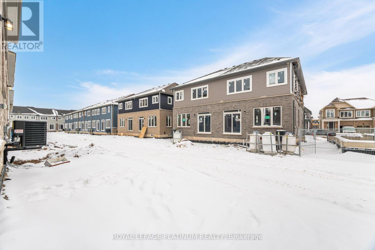
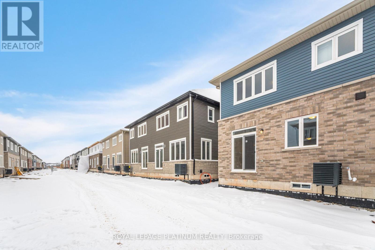
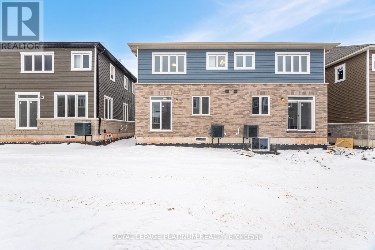
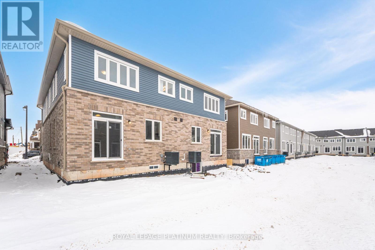
1 Year old Huge 1946 Sqft (As per MPAC) in new community in Erin. Premium/Branded Stainless Steel Appliances. This beautifully crafted 4-bedroom home offers an open-concept main floor with a gourmet kitchen featuring granite countertops and custom cabinetry. Upstairs, enjoy four spacious bedrooms, including a luxurious master suite with a designer ensuite. Laundry on Second Floor. The unfinished basement provides endless customization potential, while the exterior impresses with low-maintenance stone, brick, and premium vinyl siding, plus a fully sodded lawn. Located in a family-friendly neighborhood with top-rated schools, parks, and amenities nearby, perfectly blends modern living with small-town charm. Pictures are from before tenants moved in. Chamberlain 3/4 HP Ultra-Quiet Belt Drive Smart Garage Door Opener with Battery Backup and LED Light. Property has appliances & Premium Blinds now, not in photos. (id:27)

Building Features:

  • Style: Semi-Detached
  • Building Type: House
  • Basement Development: Unfinished
  • Basement Type: Full
  • Construction Style - Attachment: Semi-detached
  • Exterior Finish: Brick, Vinyl siding
  • Floor Space: 1500 - 2000 sqft
  • Flooring Type: Laminate
  • Heating Type: Forced air
  • Heating Fuel: Natural gas
  • Cooling Type: Central air conditioning

Property Features:

  • OwnershipType: Freehold
  • Property Type: Single Family
  • Bedrooms: 4
  • Bathrooms: 3
  • Half Bathrooms: 1
  • Floor Space (approx): 1500 - 2000 Square Feet
  • Irregular: Yes
  • Lot Depth: 91.2 Feet
  • Lot Frontage: 25.5 Feet
  • Lot Size: 25.5 x 91.2 FT
  • Sewer: Sanitary sewer
  • Parking Type: Attached garage, Garage
  • No. of Parking Spaces: 3

Rooms:

  • Primary Bedroom 2nd Level 4.58 m x 4.27 m
  • 2nd Bedroom 2nd Level 3.30 m x 3.11 m
  • 3rd Bedroom 2nd Level 3.57 m x 2.81 m
  • 4th Bedroom 2nd Level 3.48 m x 2.69 m
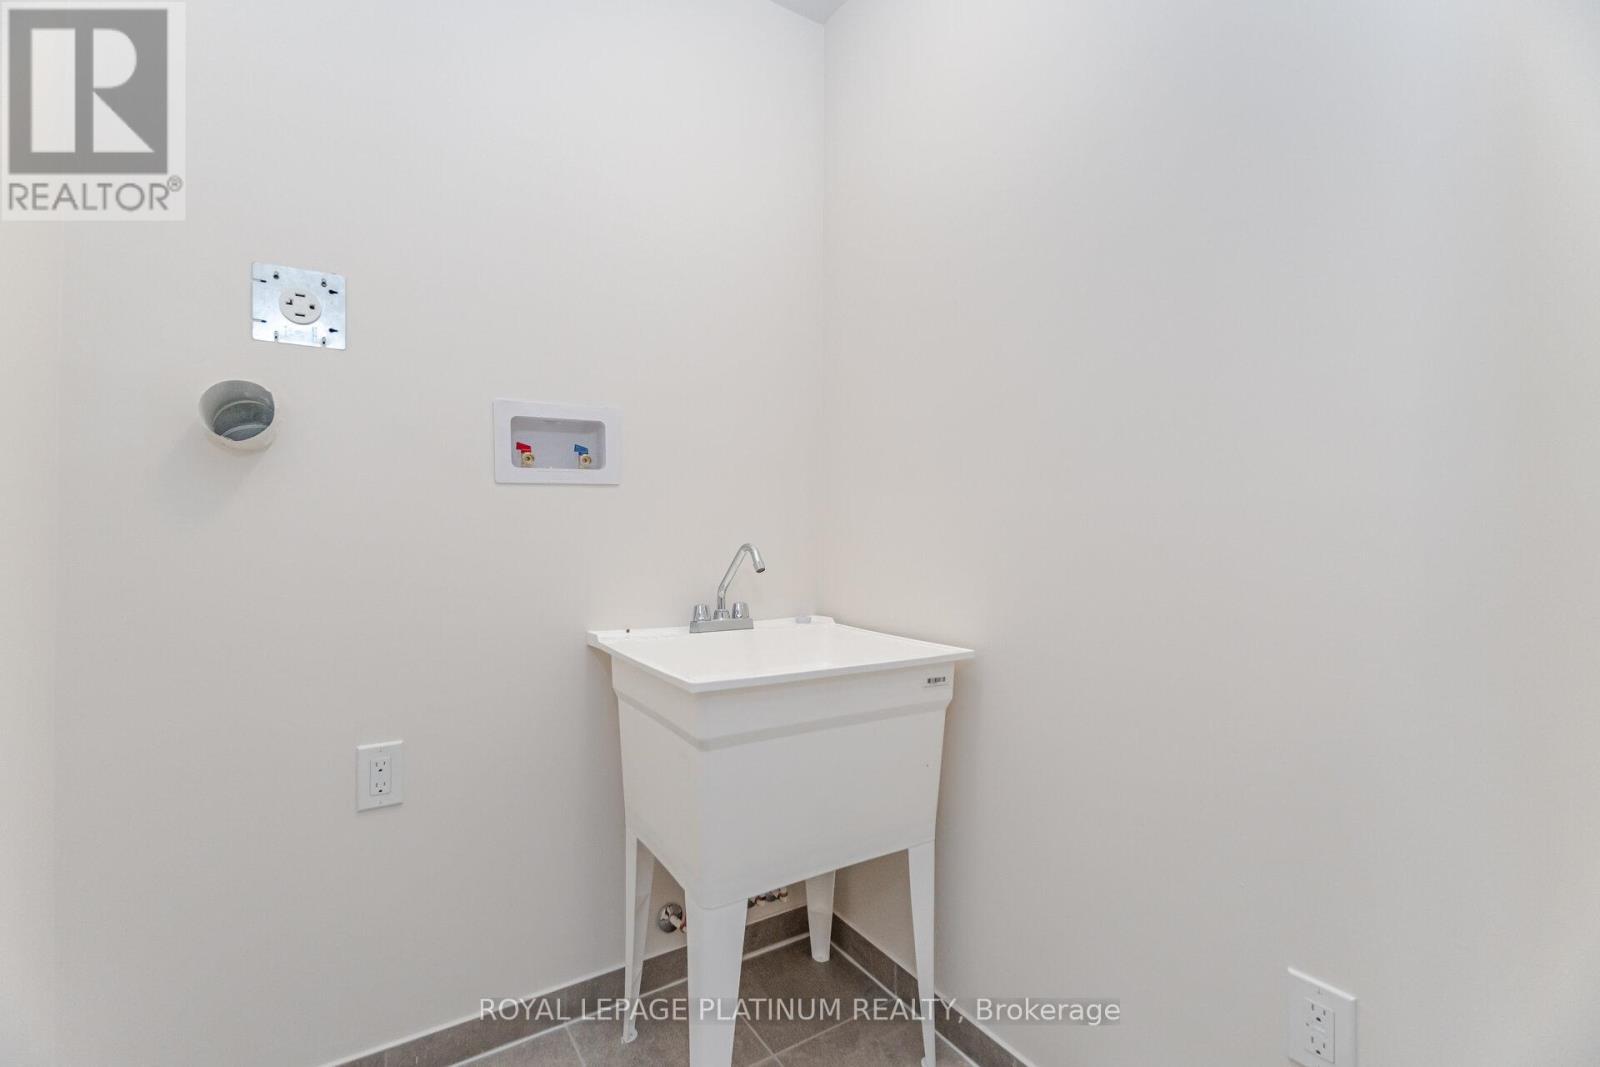
  • Laundry 2nd Level Measurements not available
  • Living Ground Level 6.04 m x 3.36 m
  • Breakfast Ground Level 2.93 m x 3.36 m
  • Kitchen Ground Level 3.11 m x 3.36 m
  • Mudroom Ground Level Measurements not available
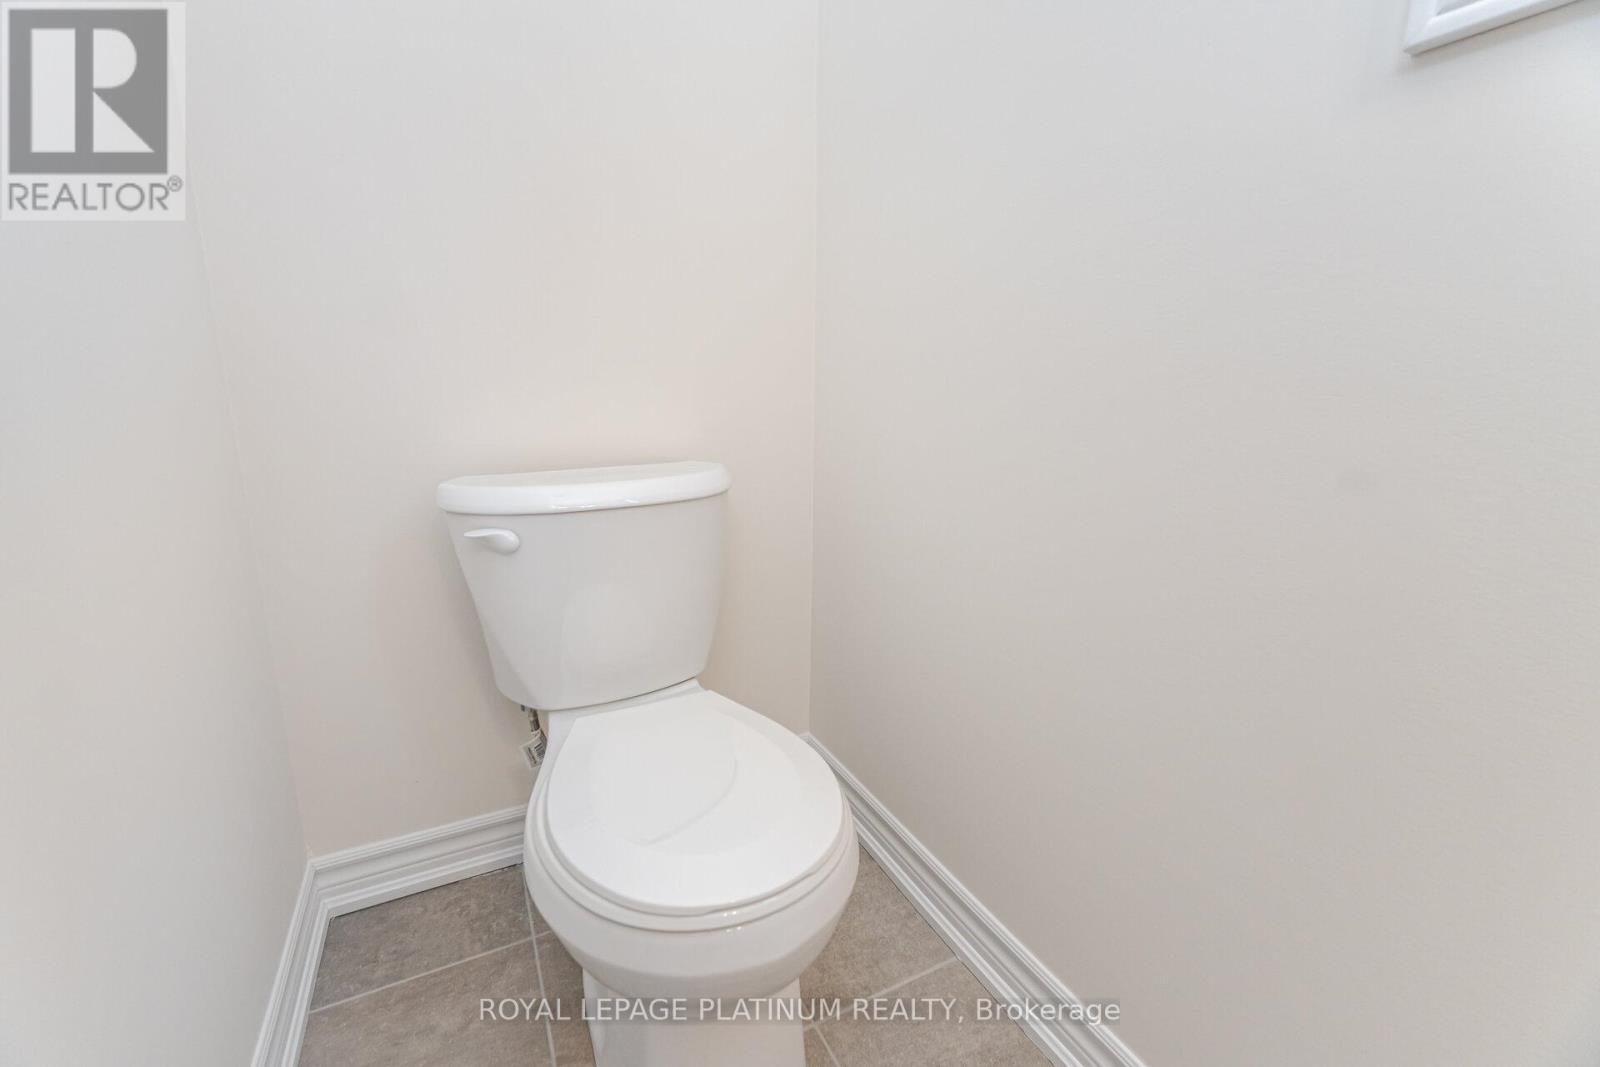
  • Bathroom Ground Level Measurements not available

Convert Measurement to:


QuickQuoteTM Powered by RPS

Location of 109 MOLOZZI STREET, Erin, Ontario, N0B 1T0

Demographic Information of 109 MOLOZZI STREET, Erin, Ontario, N0B 1T0

Life Stage

Middle-Aged with Teens

Employment Type

Mixed

Average Household Income

$166,580.35

Average Number of Children

1.90

Household Population

Household Structure

Age of Population

Education

Education Level

No certificate/diploma/degree

15.66 %

High school certificate or equivalent

32.02 %

Apprenticeship trade certificate/diploma

7.98 %

College/non-university certificate

24.78 %

University certificate (below bachelor)

3.21 %

University Degree

16.36 %

Commuter

Travel To Work

By Car

89.39 %

By Public Transit

0.0 %

By Walking

2.29 %

By Bicycle

0.0 %

By Other Methods

8.32 %

Cultural Diversity

Knowledge of Official Language

Mother Tongue

Building Information

Building Type

Apartments (Low and High Rise)

Houses

100.0 %

Own Vs. Rent
