Button CopyPathCircle CloseCircle Left ArrowArrow Down Icon GreyClosecirclecircleBurger
Image 1
Image 2
Image 3
$329,000

9 Central AVE, Elliot Lake, Ontario, P5A 2E8

MLS® # SM261674

2 Beds

Bath

1200  FEETSQ

QuickQuoteTM: Not Available

Elliot Lake ON, P5A 2E8

MLS® # SM261674

Property Information:

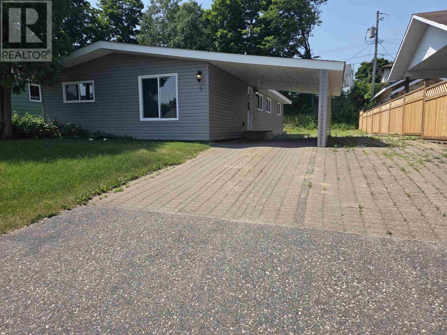
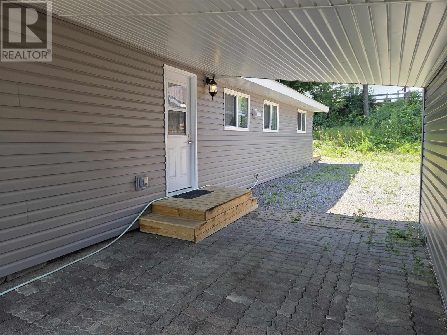
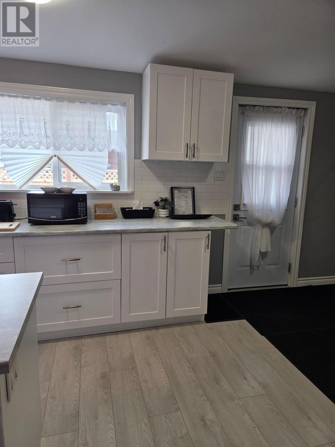
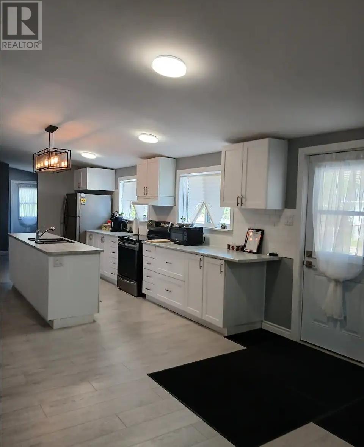
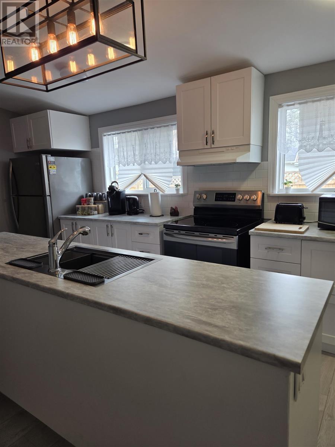
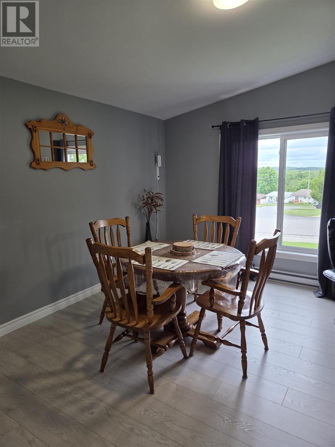
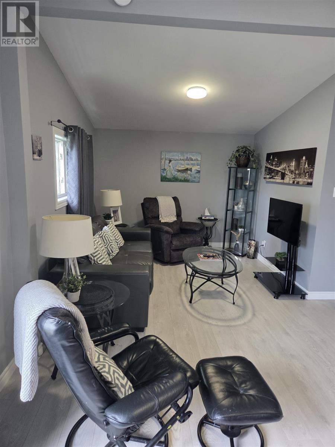
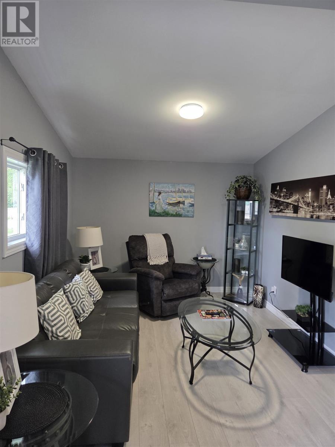
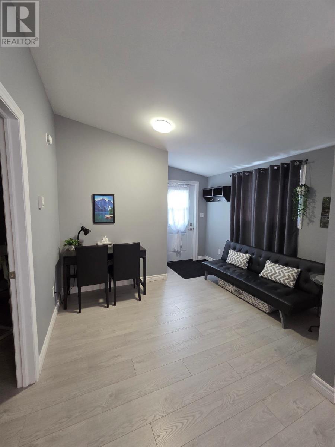
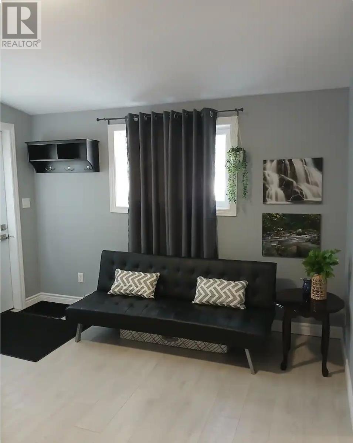
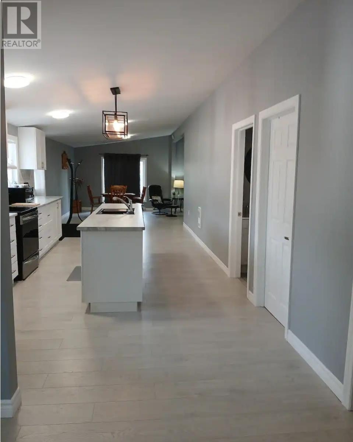
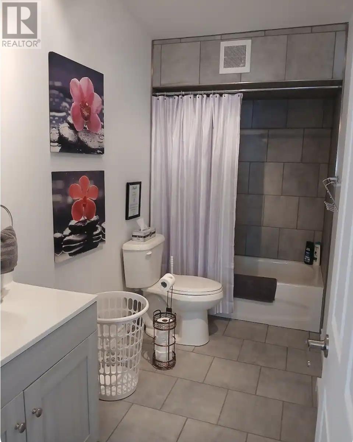
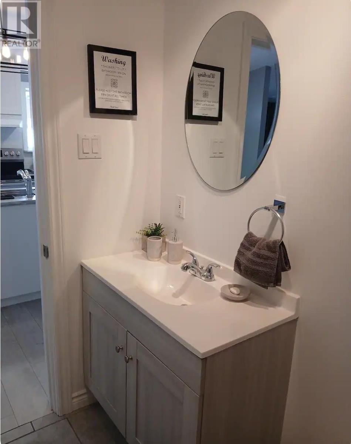
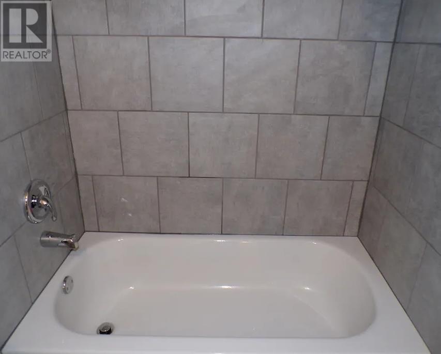
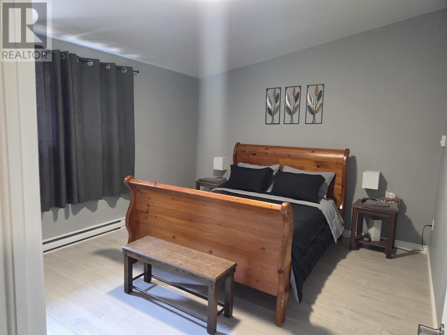
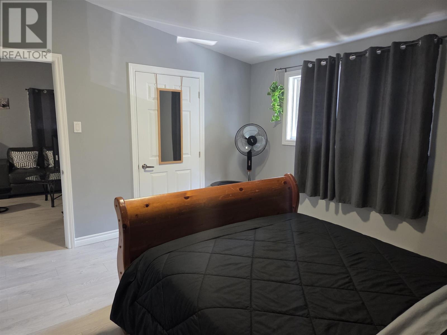
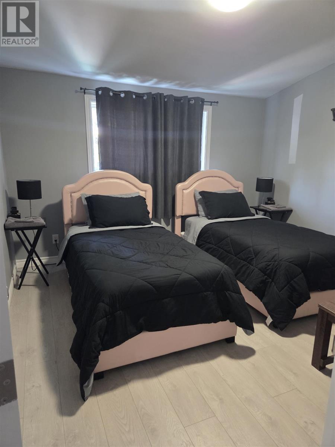
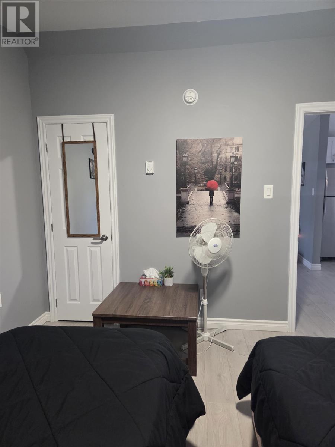
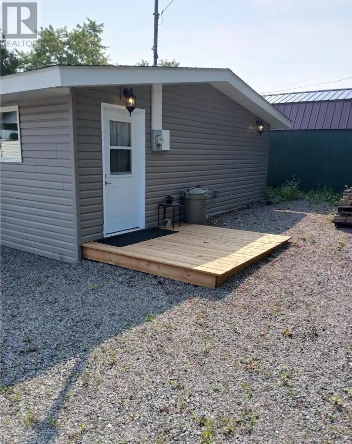
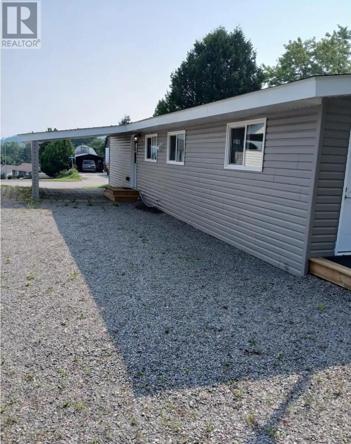
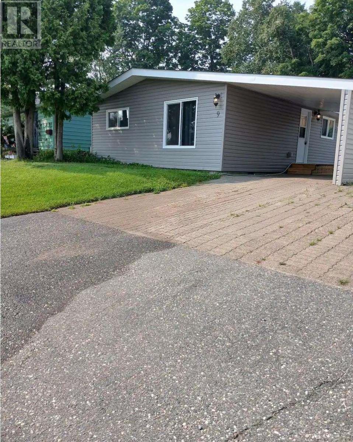
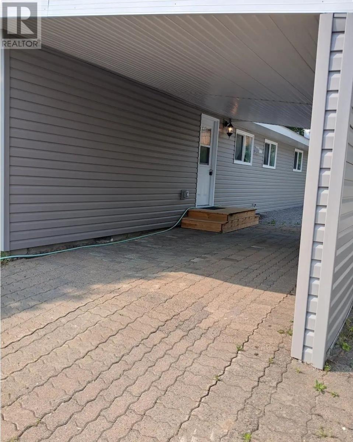
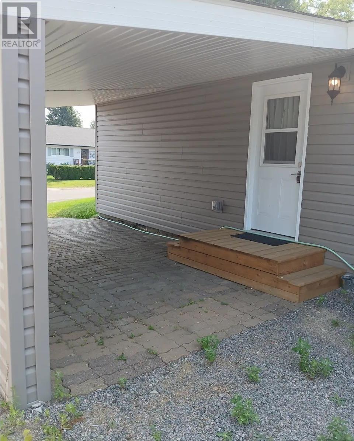
Conveniently located, fully upgraded, clean two bedroom home offering views of the rolling hills in Elliot Lake. Very modern open concept, all on one level, senior friendly. Just a few minutes to downtown. Newer windows, floor, bathroom, kitchen cabinetry, along with fixtures. Kitchen is fully equipped with stainless steel appliances. Generous sized living room with the potential of a third bedroom. Plenty of parking space. Private backyard features walk out to deck. Kick back, relax and enjoy your morning coffee with mountain views out of the back and main windows. Room for 4 parking spots in double interlock brick and paved driveway and free street parking. Roof shingles, exterior siding and doors all replaced 2 years ago. Close to bus stop and is within walking distance to several fresh water, lakes, downtown shopping, nature trails and more. Call to view today! (id:27)

Building Features:

  • Style: Detached
  • Architectural Style: Bungalow
  • Basement Type: Crawl space
  • Construction Style - Attachment: Detached
  • Exterior Finish: Siding, Vinyl
  • Floor Space: 1200 sqft
  • Foundation Type: Block
  • Heating Type: Baseboard heaters, Space Heater
  • Heating Fuel: Electric
  • Appliances: Dishwasher

Property Features:

  • Property Type: Single Family
  • Bedrooms: 2
  • Bathrooms: 1
  • Access Type: Road access
  • Community Features: Bus Route
  • Features: Paved driveway
  • Floor Space (approx): 1200 Square Feet
  • Irregular: Yes
  • Lot Frontage: 51
  • Lot Size: 0.13 Acres
  • Structure Type: Deck
  • Utility Type: Hydro - Available
  • View Type: View
  • Sewer: Sanitary sewer
  • Parking Type: No Garage, Attached garage, Carport

Rooms:

  • Kitchen Main Level 11 x 19
  • Living Main Level 11.9 x 9.8
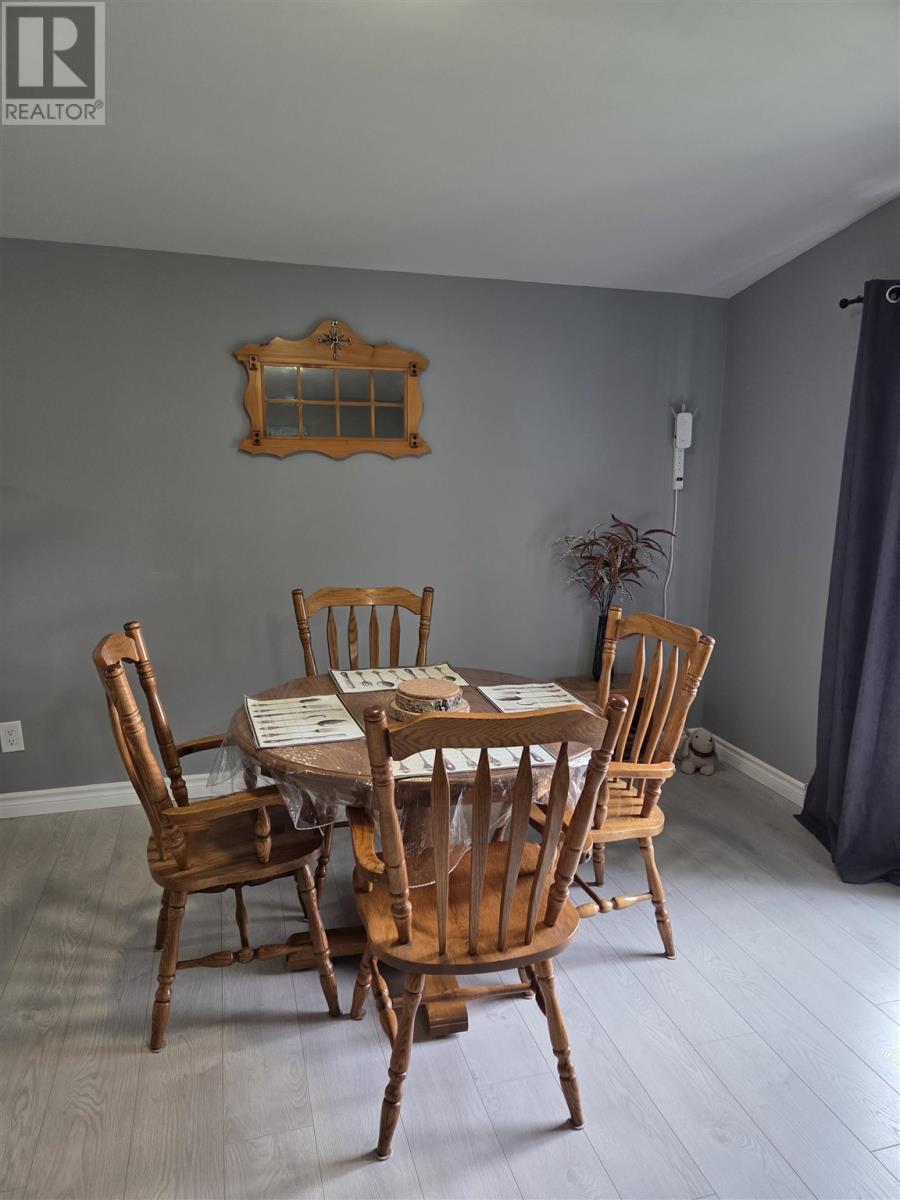
  • Dining Main Level 11 x 12
  • Office Main Level 11 x 8.4
  • Bedroom Main Level 11.3 x 12.10
  • Bedroom Main Level 11.3 x 11
  • Bathroom Main Level 11.3 x 4.11
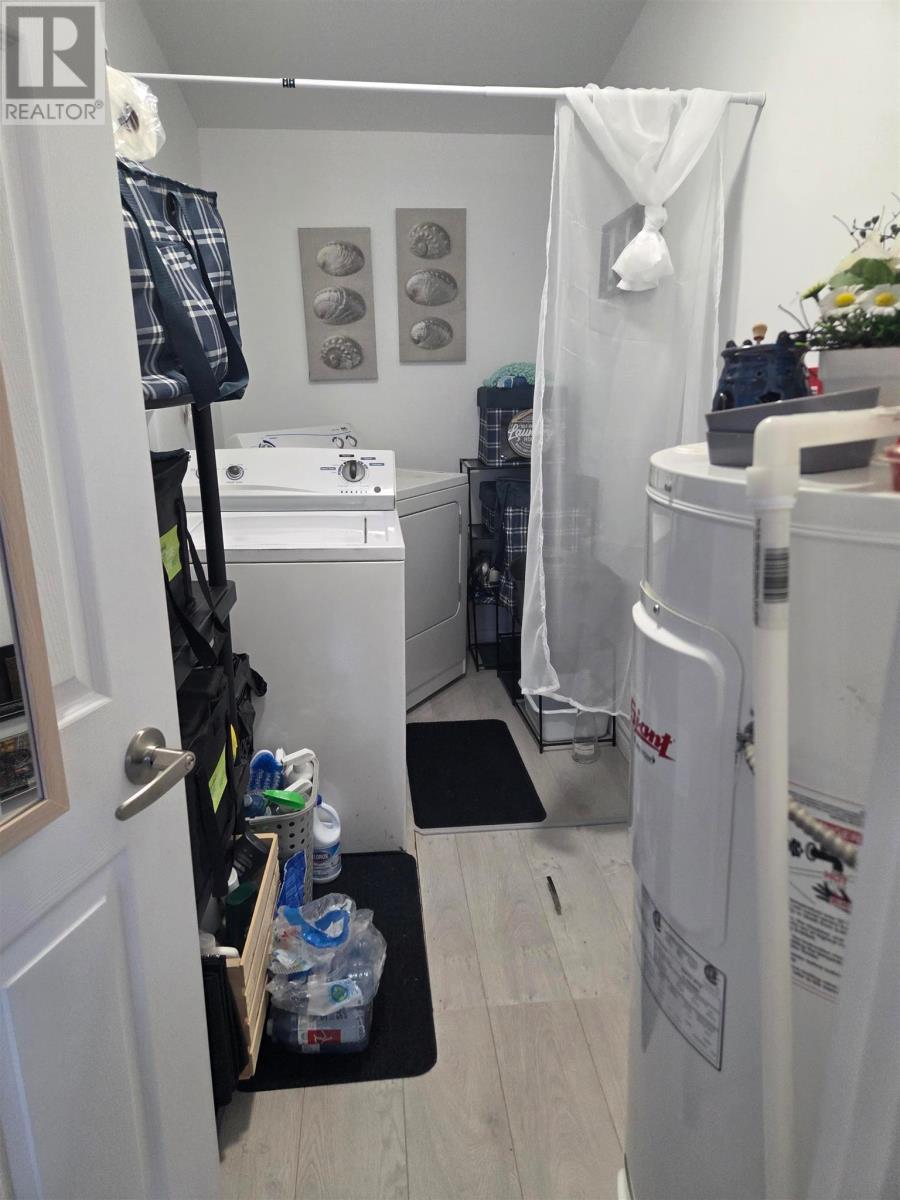
  • Laundry Main Level 11.3 x 4.9
  • Foyer Main Level 11 x 5.10

Courtesy of: Re/Max Sault Ste. Marie Realty Inc.

REALTOR.ca  

QuickQuoteTM Powered by RPS

Location of 9 Central AVE, Elliot Lake, Ontario, P5A 2E8

Demographic Information of 9 Central AVE, Elliot Lake, Ontario, P5A 2E8

Life Stage

Later Years

Employment Type

Blue Collar/Primary, Blue Collar/Service Sector

Average Household Income

$93,821.92

Average Number of Children

1.60

Household Population

Household Structure

Age of Population

Education

Education Level

No certificate/diploma/degree

26.45 %

High school certificate or equivalent

28.55 %

Apprenticeship trade certificate/diploma

13.19 %

College/non-university certificate

19.46 %

University certificate (below bachelor)

0.07 %

University Degree

12.29 %

Commuter

Travel To Work

By Car

69.23 %

By Public Transit

0.0 %

By Walking

27.37 %

By Bicycle

0.0 %

By Other Methods

3.4 %

Cultural Diversity

Knowledge of Official Language

Mother Tongue

Building Information

Building Type

Apartments (Low and High Rise)

39.36 %

Houses

60.64 %

Own Vs. Rent
