Button CopyPathCircle CloseCircle Left ArrowArrow Down Icon GreyClosecirclecircleBurger
Image 1
Image 2
Image 3
$890,000

837 Stanrock RD, Elliot Lake, Ontario, P5A 2S9

MLS® # SM261182

2 Beds

Baths

1941  FEETSQ

QuickQuoteTM: Not Available

Elliot Lake ON, P5A 2S9

MLS® # SM261182

Property Information:

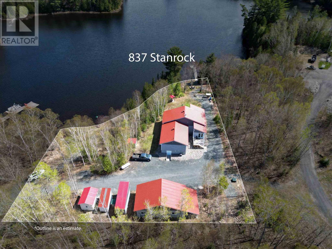
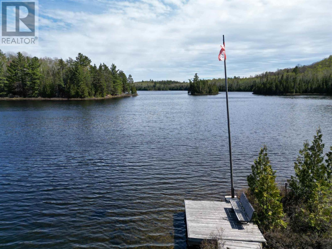
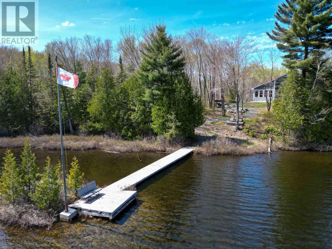
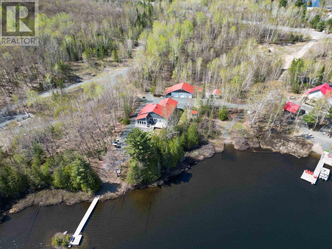
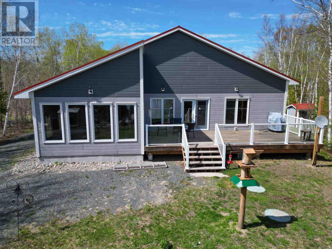
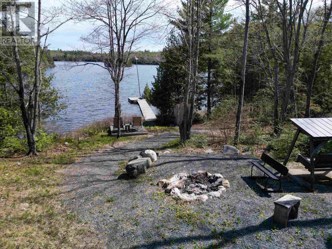
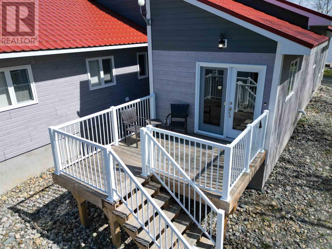
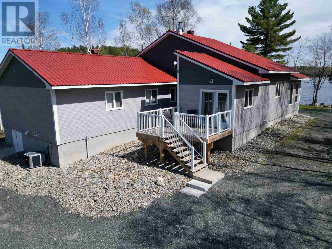
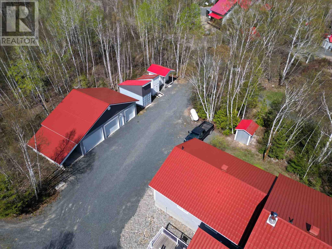
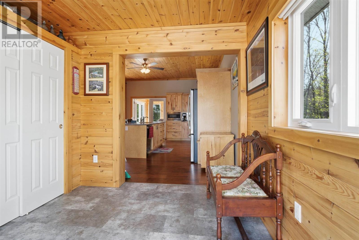
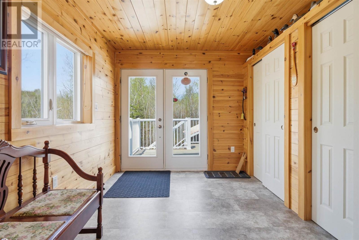
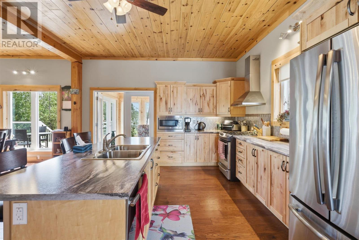
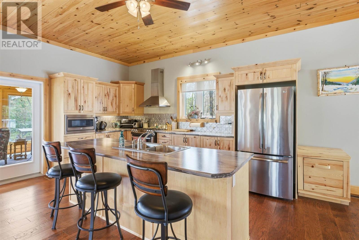
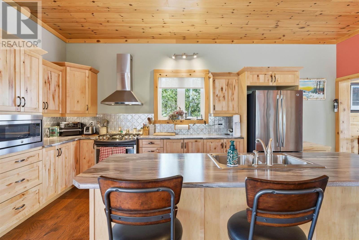
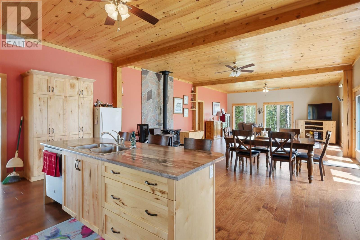
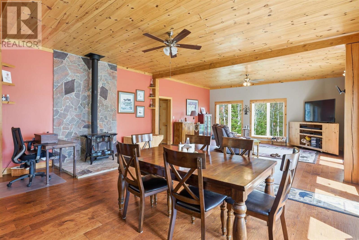
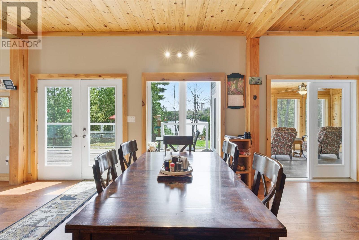
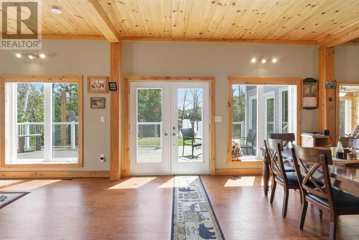
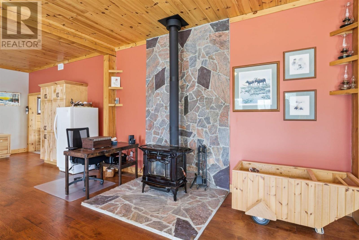
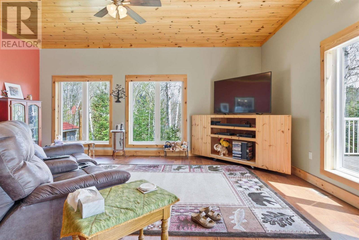
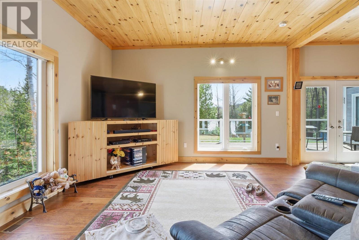
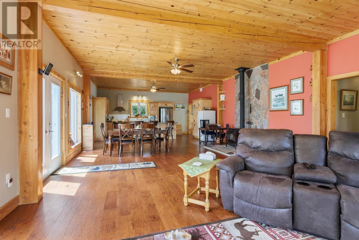
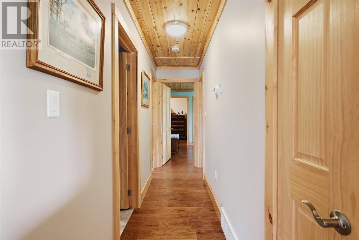
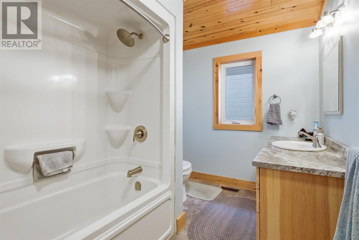
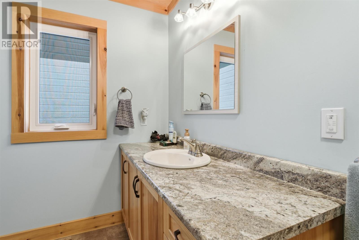
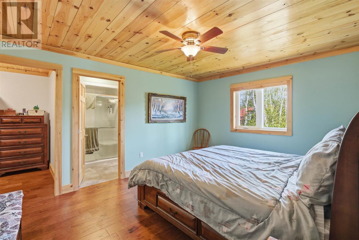
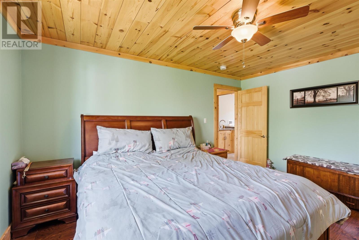
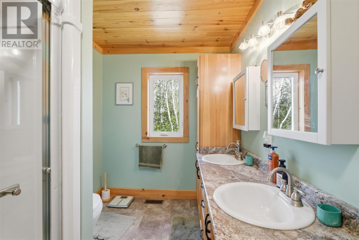
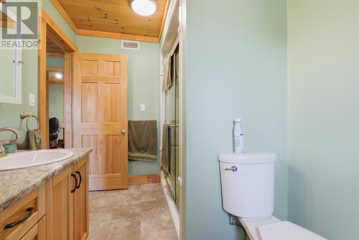
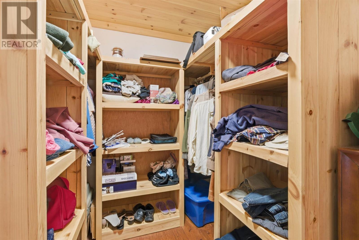
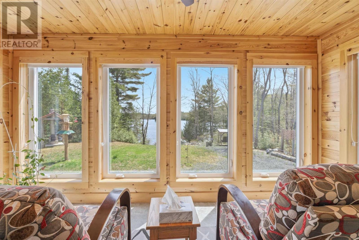
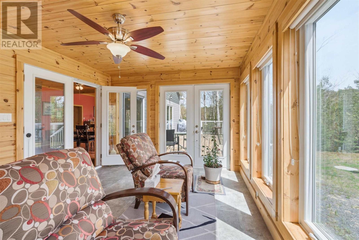
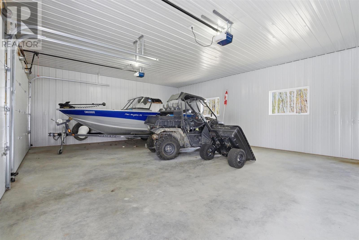
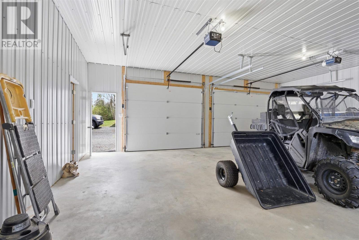
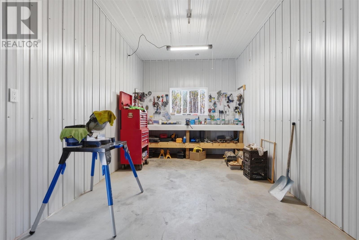
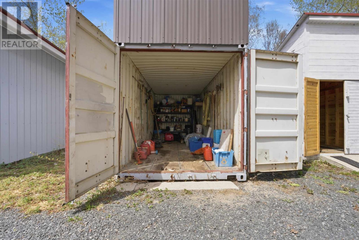
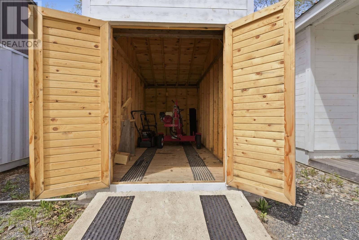
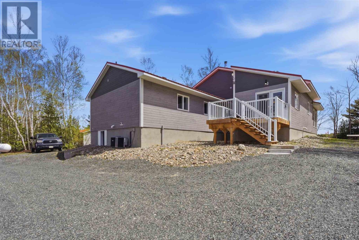
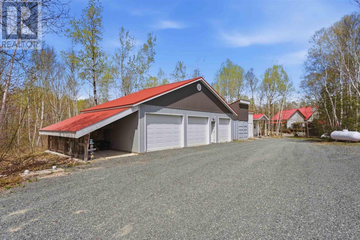
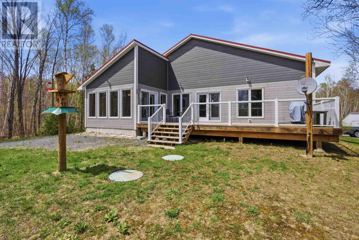
Sure to impress, this custom 2017-built, two-bedroom, two-bathroom bungalow offers an unparalleled retreat on 4.3 acres with 236 feet of tranquil Popeye Lake shoreline. Meticulously maintained with no detail spared, the open-concept main floor features stunning knotty maple custom kitchen cabinets with soft-close drawers and doors, engineered hardwood floors throughout, as well as a Great room anchored by a Hampton freestanding woodstove set against a custom granite accent wall. Luxury abounds with soapstone floors in the bathrooms and foyer, pine trim and tongue-and-groove ceilings throughout, a generous master suite with an ensuite and walk-in closet, as well as a light-filled three-season sunroom leading to a 50-foot glass-railed walkout deck. This property delivers on convenience and readiness, featuring a detached 3-bay garage, a fully-wired Kohler back-up generator, high-end GE Profile dual-fuel appliances, a newly constructed four-person "virgin" bunkie, and full RV hook-ups with septic, hydro, and water connections, making it ideal for hosting friends and family. (id:27)

Building Features:

  • Style: Detached
  • Architectural Style: Bungalow
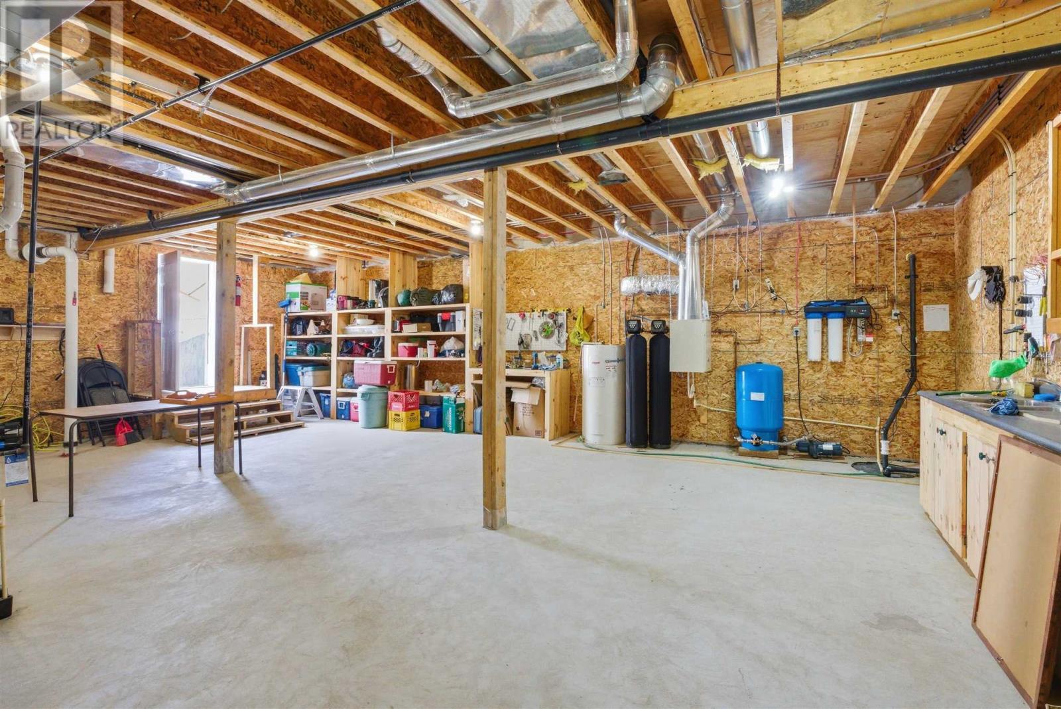
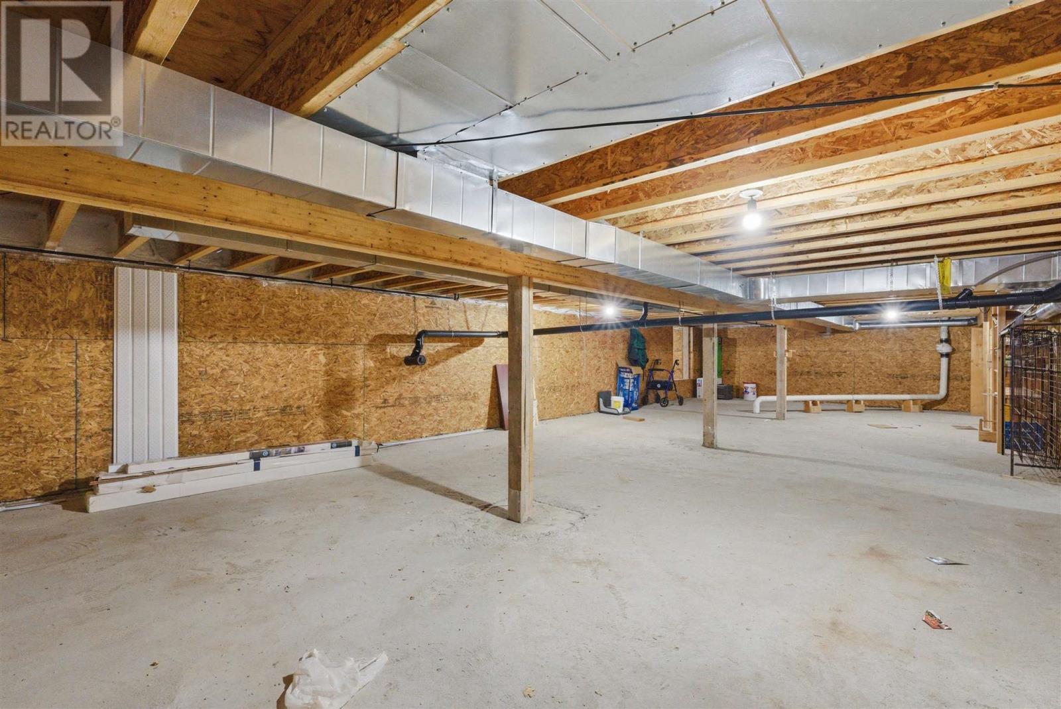
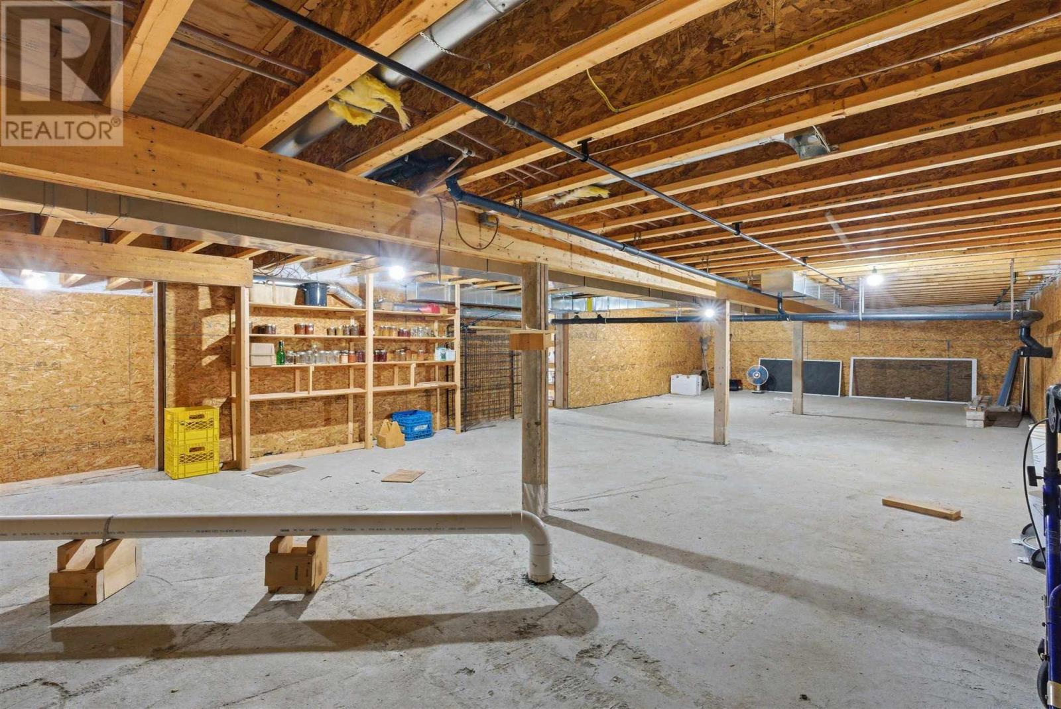
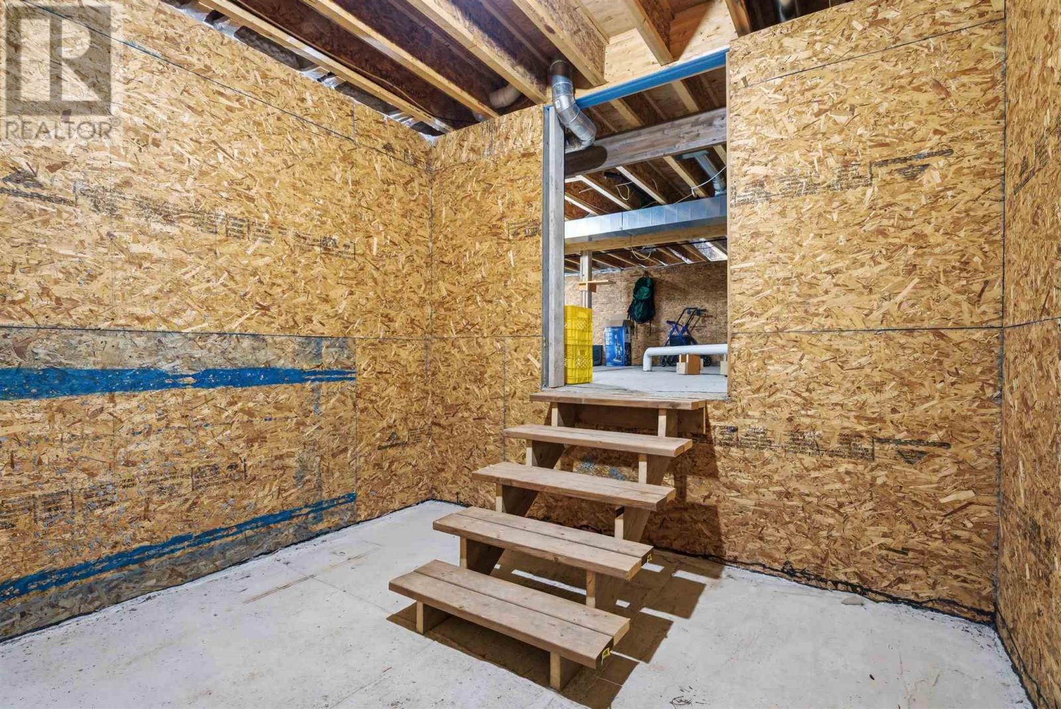
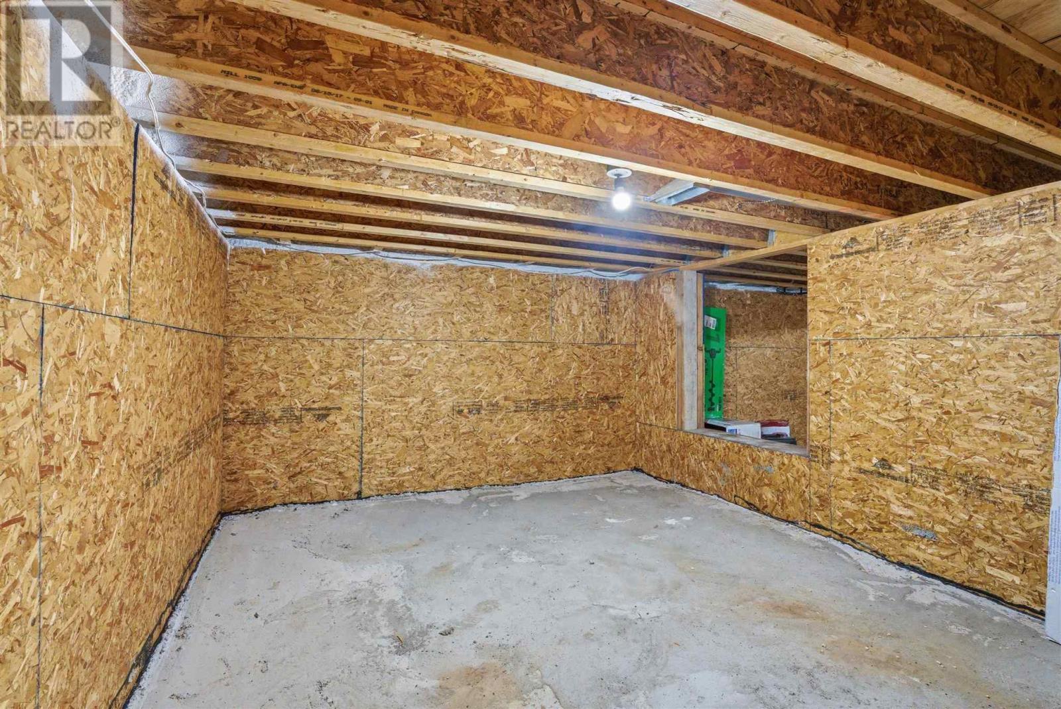
  • Basement Development: Unfinished
  • Basement Type: Full
  • Construction Style - Attachment: Detached
  • Exterior Finish: Siding
  • Fireplace Fuel: Wood
  • Fireplace Type: Woodstove, Stove
  • Floor Space: 1941 sqft
  • Flooring Type: Hardwood
  • Heating Type: Forced air, Wood Stove
  • Heating Fuel: Propane, Wood
  • Cooling Type: Air exchanger, Central air conditioning
  • Appliances: Microwave Built-in, Satellite dish receiver, Stove, Dryer, Microwave, Freezer, Dishwasher, Refrigerator, Washer

Property Features:

  • Property Type: Single Family
  • Bedrooms: 2
  • Bathrooms: 2
  • Access Type: Road access
  • Built in: 2017
  • Communication Type: High Speed Internet
  • Features: Balcony, Crushed stone driveway
  • Floor Space (approx): 1941 Square Feet
  • Irregular: Yes
  • Lot Frontage: 236.22
  • Lot Size: 4.30 Acres
  • Storage Type: Storage Shed
  • Structure Type: Deck, Dock, Shed
  • Utility Type: Hydro - Available
  • View Type: View
  • WaterFront Type: Waterfront
  • Sewer: Septic System
  • Parking Type: Garage, Gravel

Rooms:

  • Storage Basement Level 10' x 10'
  • Utility Basement Level 24'2" x 32'3"
  • Foyer Main Level 8'7" x 10'6"
  • Kitchen Main Level 14'8" x 19'9"
  • Dining Main Level 14'5" x 19'9"
  • Living Main Level 14'8" x 19'9"
  • Sun Room Main Level 14'9" x 11'1"
  • Bathroom Main Level 9'9" x 6'9"
  • Primary Bedroom Main Level 14'7" x 11'7"
  • Ensuite Bathroom Main Level 10'9" x 6'10"
  • Other Main Level 7'9' x 6'10"
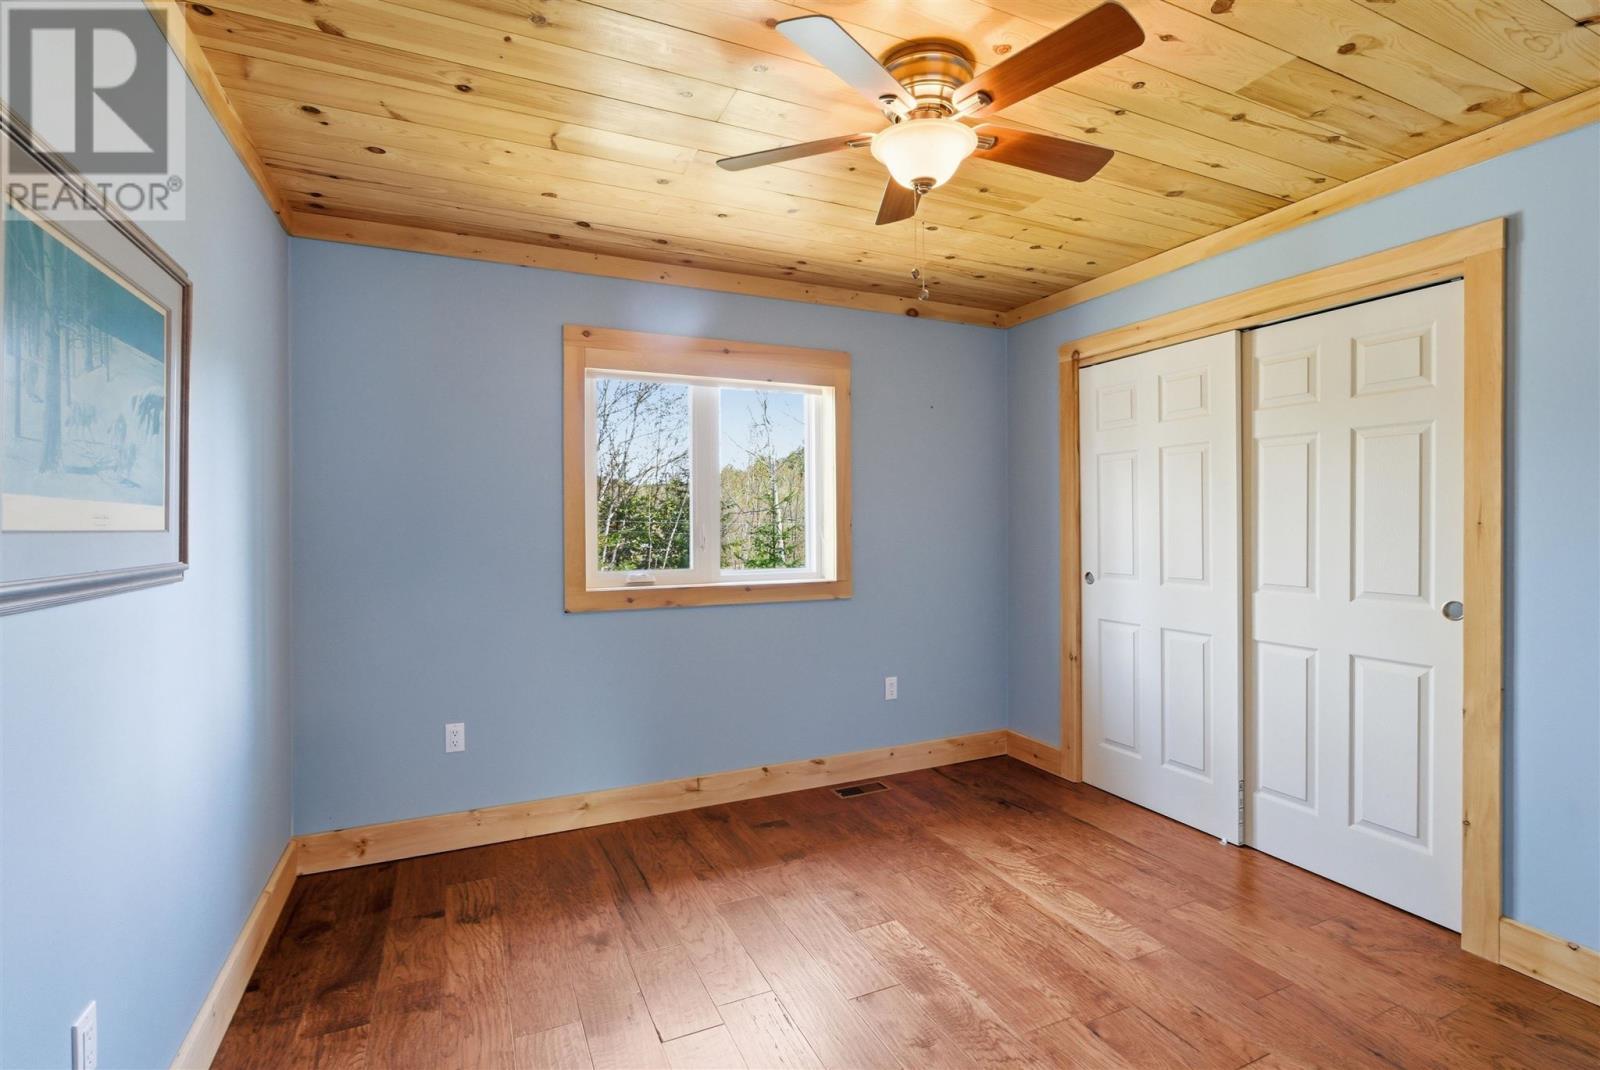
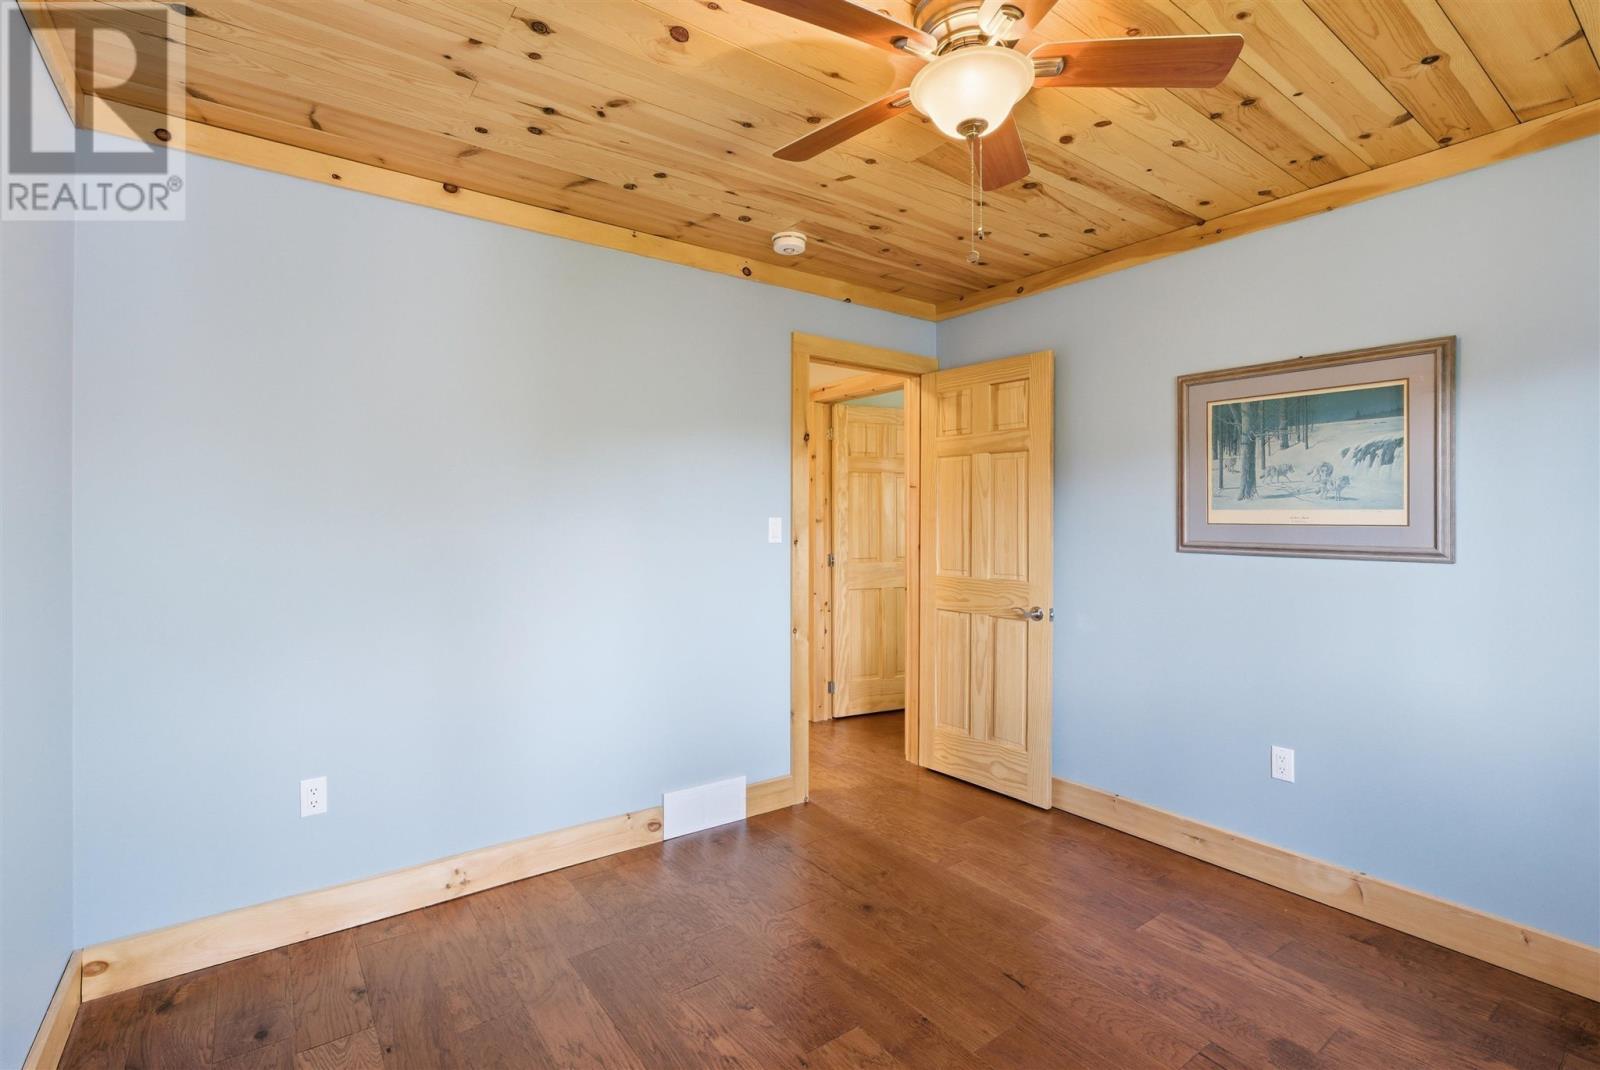
  • Bedroom Main Level 10'9" x 10'9"
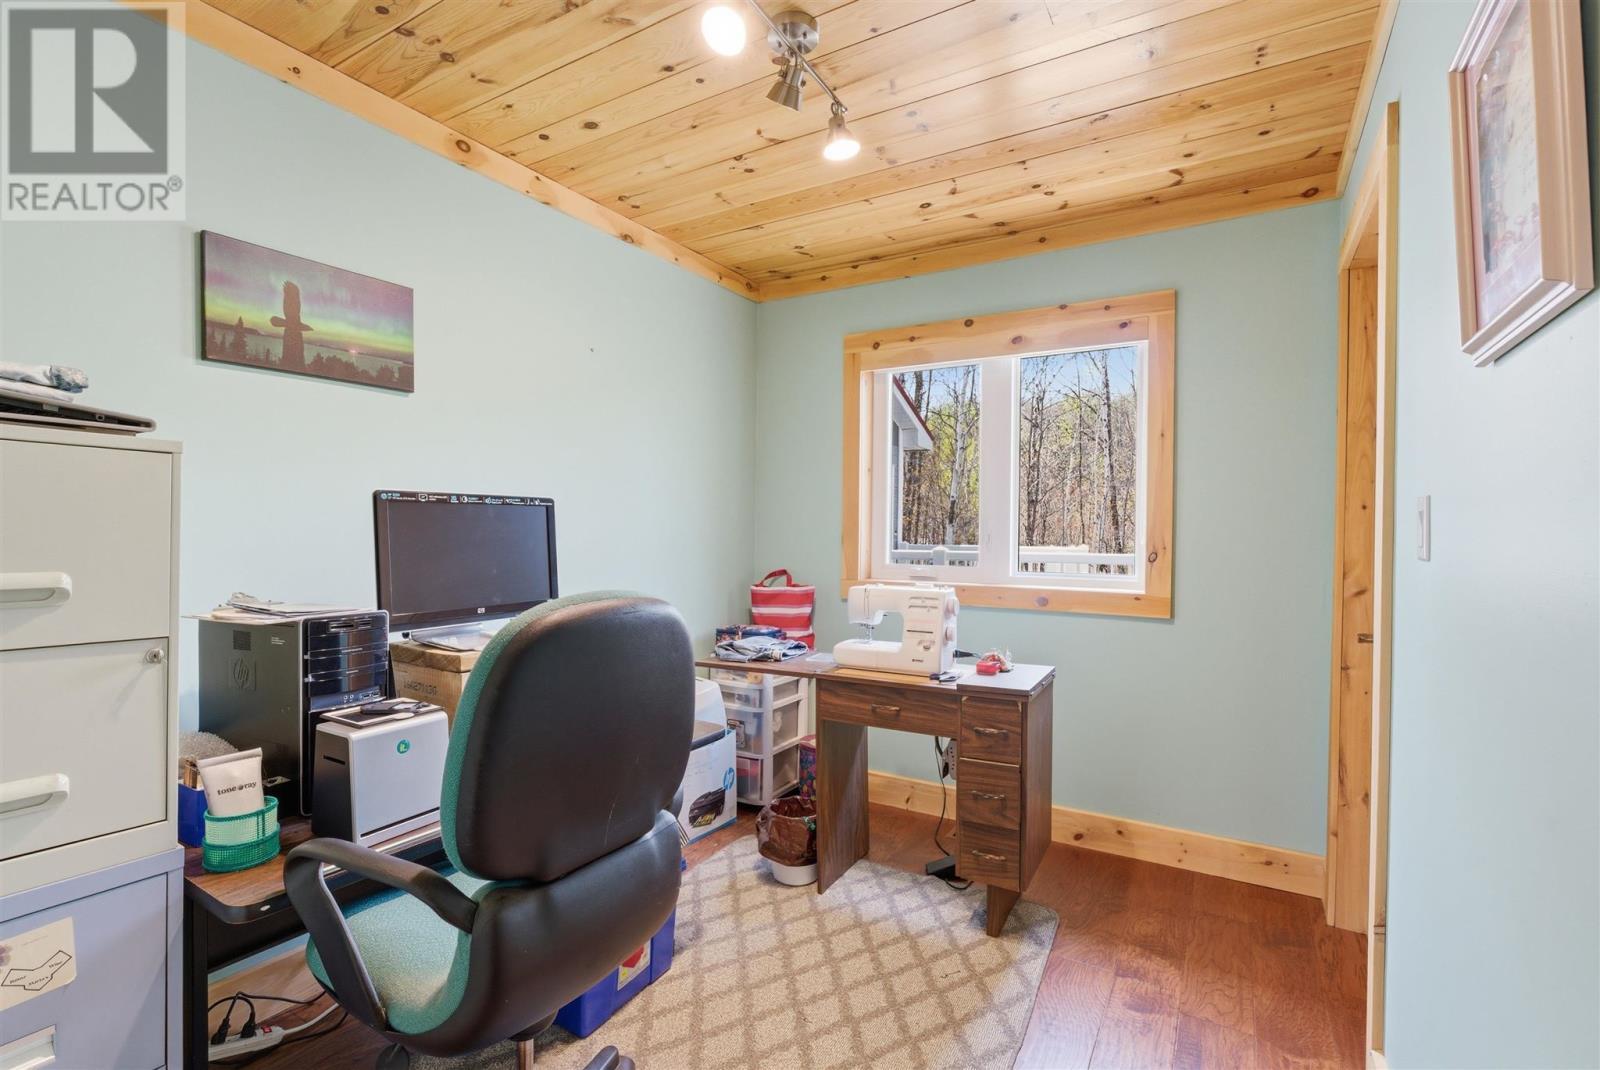
  • Den Main Level 9'9" x 7'8"
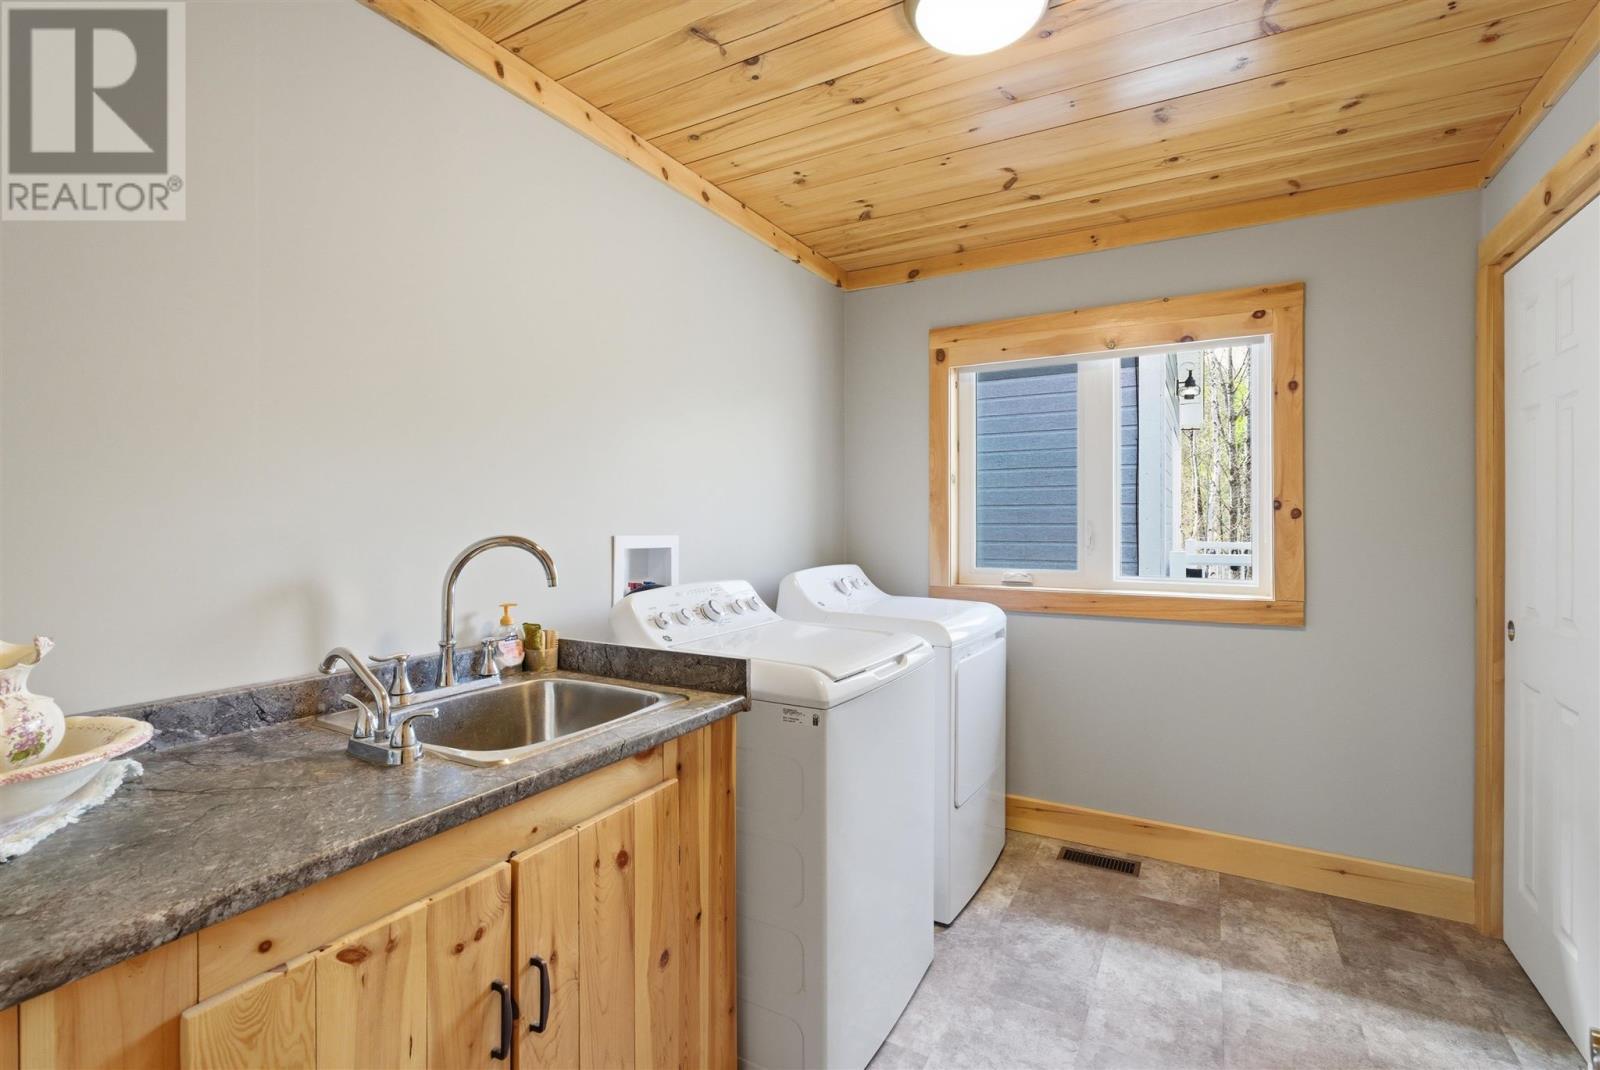
  • Laundry Main Level 9'9" x 7'4"

QuickQuoteTM Powered by RPS

Location of 837 Stanrock RD, Elliot Lake, Ontario, P5A 2S9

Demographic Information of 837 Stanrock RD, Elliot Lake, Ontario, P5A 2S9

Life Stage

Later Years

Employment Type

Blue Collar/Primary, Blue Collar/Service Sector

Average Household Income

$91,000.00

Average Number of Children

1.50

Household Population

Household Structure

Age of Population

Education

Education Level

No certificate/diploma/degree

21.01 %

High school certificate or equivalent

32.61 %

Apprenticeship trade certificate/diploma

11.6 %

College/non-university certificate

21.01 %

University certificate (below bachelor)

1.45 %

University Degree

12.32 %

Commuter

Travel To Work

By Car

84.21 %

By Public Transit

0.0 %

By Walking

15.79 %

By Bicycle

0.0 %

By Other Methods

0.0 %

Cultural Diversity

Knowledge of Official Language

Mother Tongue

Building Information

Building Type

Apartments (Low and High Rise)

7.69 %

Houses

92.31 %

Own Vs. Rent
