Button CopyPathCircle CloseCircle Left ArrowArrow Down Icon GreyClosecirclecircleBurger
Image 1
Image 2
Image 3
$250,000

83 LAURIER ROAD, Elliot Lake, Ontario, P5A 2T9

MLS® # X13621356

2+1 Beds

Baths

1100 - 1500  FEETSQ

QuickQuoteTM: $226K - $422K

Elliot Lake ON, P5A 2T9

MLS® # X13621356

Property Information:

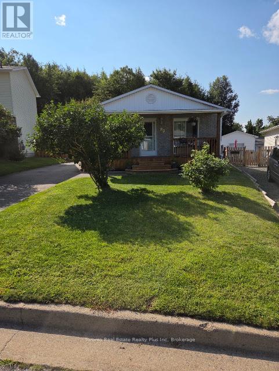
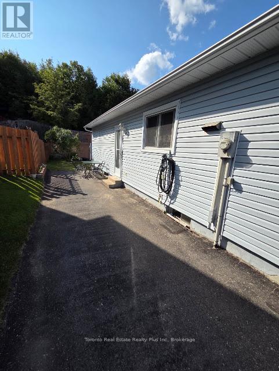
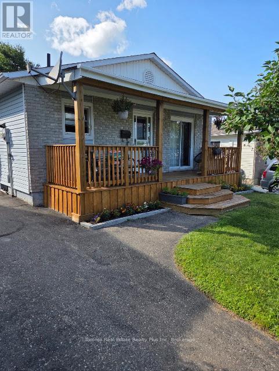
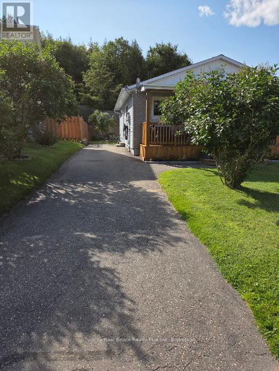
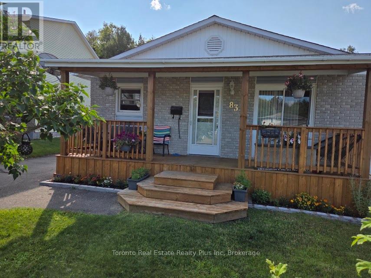
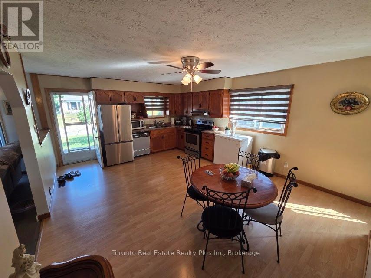
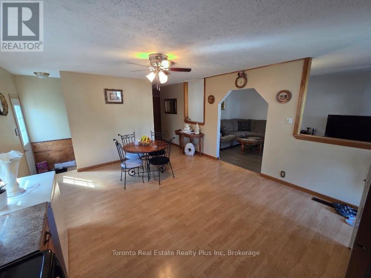
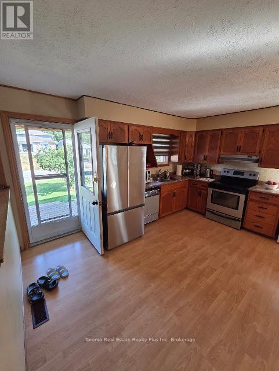
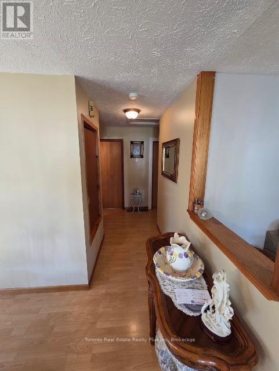
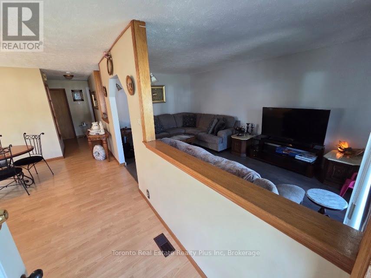
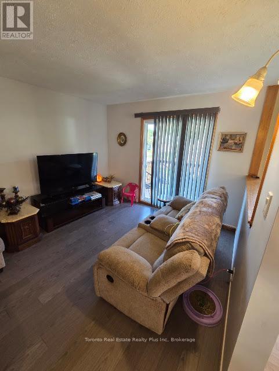
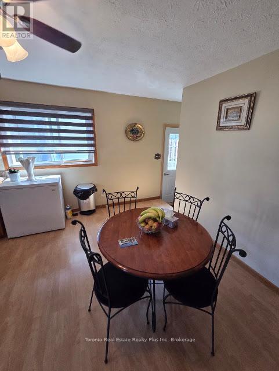
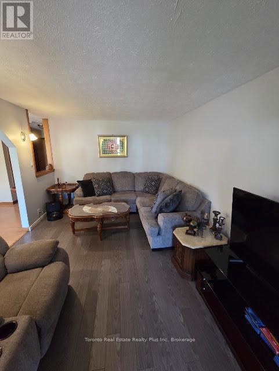
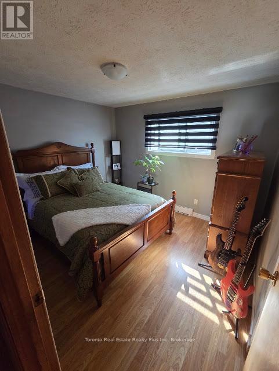
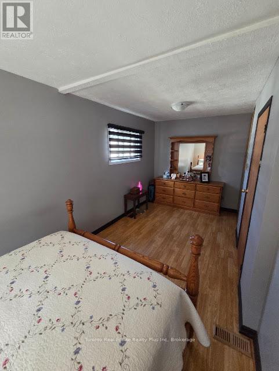
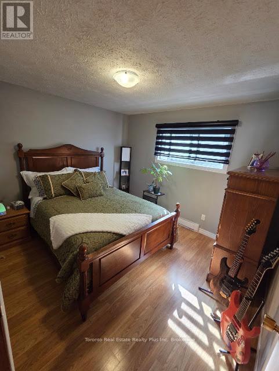
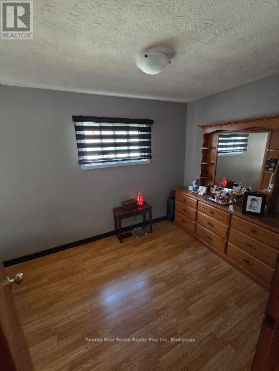
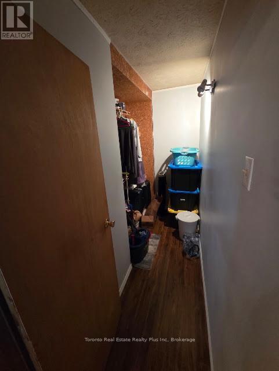
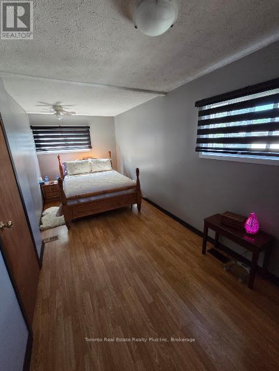
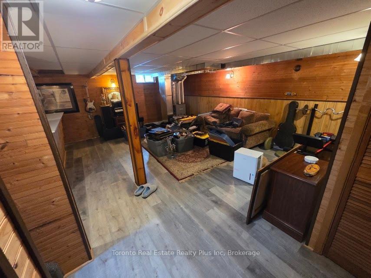
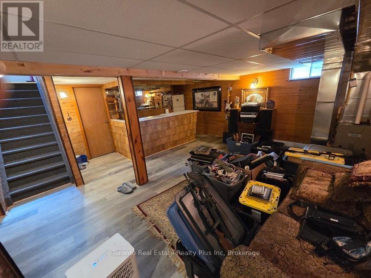
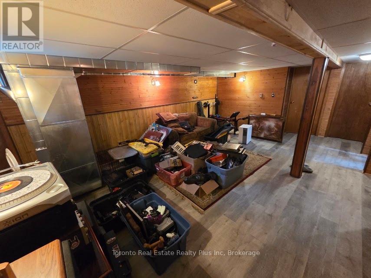
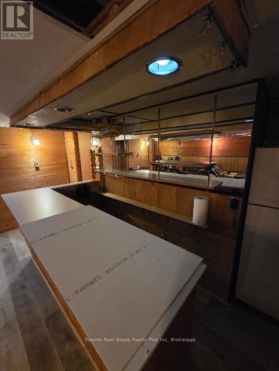
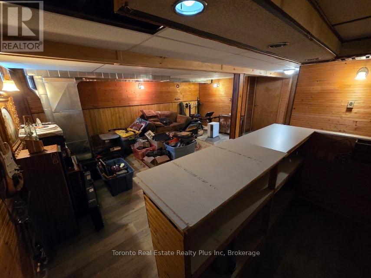
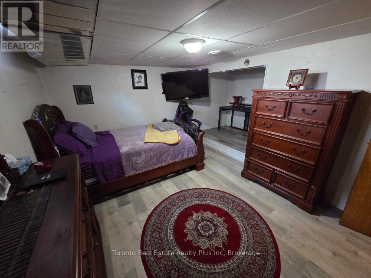
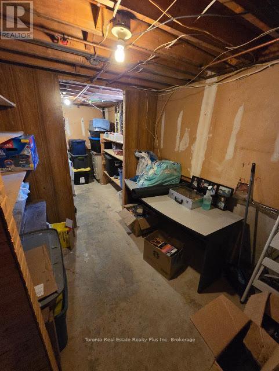
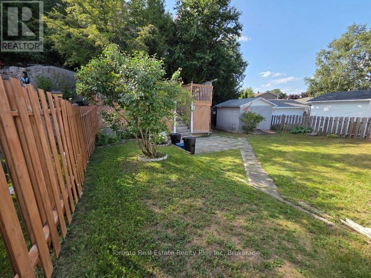
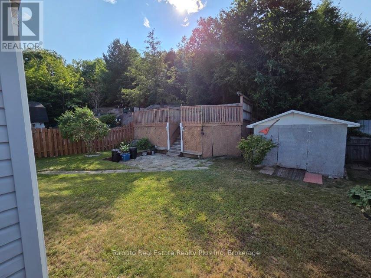
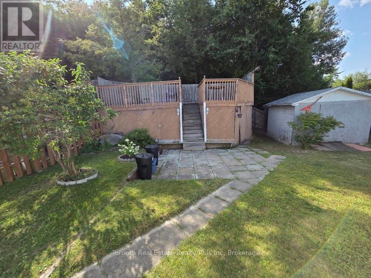
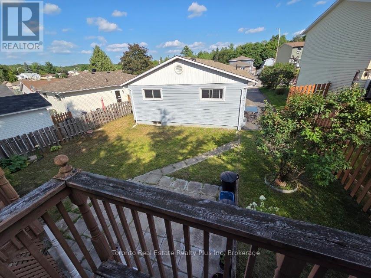
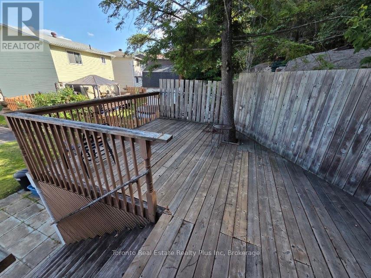
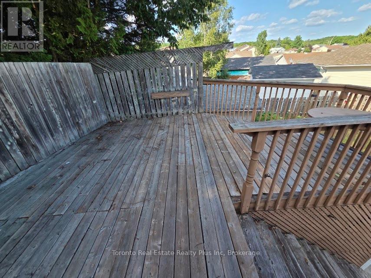
Beautiful bungalow offering a spacious design, re-configured as a generous 2-bedroom layout with a walk-in closet/storage room. The bright, open-concept kitchen flows seamlessly into the living room, where a walk-out leads to the front deck (2023). The finished basement features a third bedroom, a 2-piece bathroom, and new vinyl flooring, providing excellent space for guests, a recreation room, or a home office. Major updates include the roof (2022), furnace (2019), front deck (2023), and basement flooring. Long private driveway offers plenty of parking. Enjoy the private backyard with a large raised deck overlooking a peaceful forest and beautiful lake, creating a serene setting for relaxing or entertaining. Situated in a desirable neighbourhood close to shopping, public transit, schools, and everyday amenities, this property offers the perfect blend of comfort, convenience, and nature. (id:27)

Building Features:

  • Style: Detached
  • Building Type: House
  • Architectural Style: Bungalow
  • Basement Development: Finished
  • Basement Type: Full
  • Construction Style - Attachment: Detached
  • Exterior Finish: Vinyl siding
  • Fire Protection: Smoke Detectors
  • Floor Space: 1100 - 1500 sqft
  • Foundation Type: Poured Concrete
  • Heating Type: Forced air
  • Heating Fuel: Natural gas
  • Cooling Type: None
  • Appliances: Dryer, Freezer, Stove, Washer, Refrigerator

Property Features:

  • OwnershipType: Freehold
  • Property Type: Single Family
  • Bedrooms: 2+1
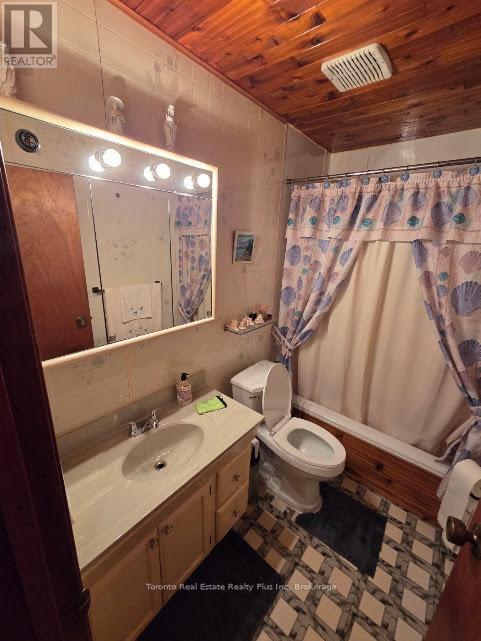
  • Bathrooms: 2
  • Half Bathrooms: 1
  • Amenities Nearby: Public Transit
  • Community Features: School Bus
  • Features: Carpet Free
  • Floor Space (approx): 1100 - 1500 Square Feet
  • Irregular: Yes
  • Lot Depth: 113.8 Feet
  • Lot Frontage: 36 Feet
  • Lot Size: 36 x 113.8 FT
  • Structure Type: Deck, Patio(s)
  • View Type: Lake view
  • Zoning: R1M
  • Sewer: Sanitary sewer
  • Parking Type: No Garage
  • No. of Parking Spaces: 3

Rooms:

  • 3rd Bedroom Basement Level 3.24 m x 4.57 m
  • Recreation Room Basement Level 4.56 m x 5.75 m
  • Living Main Level 3.32 m x 5.33 m
  • Kitchen Main Level 3.18 m x 2.48 m
  • Dining Main Level 2.96 m x 4.28 m
  • Bedroom Main Level 3.02 m x 3.51 m
  • 2nd Bedroom Main Level 2.49 m x 5.79 m

Convert Measurement to:


Courtesy of: Toronto Real Estate Realty Plus Inc

REALTOR.ca  

QuickQuoteTM Powered by RPS

Location of 83 LAURIER ROAD, Elliot Lake, Ontario, P5A 2T9

Demographic Information of 83 LAURIER ROAD, Elliot Lake, Ontario, P5A 2T9

Life Stage

Later Years

Employment Type

Service Sector

Average Household Income

$72,360.92

Average Number of Children

1.79

Household Population

Household Structure

Age of Population

Education

Education Level

No certificate/diploma/degree

27.15 %

High school certificate or equivalent

30.91 %

Apprenticeship trade certificate/diploma

9.21 %

College/non-university certificate

20.68 %

University Degree

12.04 %

Commuter

Travel To Work

By Car

72.87 %

By Public Transit

8.04 %

By Walking

8.04 %

By Bicycle

0.0 %

By Other Methods

11.05 %

Cultural Diversity

Knowledge of Official Language

Mother Tongue

Building Information

Building Type

Apartments (Low and High Rise)

33.46 %

Houses

66.54 %

Own Vs. Rent
