Button CopyPathCircle CloseCircle Left ArrowArrow Down Icon GreyClosecirclecircleBurger
Image 1
Image 2
Image 3
$174,900

43 Poplar RD, Elliot Lake, Ontario, P5A 2J4

MLS® # SM261229

2 Beds

Bath

886  FEETSQ

QuickQuoteTM: Not Available

Elliot Lake ON, P5A 2J4

MLS® # SM261229

Property Information:

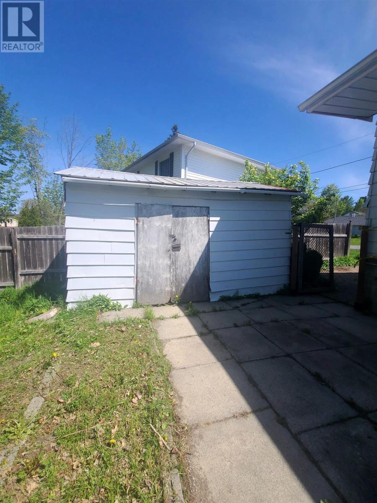
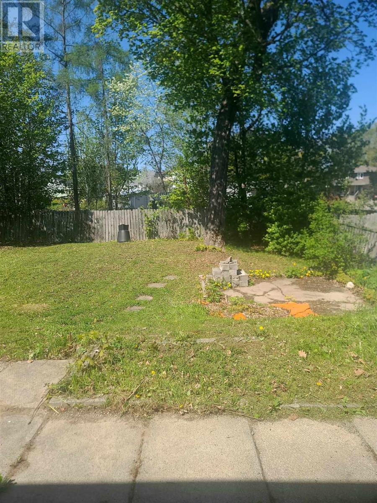
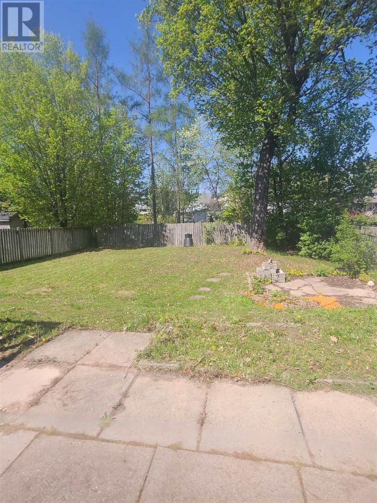
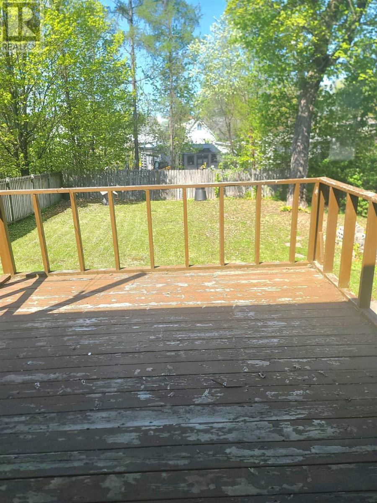
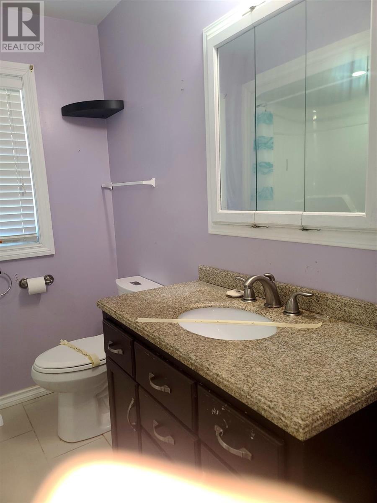
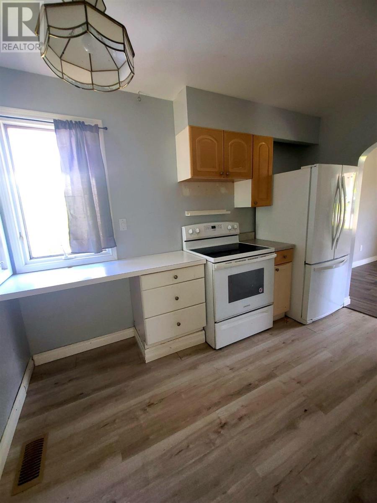
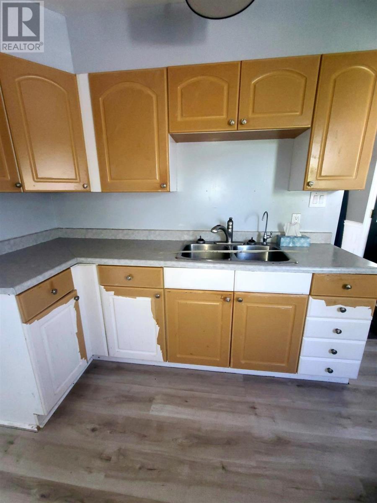
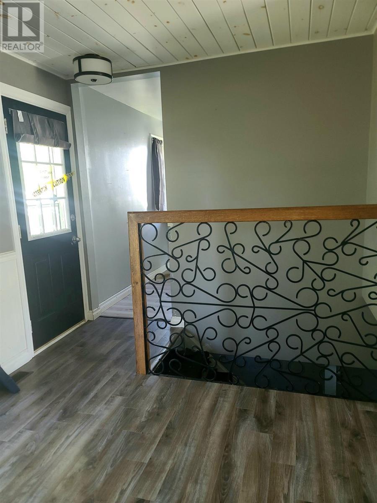
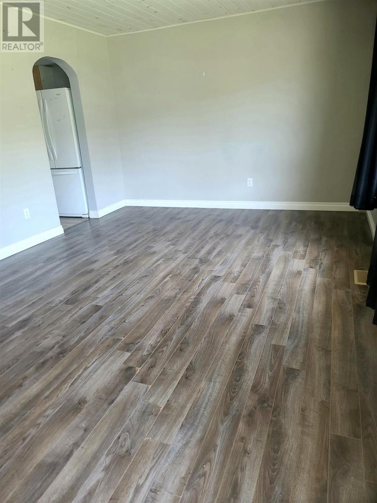
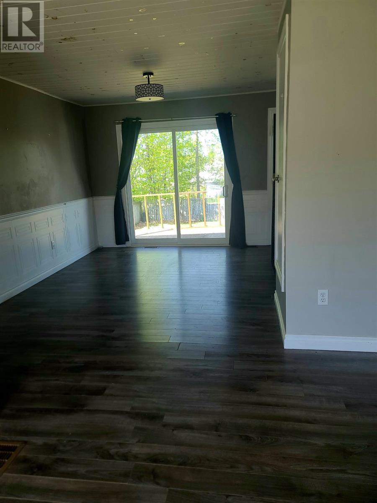
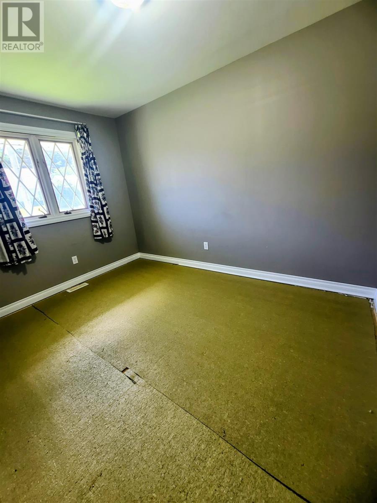
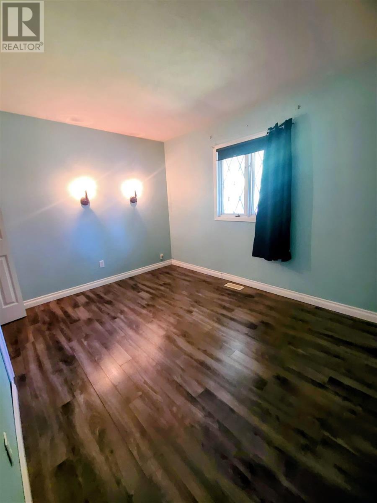
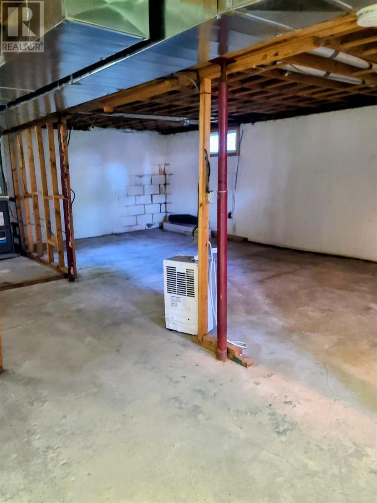
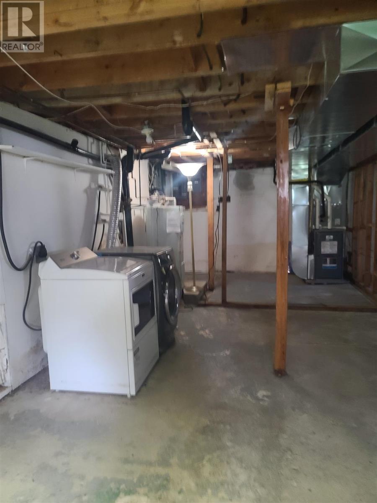
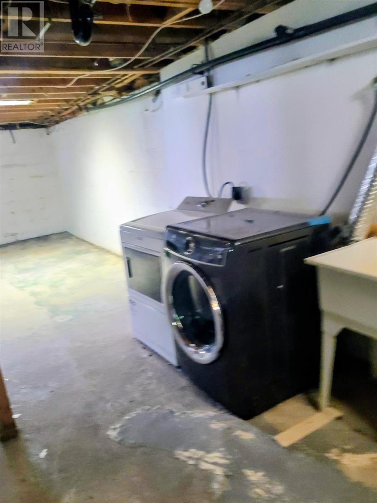
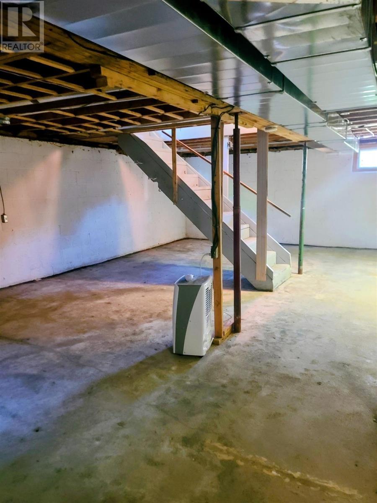
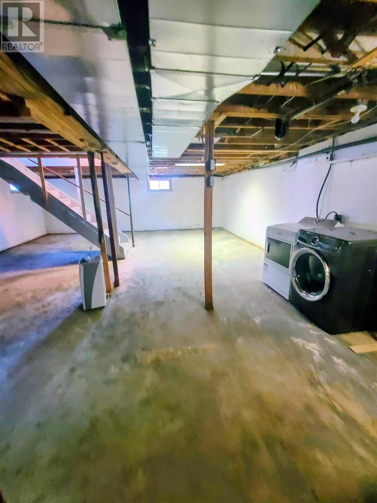
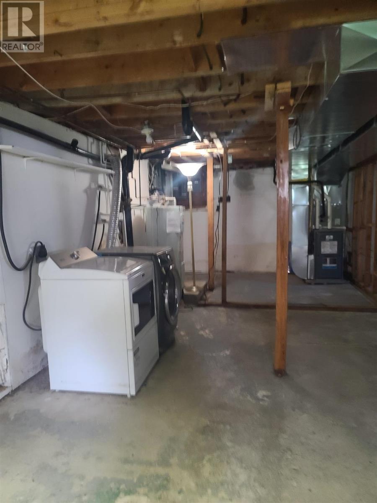
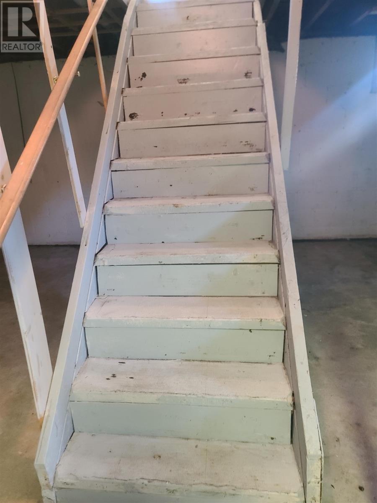
This cozy home offers an unbeatable location within easy walking distance to the waterfront, boat launch, fishing spots, beach, park, and extensive walking trails. Perfect for those who enjoy an active outdoor lifestyle or simply appreciate peaceful waterfront living. Inside, you’ll find a functional kitchen with generous counter space and abundant storage—ideal for everyday meal preparation. The bright L-shaped living room and dinette area feature glass patio doors that open onto a deck, offering pleasant views of the private backyard. The home includes two comfortable bedrooms and a 4-piece bathroom. A full unfinished block basement provides excellent storage space or future development potential. The property is efficiently heated by a gas forced air furnace, ensuring year-round comfort with low maintenance. This inviting home delivers comfort, convenience, and exceptional value in a highly desirable location—making it an excellent choice for first-time buyers or retirees seeking a relaxed, lifestyle. (id:27)

Building Features:

  • Style: Detached
  • Architectural Style: Bungalow
  • Basement Type: Full
  • Construction Style - Attachment: Detached
  • Exterior Finish: Siding
  • Floor Space: 886 sqft
  • Foundation Type: Block
  • Heating Type: Forced air
  • Heating Fuel: Natural gas
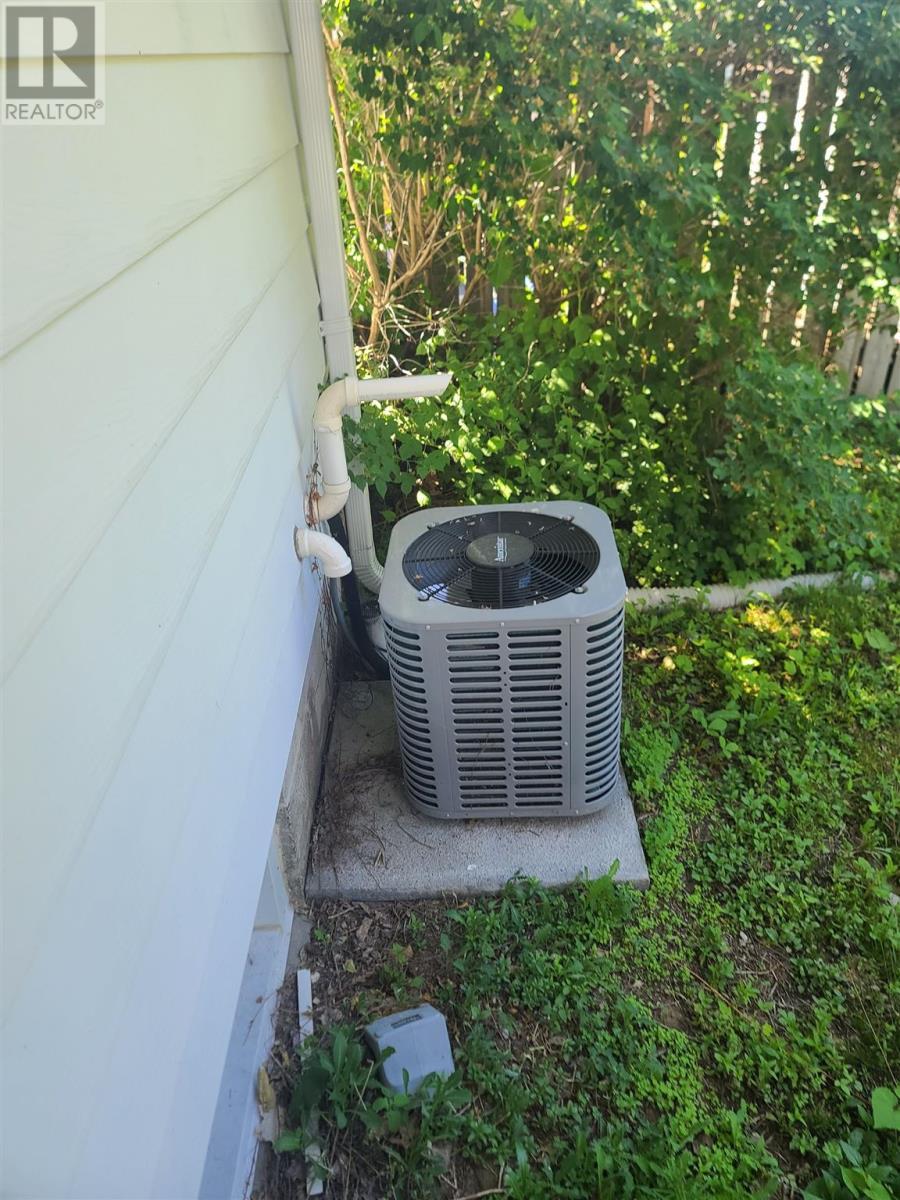
  • Cooling Type: Central air conditioning
  • Appliances: None

Property Features:

  • Property Type: Single Family
  • Bedrooms: 2
  • Bathrooms: 1
  • Access Type: Road access
  • Features:
  • Fence Type: Fenced yard
  • Floor Space (approx): 886 Square Feet
  • Lot Depth: 120 Feet
  • Lot Frontage: 49.6 Feet
  • Structure Type: Deck
  • Utility Type: Hydro - Available, Natural Gas - Available
  • View Type: View
  • Sewer: Sanitary sewer
  • Parking Type: No Garage

Rooms:

  • Kitchen Main Level 8'1'' X 11'3''
  • Living Main Level 14' X 11'5''
  • Dining Main Level 9'6'' X 11'5''
  • Primary Bedroom Main Level 12'4'' X 9'
  • Bedroom Main Level 8'8'' X 11'5''
  • Bathroom Main Level 8'3'' X 6'8''

QuickQuoteTM Powered by RPS

Location of 43 Poplar RD, Elliot Lake, Ontario, P5A 2J4

Demographic Information of 43 Poplar RD, Elliot Lake, Ontario, P5A 2J4

Life Stage

Later Years

Employment Type

Blue Collar/Primary, Blue Collar/Service Sector

Average Household Income

$84,000.00

Average Number of Children

1.50

Household Population

Household Structure

Age of Population

Education

Education Level

No certificate/diploma/degree

21.05 %

High school certificate or equivalent

27.19 %

Apprenticeship trade certificate/diploma

8.77 %

College/non-university certificate

23.68 %

University certificate (below bachelor)

4.39 %

University Degree

14.92 %

Commuter

Travel To Work

By Car

88.89 %

By Public Transit

0.0 %

By Walking

11.11 %

By Bicycle

0.0 %

By Other Methods

0.0 %

Cultural Diversity

Knowledge of Official Language

Mother Tongue

Building Information

Building Type

Apartments (Low and High Rise)

22.97 %

Houses

77.03 %

Own Vs. Rent
