Button CopyPathCircle CloseCircle Left ArrowArrow Down Icon GreyClosecirclecircleBurger
Image 1
Image 2
Image 3
$299,900

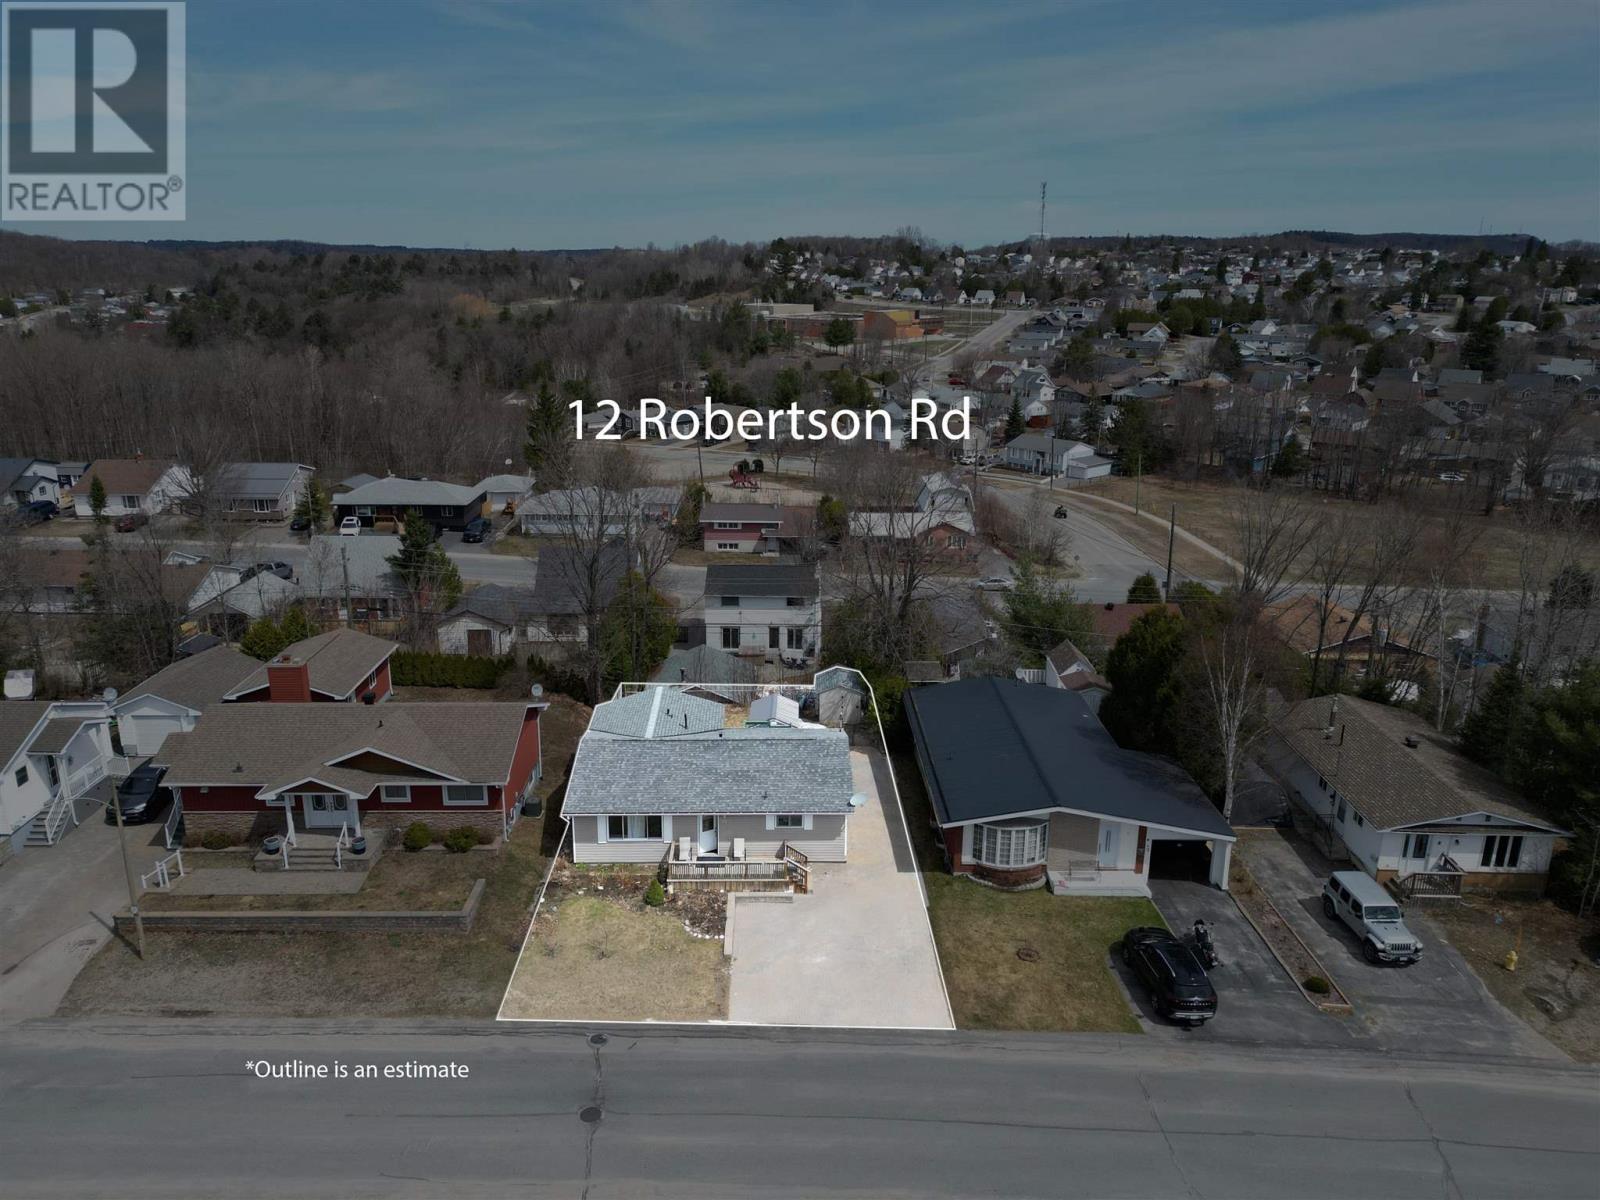
12 Robertson RD, Elliot Lake, Ontario, P5A 1C7

MLS® # SM260887

2+1 Beds

Baths

1054  FEETSQ

QuickQuoteTM: $251K - $318K

Elliot Lake ON, P5A 1C7

MLS® # SM260887

Property Information:

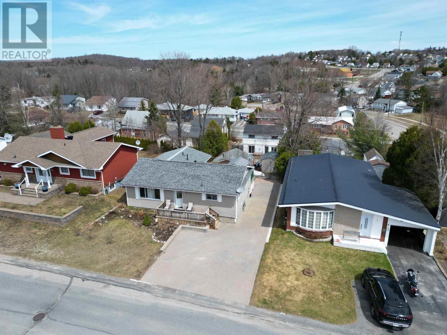
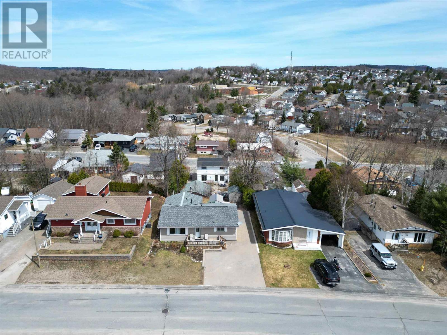
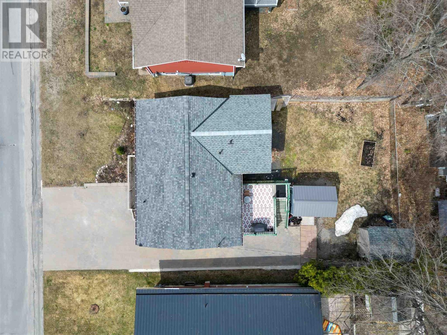
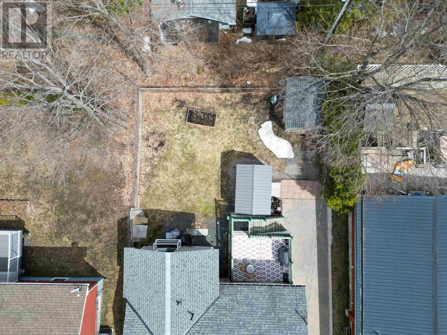
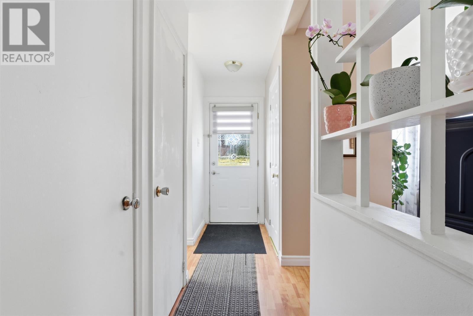
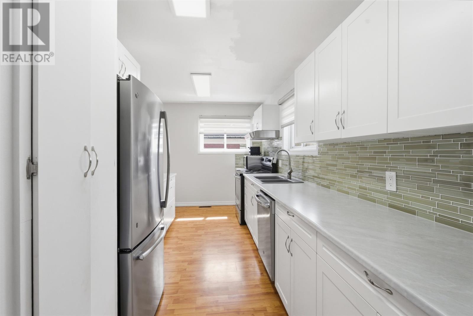
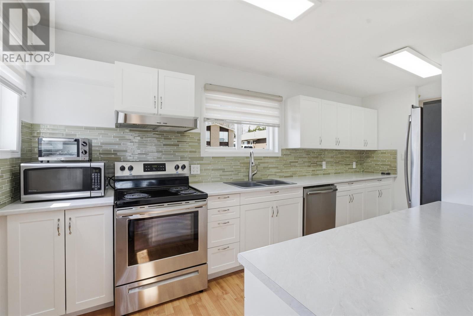
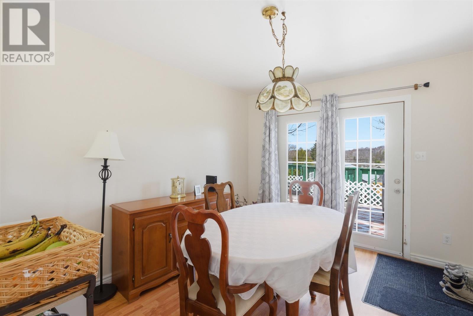
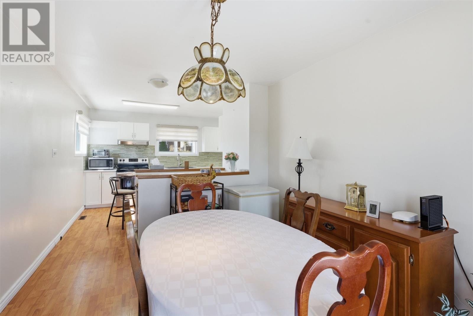
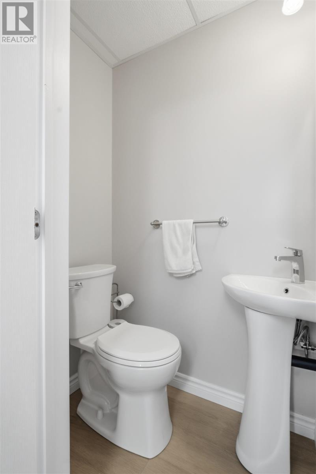
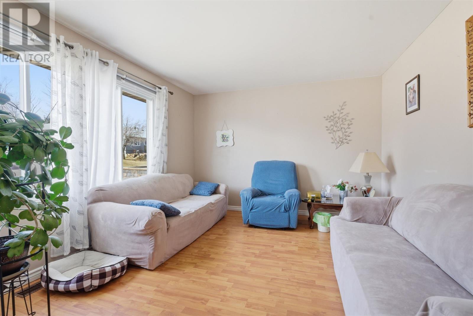
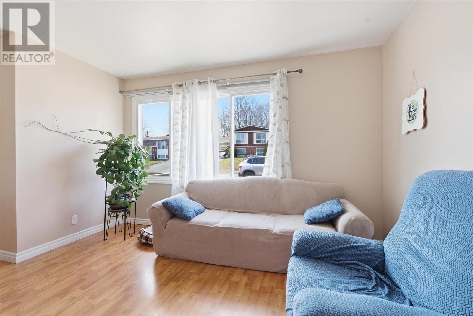
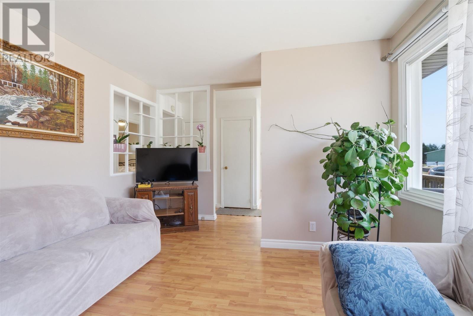
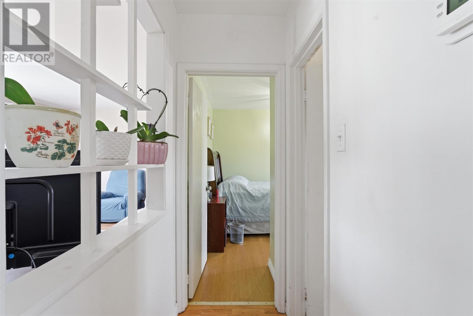
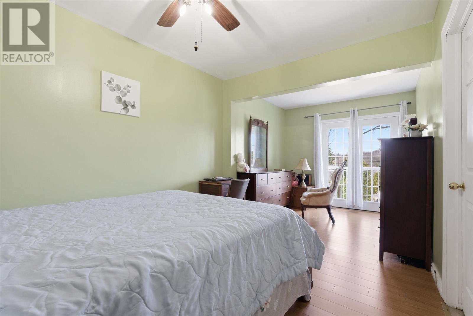
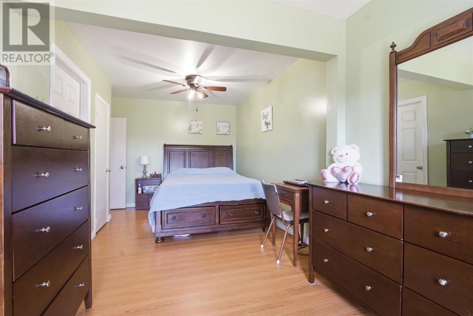
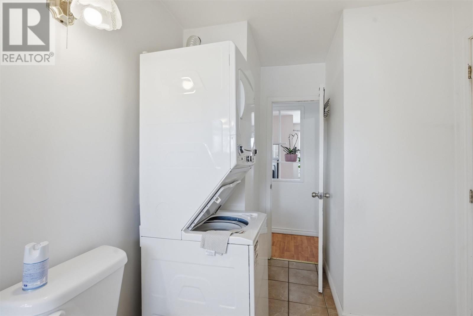
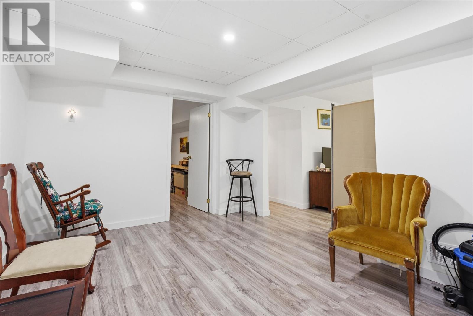
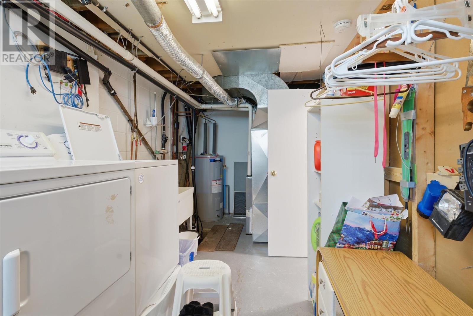
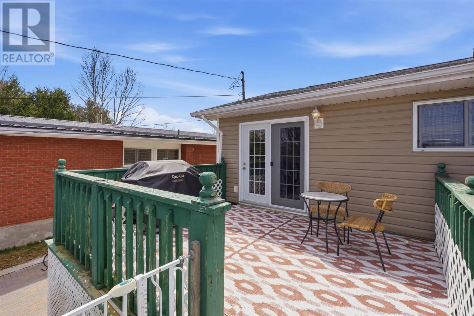
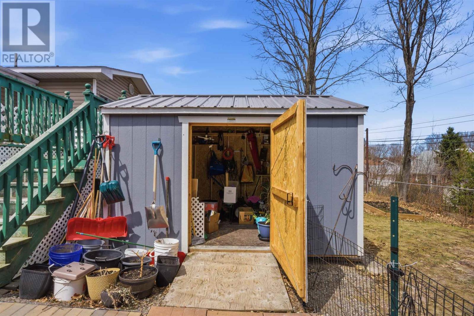
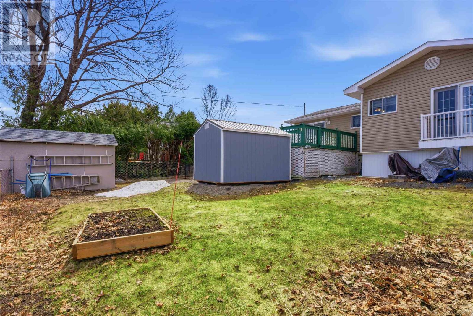
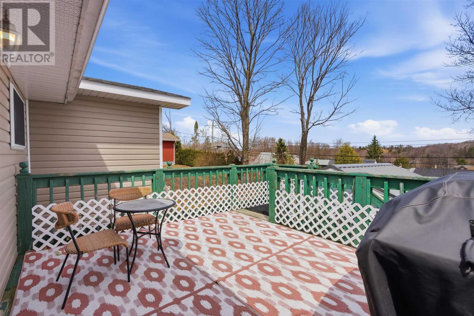
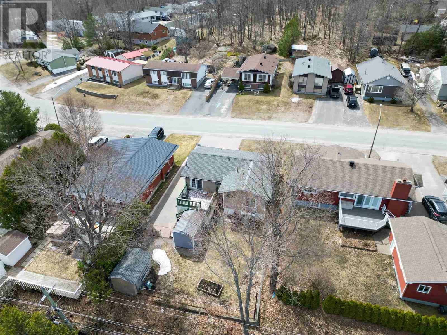
Welcome to 12 Robertson Rd, a well-cared for one level bungalow offering comfort, functionality, and modern updates throughout. This home features a bright, functional layout with main floor laundry and the added convenience of a two-piece bathroom on the main level. The updated kitchen showcases refreshed countertops, sink, and appliances, flowing seamlessly into the main living space. The fully finished basement provides additional living area, perfect for relaxing, entertaining, or accommodating family needs. Recent improvements include a beautifully finished interlocking driveway, updated sump pump, and the addition of air conditioning and a storage shed. Step out from the primary bedroom onto a Juliet deck, adding a touch of charm and natural light to the space. Move in ready and thoughtfully maintained, this home is a great opportunity for easy, everyday living. (id:27)

Building Features:

  • Style: Detached
  • Architectural Style: Bungalow
  • Basement Development: Finished
  • Basement Type: Full
  • Construction Style - Attachment: Detached
  • Exterior Finish: Vinyl
  • Floor Space: 1054 sqft
  • Heating Type: Forced air
  • Heating Fuel: Natural gas
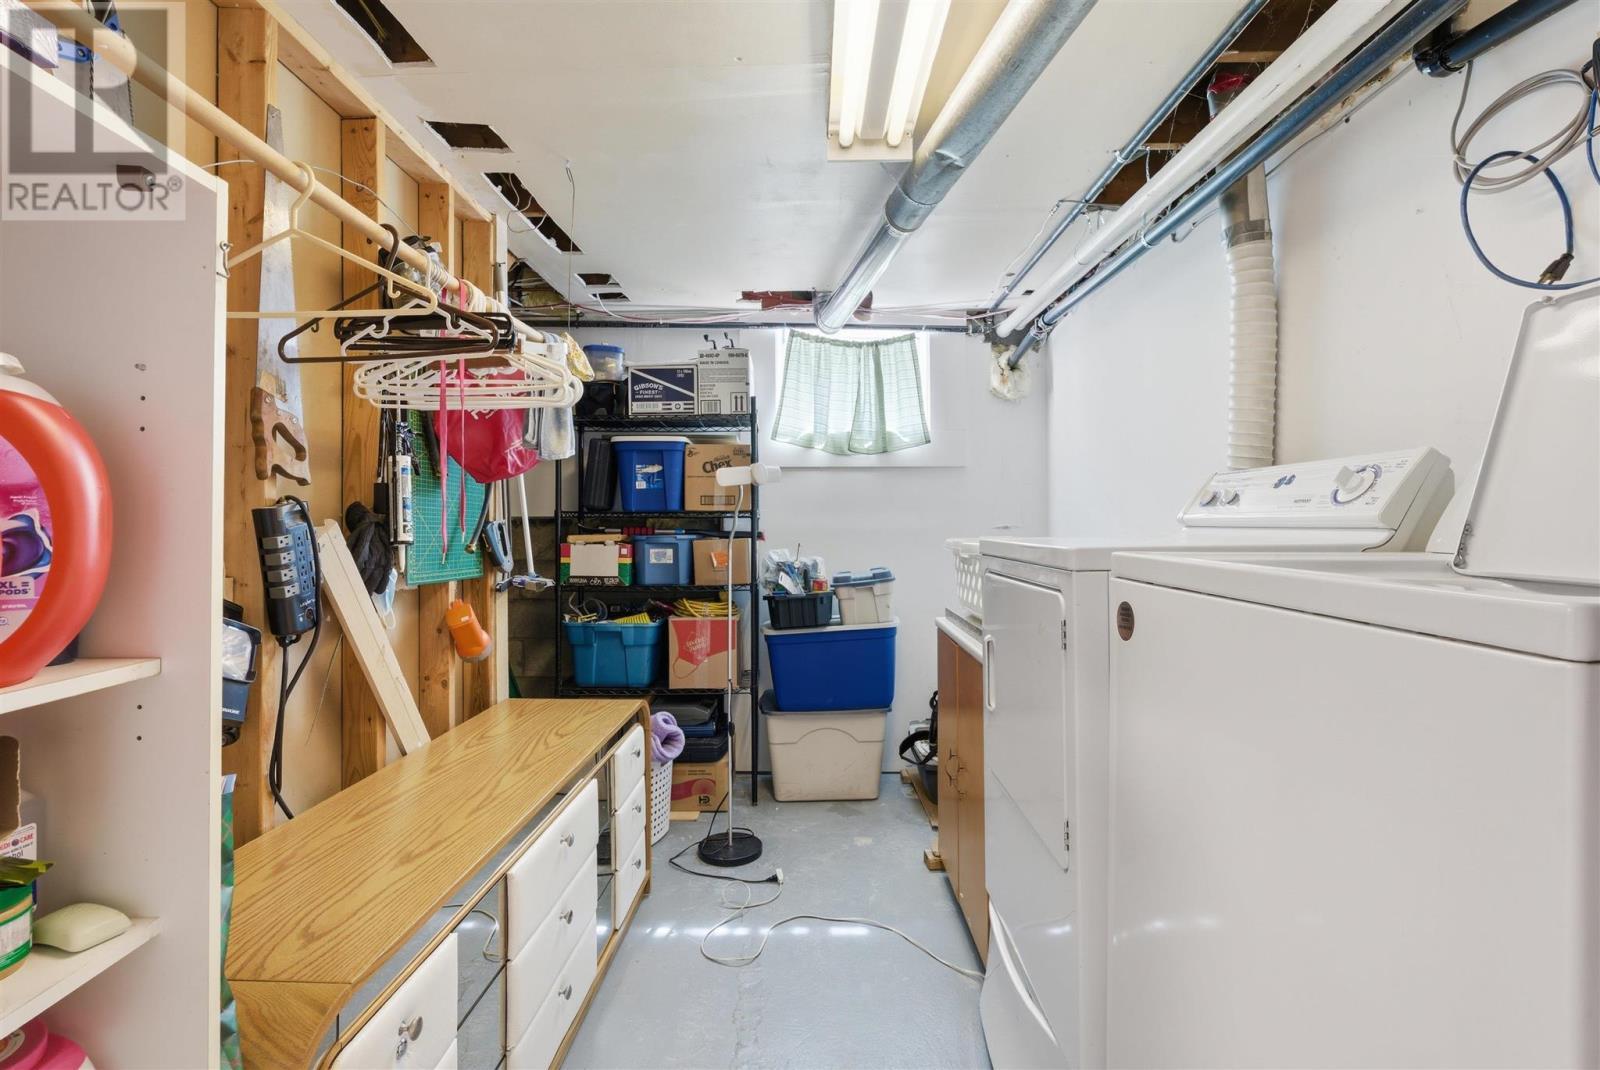
  • Appliances: Stove, Dryer, Window Coverings, Dishwasher, Refrigerator, Washer

Property Features:

  • Property Type: Single Family
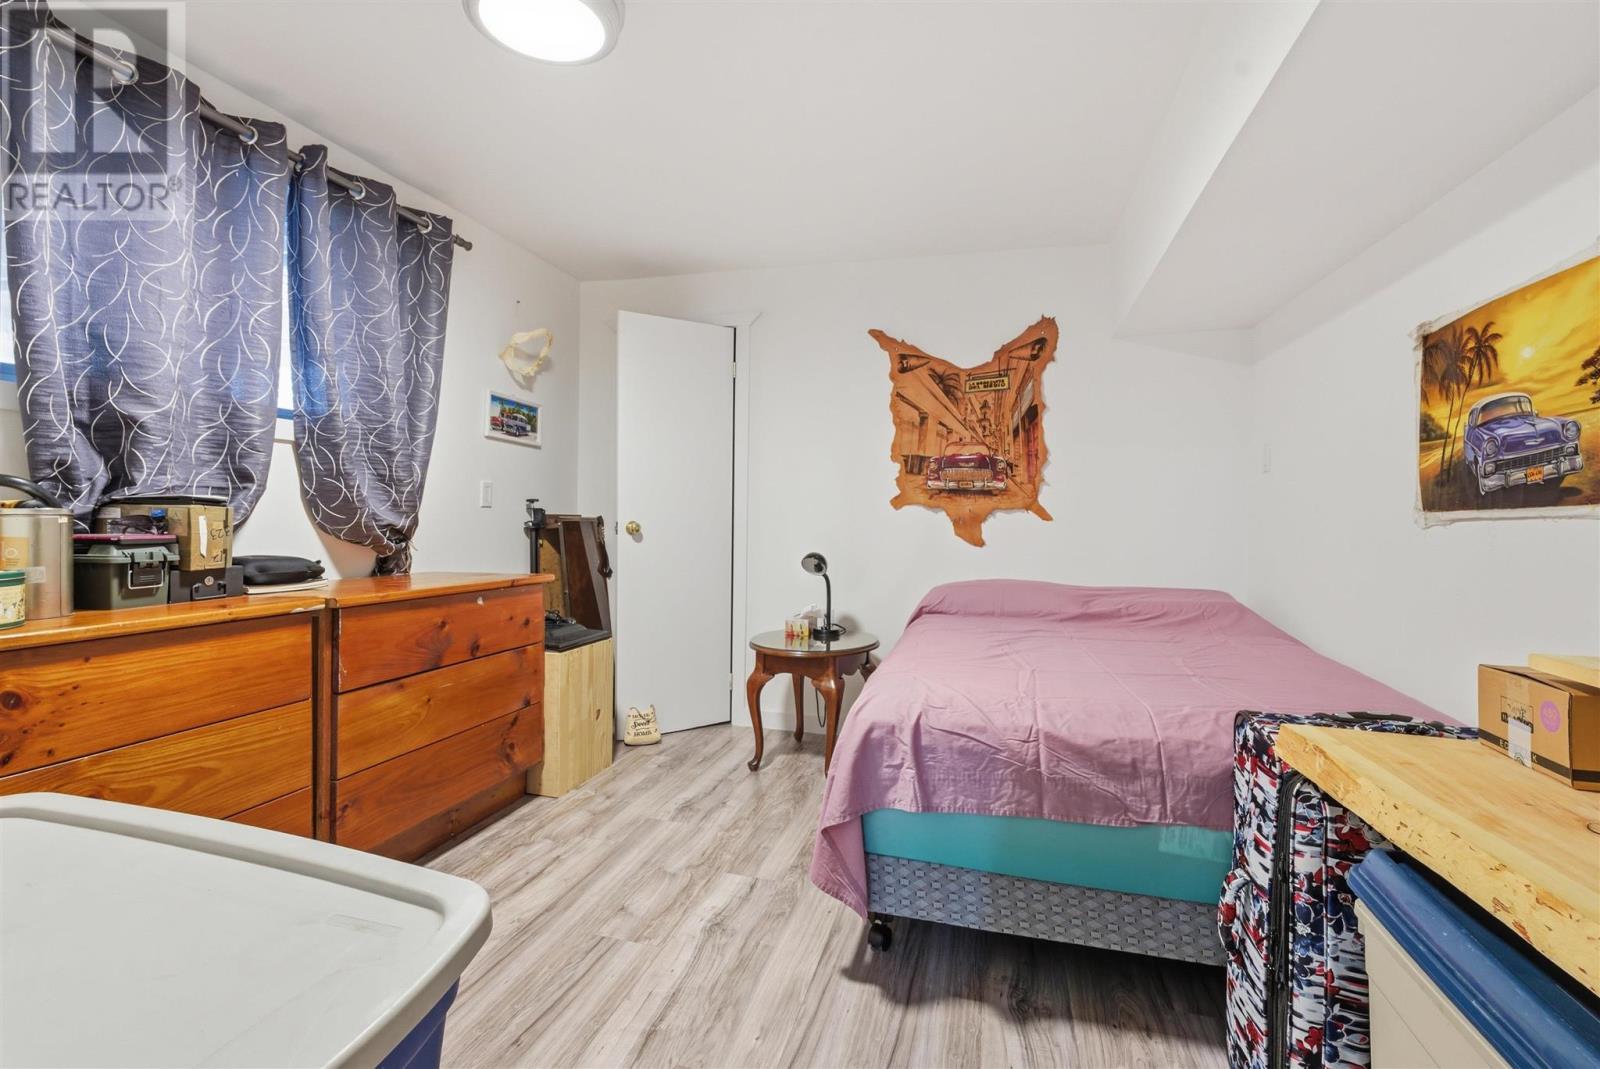
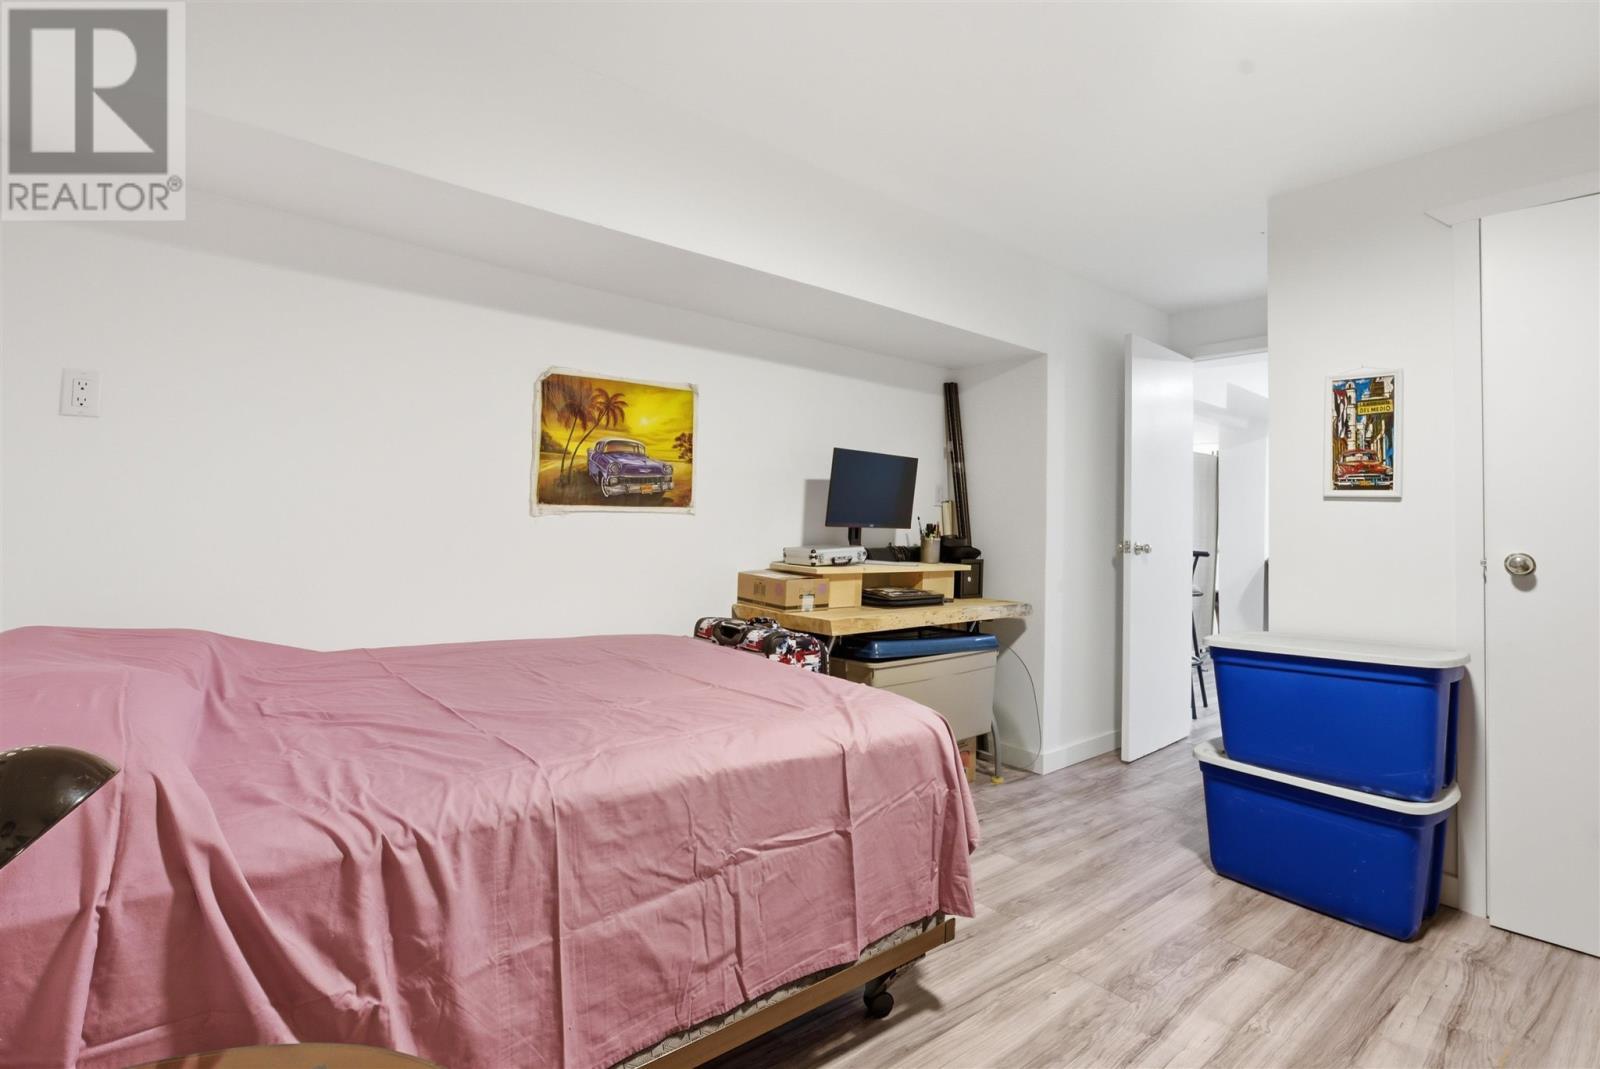
  • Bedrooms: 2+1
  • Bathrooms: 2
  • Half Bathrooms: 1
  • Access Type: Road access
  • Built in: 1957
  • Communication Type: High Speed Internet
  • Community Features: Bus Route
  • Features:
  • Floor Space (approx): 1054 Square Feet
  • Lot Depth: 107 Feet
  • Lot Frontage: 50 Feet
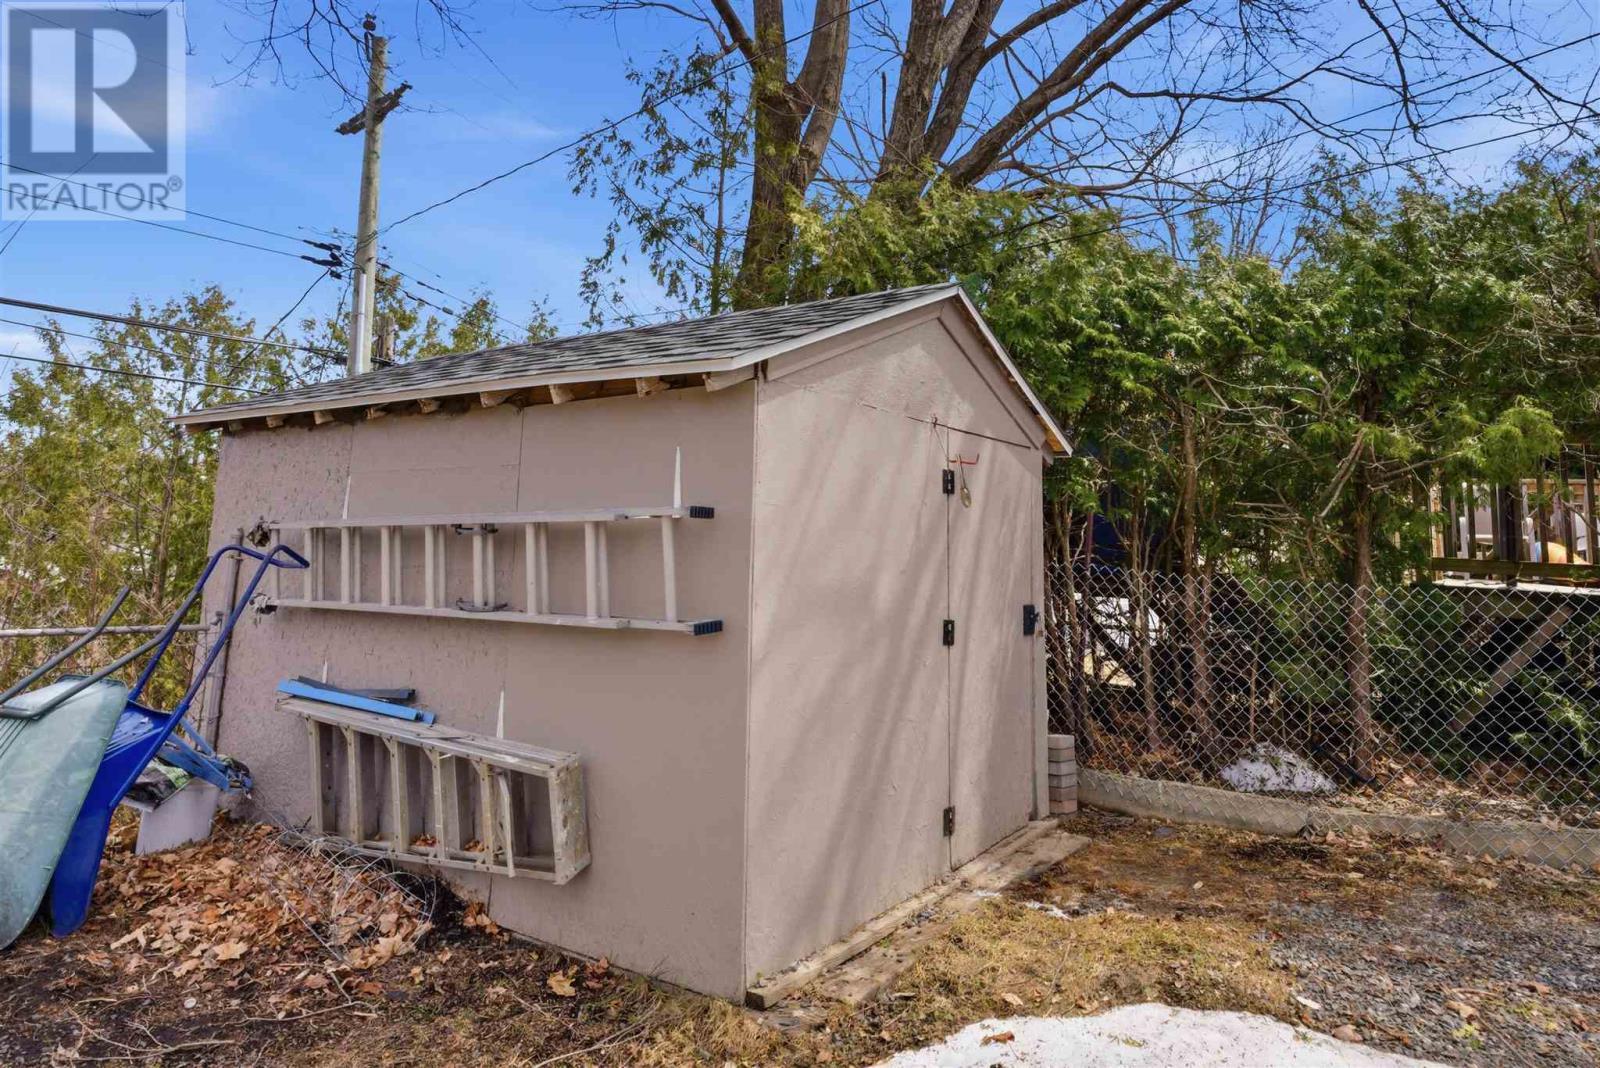
  • Storage Type: Storage Shed
  • Structure Type: Deck, Shed
  • Utility Type: Telephone - Available, Natural Gas - Available, Cable - Available, Hydro - Available
  • Sewer: Sanitary sewer
  • Parking Type: No Garage

Rooms:

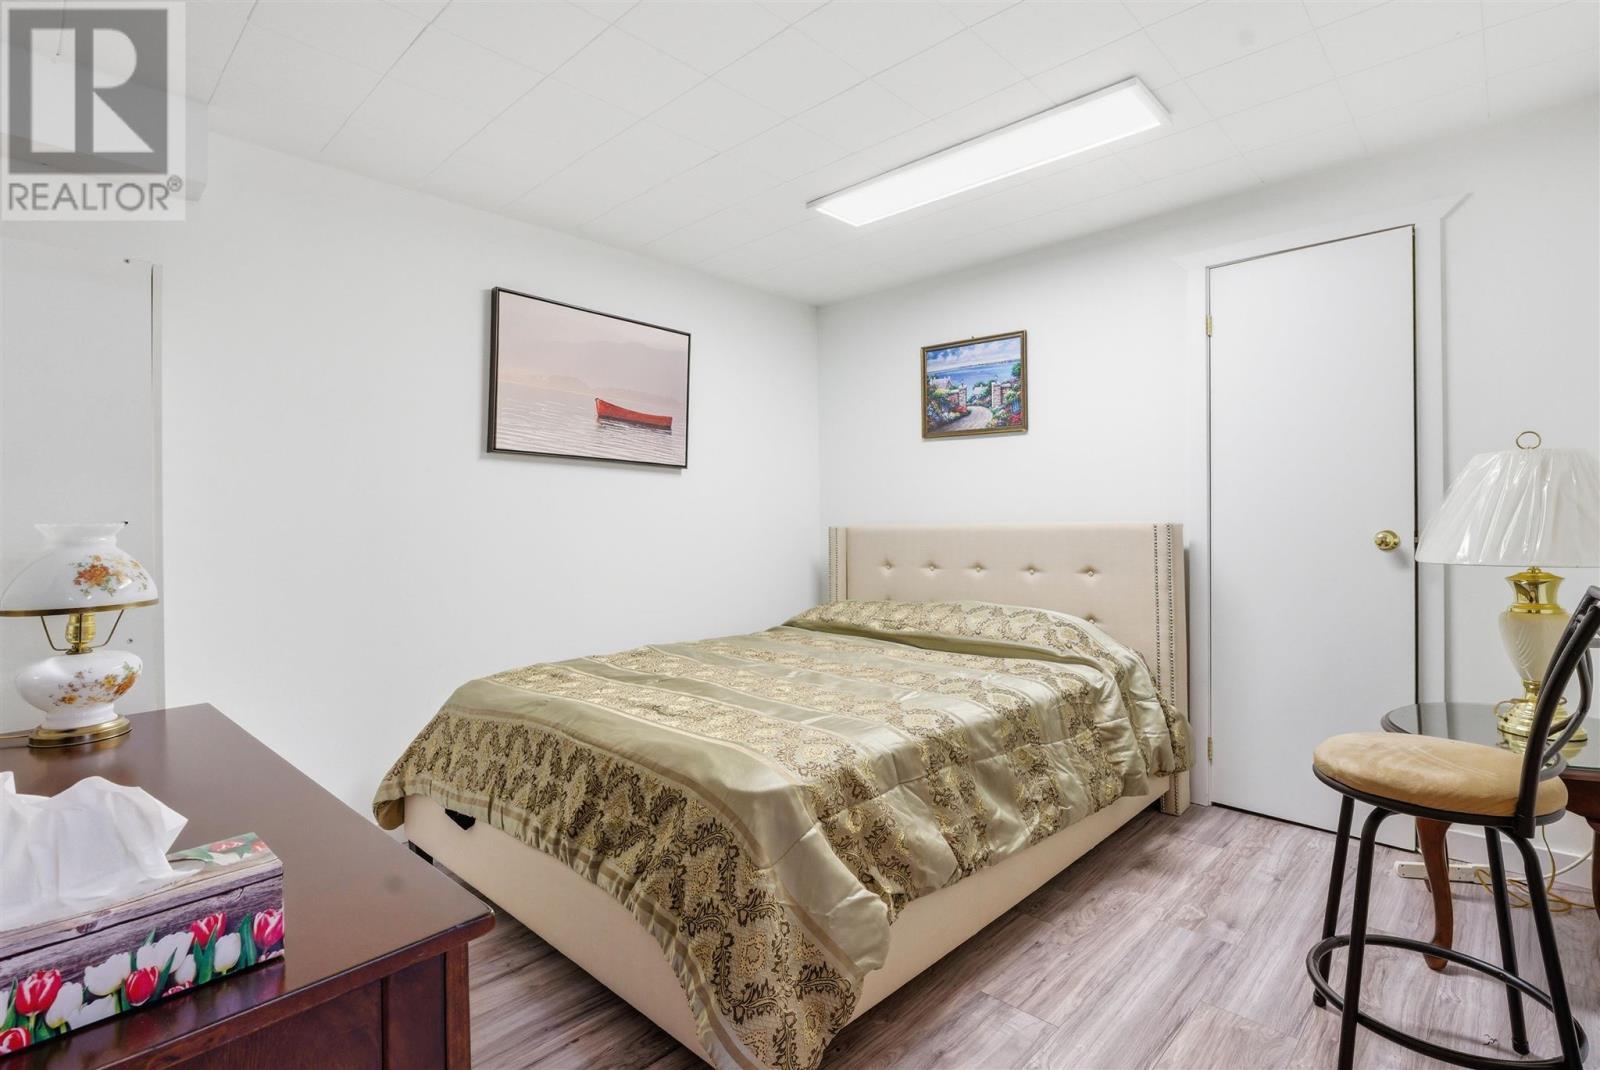
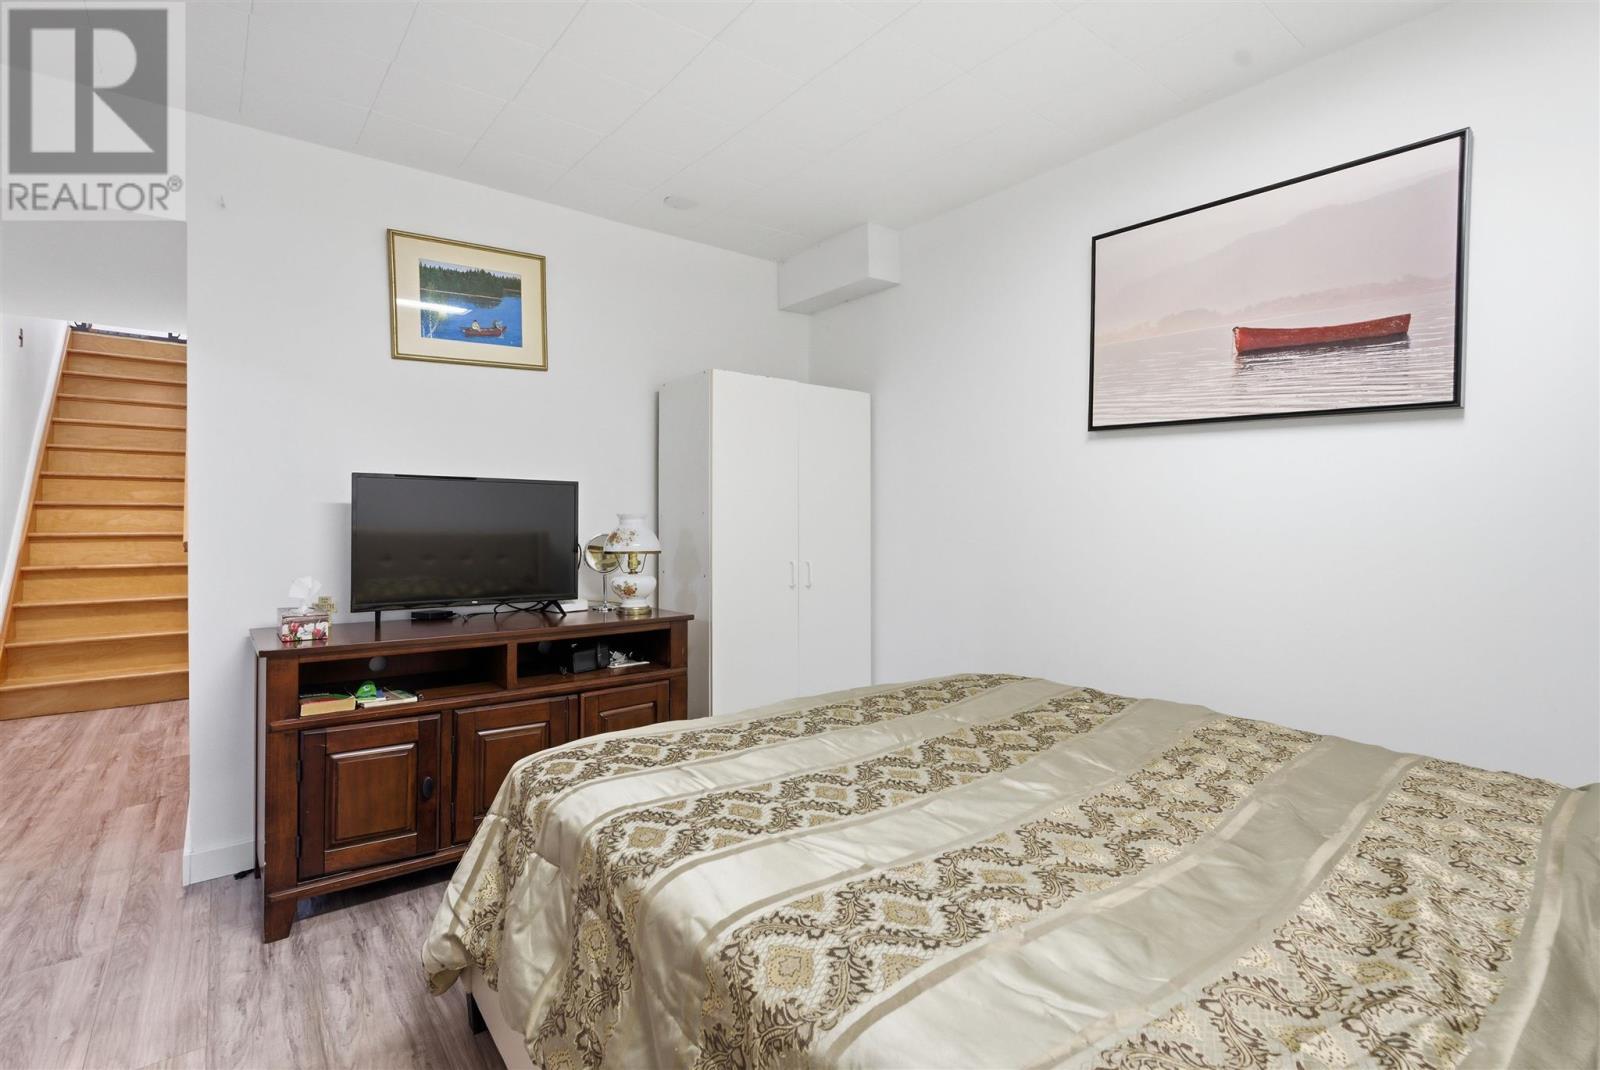
  • Bedroom Basement Level 10.6 x 15.3
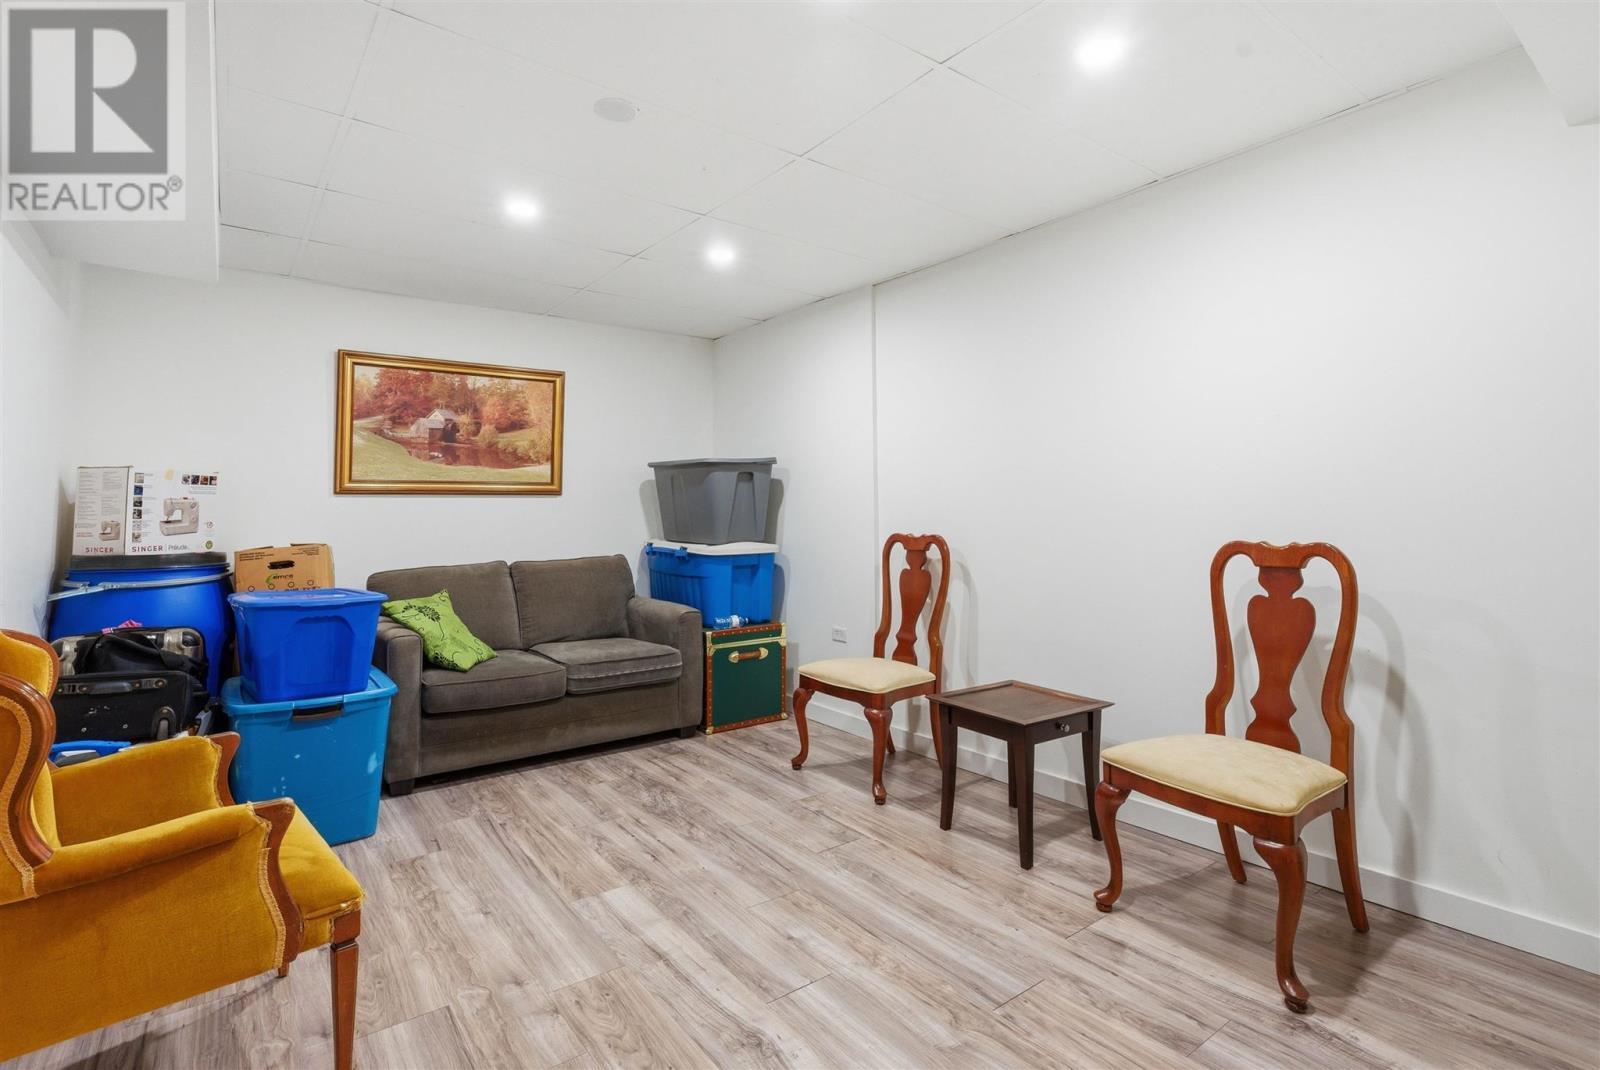
  • Recreation Room Basement Level 10.7 x 16.11
  • Other Basement Level 10.8 x 11.2
  • Utility Basement Level 10.11 x 19.7
  • Storage Basement Level 10.6 x 3.7
  • Kitchen Main Level 8.6 x 16.11
  • Dining Main Level 11.6 x 9.11
  • Living Main Level 11.6 x 15.9
  • Primary Bedroom Main Level 19.6 x 11
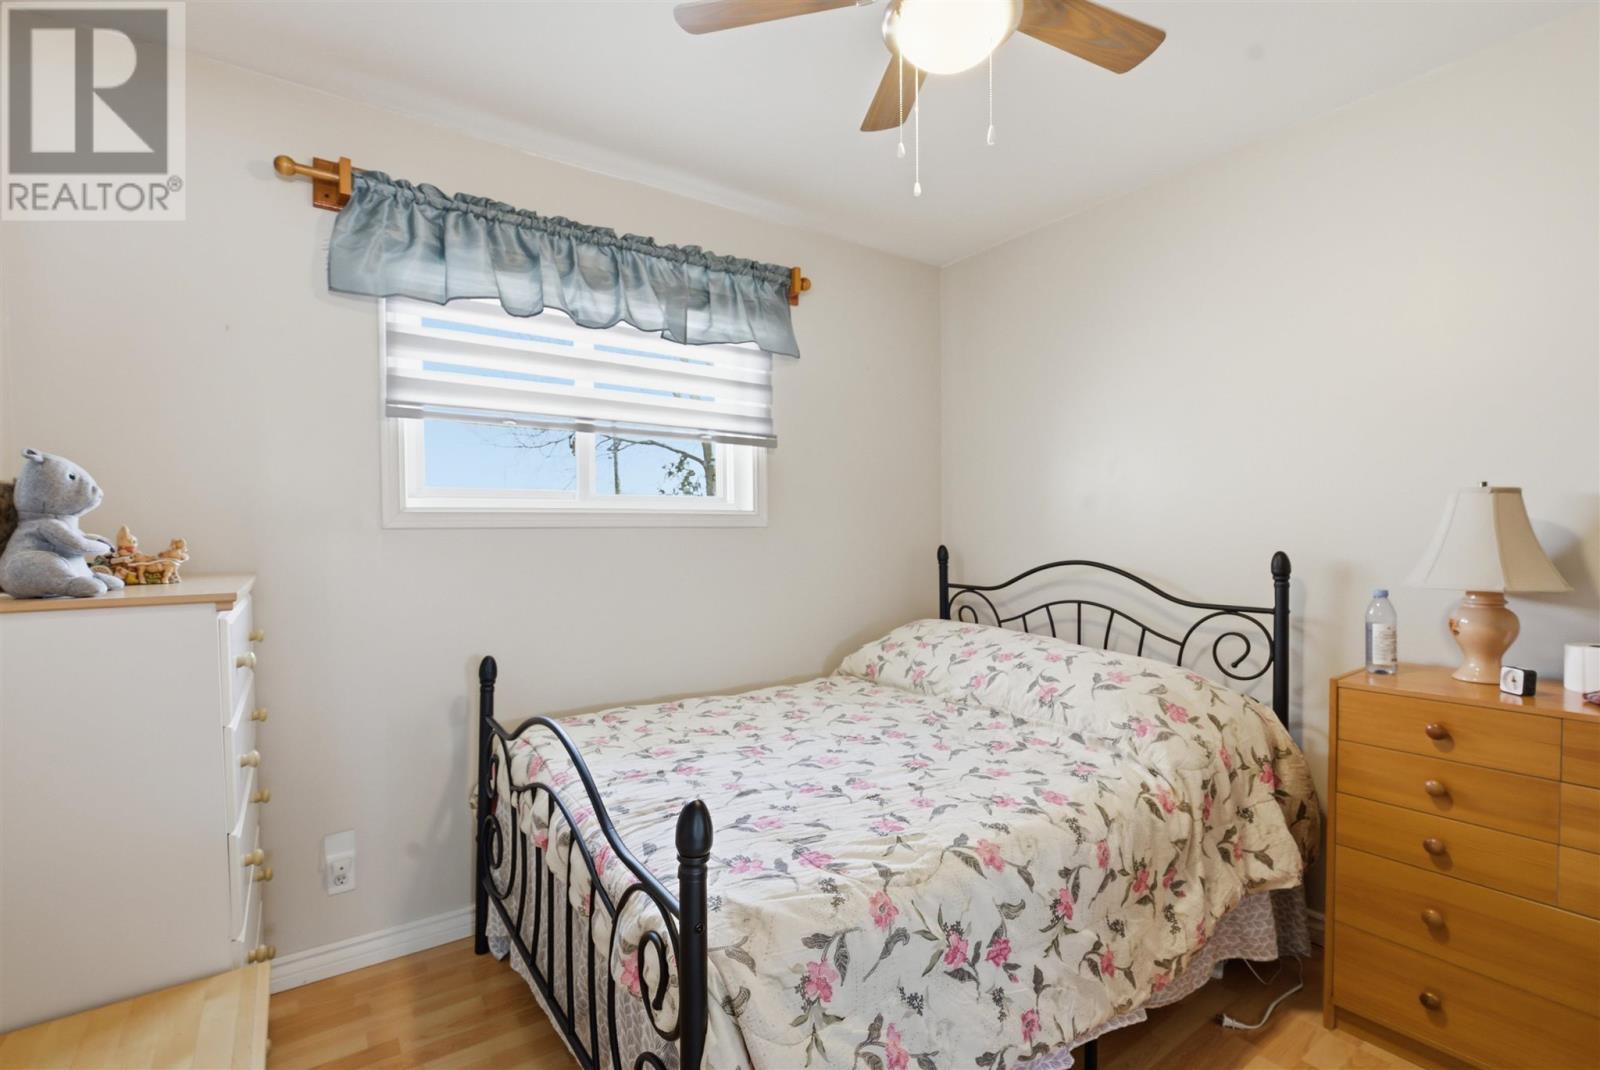
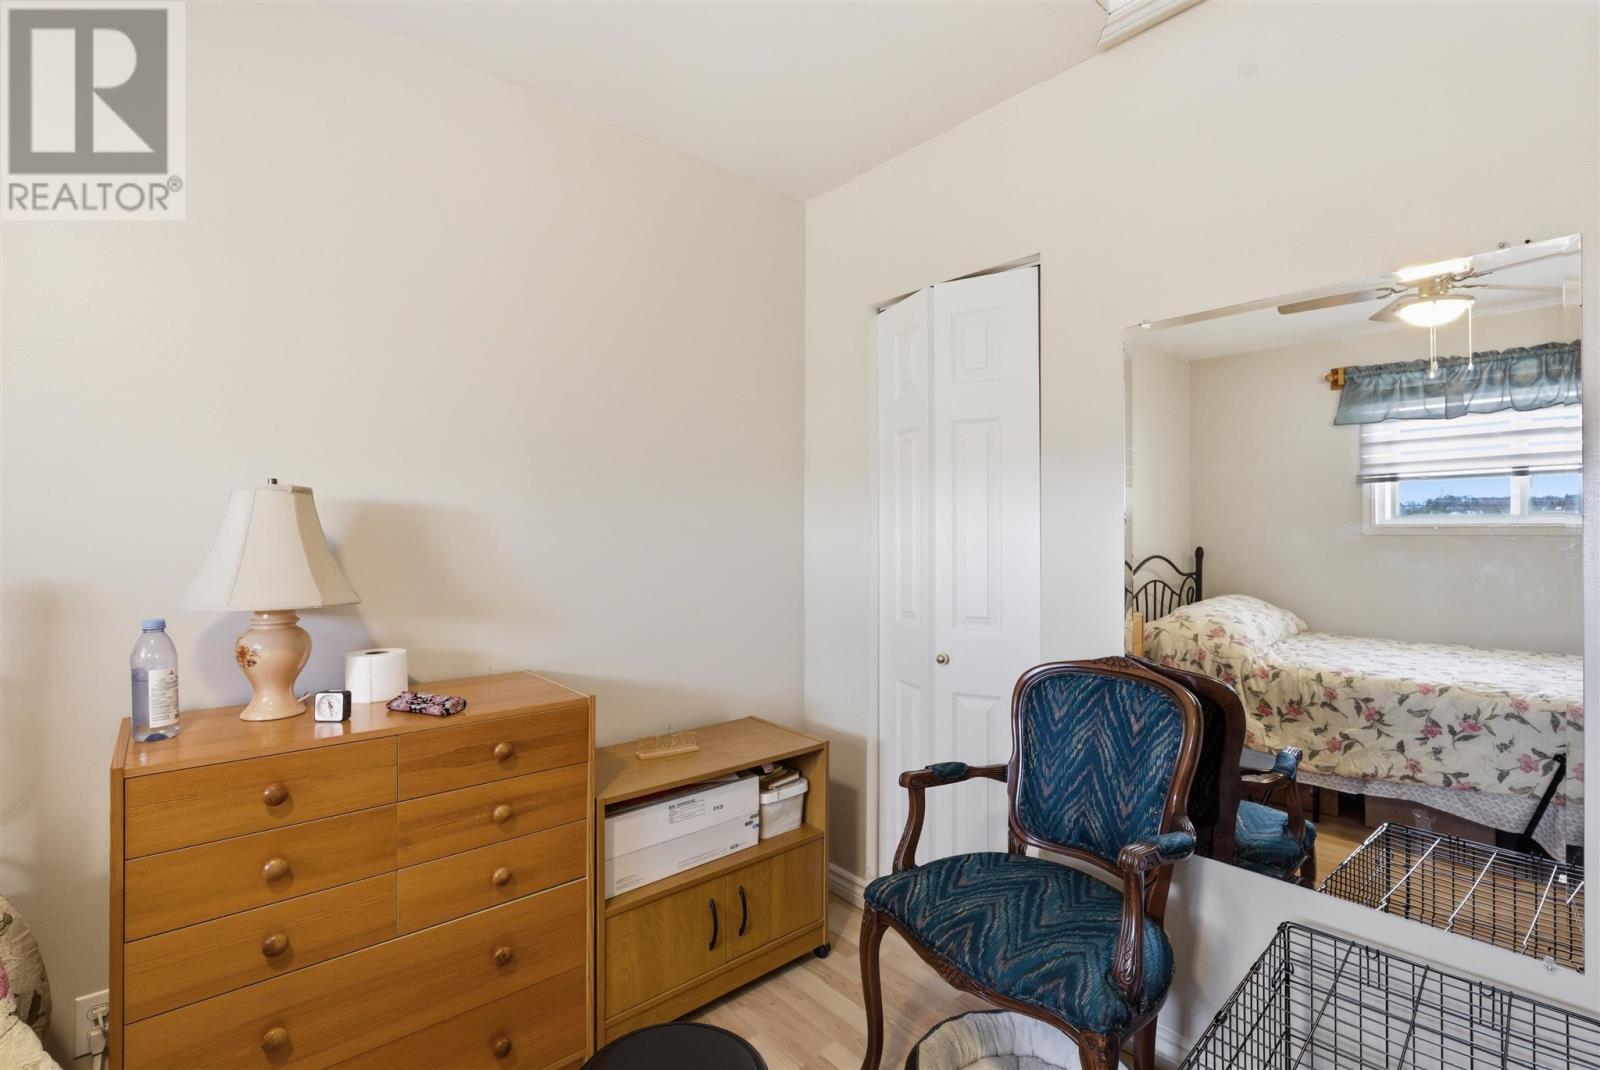
  • Bedroom Main Level 11.4 x 9.9
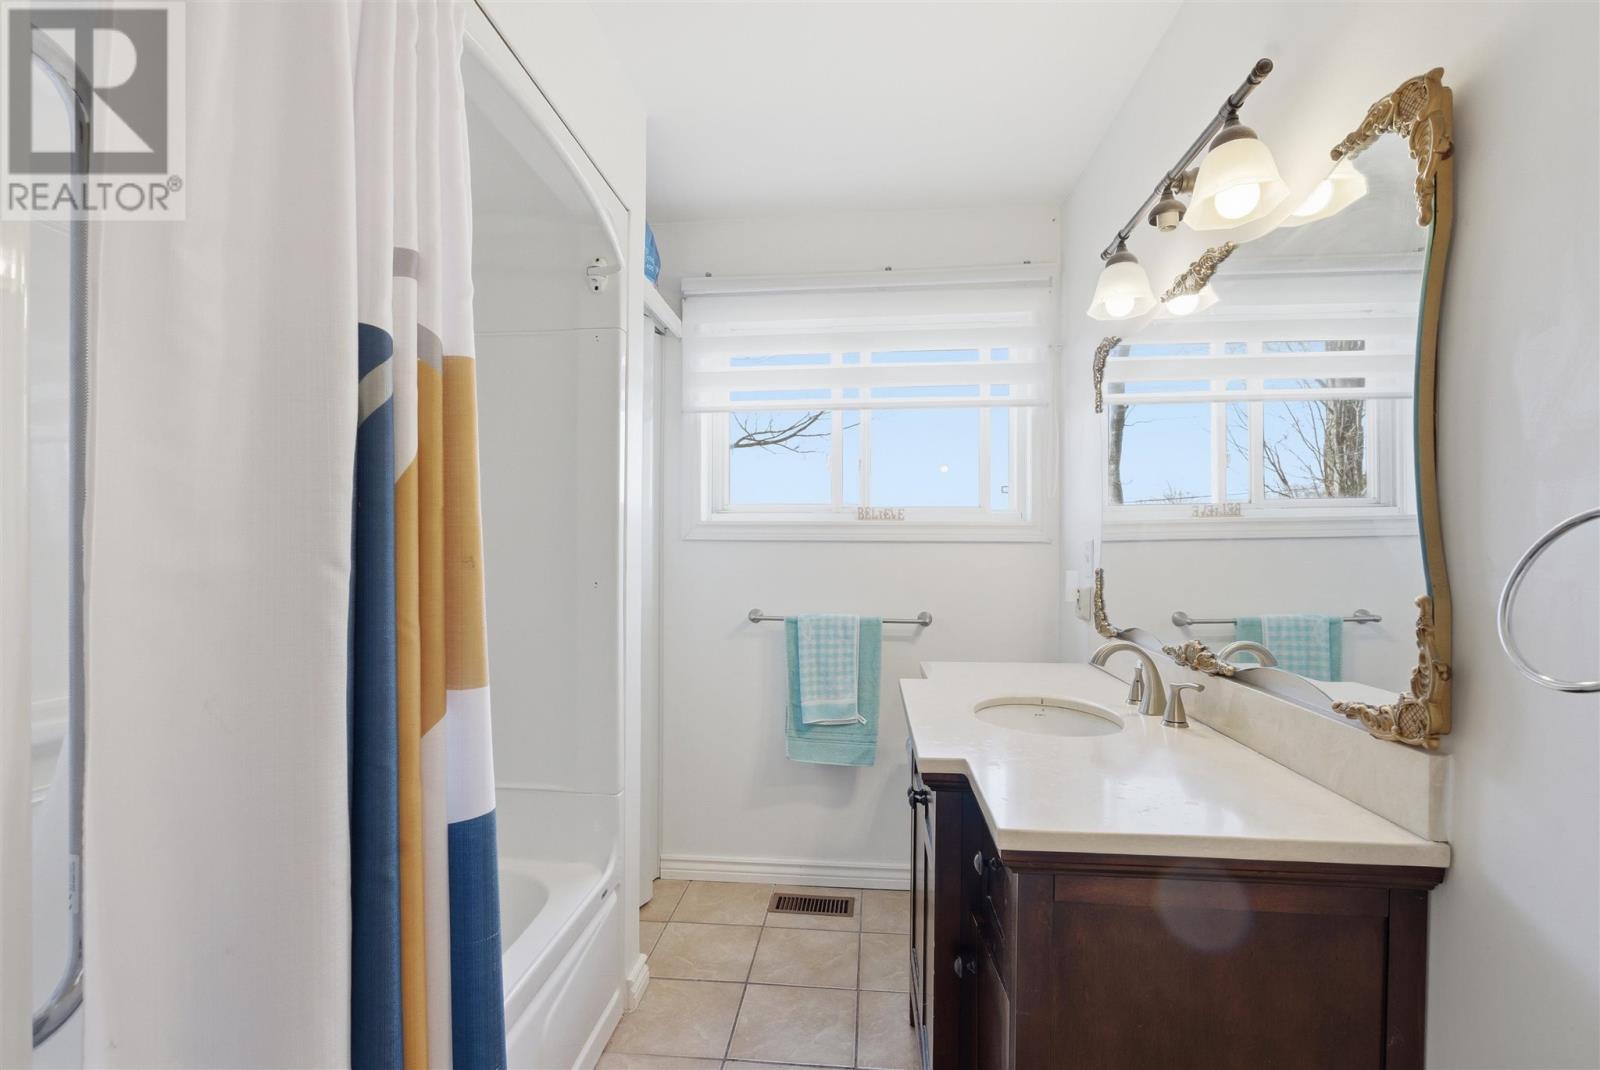
  • Bathroom Main Level 16 x 6.11
  • Bathroom Main Level 4.4 x 2.10

QuickQuoteTM Powered by RPS

Location of 12 Robertson RD, Elliot Lake, Ontario, P5A 1C7

Demographic Information of 12 Robertson RD, Elliot Lake, Ontario, P5A 1C7

Life Stage

Nearly Retired

Employment Type

Service Sector/White Collar

Average Household Income

$86,008.58

Average Number of Children

1.59

Household Population

Household Structure

Age of Population

Education

Education Level

No certificate/diploma/degree

17.82 %

High school certificate or equivalent

33.86 %

Apprenticeship trade certificate/diploma

7.21 %

College/non-university certificate

27.07 %

University Degree

14.04 %

Commuter

Travel To Work

By Car

91.15 %

By Public Transit

0.0 %

By Walking

4.97 %

By Bicycle

3.88 %

By Other Methods

0.0 %

Cultural Diversity

Knowledge of Official Language

Mother Tongue

Building Information

Building Type

Apartments (Low and High Rise)

6.44 %

Houses

93.56 %

Own Vs. Rent
