Button CopyPathCircle CloseCircle Left ArrowArrow Down Icon GreyClosecirclecircleBurger
Image 1
Image 2
Image 3
$599,900

12 CORNELL CRESCENT, Elizabethtown-Kitley, Ontario, K0E 1M0

MLS® # X13248802

3 Beds

Baths

1500 - 2000  FEETSQ

QuickQuoteTM: $480K - $644K

Elizabethtown-Kitley ON, K0E 1M0

MLS® # X13248802

Property Information:

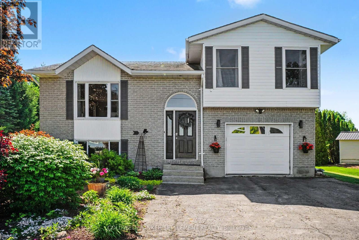
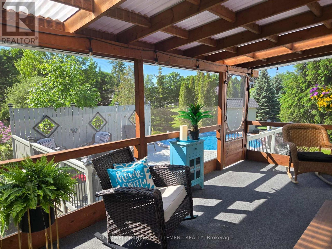
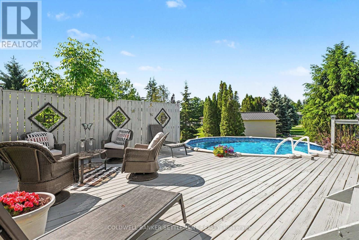
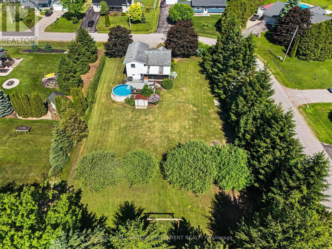
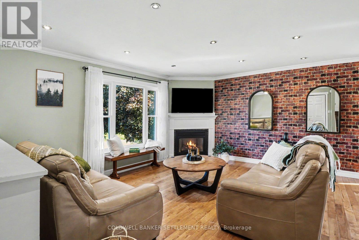
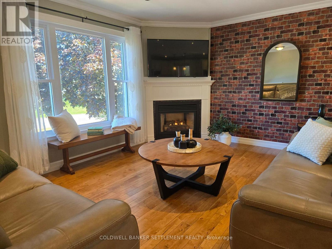
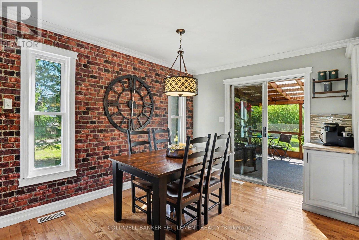
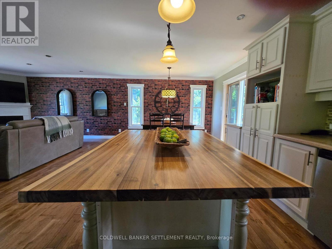
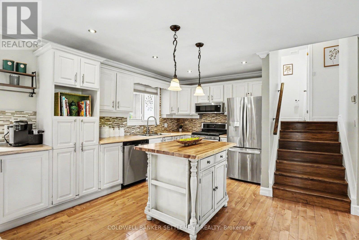
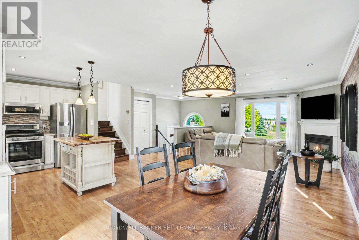
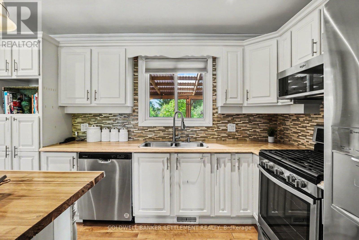
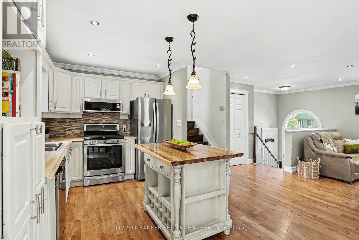
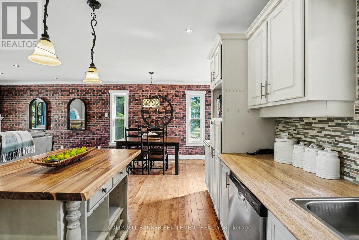
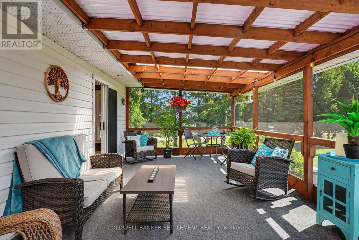
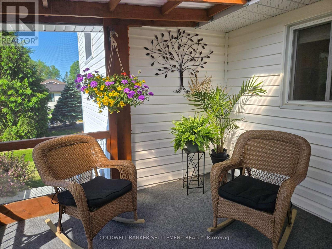
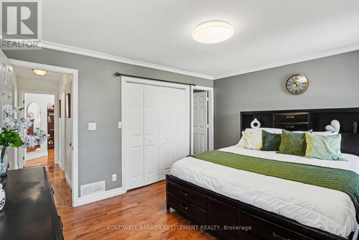
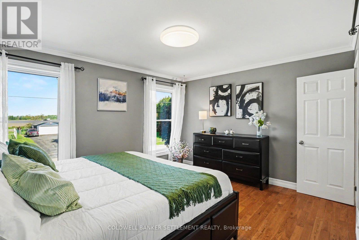
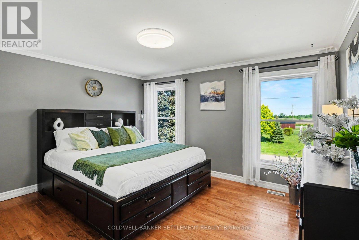
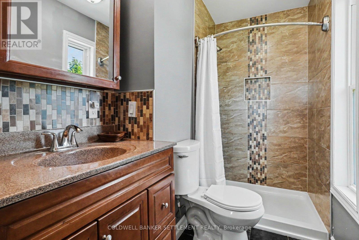
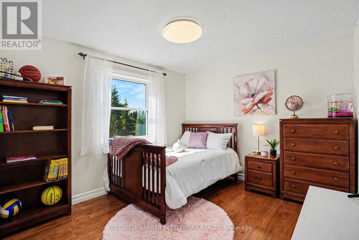
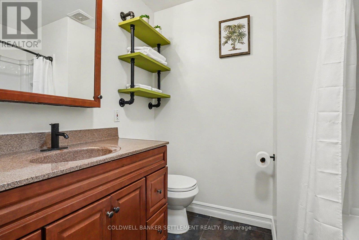
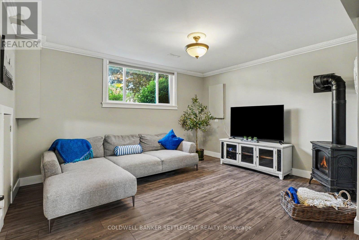
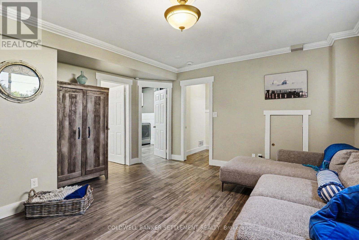
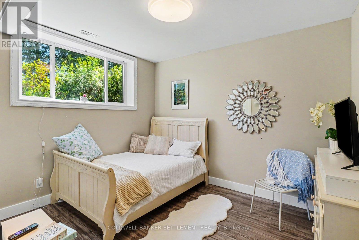
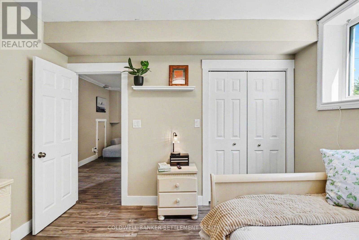
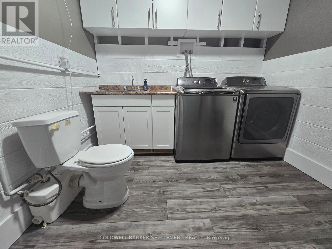
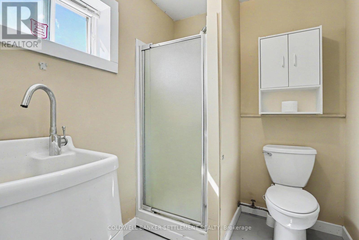
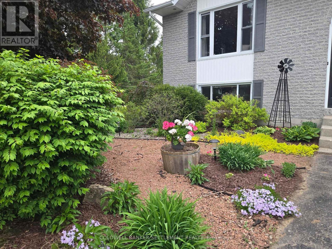
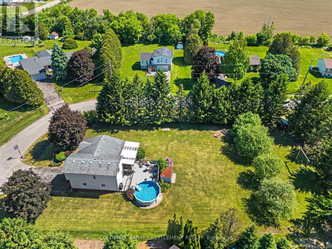
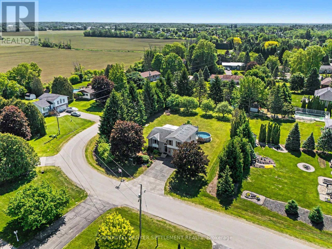
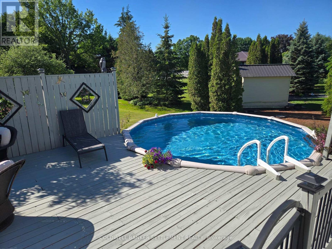
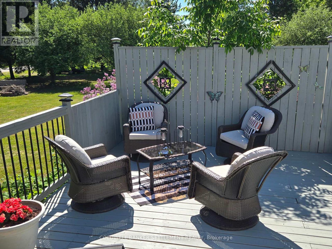
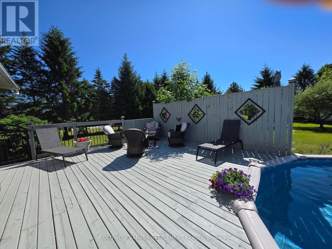
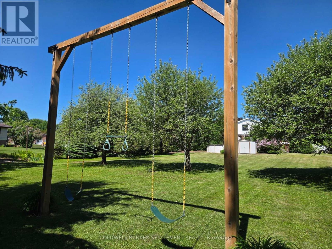
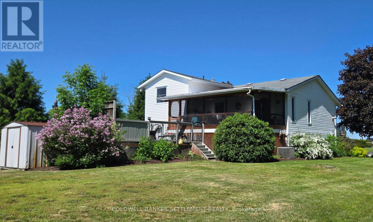
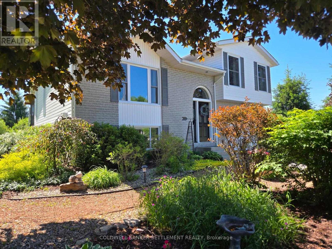
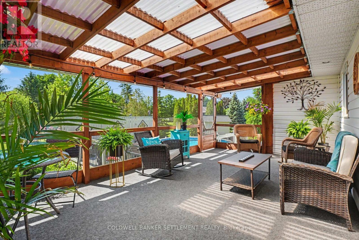
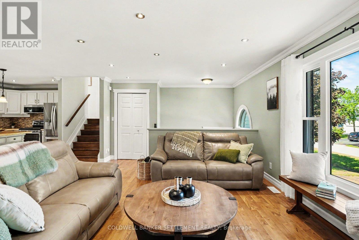
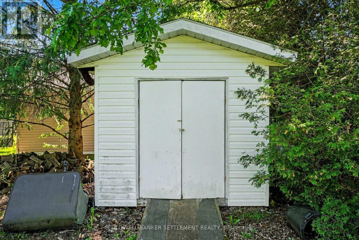
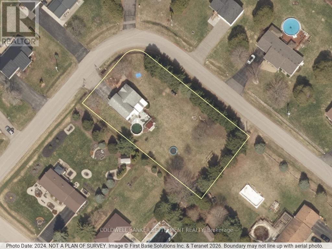
Welcome to 12 Cornell Crescent in the charming community of Lyn Heights, close to Lyn Public School. This picture-perfect, turn-key side-split is nestled on a beautifully landscaped and exceptionally private lot and offers 3 bedrooms, 4 bathrooms, and an attached extra-deep garage. The bright open-concept main level features gleaming hardwood floors throughout the living, dining, and kitchen areas. The spacious kitchen, complete with an island, flows seamlessly into the dining area and inviting living room, where a gas fireplace creates a warm and welcoming atmosphere. Step into the expansive three-season sunroom, the perfect place to enjoy bug-free summer evenings overlooking the backyard oasis. Outside, you'll discover a stunning entertainment space featuring a large deck, refreshing pool, lush gardens, and the yard is lined with mature evergreen trees providing exceptional privacy. The generous lot extends beyond the pool area, dotted with apple trees and highlighted by a charming wooden swing. There is ample room for children to play, a volleyball court, soccer games, or a large vegetable garden. Two storage sheds provide plenty of space for tools and seasonal equipment. The upper level offers beautiful hardwood flooring, a spacious primary bedroom with ensuite bath, a second bedroom, and an additional full bathroom. The bright lower level features oversized windows, creating a welcoming living space with a family room warmed by a gas stove fireplace, a third bedroom, laundry area, and convenient two-piece bath. The extra-long attached garage provides space for vehicles, storage, and a workshop area, plus a separate three-piece bathroom with direct access from the backyard pool area-ideal for guests and swimmers. Meticulously maintained and beautifully presented, this home showcases pride of ownership at every turn. Enjoy small-town living with space, privacy, and resort-style outdoor amenities, all just minutes from Brockville and Highway 401. (id:27)

Building Features:

  • Style: Detached
  • Building Type: House
  • Amenities:
  • Basement Development: Finished
  • Basement Type: N/A
  • Construction Style - Attachment: Detached
  • Construction Style - Split Level: Sidesplit
  • Exterior Finish: Brick, Vinyl siding
  • Fire Protection: Alarm system
  • Fireplace: Yes
  • Floor Space: 1500 - 2000 sqft
  • Flooring Type: Hardwood
  • Foundation Type: Block
  • Heating Type: Forced air
  • Heating Fuel: Natural gas
  • Cooling Type: Central air conditioning
  • Appliances: Garage door opener remote, Blinds, Dishwasher, Dryer, Hood Fan, Stove, Washer, Water Treatment, Window Coverings, Refrigerator

Property Features:

  • OwnershipType: Freehold
  • Property Type: Single Family
  • Bedrooms: 3
  • Bathrooms: 4
  • Half Bathrooms: 1
  • Features: Level lot
  • Floor Space (approx): 1500 - 2000 Square Feet
  • Irregular: Yes
  • Lot Depth: 230 Feet
  • Lot Frontage: 126 Feet
  • Lot Size: 126 x 230 FT
  • Pool Type: Above ground pool
  • Structure Type: Shed
  • Utility Type: Hydro - Installed
  • Sewer: Septic System
  • Parking Type: Attached garage, Garage
  • No. of Parking Spaces: 7

Rooms:

  • Bathroom 2nd Level 2.65 m x 1.76 m
  • Bathroom 2nd Level 3.41 m x 1.65 m
  • Primary Bedroom 2nd Level 4.30 m x 3.52 m
  • 2nd Bedroom 2nd Level 4.29 m x 3.16 m
  • Bathroom Lower Level 3.42 m x 2.88 m
  • 3rd Bedroom Lower Level 3.47 m x 2.80 m
  • Family Lower Level 4.45 m x 4.41 m
  • Laundry Lower Level 3.42 m x 2.88 m
  • Living Main Level 5.77 m x 5.33 m
  • Other Main Level 9.61 m x 4.30 m
  • Dining Main Level 3.01 m x 2.54 m
  • Kitchen Main Level 3.76 m x 2.54 m
  • Sun Room Main Level 6.76 m x 3.59 m
  • Bathroom Main Level 2.36 m x 1.82 m

Convert Measurement to:


Courtesy of: COLDWELL BANKER SETTLEMENT REALTY

REALTOR.ca  

QuickQuoteTM Powered by RPS

Location of 12 CORNELL CRESCENT, Elizabethtown-Kitley, Ontario, K0E 1M0

Demographic Information of 12 CORNELL CRESCENT, Elizabethtown-Kitley, Ontario, K0E 1M0

Life Stage

Midlife Families

Employment Type

Mixed

Average Household Income

$113,508.46

Average Number of Children

1.86

Household Population

Household Structure

Age of Population

Education

Education Level

No certificate/diploma/degree

19.88 %

High school certificate or equivalent

31.81 %

Apprenticeship trade certificate/diploma

6.63 %

College/non-university certificate

30.71 %

University Degree

10.98 %

Commuter

Travel To Work

By Car

95.87 %

By Public Transit

0.0 %

By Walking

0.0 %

By Bicycle

0.0 %

By Other Methods

4.13 %

Cultural Diversity

Knowledge of Official Language

Mother Tongue

Building Information

Building Type

Apartments (Low and High Rise)

1.11 %

Houses

98.89 %

Own Vs. Rent
