Button CopyPathCircle CloseCircle Left ArrowArrow Down Icon GreyClosecirclecircleBurger
Image 1
Image 2
Image 3
$589,000

10106 DIXIE ROAD E, Elizabethtown-Kitley, Ontario, K0E 1A0

MLS® # X13529940

3+1 Beds

4  Baths

2500 - 3000  FEETSQ

QuickQuoteTM: $500K - $792K

Elizabethtown-Kitley ON, K0E 1A0

MLS® # X13529940

Property Information:

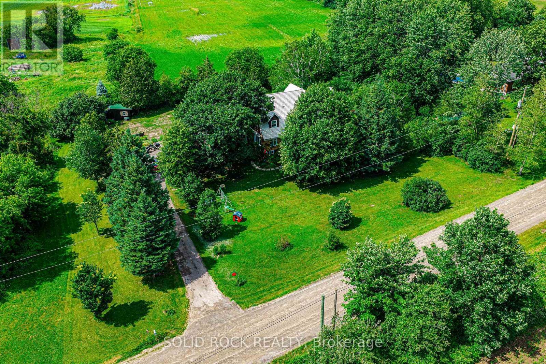
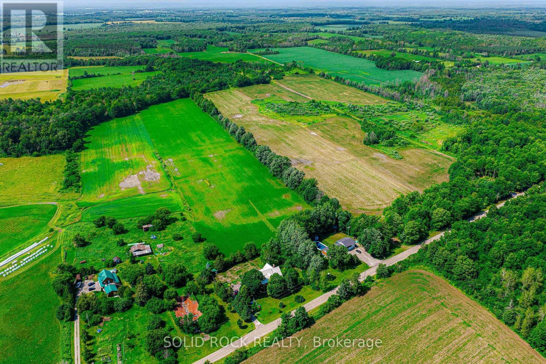
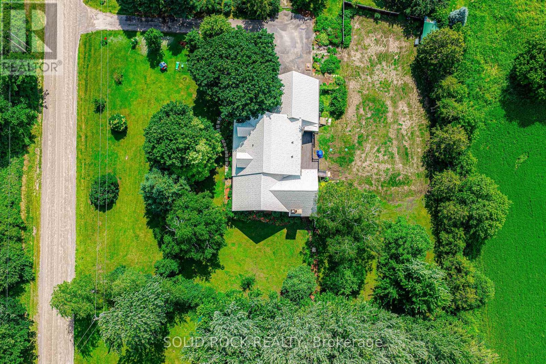
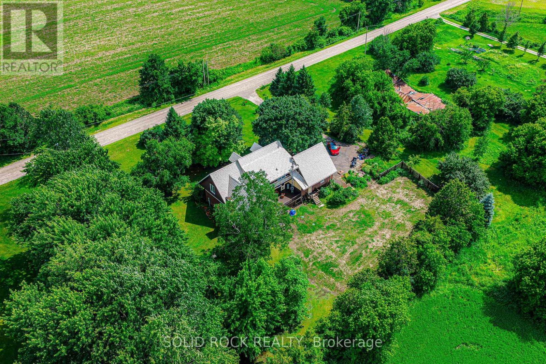
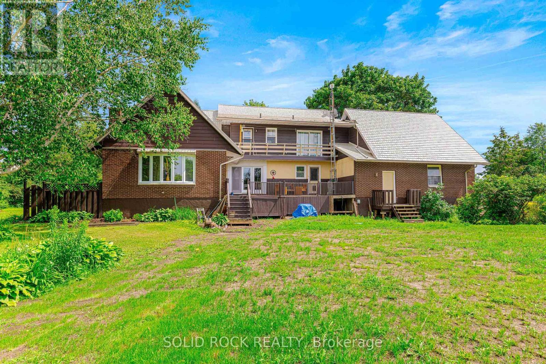
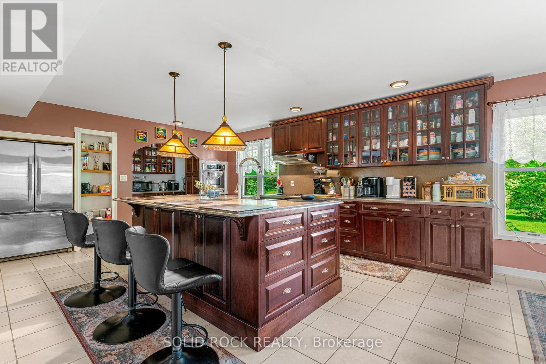
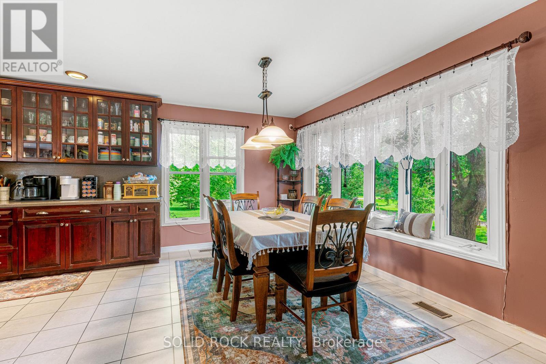
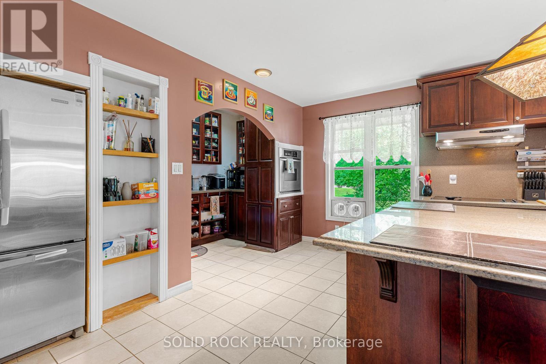
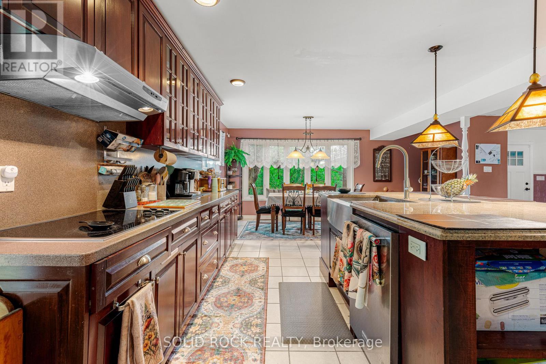
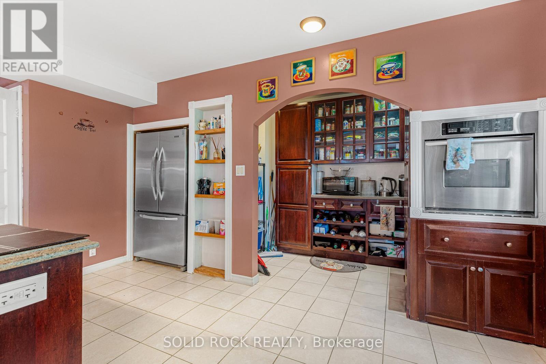
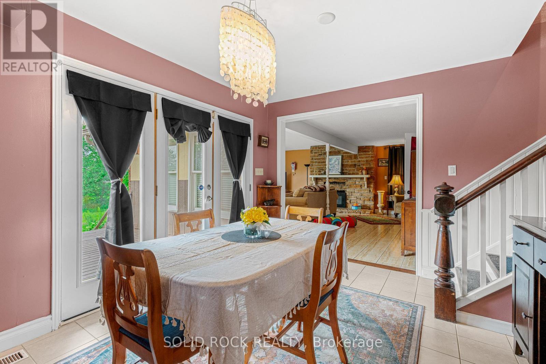
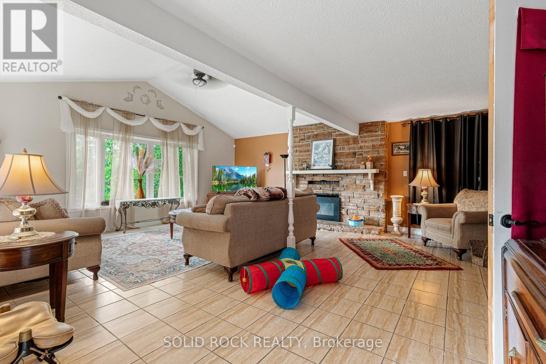
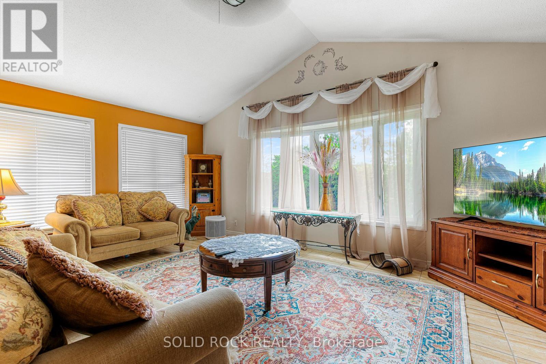
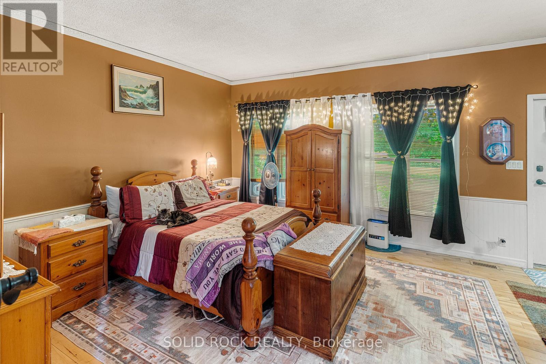
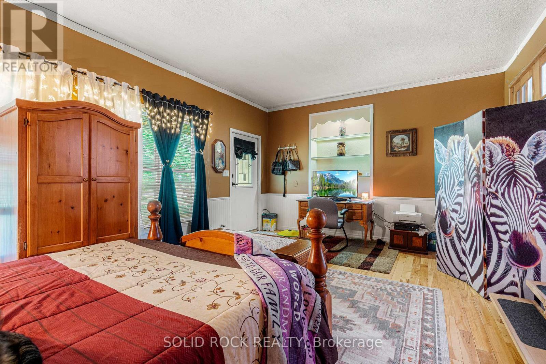
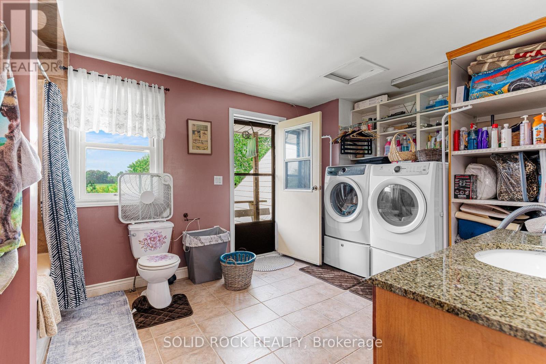
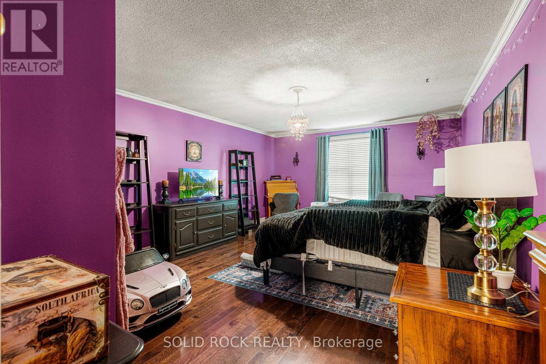
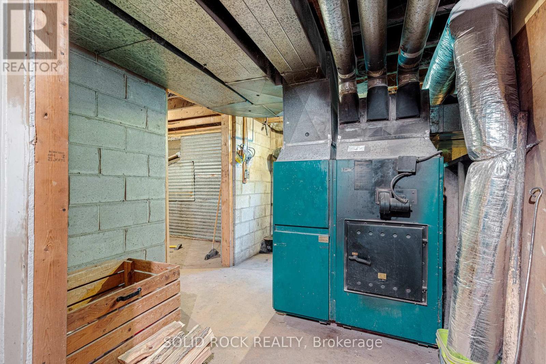
Welcome to this spacious and inviting four bedroom, four bathroom home, perfectly designed for a growing or large family. Set on a beautifully private lot, just under an acre and surrounded by mature trees. This property offers the ideal blend of space, comfort and tranquility. Inside, you'll find a warm and elegant Cherry kitchen featuring a stunning island, perfect for gathering, entertaining and everyday family living. The home also boast excellent curb appeal, double garage and important updates, including the durable metal roof and new septic system (2025) for added peace of mind. Enjoy outdoor living from both the front and back deck while the upper level balcony offers a peaceful place to relax and take the natural surroundings. Garage has access to main floor and has separate entrance to the basement. New heating system with 10 year warranty just installed. This is a wonderful opportunity to own a home that combined privacy, charm and room for the whole family. (id:27)

Building Features:

  • Style: Detached
  • Building Type: House
  • Amenities:
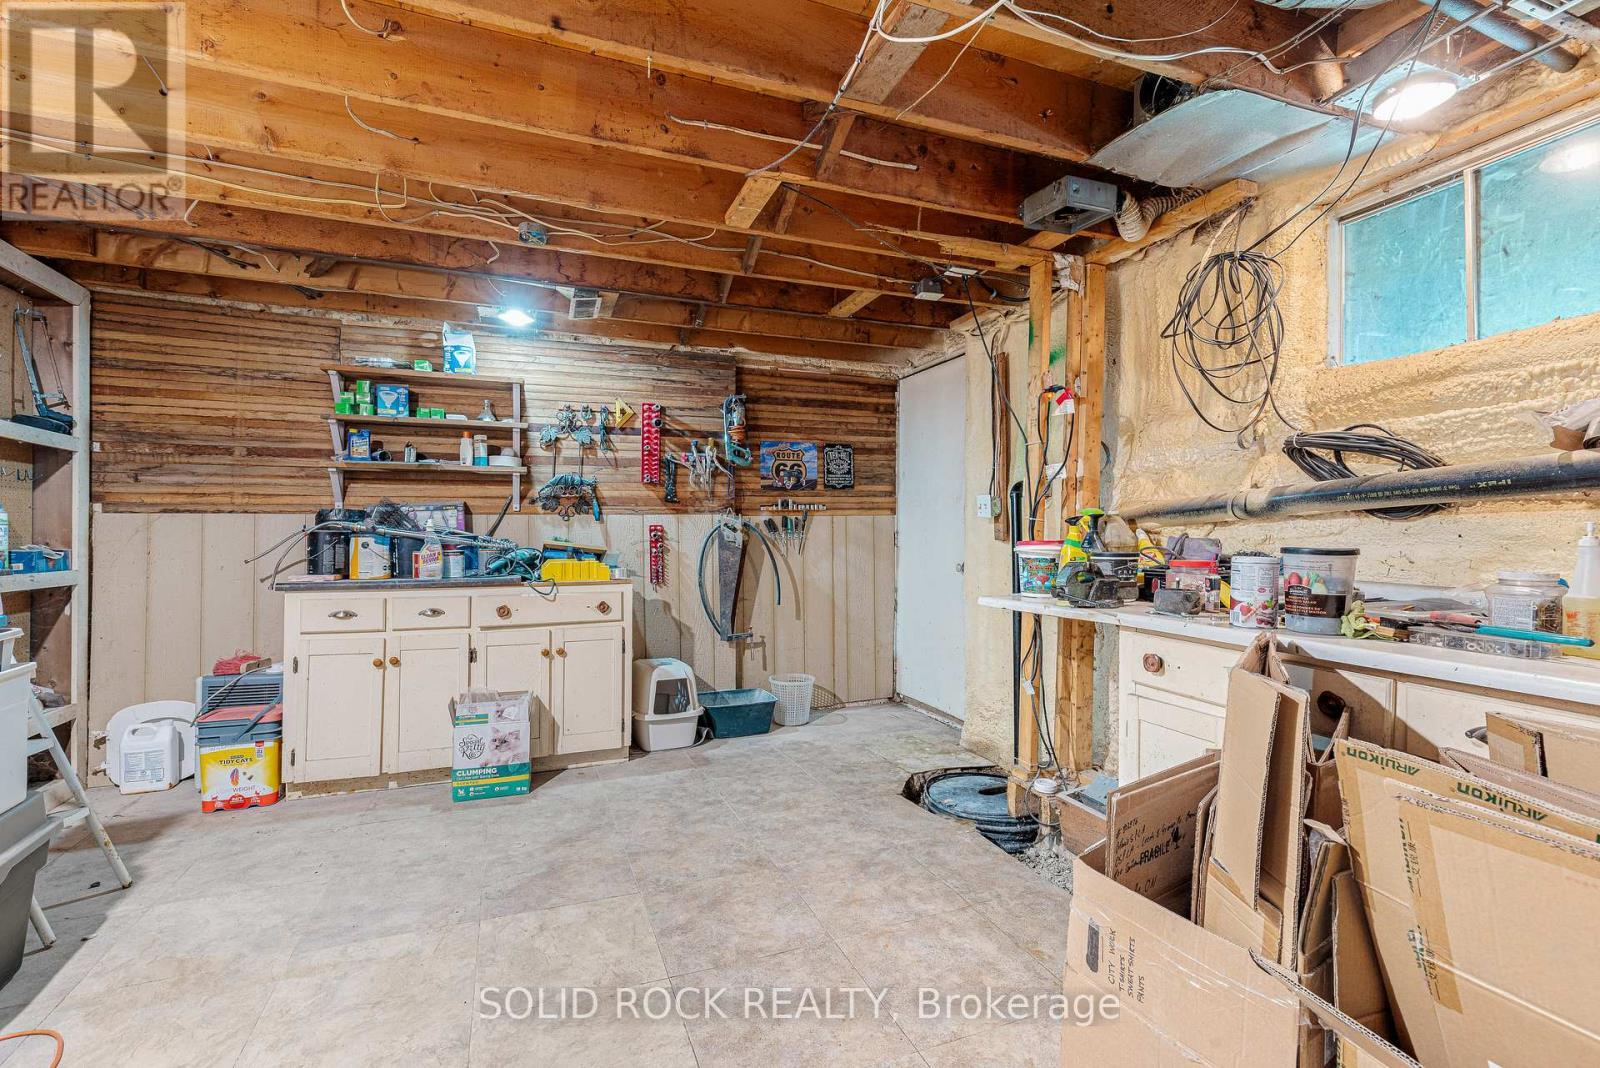
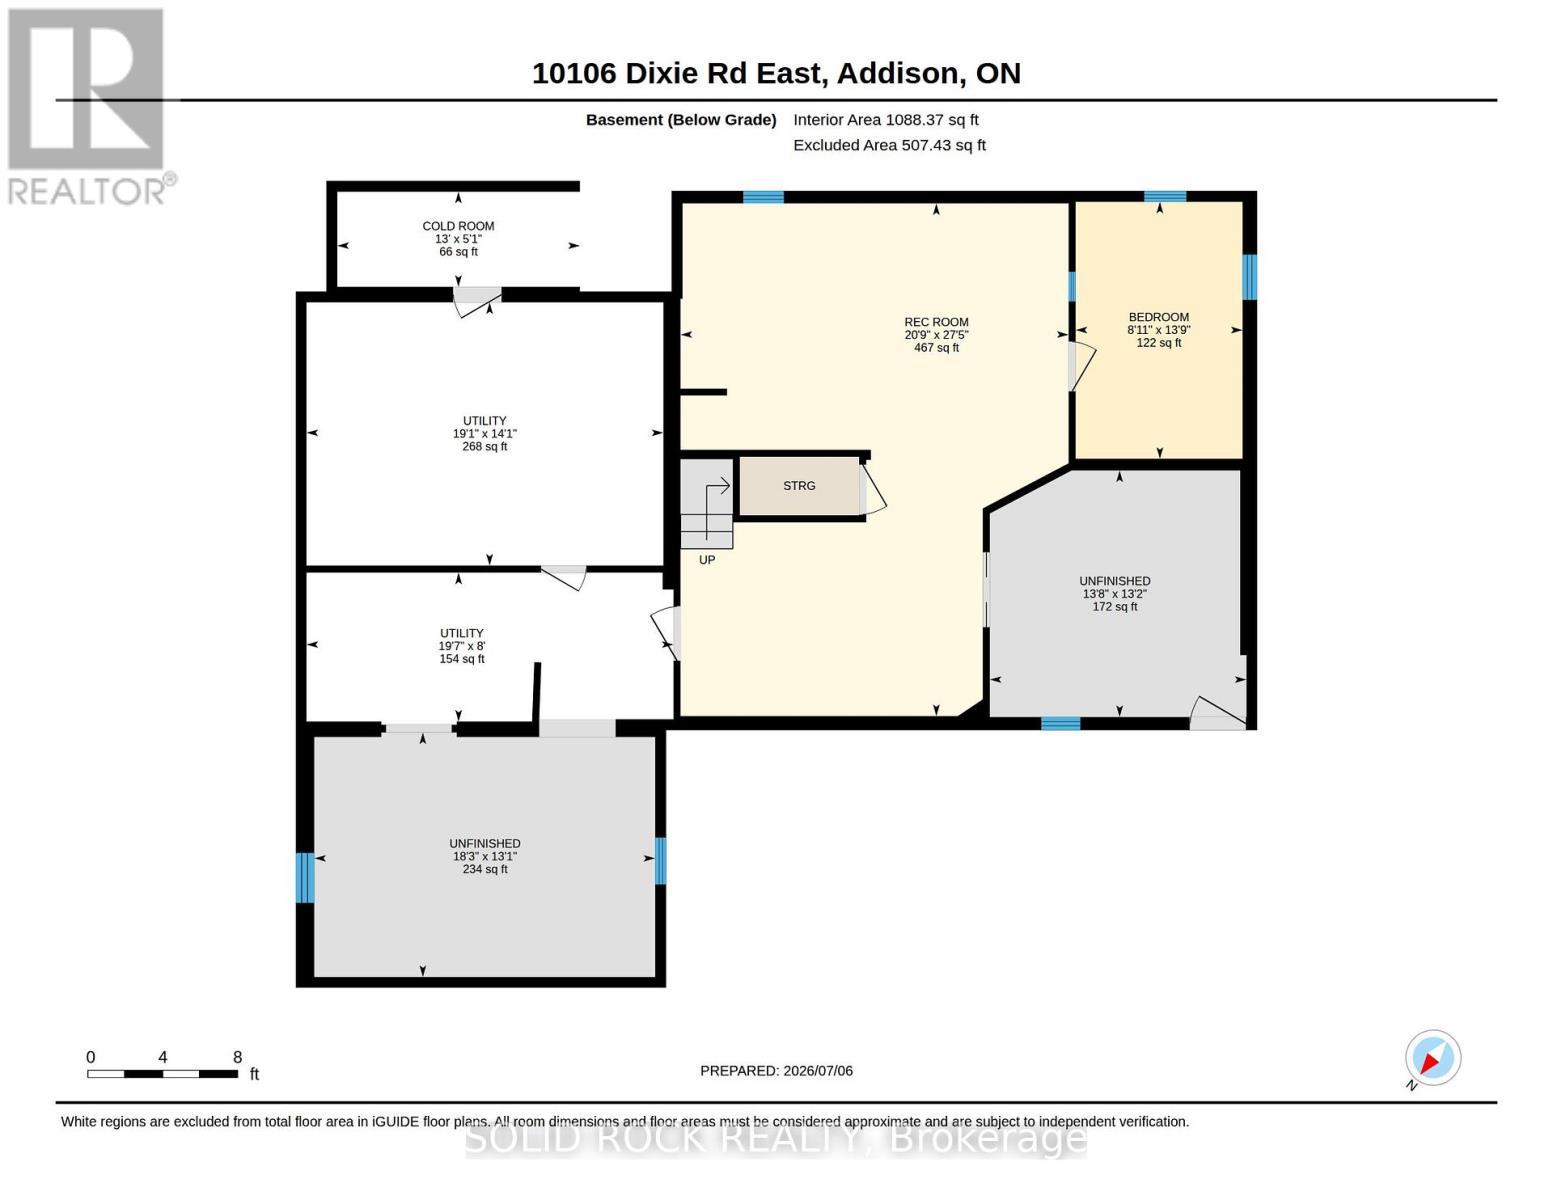
  • Basement Development: Partially finished
  • Basement Type: N/A
  • Construction Style - Attachment: Detached
  • Exterior Finish: Brick, Stone
  • Fireplace: Yes
  • Floor Space: 2500 - 3000 sqft
  • Foundation Type: Concrete
  • Heating Type: Forced air
  • Heating Fuel: Electric, Other
  • Cooling Type: None
  • Appliances: Cooktop, Dishwasher, Oven, Refrigerator

Property Features:

  • OwnershipType: Freehold
  • Property Type: Single Family
  • Bedrooms: 3+1
  • Bathrooms: 4
  • Half Bathrooms: 2
  • Features: Flat site
  • Floor Space (approx): 2500 - 3000 Square Feet
  • Irregular: Yes
  • Lot Depth: 200 Feet
  • Lot Frontage: 200 Feet
  • Lot Size: 200 x 200 FT
  • Structure Type: Shed
  • Sewer: Septic System
  • Parking Type: Attached garage, Garage
  • No. of Parking Spaces: 7

Rooms:

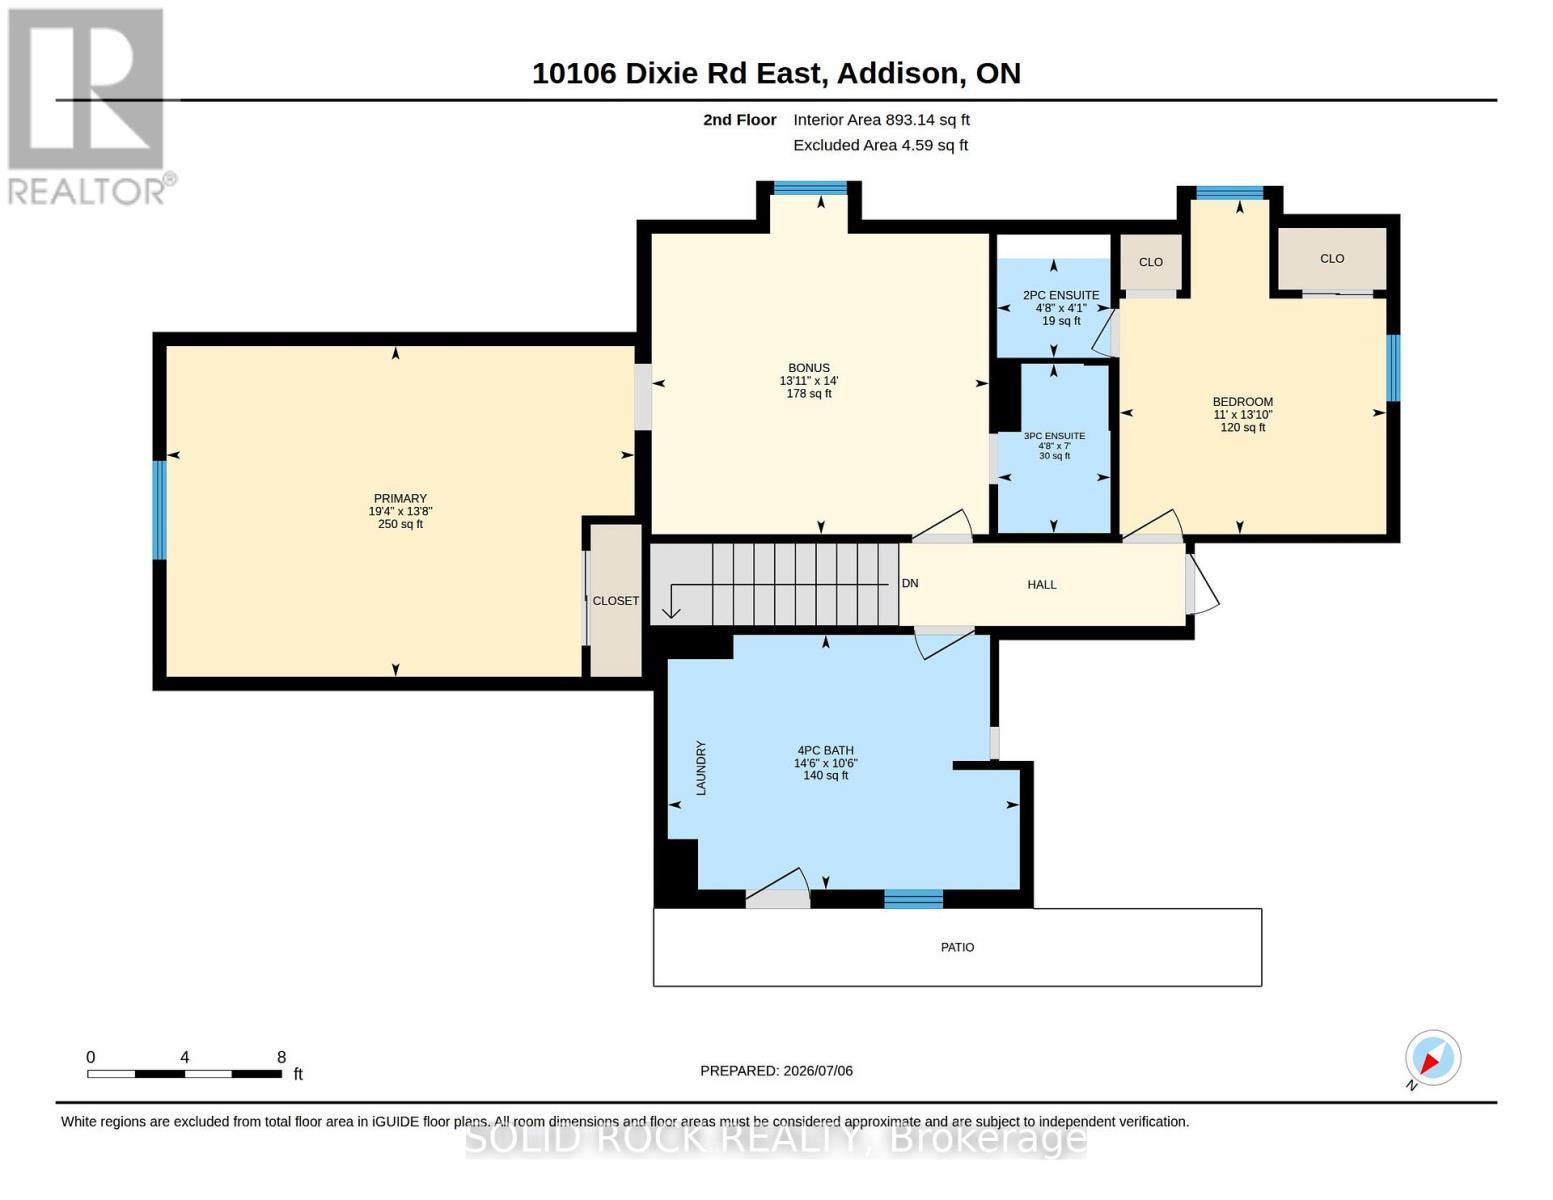
  • Bathroom 2nd Level 3.21 m x 4.43 m
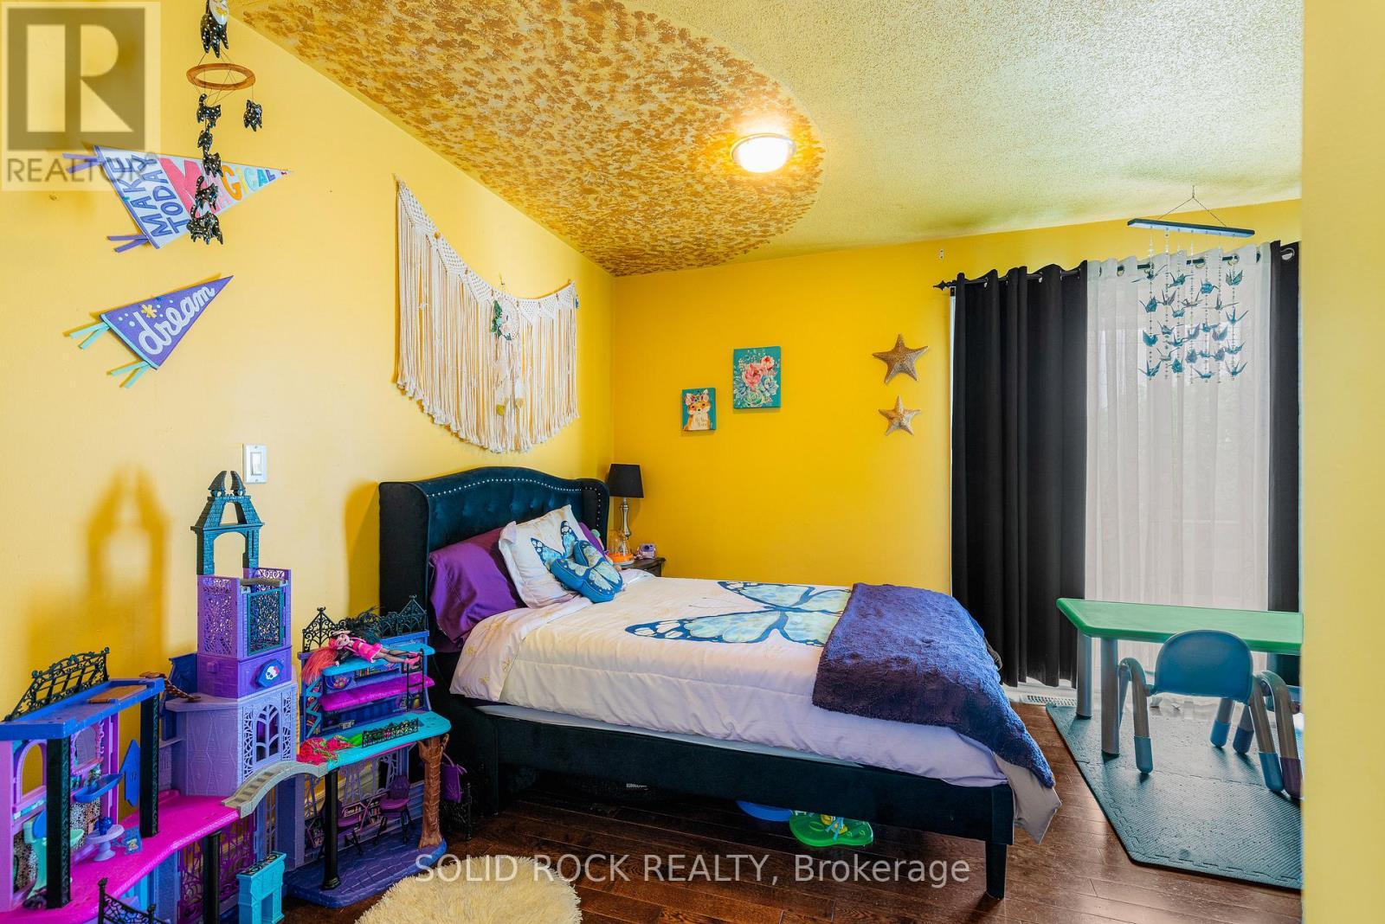
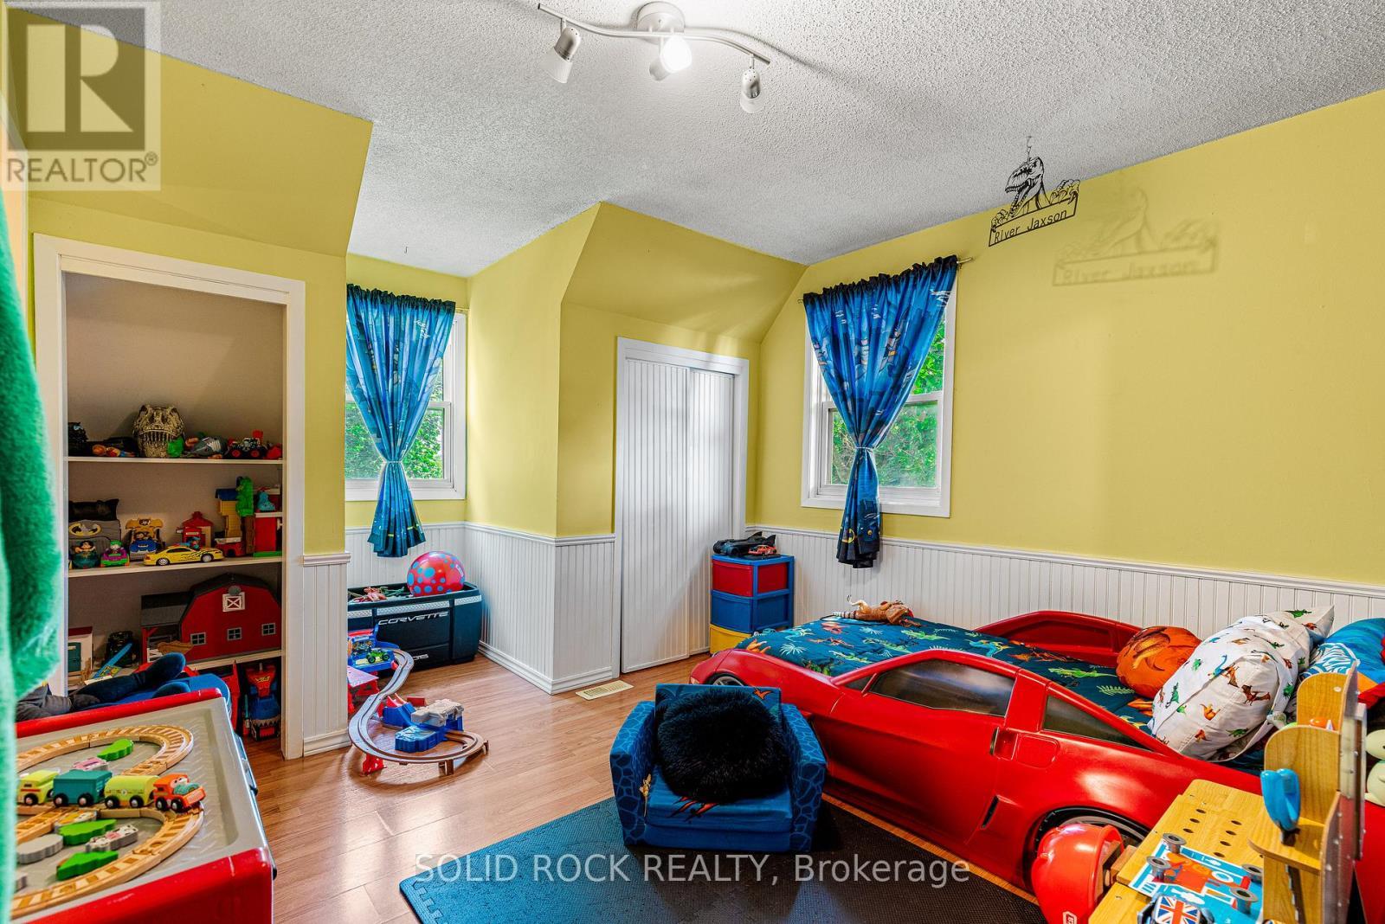
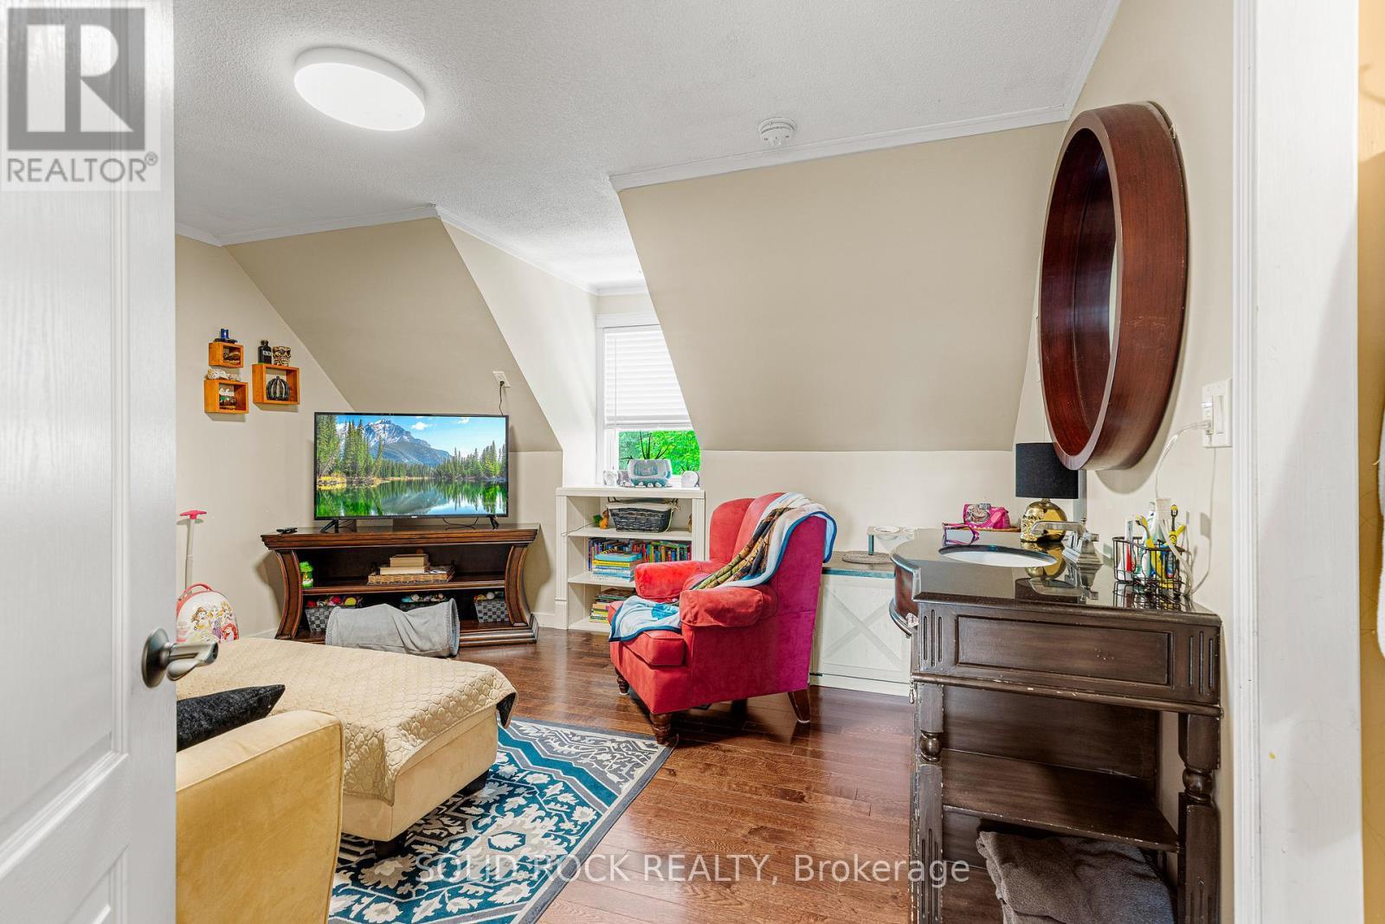
  • Bedroom 2nd Level 4.21 m x 3.36 m
  • Other 2nd Level 4.27 m x 4.25 m
  • Primary Bedroom 2nd Level 4.17 m x 5.89 m
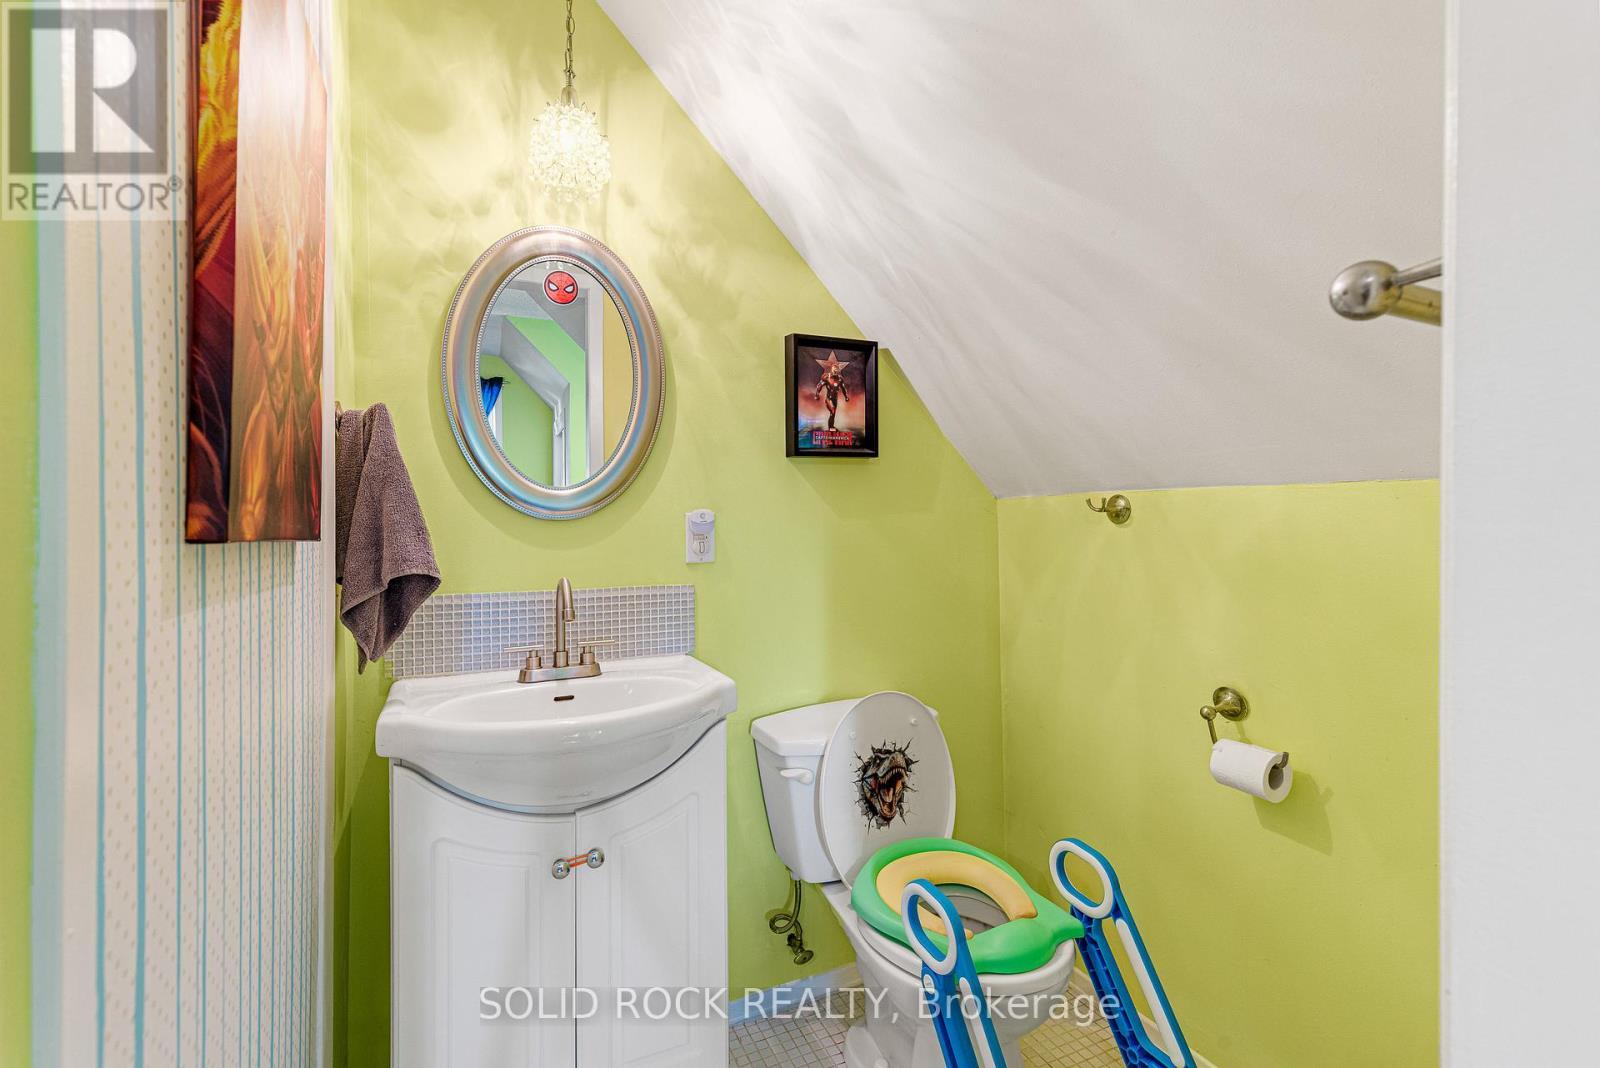
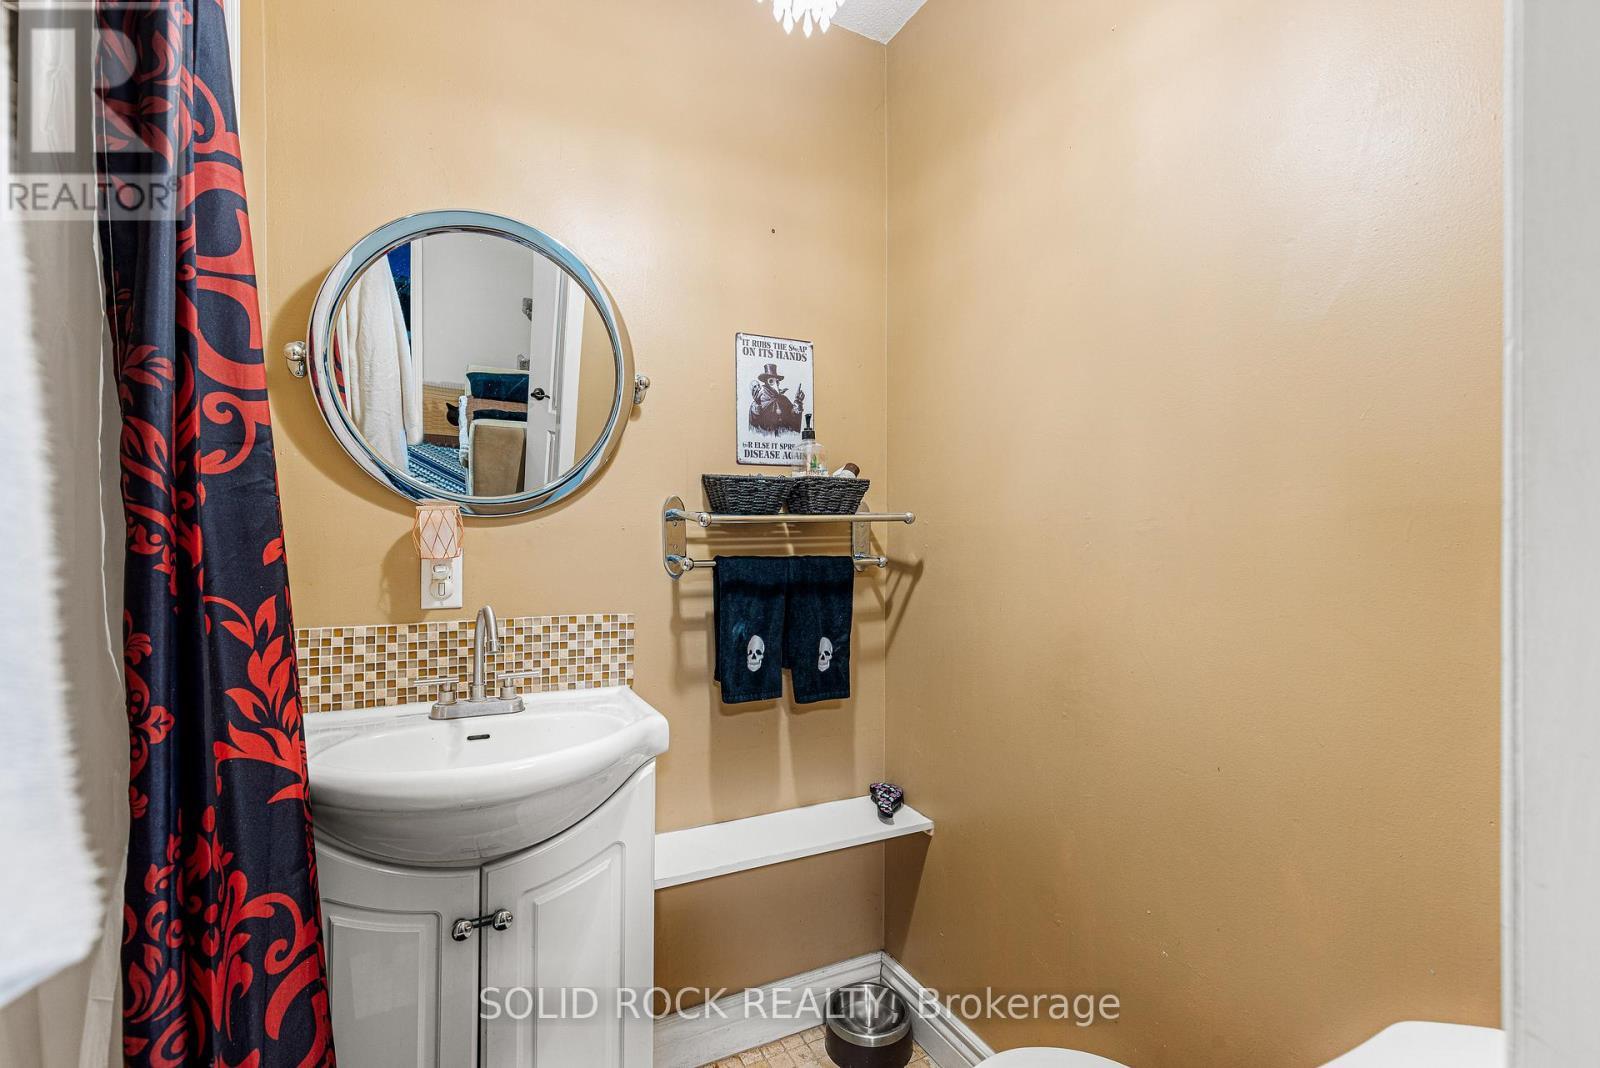
  • Bathroom 2nd Level 1.25 m x 1.43 m
  • Bathroom 2nd Level 2.13 m x 1.42 m
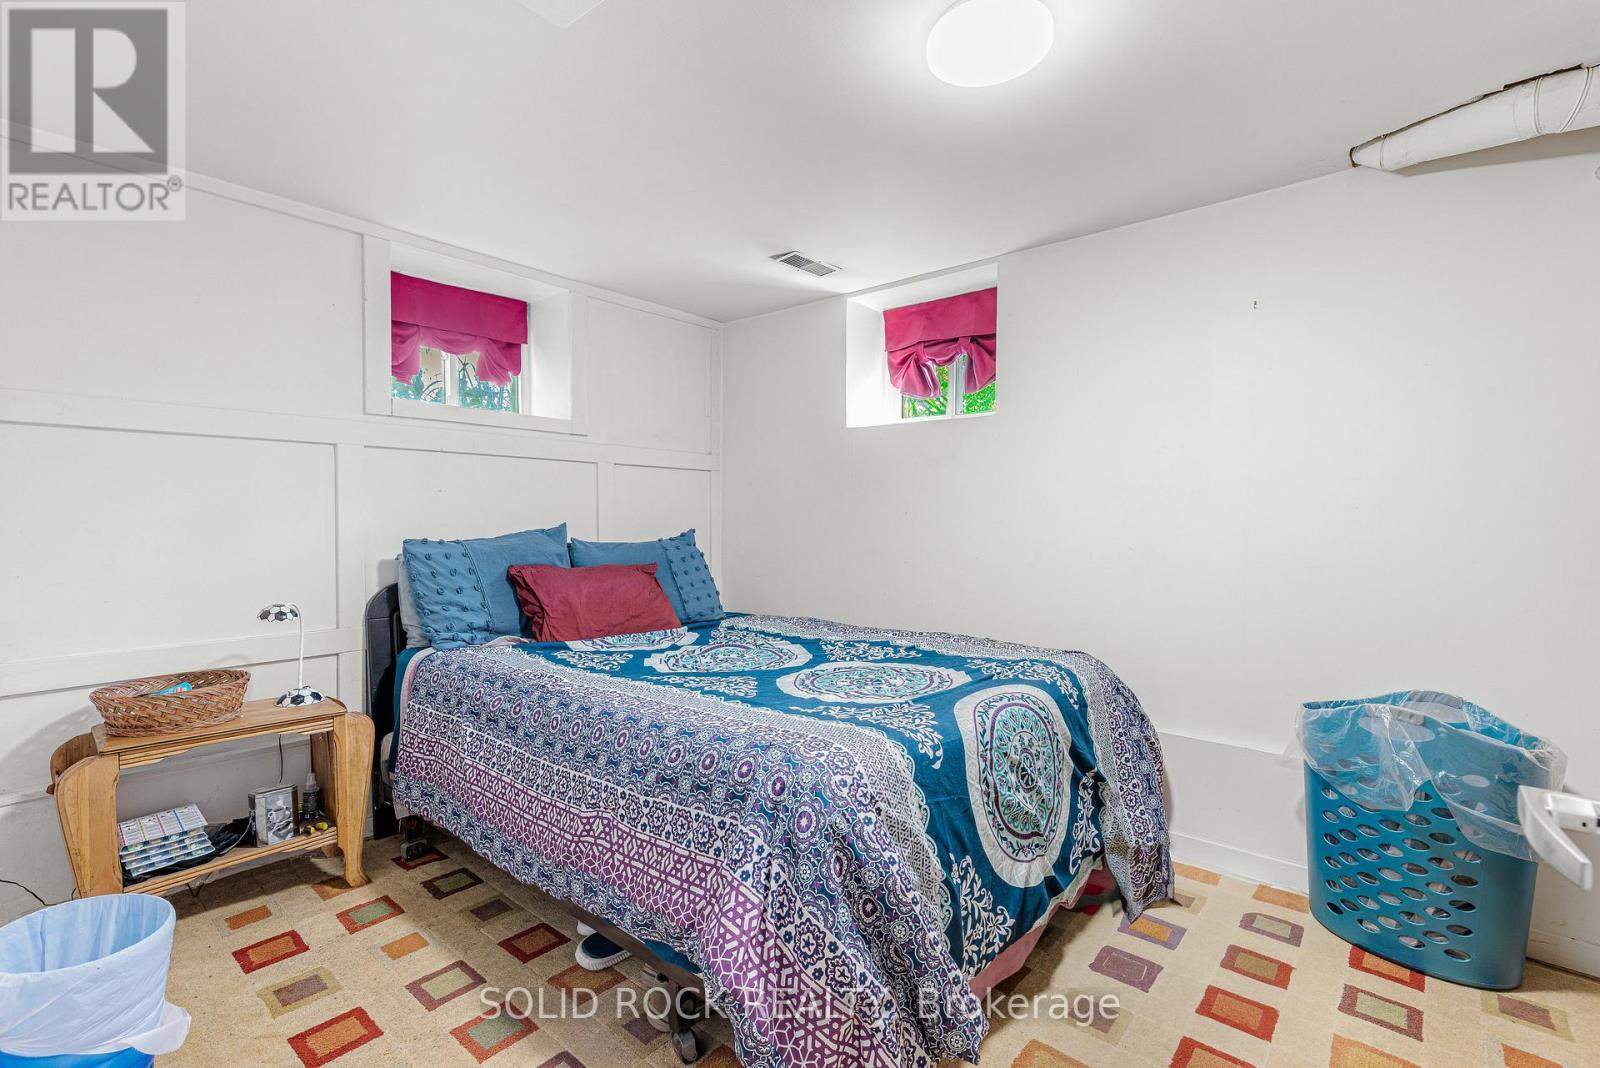
  • Bedroom Basement Level 4.19 m x 2.72 m
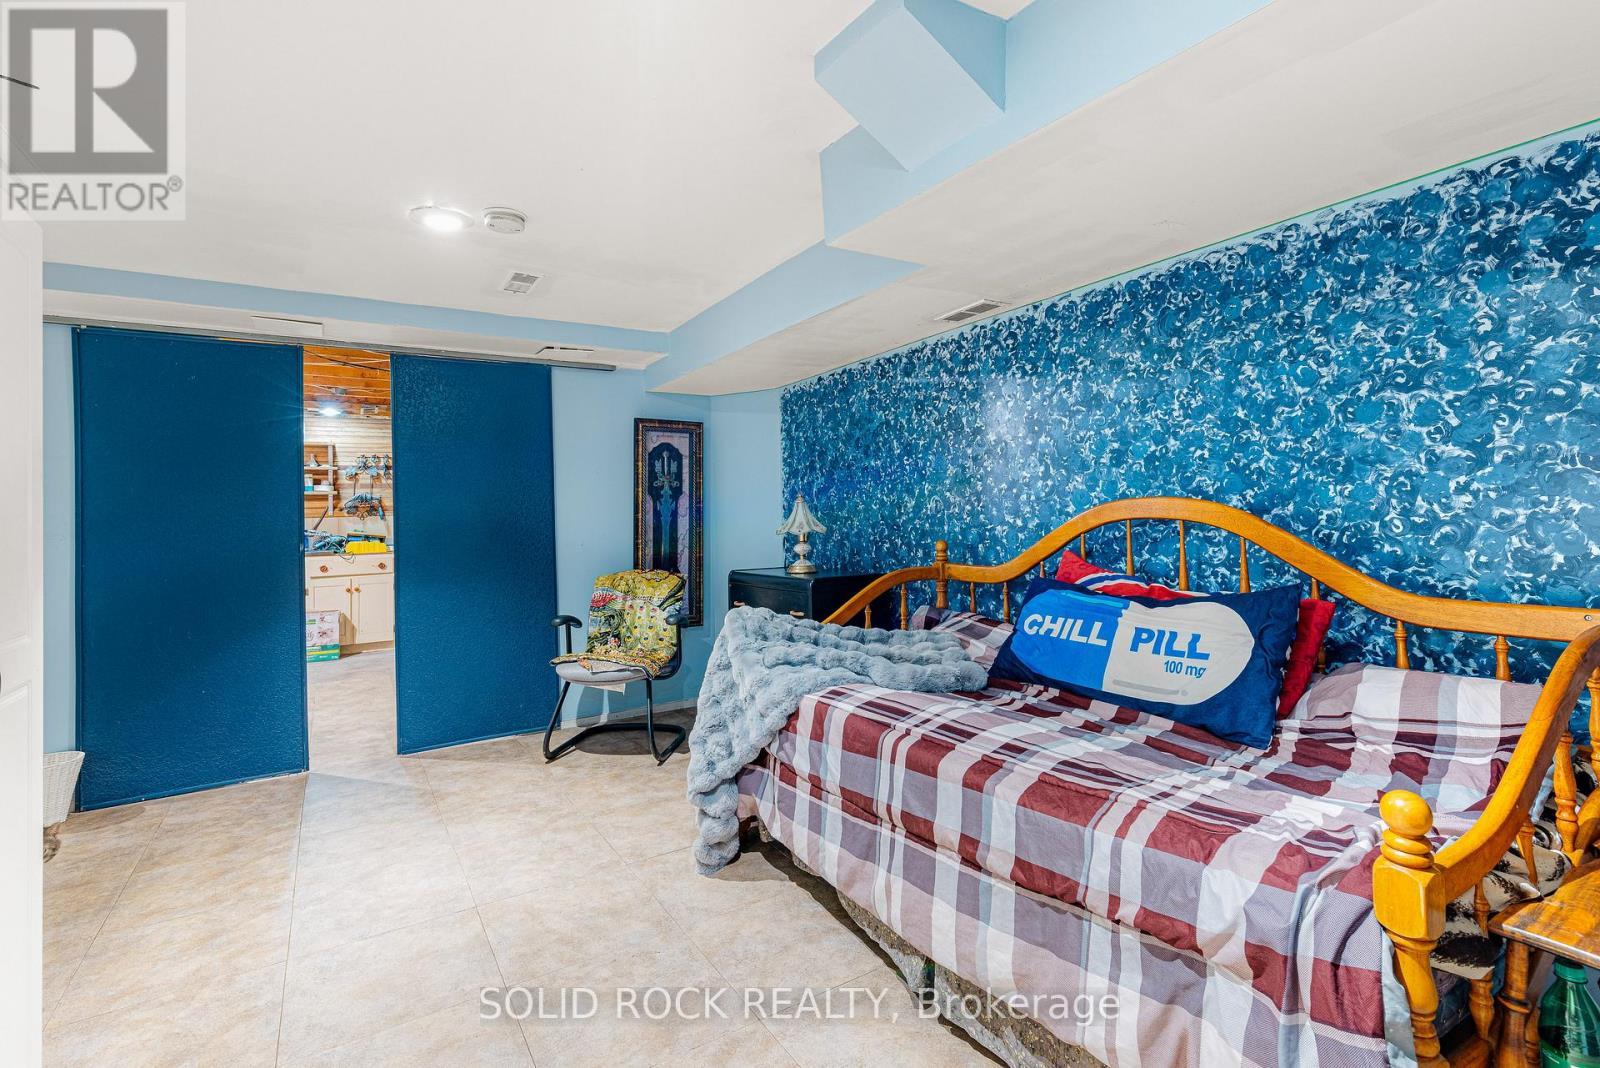
  • Other Basement Level 1.55 m x 3.95 m
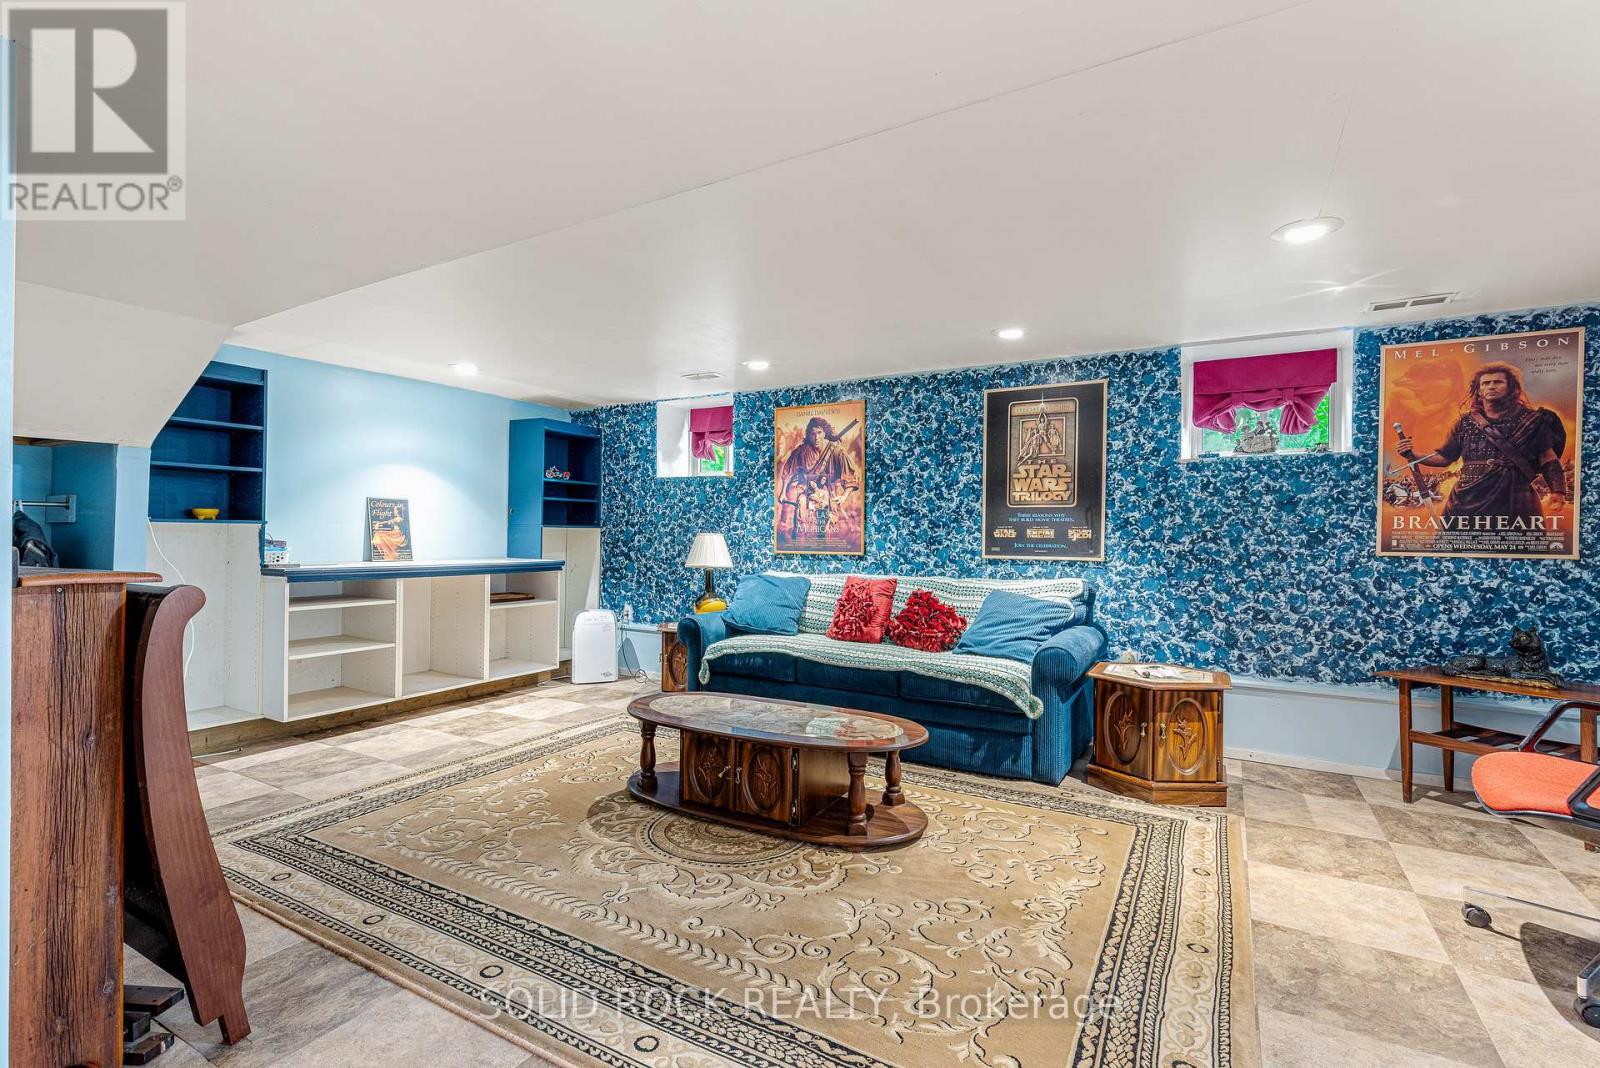
  • Recreation Room Basement Level 8.35 m x 6.32 m
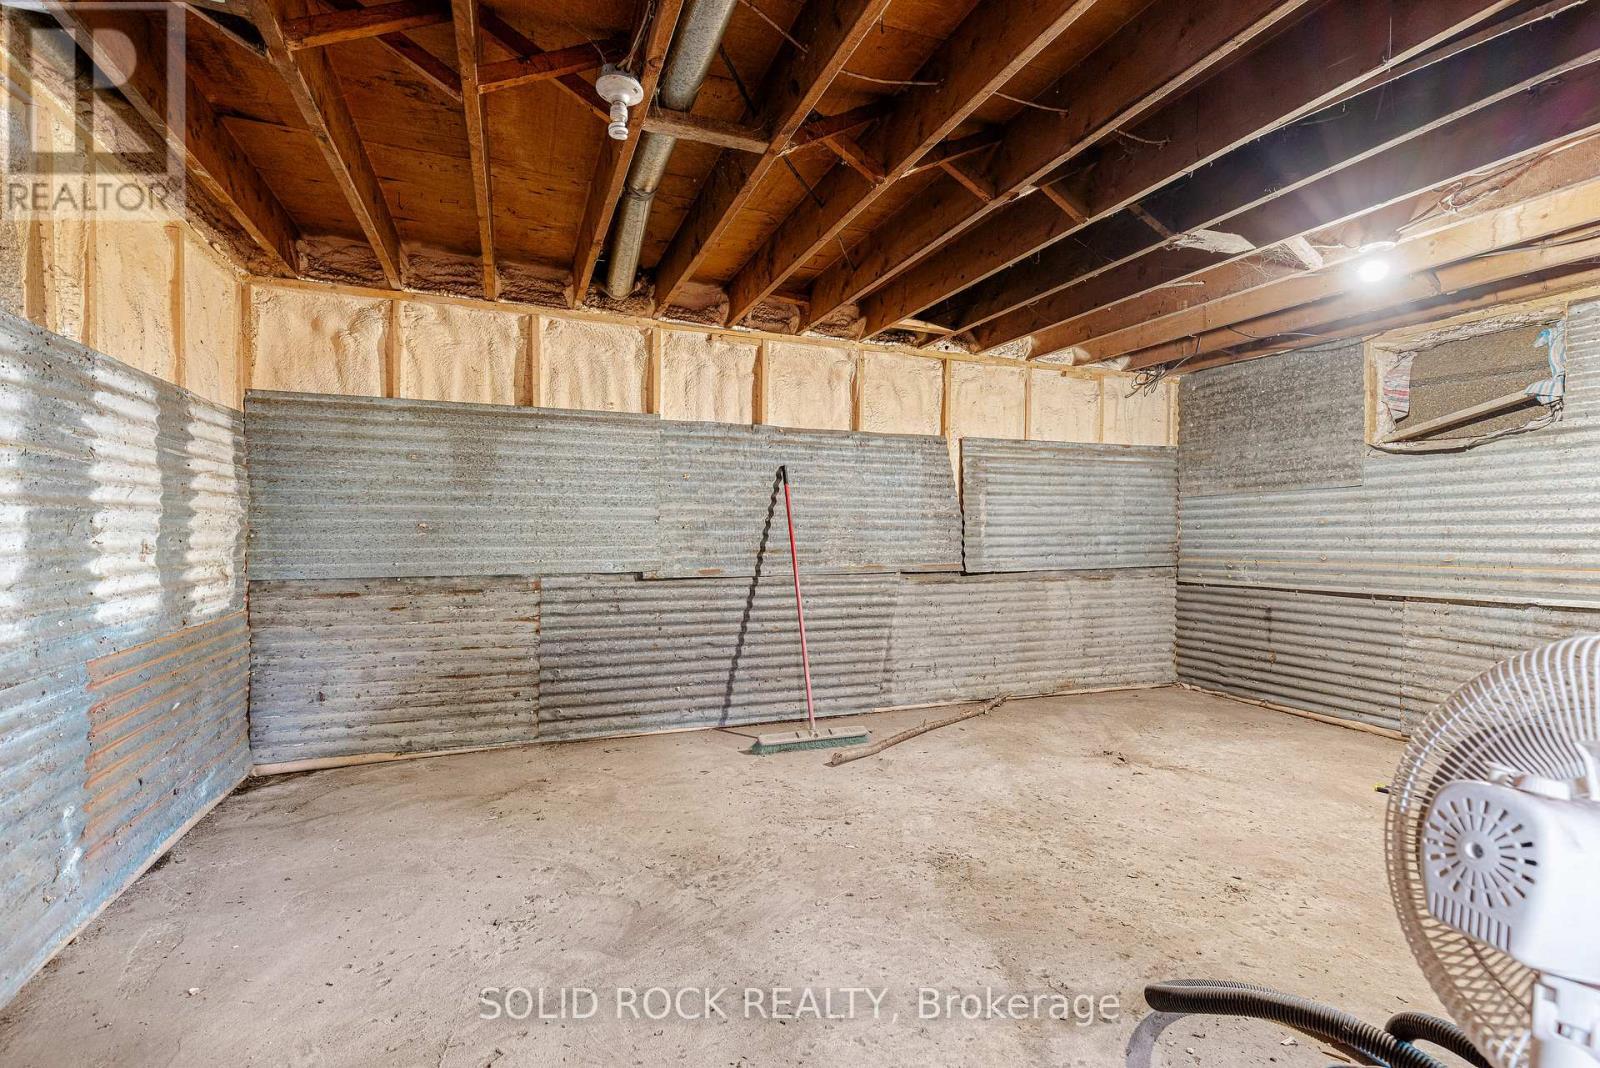
  • Utility Basement Level 2.43 m x 5.98 m
  • Utility Basement Level 4.29 m x 5.81 m
  • Other Basement Level 3.98 m x 6.32 m
  • Other Basement Level 4.01 m x 4.18 m
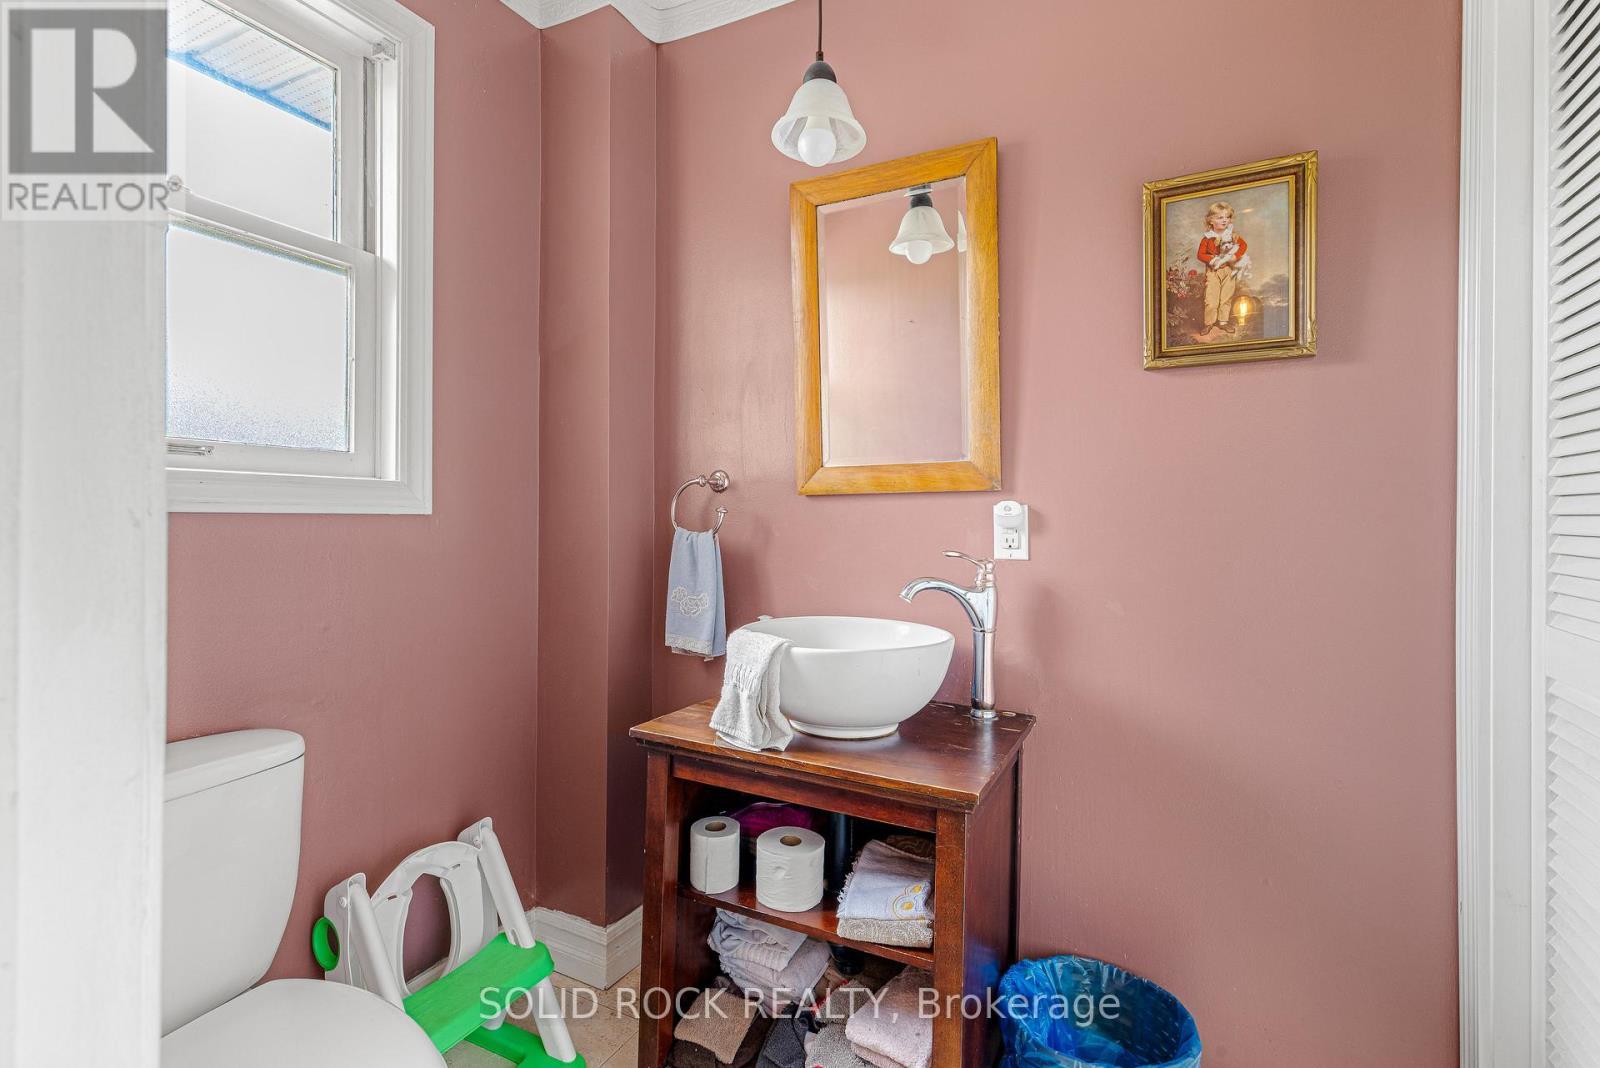
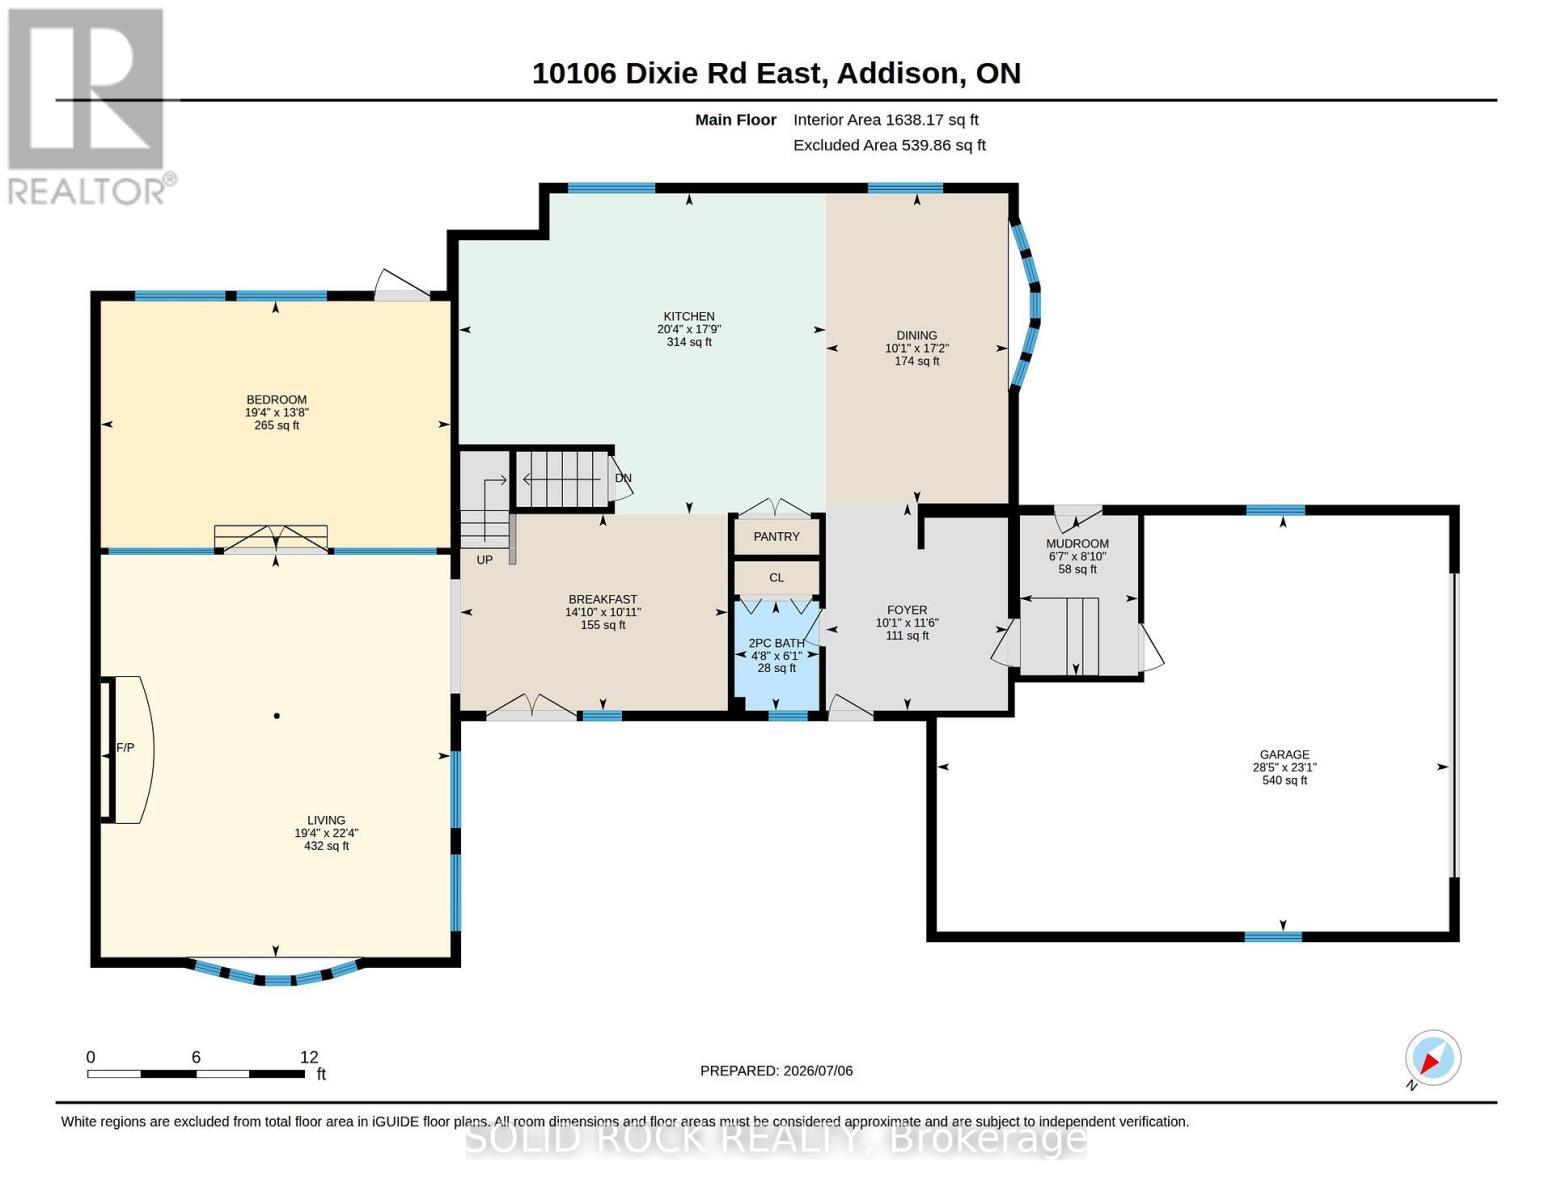
  • Bathroom Main Level 1.85 m x 1.43 m
  • Bedroom Main Level 4.17 m x 5.91 m
  • Breakfast Main Level 3.32 m x 4.52 m
  • Dining Main Level 5.24 m x 3.08 m
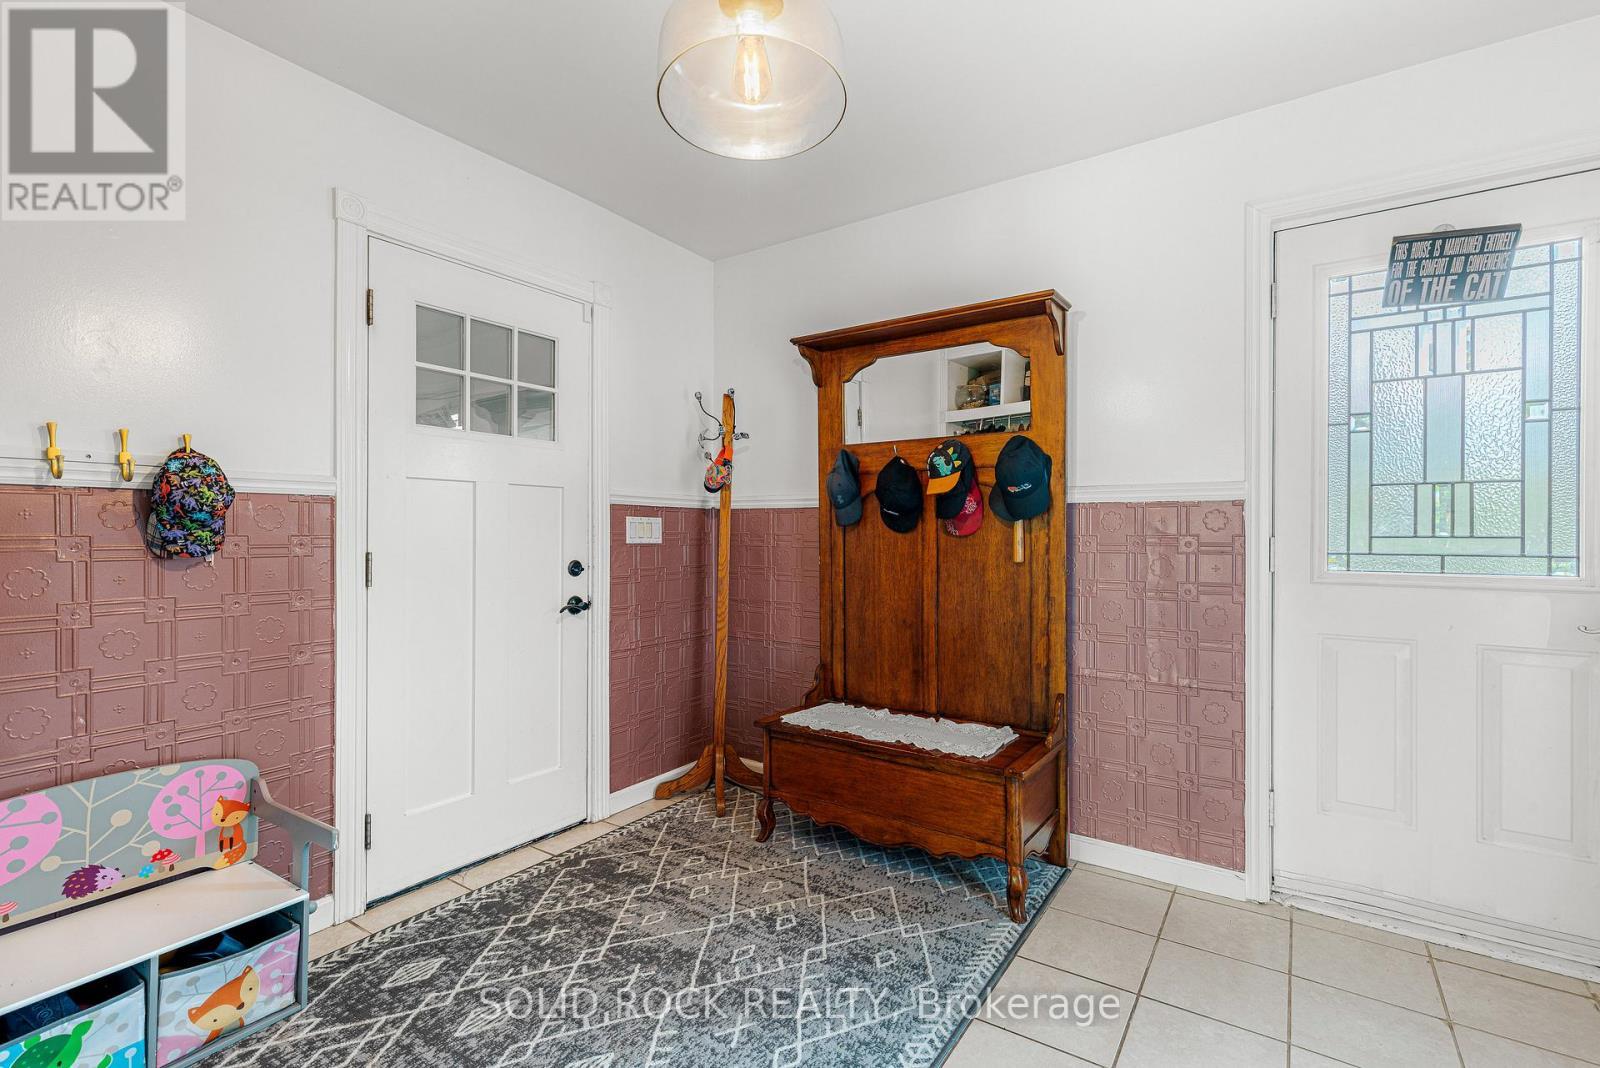
  • Foyer Main Level 3.50 m x 3.07 m
  • Kitchen Main Level 5.42 m x 6.20 m
  • Living Main Level 6.80 m x 5.91 m
  • Mudroom Main Level 2.71 m x 1.99 m

Convert Measurement to:


Courtesy of: SOLID ROCK REALTY

REALTOR.ca  

QuickQuoteTM Powered by RPS

Location of 10106 DIXIE ROAD E, Elizabethtown-Kitley, Ontario, K0E 1A0

Demographic Information of 10106 DIXIE ROAD E, Elizabethtown-Kitley, Ontario, K0E 1A0

Life Stage

Midlife Families

Employment Type

Mixed

Average Household Income

$116,000.00

Average Number of Children

1.70

Household Population

Household Structure

Age of Population

Education

Education Level

No certificate/diploma/degree

16.0 %

High school certificate or equivalent

37.33 %

Apprenticeship trade certificate/diploma

5.33 %

College/non-university certificate

29.34 %

University Degree

12.0 %

Commuter

Travel To Work

By Car

93.33 %

By Public Transit

0.0 %

By Walking

6.67 %

By Bicycle

0.0 %

By Other Methods

0.0 %

Cultural Diversity

Knowledge of Official Language

Mother Tongue

Building Information

Building Type

Apartments (Low and High Rise)

Houses

100.0 %

Own Vs. Rent

