Button CopyPathCircle CloseCircle Left ArrowArrow Down Icon GreyClosecirclecircleBurger
Image 1
Image 2
Image 3
$489,900

9 SUTTON DRIVE, Edwardsburgh/Cardinal, Ontario, K0E 1T1

MLS® # X13217628

3+2 Beds

Baths

700 - 1100  FEETSQ

QuickQuoteTM: Not Available

Edwardsburgh/Cardinal ON, K0E 1T1

MLS® # X13217628

Property Information:

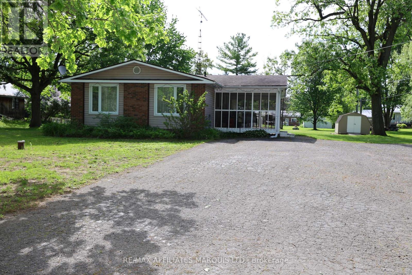
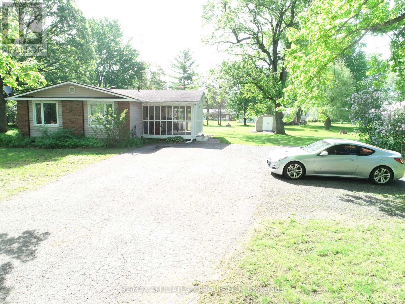
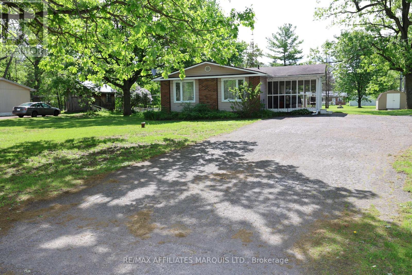
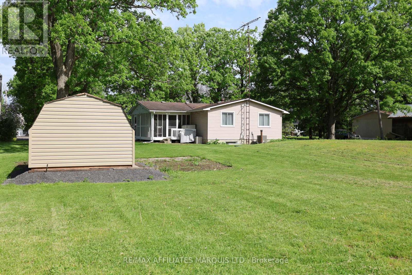
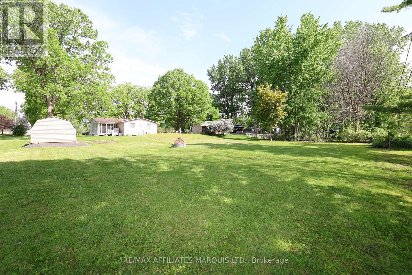
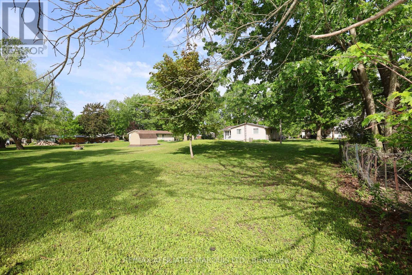
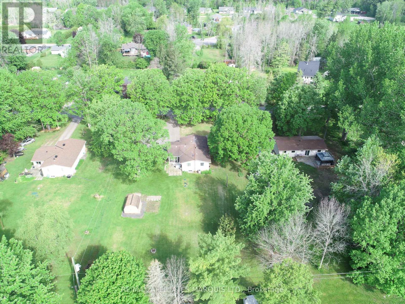
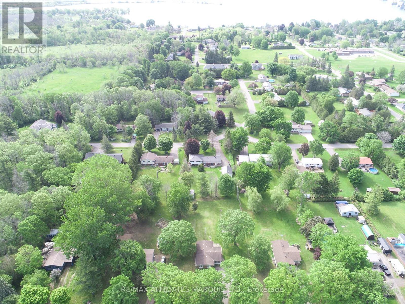
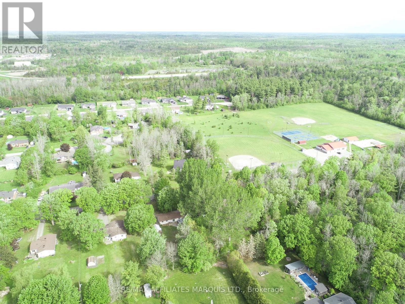
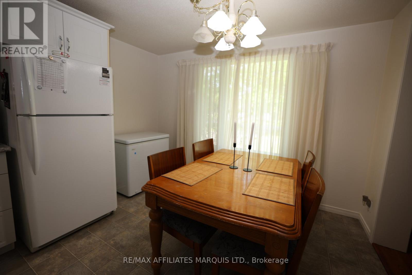
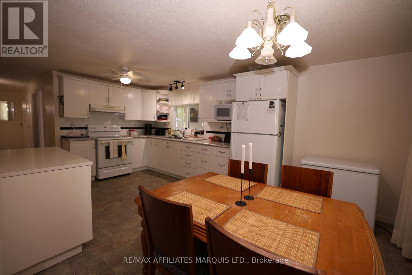
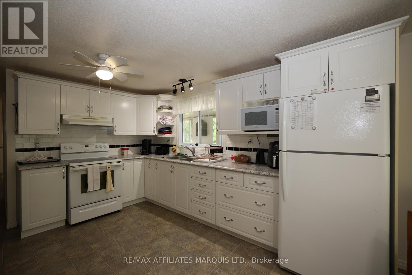
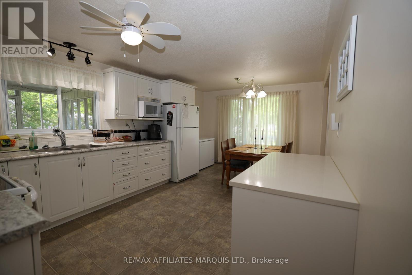
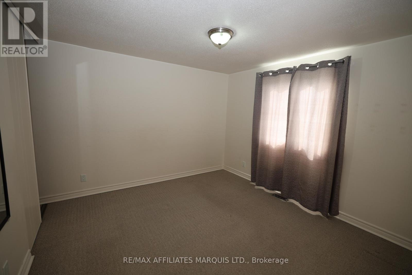
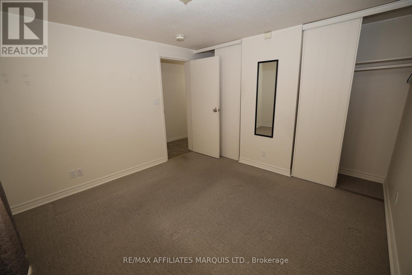
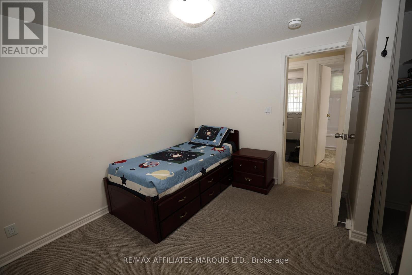
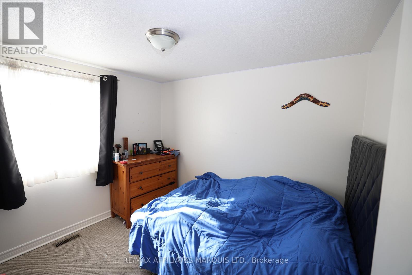
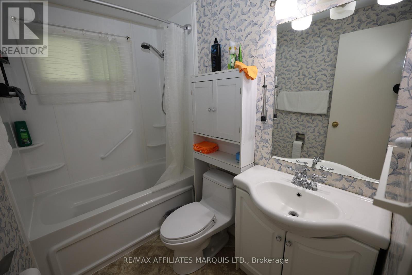
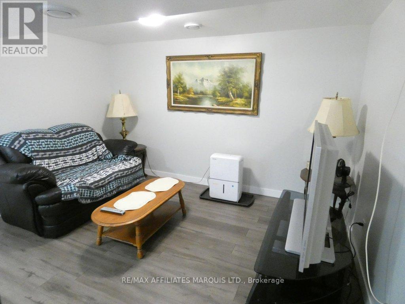
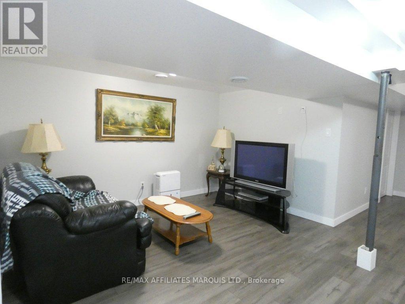
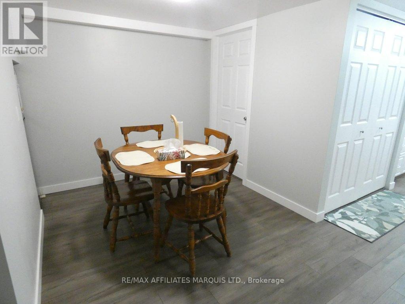
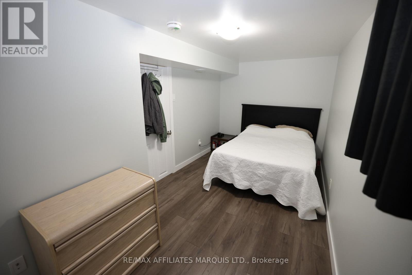
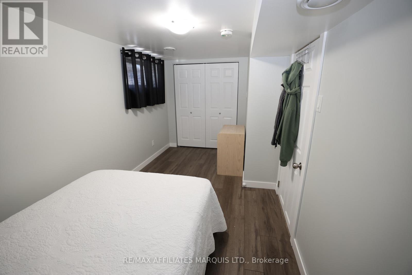
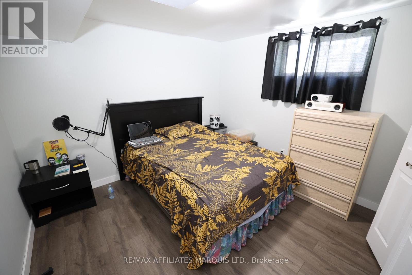
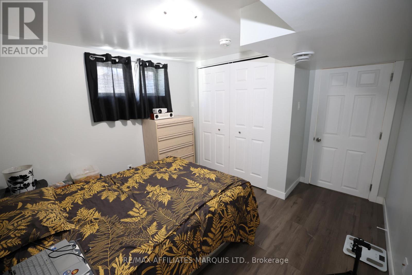
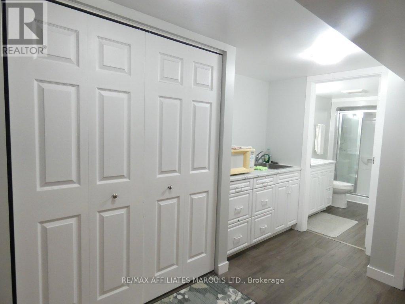
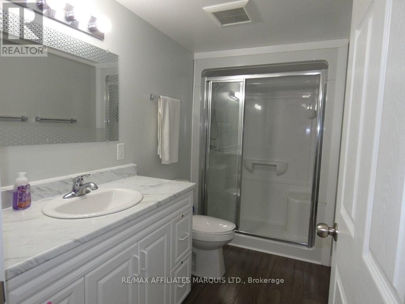
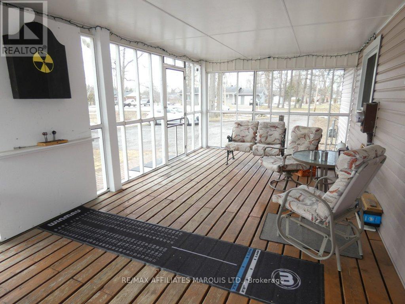
Tucked on a quiet, paved street in the heart of Johnstown, this proudly maintained 5-bedroom home offers the breathing room of semi-rural living without sacrificing convenience. Highway 416 and 401 are minutes away, putting Brockville, Prescott, and the U.S. border within easy reach - a commuter's sweet spot between small-town charm and open-road freedom.The main floor welcomes you with a bright L-shaped kitchen featuring a long cooking counter plus an added counter and cupboard run for serious prep space, all anchored by a generous eat-in area with a sunny window. Three comfortable bedrooms include a spacious primary with a closet spanning the full length of the room. A full bathroom with tub and shower completes the floor. Step outside to the screened-in deck - the size of a carport - perfect for warm evenings outdoors, completely sheltered from the elements and the mosquitoes.Downstairs is where this home truly surprises. In recent years, the basement was stripped to the poured concrete and rebuilt properly - permits pulled, professionals hired, every detail considered. DriCore subfloor keeps things warm underfoot, and noise-and-fire insulation in the ceiling gives the lower level real privacy from the main floor. Two bright bedrooms with fire-exit windows, a modern 3-piece bathroom, a kitchenette, family room, laundry, and a cozy crafting nook. It feels like a home within a home.The mechanicals match the care put into everything else: new sump pump, water softener, iron, sulphur and UV water treatment, a replaced hot water tank, and a full septic system upgrade. The widened driveway fits six vehicles. Out back, a renovated 10x12 shed - with new siding, flooring, and wide doors - keeps everything organized on this generous half-acre lot, with plenty of room to garden, play, or simply enjoy the outdoors. The recreation centre with its outdoor pool, tennis courts, and baseball fields is just steps away.This one has been done right, and it shows. (id:27)

Building Features:

  • Style: Detached
  • Building Type: House
  • Amenities:
  • Architectural Style: Bungalow
  • Basement Development: Finished
  • Basement Type: Full
  • Construction Style - Attachment: Detached
  • Exterior Finish: Vinyl siding, Brick
  • Fireplace: Yes
  • Floor Space: 700 - 1100 sqft
  • Foundation Type: Concrete
  • Heating Type: Forced air
  • Heating Fuel: Natural gas
  • Cooling Type: Central air conditioning
  • Appliances: Water Treatment, Water softener

Property Features:

  • OwnershipType: Freehold
  • Property Type: Single Family
  • Bedrooms: 3+2
  • Bathrooms: 2
  • Floor Space (approx): 700 - 1100 Square Feet
  • Irregular: Yes
  • Lot Depth: 200 Feet
  • Lot Frontage: 112 Feet
  • Lot Size: 112 x 200 FT
  • Sewer: Septic System
  • Parking Type: No Garage
  • No. of Parking Spaces: 7

Rooms:

  • Laundry Basement Level 1.54 m x 0.69 m
  • Bathroom Basement Level 3.11 m x 1.63 m
  • Utility Basement Level 6.43 m x 1.37 m
  • Utility Basement Level 2.32 m x 1.70 m
  • Bedroom Basement Level 3.99 m x 3.22 m
  • Bedroom Basement Level 4.87 m x 2.61 m
  • Dining Basement Level 3.85 m x 2.41 m
  • Family Basement Level 4.85 m x 3.68 m
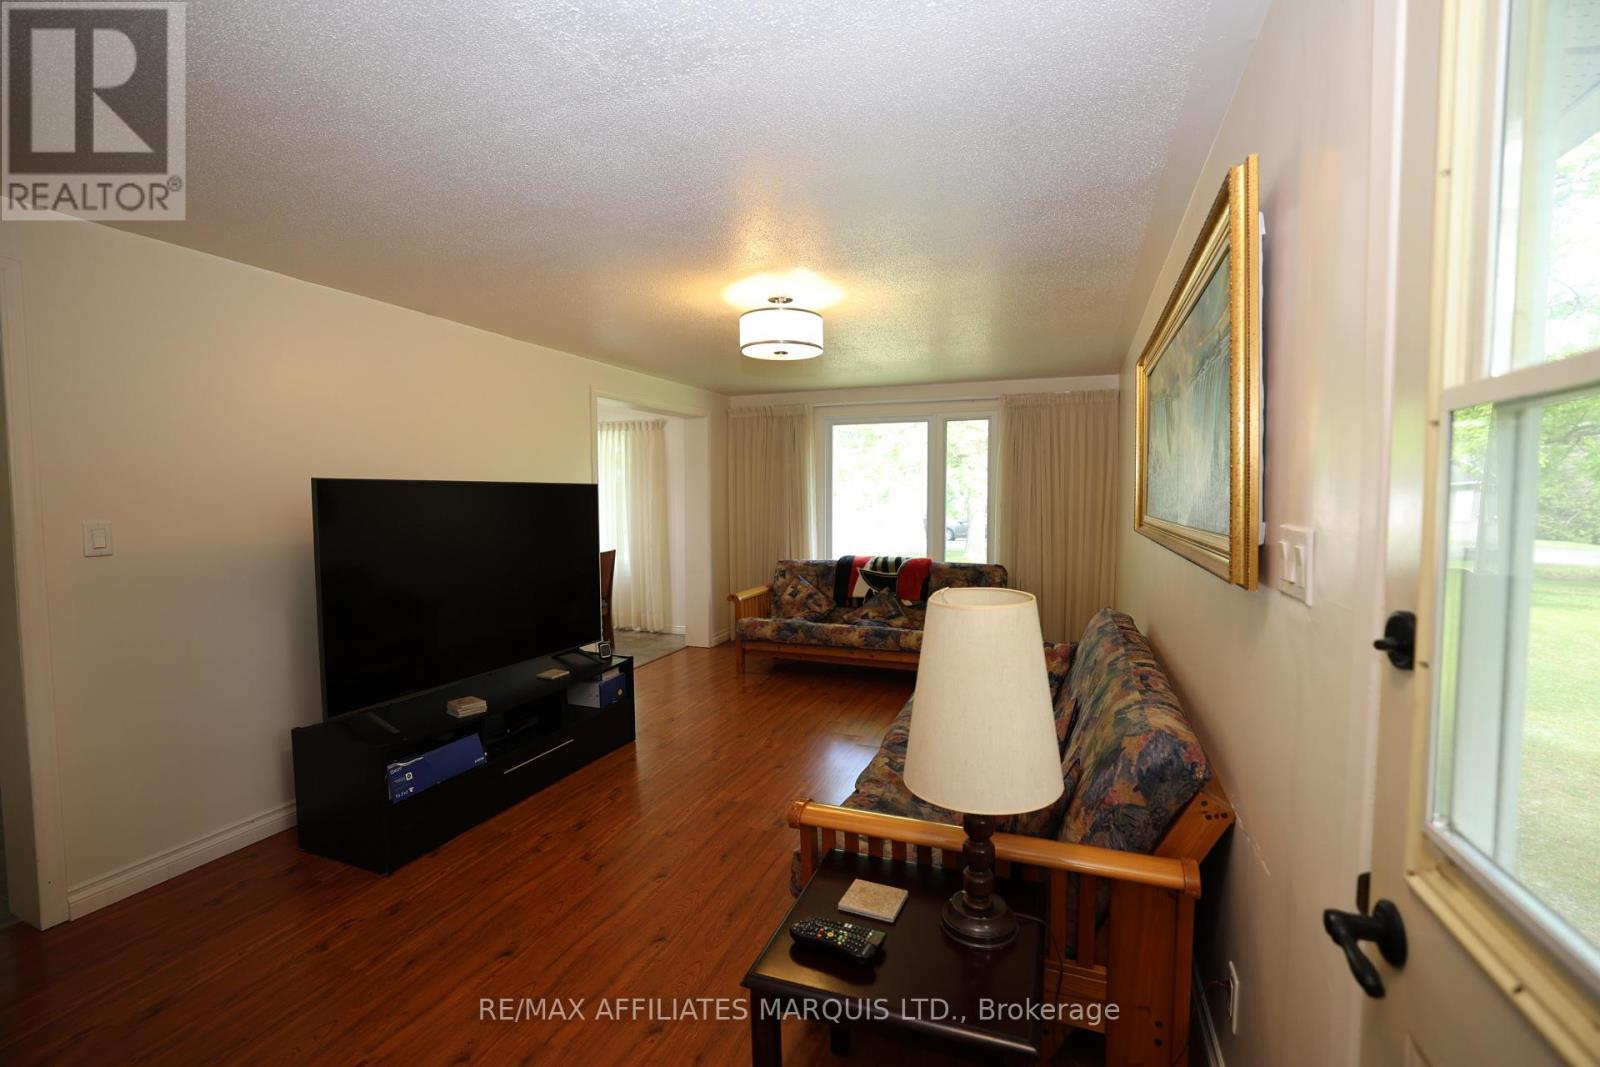
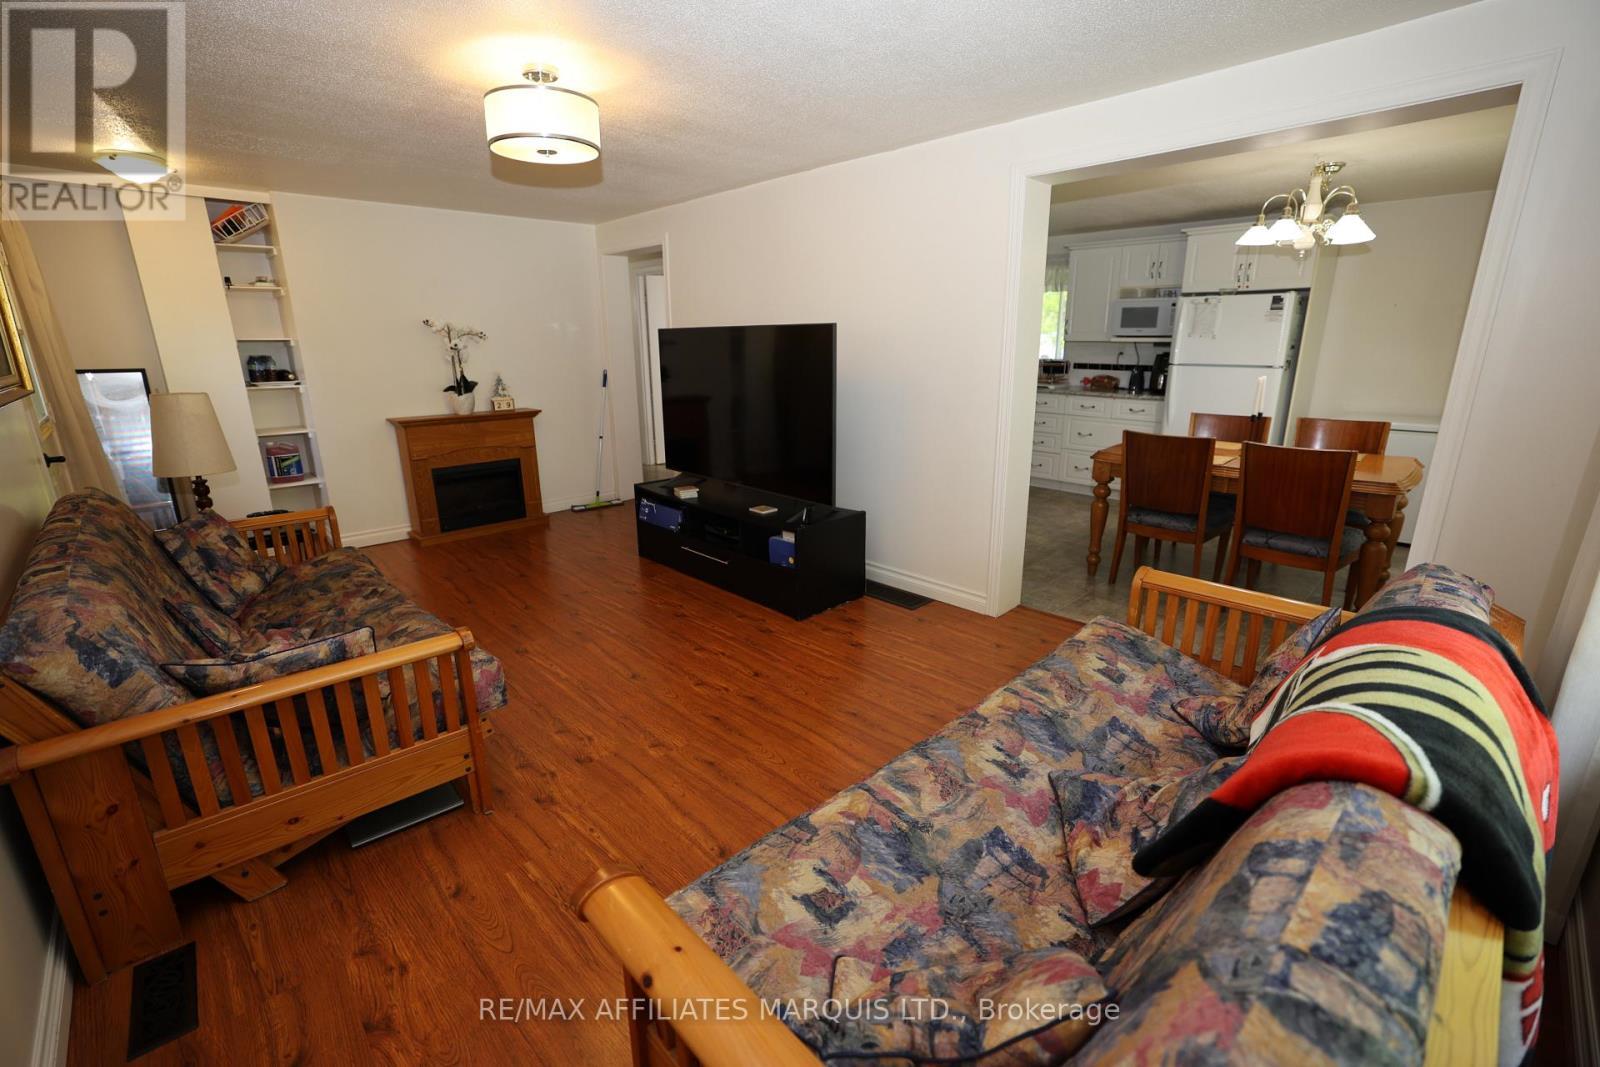
  • Living Main Level 6.42 m x 3.34 m
  • Kitchen Main Level 3.35 m x 3.22 m
  • Dining Main Level 3.35 m x 2.22 m
  • Bedroom Main Level 3.34 m x 2.71 m
  • Bedroom Main Level 3.55 m x 3.04 m
  • Bedroom Main Level 3.04 m x 2.55 m
  • Bathroom Main Level 2.34 m x 1.51 m
  • Sun Room Main Level 6.94 m x 3.45 m

Convert Measurement to:


Courtesy of: RE/MAX AFFILIATES MARQUIS LTD.

REALTOR.ca  

QuickQuoteTM Powered by RPS

Location of 9 SUTTON DRIVE, Edwardsburgh/Cardinal, Ontario, K0E 1T1

Demographic Information of 9 SUTTON DRIVE, Edwardsburgh/Cardinal, Ontario, K0E 1T1

Life Stage

Midlife Families

Employment Type

Mixed

Average Household Income

$129,642.60

Average Number of Children

1.80

Household Population

Household Structure

Age of Population

Education

Education Level

No certificate/diploma/degree

12.9 %

High school certificate or equivalent

35.88 %

Apprenticeship trade certificate/diploma

7.78 %

College/non-university certificate

33.22 %

University Degree

10.22 %

Commuter

Travel To Work

By Car

95.3 %

By Public Transit

0.0 %

By Walking

0.0 %

By Bicycle

0.0 %

By Other Methods

4.7 %

Cultural Diversity

Knowledge of Official Language

Mother Tongue

Building Information

Building Type

Apartments (Low and High Rise)

Houses

100.0 %

Own Vs. Rent
