Button CopyPathCircle CloseCircle Left ArrowArrow Down Icon GreyClosecirclecircleBurger
Image 1
Image 2
Image 3
$699,900

2866 FRONT ROAD, East Hawkesbury, Ontario, K6A 2R2

MLS® # X13486796

3 Beds

Baths

1100 - 1500  FEETSQ

QuickQuoteTM: $564K - $756K

East Hawkesbury ON, K6A 2R2

MLS® # X13486796

Property Information:

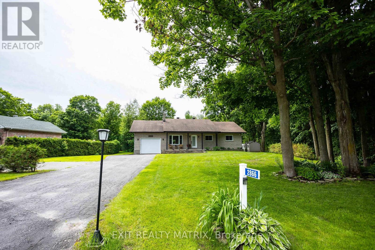
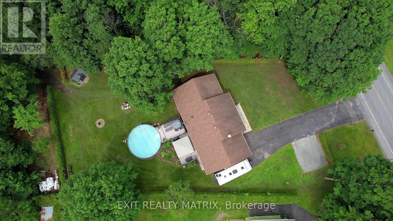
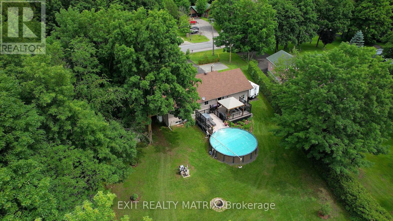
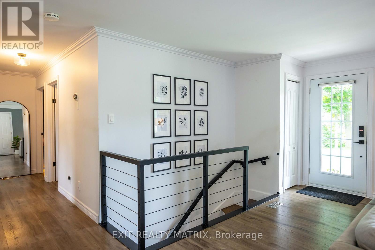
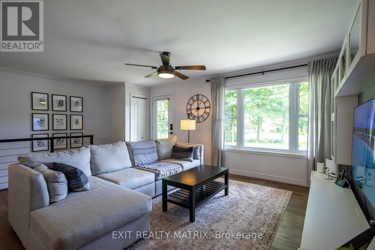
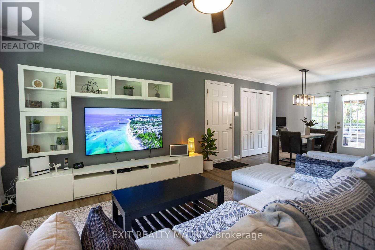
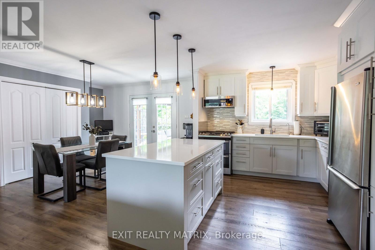
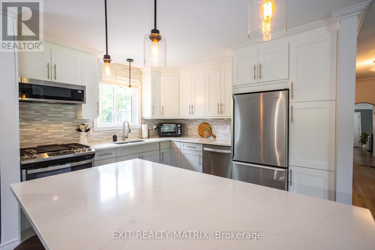
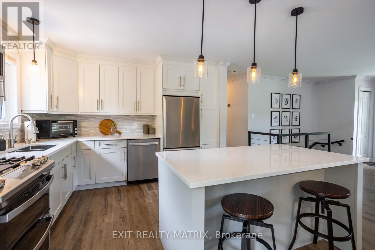
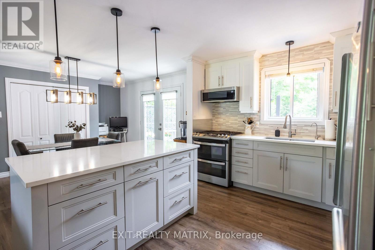
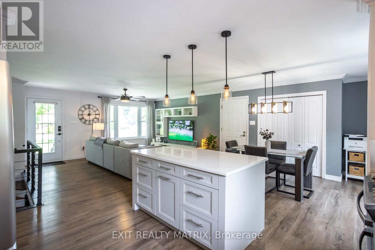
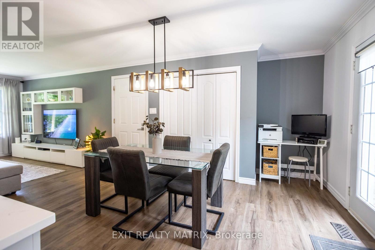
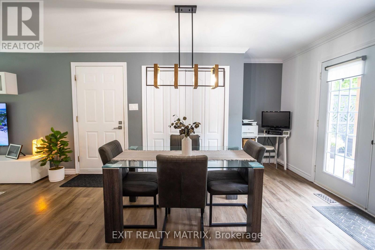
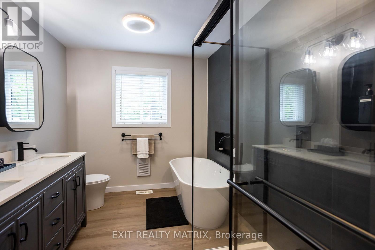
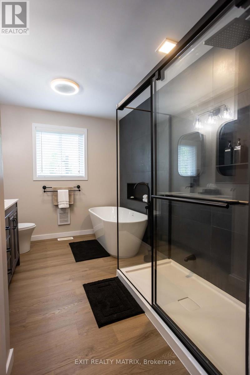
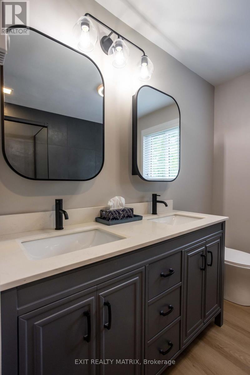
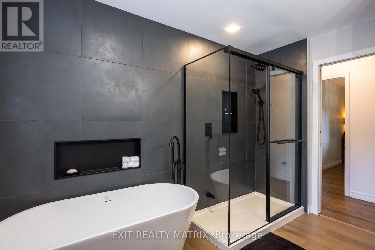
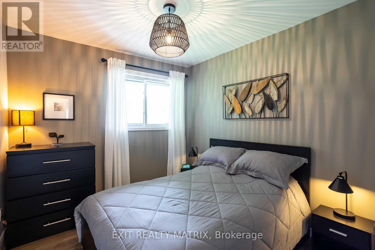
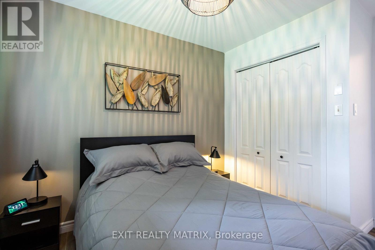
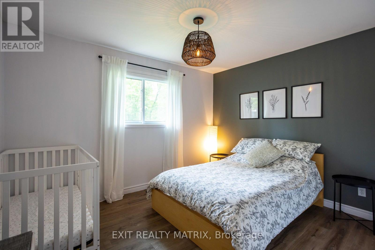
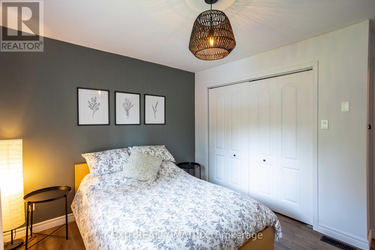
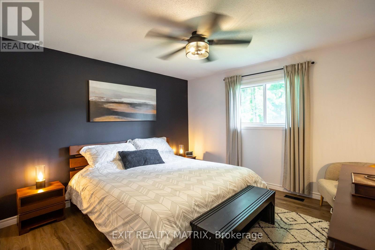
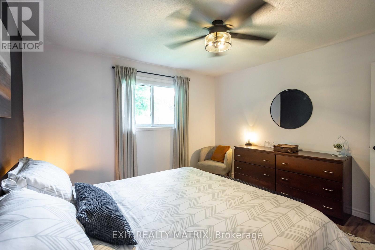
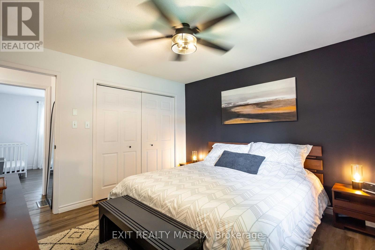
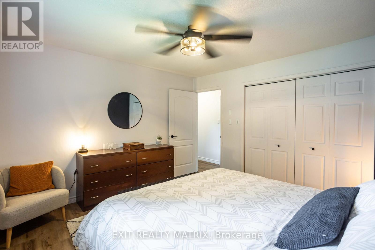
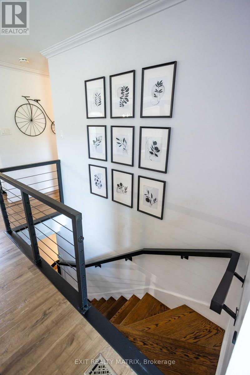
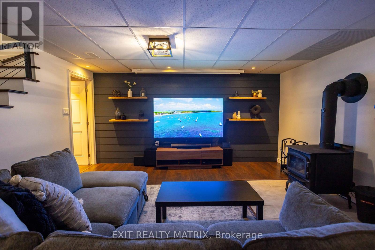
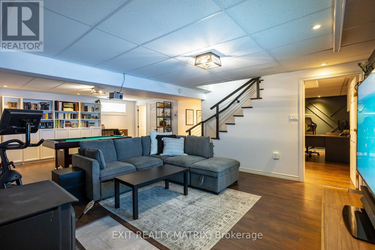
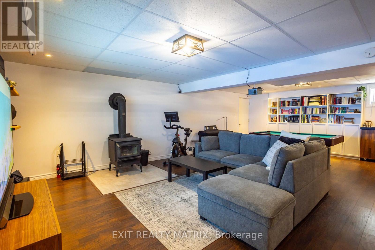
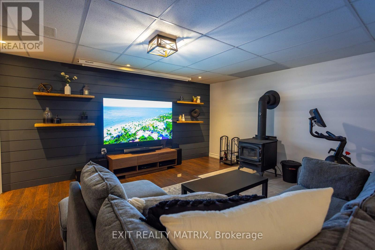
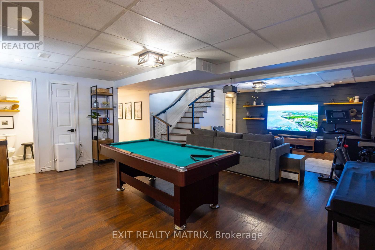
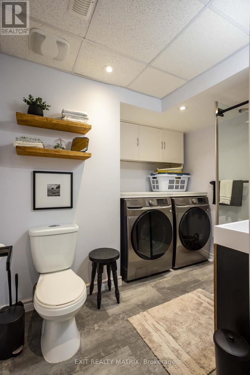
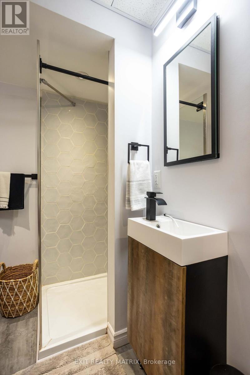
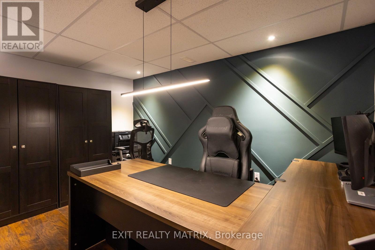
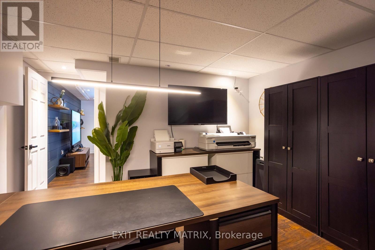
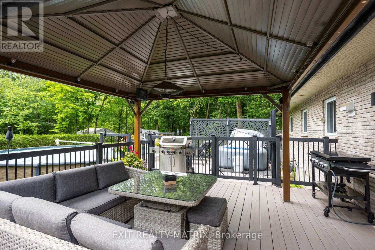
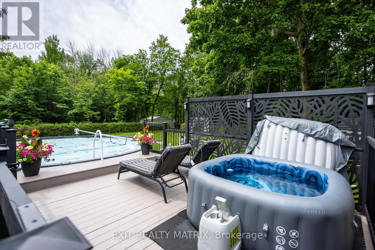
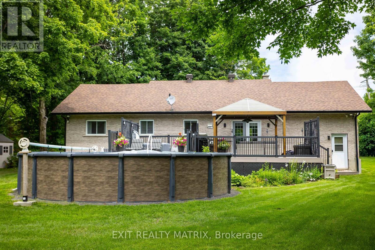
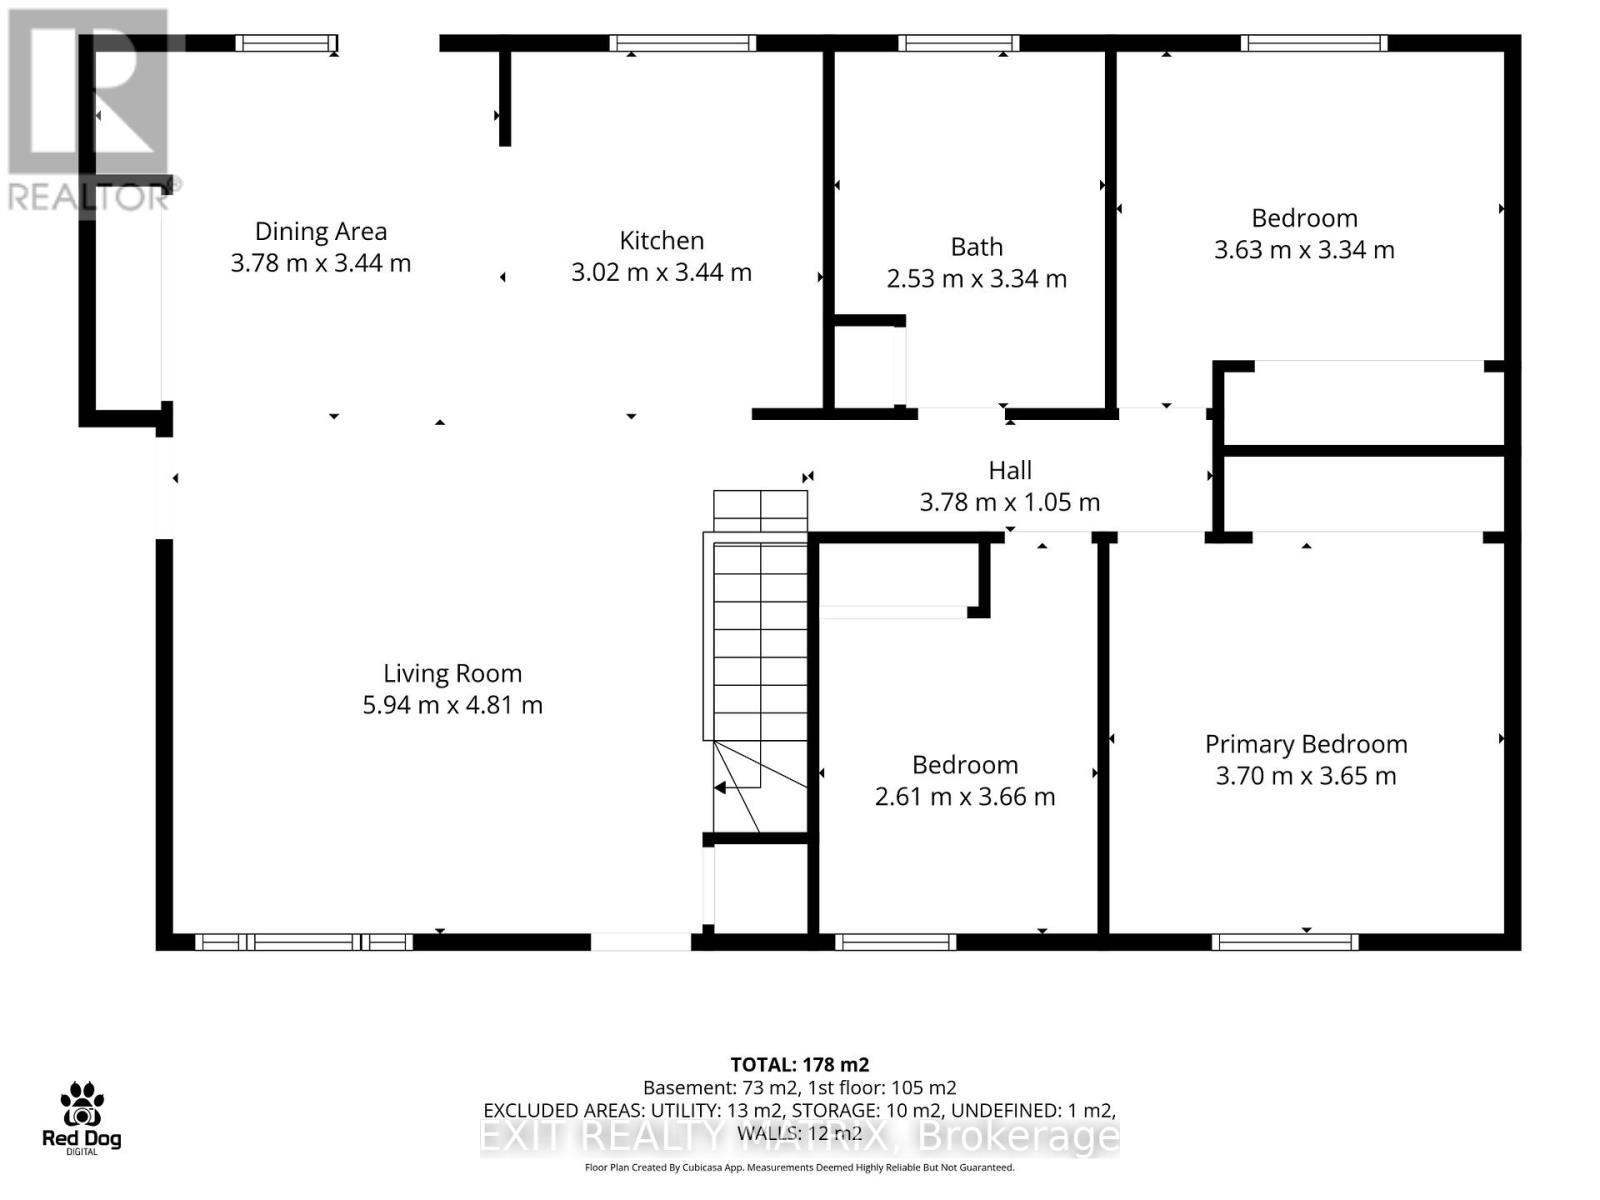
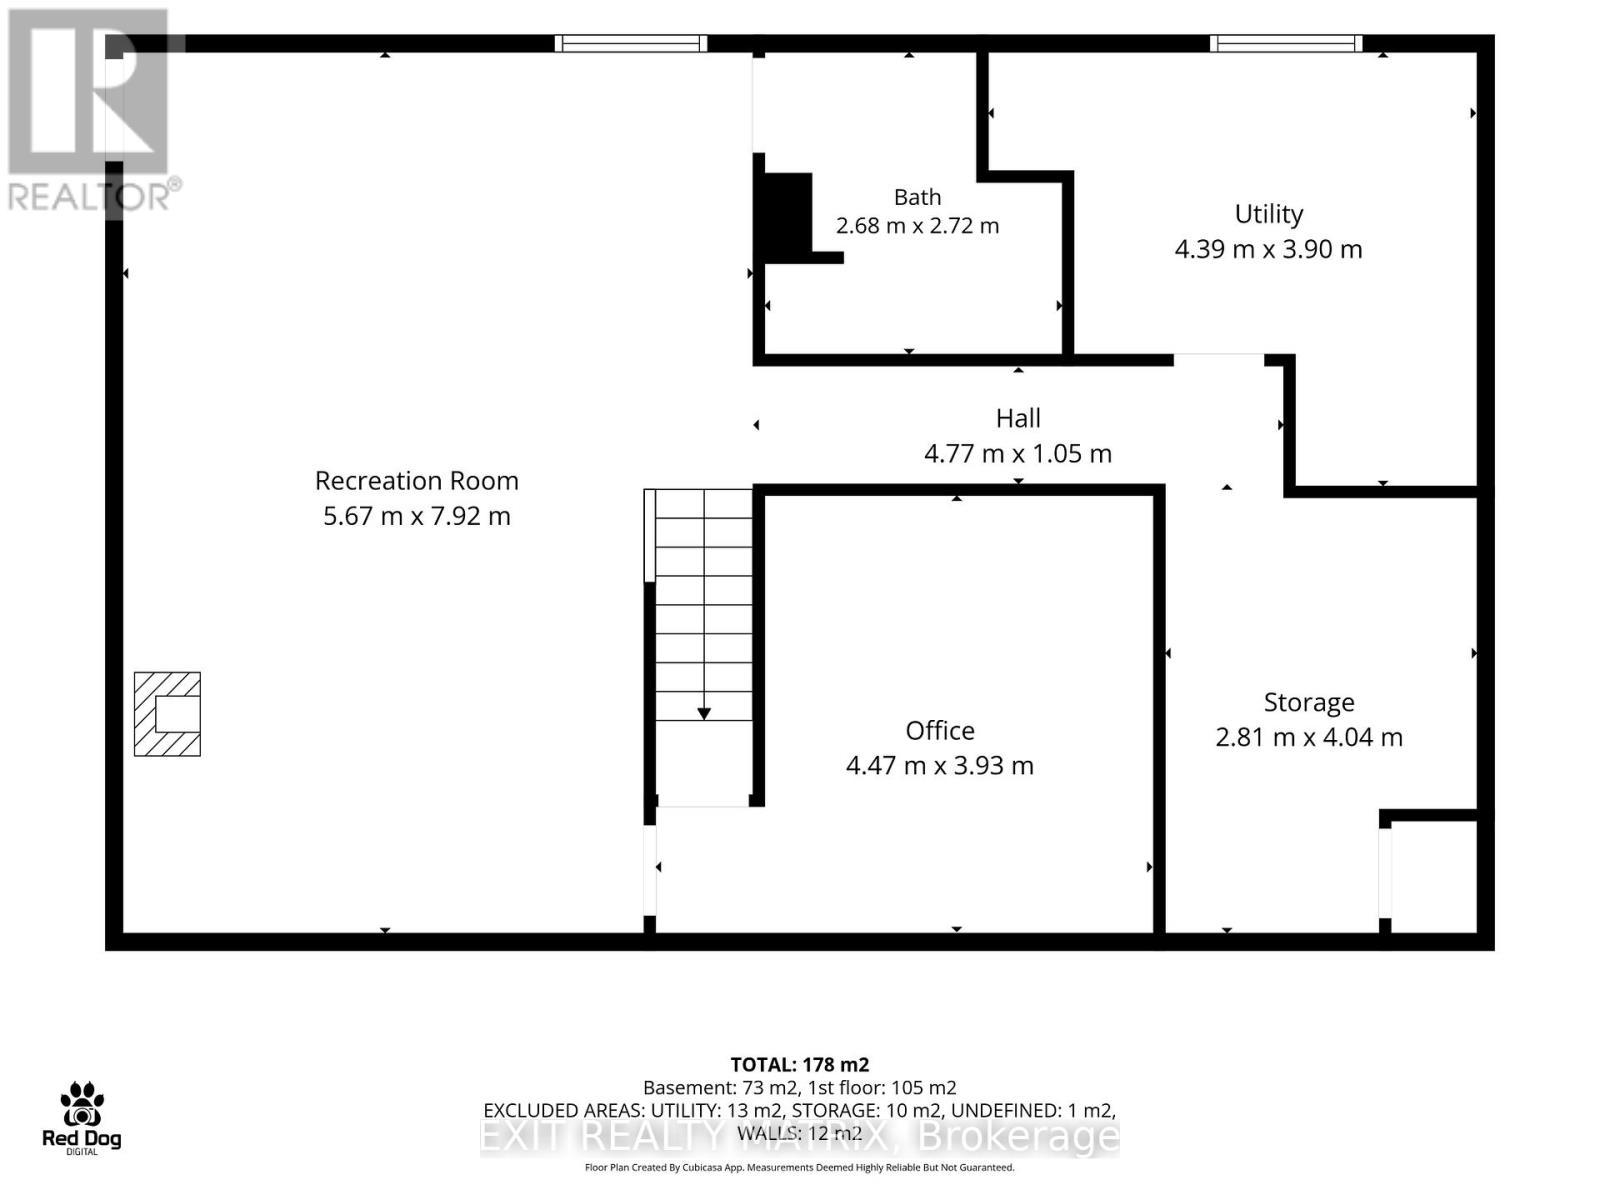
Welcome to this beautiful, fully renovated bungalow. Upon entry you are greeted by an open concept living space, a perfect space to host guests or family parties. On the main floor you will find 3 good sized bedrooms and a brand new (2026) family bathroom with a large separate shower and soaking tub. down the stairs you are welcomed into the large family room with a cozy wood stove and direct access to the garage, a large private home office, 2nd bathroom with shower and laundry, storage room and work shop/utility room complete this well thought out floor plan. Through the patio doors you are welcomed into your large private backyard by a large deck with a 24' heated(propane) above ground pool (2023) and a gazebo, the perfect place to entertain or relax with your morning coffee. don't miss your chance to call this turnkey property home. 24 hours irrevocable on all offers as per form 244. (id:27)

Building Features:

  • Style: Detached
  • Building Type: House
  • Architectural Style: Bungalow
  • Basement Development: Finished
  • Basement Type: Full
  • Construction Style - Attachment: Detached
  • Exterior Finish: Brick
  • Fireplace: Yes
  • Floor Space: 1100 - 1500 sqft
  • Foundation Type: Concrete
  • Heating Type: Forced air
  • Heating Fuel: Propane, Wood
  • Cooling Type: Central air conditioning
  • Appliances: Garage door opener remote, Central Vacuum, Water softener, Water Treatment, Blinds, Dishwasher, Dryer, Hood Fan, Stove, Washer, Refrigerator

Property Features:

  • OwnershipType: Freehold
  • Property Type: Single Family
  • Bedrooms: 3
  • Bathrooms: 2
  • Features: Carpet Free, Sump Pump
  • Floor Space (approx): 1100 - 1500 Square Feet
  • Irregular: Yes
  • Lot Depth: 219.8 Feet
  • Lot Frontage: 112.7 Feet
  • Lot Size: 112.7 x 219.9 FT
  • Pool Type: Above ground pool
  • Sewer: Septic System
  • Parking Type: Attached garage, Garage
  • No. of Parking Spaces: 8

Courtesy of: EXIT REALTY MATRIX

REALTOR.ca  

QuickQuoteTM Powered by RPS

Location of 2866 FRONT ROAD, East Hawkesbury, Ontario, K6A 2R2

Demographic Information of 2866 FRONT ROAD, East Hawkesbury, Ontario, K6A 2R2

Life Stage

Midlife Families

Employment Type

Mixed

Average Household Income

$135,000.00

Average Number of Children

1.80

Household Population

Household Structure

Age of Population

Education

Education Level

No certificate/diploma/degree

12.86 %

High school certificate or equivalent

29.28 %

Apprenticeship trade certificate/diploma

7.14 %

College/non-university certificate

30.0 %

University certificate (below bachelor)

1.43 %

University Degree

19.28 %

Commuter

Travel To Work

By Car

100.0 %

By Public Transit

0.0 %

By Walking

0.0 %

By Bicycle

0.0 %

By Other Methods

0.0 %

Cultural Diversity

Knowledge of Official Language

Mother Tongue

Building Information

Building Type

Apartments (Low and High Rise)

4.05 %

Houses

95.95 %

Own Vs. Rent

