Button CopyPathCircle CloseCircle Left ArrowArrow Down Icon GreyClosecirclecircleBurger
Image 1
Image 2
Image 3
$1,599,900

8 GRANT COURT, East Gwillimbury, Ontario, L0G 1R0

MLS® # N13075406

4 Beds

Baths

2000 - 2500  FEETSQ

QuickQuoteTM: $1.2M - $1.7M

East Gwillimbury ON, L0G 1R0

MLS® # N13075406

Property Information:

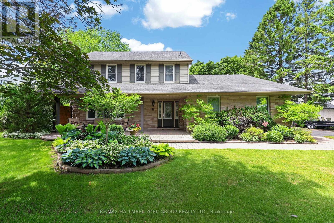
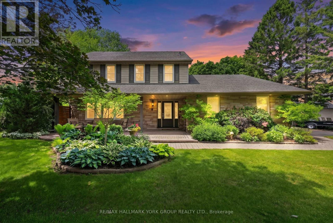
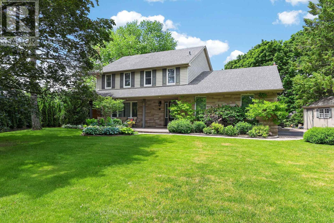
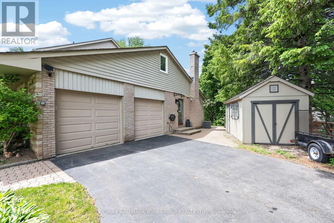
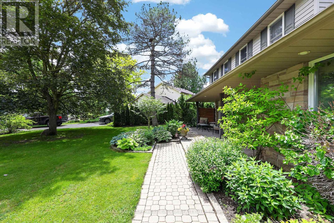
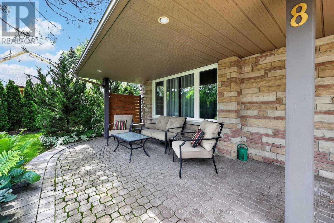
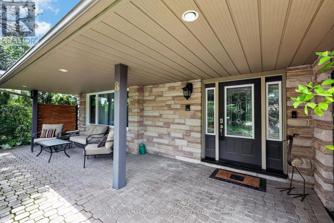
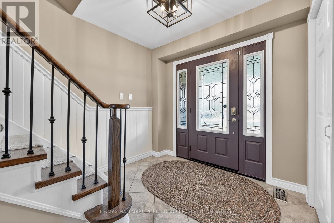
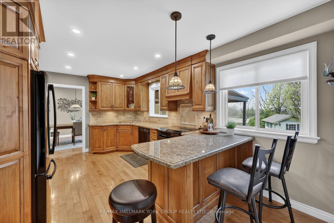
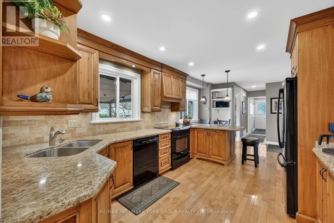
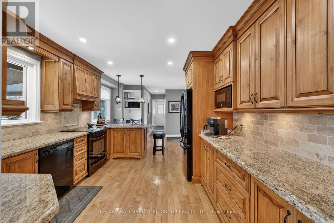
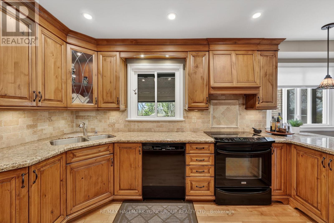
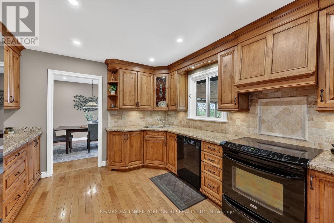
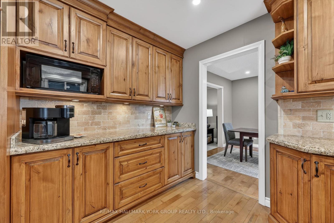
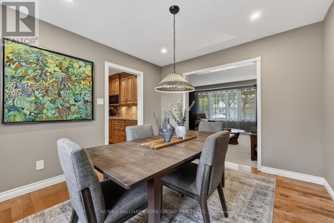
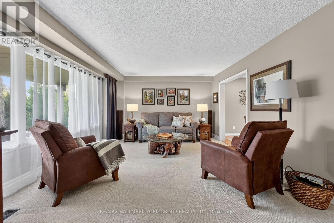
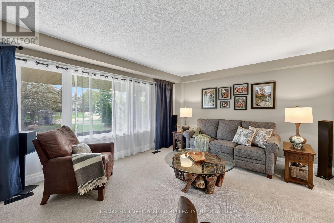
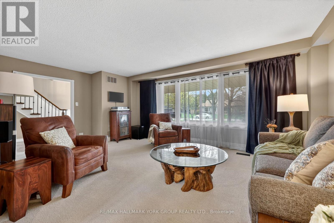
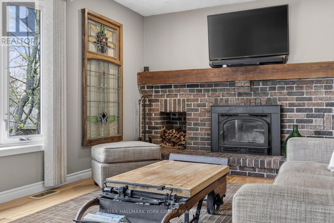
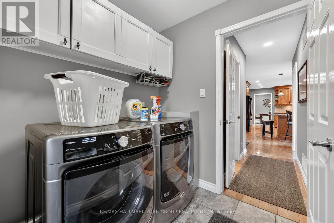
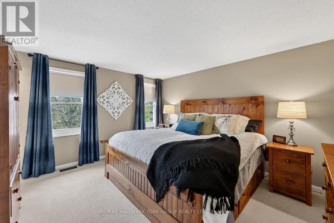
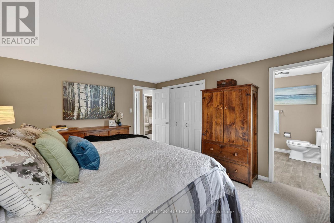
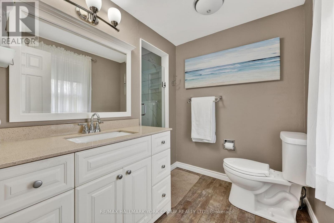
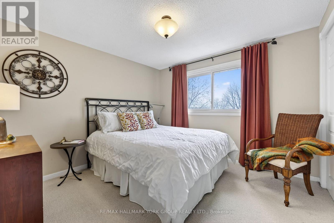
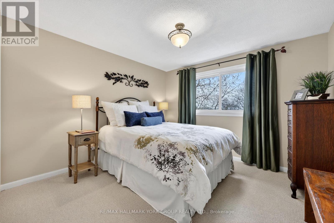
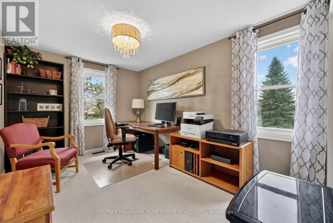
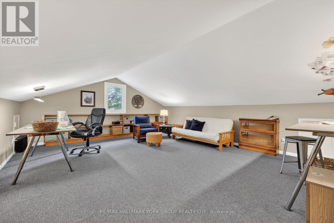
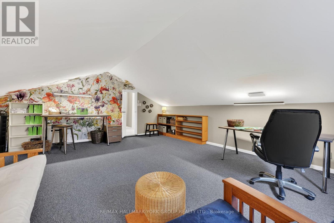
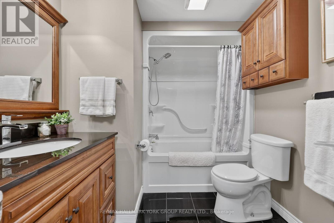
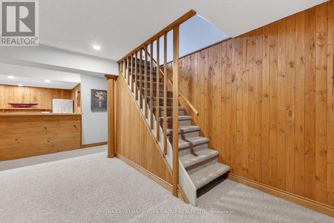
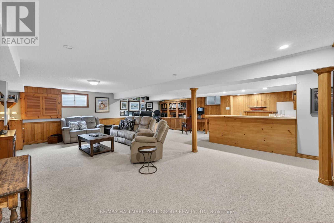
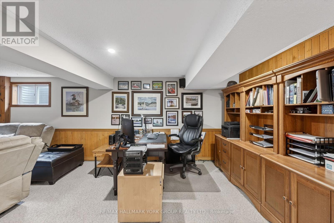
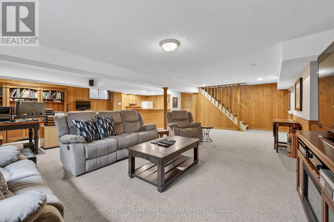
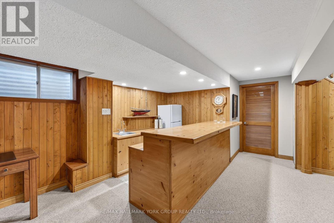
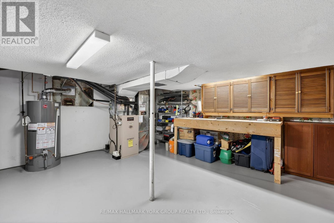
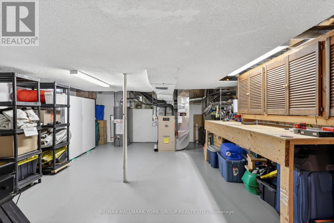
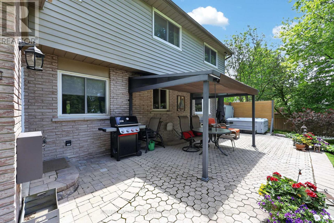
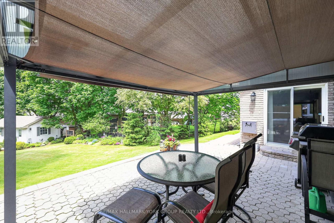
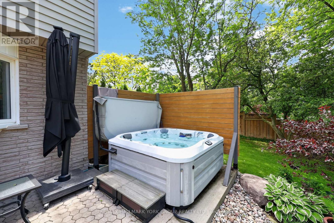
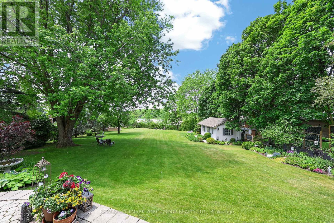
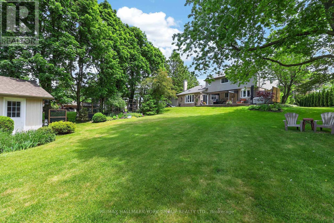
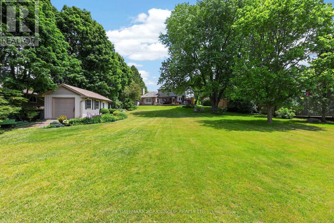
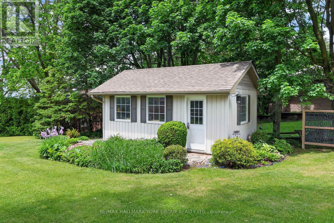
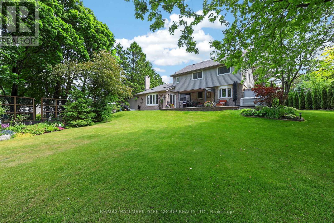
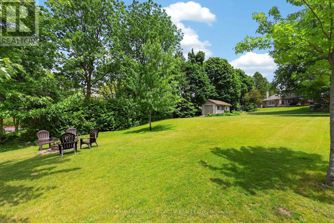
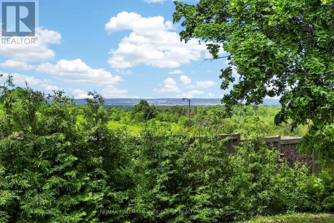
Exquisite Queensville manor, tucked away on a peaceful, family-friendly court offering small-town feel yet close to modern amenities. The residence's main level features a spacious living room and formal dining room with gorgeous hardwood floors. The entertainer's kitchen offers granite counters, a peninsula dinette and lots of storage in those pull-out drawers. The kitchen, dining room and main floor family room with wood burning fireplace all overlook the amazing depth of manicured property. Generous main floor laundry room walks out to the side yard. The upper level offers 4 amply dimensioned bedrooms, 2 full baths and a spacious, second bonus room/studio. The lower level is beautifully finished with a custom wet bar, another entertainer's dream space, ample cold room for wine and food storage and a large separate space with built-in work bench and more storage. The rear patio overlooks a magnificent, private yard with firepit and custom outbuildings. The double-car garage and driveway offer parking for 6 plus vehicles. Just minutes to commuter routes 404, 400, GO train and the future 404/400 Bradford bypass. Walking distance to the East Gwillimbury Health and Active Living Plaza - truly unique property offerings. Welcome home! (id:27)

Building Features:

  • Style: Detached
  • Building Type: House
  • Amenities:
  • Basement Development: Finished
  • Basement Type: Full
  • Construction Style - Attachment: Detached
  • Exterior Finish: Brick
  • Fireplace: Yes
  • Floor Space: 2000 - 2500 sqft
  • Flooring Type: Carpeted, Hardwood, Ceramic
  • Foundation Type: Concrete
  • Heating Type: Forced air
  • Heating Fuel: Natural gas
  • Cooling Type: Central air conditioning
  • Appliances: Hot Tub, Dryer, Microwave, Stove, Washer, Refrigerator

Property Features:

  • OwnershipType: Freehold
  • Property Type: Single Family
  • Bedrooms: 4
  • Bathrooms: 3
  • Half Bathrooms: 1
  • Amenities Nearby: Hospital, Public Transit, Schools
  • Features: Cul-de-sac, Wooded area, Irregular lot size, Lighting, Sump Pump
  • Fence Type: Partially fenced
  • Floor Space (approx): 2000 - 2500 Square Feet
  • Irregular: Yes
  • Lot Depth: 321.8 Feet
  • Lot Frontage: 97.2 Feet
  • Lot Size: 97.2 x 321.8 FT ; 80.06' rear, 298.54' south side
  • Structure Type: Deck, Patio(s), Shed, Outbuilding, Workshop
  • Utility Type: Cable - Available, Hydro - Installed
  • Zoning: R1
  • Sewer: Septic System
  • Parking Type: Attached garage, Garage
  • No. of Parking Spaces: 8

Rooms:

  • Family 2nd Level 5.79 m x 5.18 m
  • Primary Bedroom 2nd Level 4.25 m x 3.75 m
  • Bedroom 2nd Level 3.28 m x 3.28 m
  • Bedroom 2nd Level 3.30 m x 3.20 m
  • Bedroom 2nd Level 4.24 m x 2.69 m
  • Recreation Room Basement Level 8.00 m x 7.90 m
  • Furnace Basement Level 6.09 m x 5.18 m
  • Living Ground Level 6.20 m x 4.20 m
  • Dining Ground Level 3.60 m x 3.15 m
  • Kitchen Ground Level 4.90 m x 3.10 m
  • Family Ground Level 5.40 m x 3.38 m
  • Laundry Ground Level 2.80 m x 2.00 m

Convert Measurement to:


Courtesy of: RE/MAX HALLMARK YORK GROUP REALTY LTD.

REALTOR.ca  

QuickQuoteTM Powered by RPS

Location of 8 GRANT COURT, East Gwillimbury, Ontario, L0G 1R0

Demographic Information of 8 GRANT COURT, East Gwillimbury, Ontario, L0G 1R0

Life Stage

Middle-Aged with Teens

Employment Type

Mixed

Average Household Income

$140,024.32

Average Number of Children

1.80

Household Population

Household Structure

Age of Population

Education

Education Level

No certificate/diploma/degree

12.63 %

High school certificate or equivalent

25.14 %

Apprenticeship trade certificate/diploma

3.56 %

College/non-university certificate

20.86 %

University certificate (below bachelor)

1.42 %

University Degree

36.39 %

Commuter

Travel To Work

By Car

93.44 %

By Public Transit

5.55 %

By Walking

1.01 %

By Bicycle

0.0 %

By Other Methods

0.0 %

Cultural Diversity

Knowledge of Official Language

Mother Tongue

Building Information

Building Type

Apartments (Low and High Rise)

0.92 %

Houses

99.08 %

Own Vs. Rent
