Button CopyPathCircle CloseCircle Left ArrowArrow Down Icon GreyClosecirclecircleBurger
Image 1
Image 2
Image 3
$1,450,000

25 BEEBALM LANE, East Gwillimbury, Ontario, L9N 0T4

MLS® # N13130688

4+2 Beds

Baths

3500 - 5000  FEETSQ

QuickQuoteTM: $1.4M - $1.8M

East Gwillimbury ON, L9N 0T4

MLS® # N13130688

Property Information:

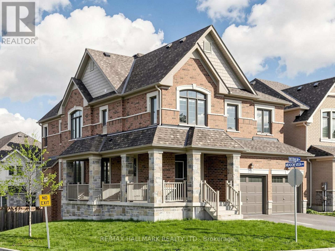
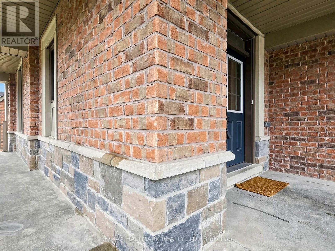
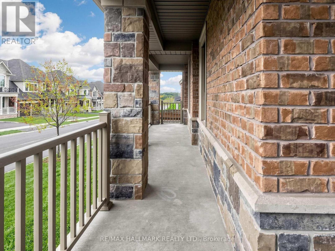
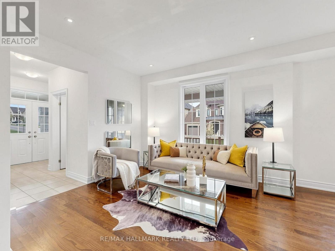
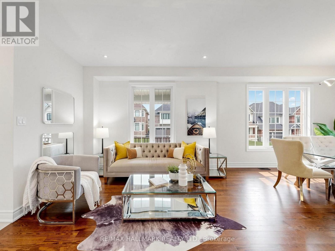
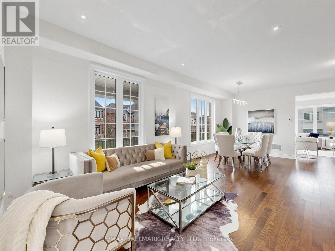
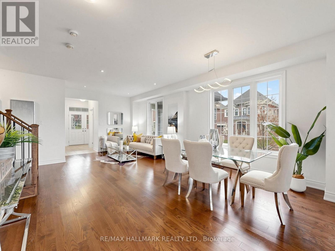
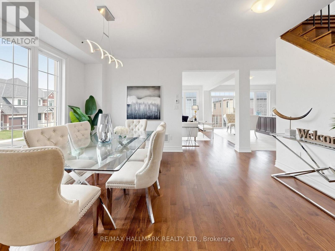
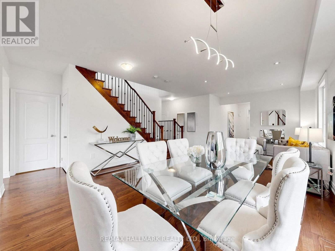
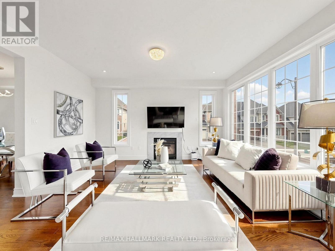
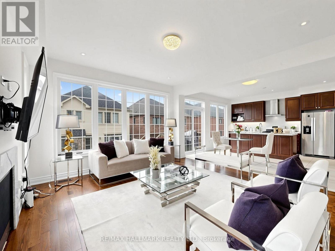
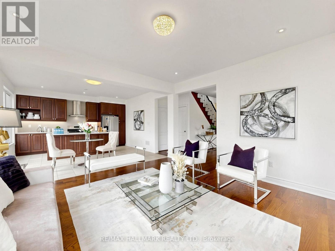
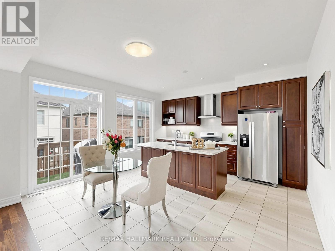
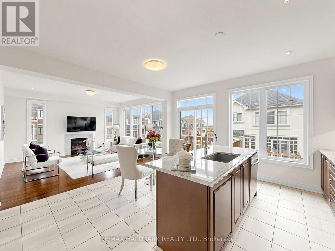
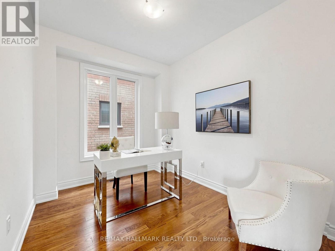
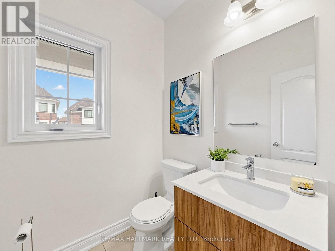
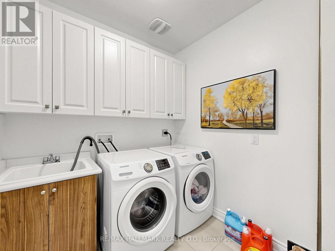
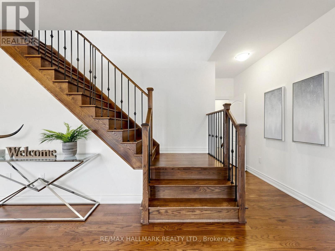
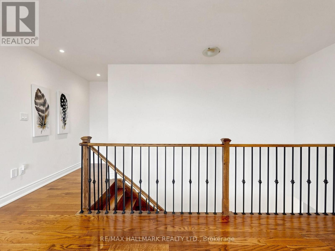
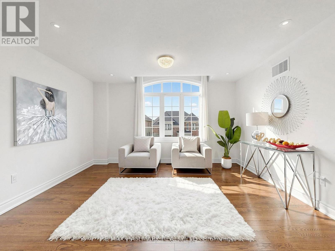
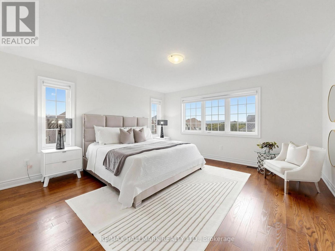
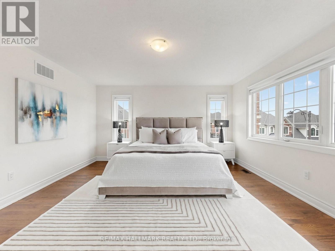
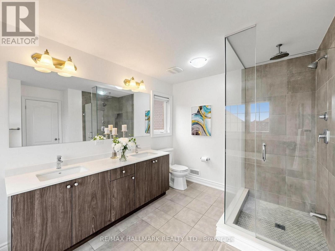
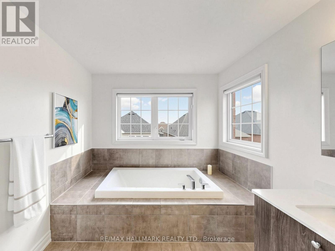
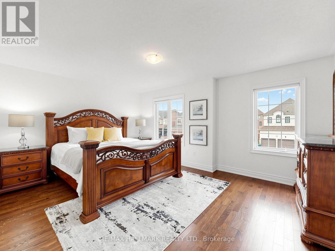
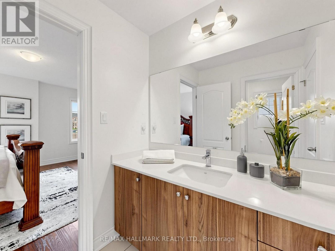
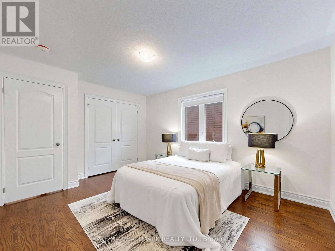
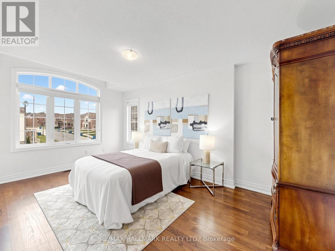
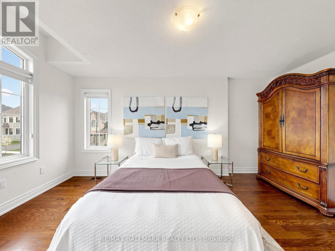
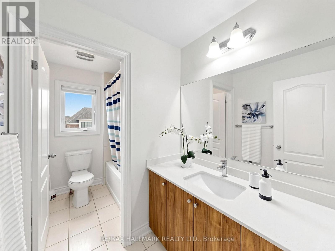
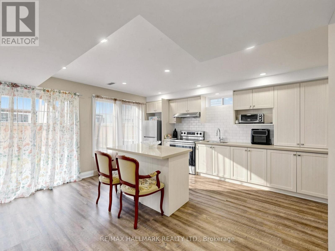
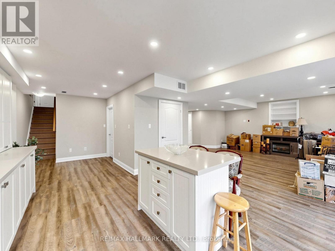
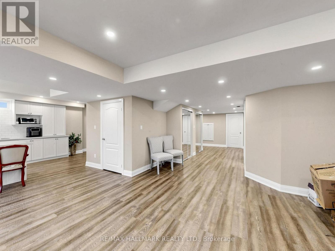
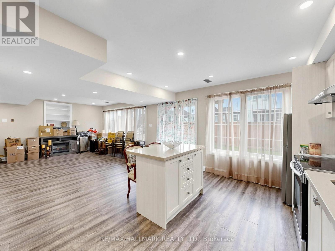
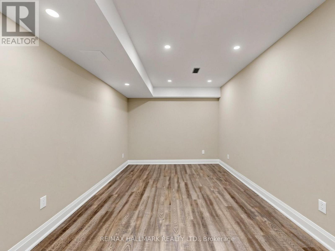
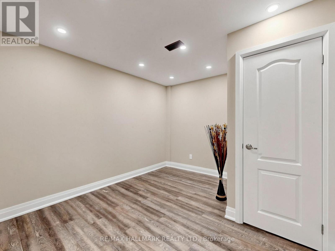
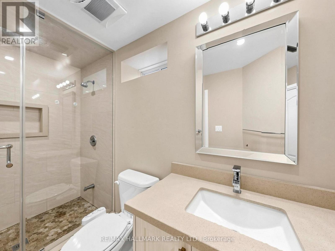
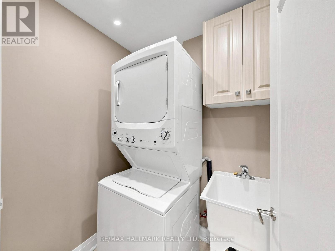
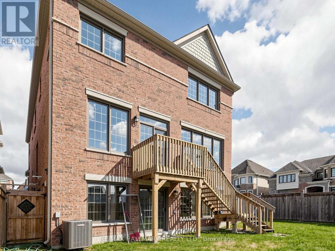
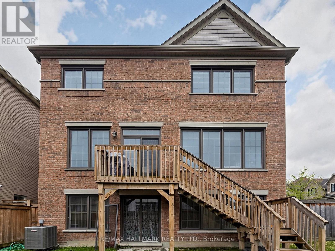
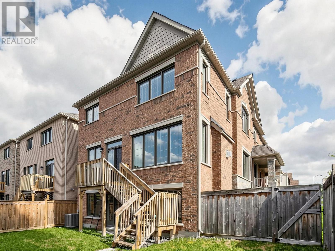
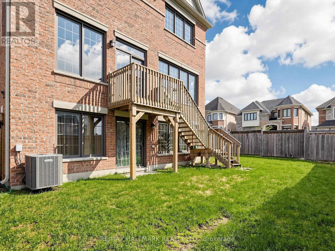
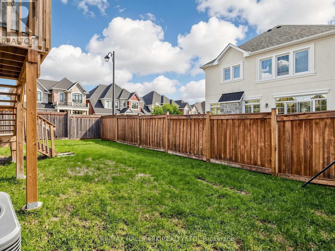
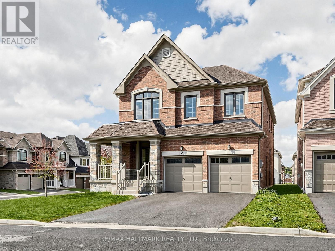
Welcome To This Stunning Move-In Ready Home In Prestigious Holland Landing! One Of The Largest And Most Functional Homes On The Street Offering Almost 6,000 Sq.Ft. Of Beautifully Designed Living Space Filled With Warmth, Elegance, Comfort, And Natural Light! This Incredible Home Features Stunning Oversized Windows Throughout, Soaring 9 Ft Ceilings, Gleaming Hardwood Floors Throughout - Absolutely No Carpet - And A Bright Open Concept Layout Perfect For Modern Family Living And Entertaining In Style.Designed With Space And Functionality In Mind, Every Room In This Home Feels Open, Airy, And Extremely Spacious. The Family Kitchen Overlooks Deck and Outdoor Barbeque Areas Perfect For Large Gatherings, Family Events, Or Everyday Enjoyment. Abundant Storage Space Throughout The Entire Home Makes Daily Living Effortless And Organized.The Second Floor Offers 4 Generously Sized Bedrooms Plus An Additional Sitting Room That Can Be Used As A Private Lounge, Extra Home Office, Kids' Play Area, Nursery, Or Even A Potential 5th Bedroom. The Massive Professionally Finished Walk-Out Basement Apartment Features A Full Kitchen, 2 Spacious Bedrooms, 1 Full Bathroom, Separate Entrance, And Incredible Additional Storage Space - Perfect For Extended Family, Multi-Generational Living, Or Excellent Income Potential!Step Outside And Fall In Love With The Beautiful Wrap Around Porch, Elegant Exterior Pot Lights, And The Amazing Indoor-Outdoor Flow This Home Offers. Bright, Spacious, Functional, And Truly Rare - This Is The Kind Of Dream Home Buyers Wait For! *No Sidewalk* (id:27)

Building Features:

  • Style: Detached
  • Building Type: House
  • Amenities:
  • Basement Development: Finished
  • Basement Type: N/A, N/A
  • Construction Style - Attachment: Detached
  • Exterior Finish: Brick
  • Fireplace: Yes
  • Floor Space: 3500 - 5000 sqft
  • Flooring Type: Hardwood, Laminate
  • Foundation Type: Poured Concrete
  • Heating Type: Forced air
  • Heating Fuel: Natural gas
  • Cooling Type: Central air conditioning
  • Appliances: Garage door opener remote, Water meter, Dishwasher, Dryer, Hood Fan, Two stoves, Washer

Property Features:

  • OwnershipType: Freehold
  • Property Type: Single Family
  • Bedrooms: 4+2
  • Bathrooms: 5
  • Half Bathrooms: 1
  • Features: Irregular lot size, Conservation/green belt, Carpet Free
  • Fence Type: Fenced yard
  • Floor Space (approx): 3500 - 5000 Square Feet
  • Irregular: Yes
  • Lot Depth: 100.2 Feet
  • Lot Frontage: 56 Feet
  • Lot Size: 56 x 100.2 FT
  • Structure Type: Deck
  • Utility Type: Hydro - Available, Cable - Available, Sewer - Available
  • Sewer: Sanitary sewer
  • Parking Type: Attached garage, Garage
  • No. of Parking Spaces: 6

Rooms:

  • Kitchen Lower Level 4.09 m x 2.77 m
  • Recreation Room Lower Level 10.13 m x 5.66 m
  • Den Lower Level 4.55 m x 2.82 m
  • Living Main Level 7.24 m x 4.55 m
  • Dining Main Level 7.24 m x 4.55 m
  • Family Main Level 4.39 m x 3.91 m
  • Kitchen Main Level 4.50 m x 4.50 m
  • Office Main Level 3.38 m x 2.59 m
  • Primary Bedroom Upper Level 5.49 m x 4.34 m
  • 2nd Bedroom Upper Level 4.24 m x 3.33 m
  • 3rd Bedroom Upper Level 4.92 m x 3.10 m
  • 4th Bedroom Upper Level 4.88 m x 4.67 m
  • Study Upper Level 4.14 m x 3.40 m

Convert Measurement to:


Courtesy of: RE/MAX HALLMARK REALTY LTD.

REALTOR.ca  

QuickQuoteTM Powered by RPS

Location of 25 BEEBALM LANE, East Gwillimbury, Ontario, L9N 0T4

Demographic Information of 25 BEEBALM LANE, East Gwillimbury, Ontario, L9N 0T4

Life Stage

Young Families

Employment Type

Mixed

Average Household Income

$141,884.34

Average Number of Children

1.86

Household Population

Household Structure

Age of Population

Education

Education Level

No certificate/diploma/degree

14.39 %

High school certificate or equivalent

24.1 %

Apprenticeship trade certificate/diploma

5.28 %

College/non-university certificate

20.44 %

University certificate (below bachelor)

2.35 %

University Degree

33.42 %

Commuter

Travel To Work

By Car

92.22 %

By Public Transit

2.81 %

By Walking

2.33 %

By Bicycle

0.0 %

By Other Methods

2.64 %

Cultural Diversity

Knowledge of Official Language

Mother Tongue

Building Information

Building Type

Apartments (Low and High Rise)

Houses

100.0 %

Own Vs. Rent
