Button CopyPathCircle CloseCircle Left ArrowArrow Down Icon GreyClosecirclecircleBurger
Image 1
Image 2
Image 3
$972,000

190 HILLTOP DRIVE, East Gwillimbury, Ontario, L9N 1B8

MLS® # N13857552

3+2 Beds

2  Baths

1100 - 1500  FEETSQ

QuickQuoteTM: Not Available

East Gwillimbury ON, L9N 1B8

MLS® # N13857552

Property Information:

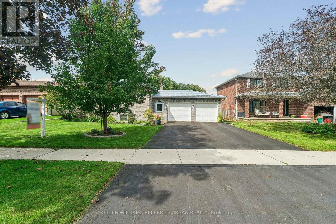
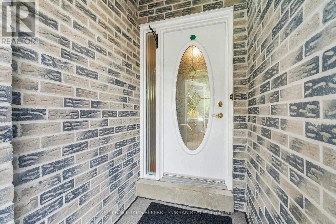
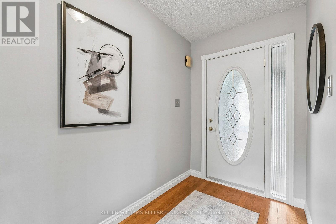
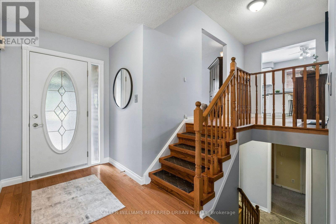
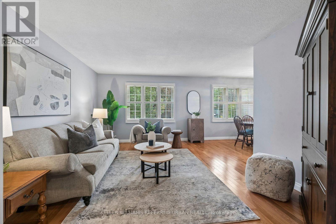
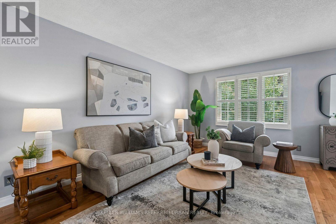
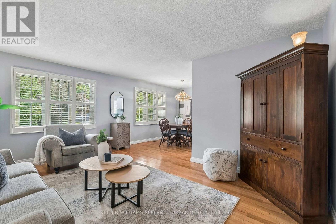
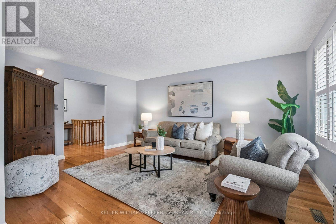
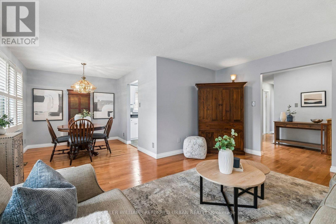
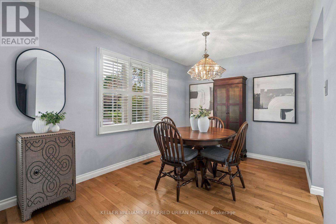
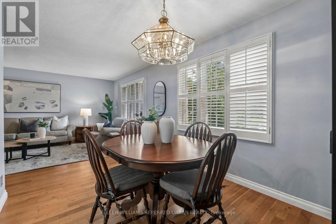
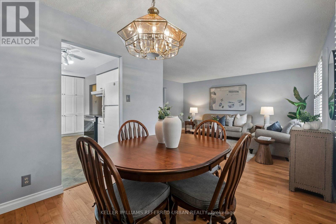
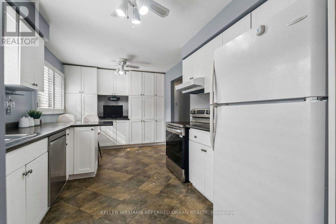
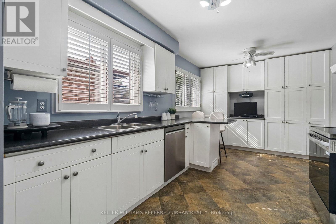
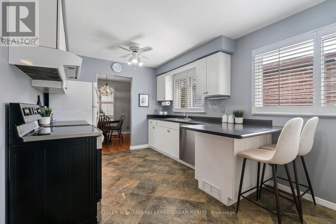
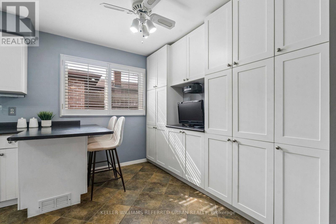
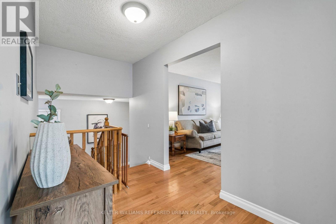
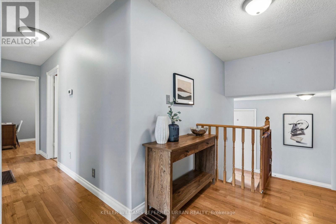
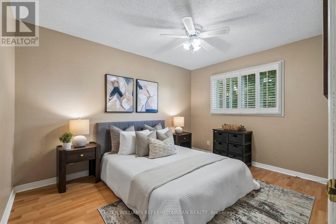
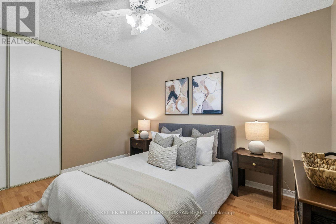
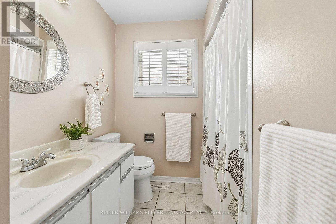
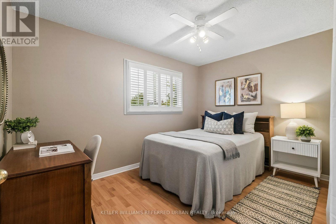
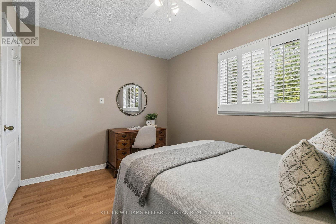
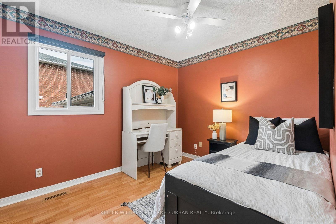
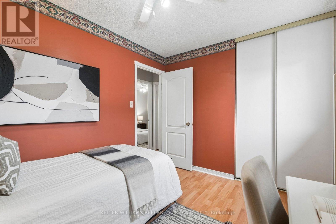
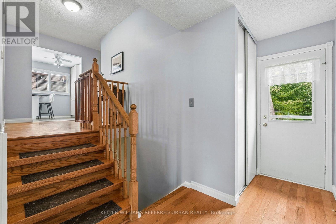
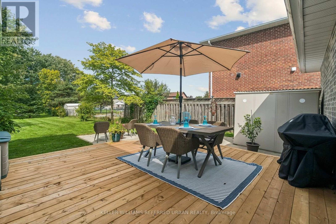
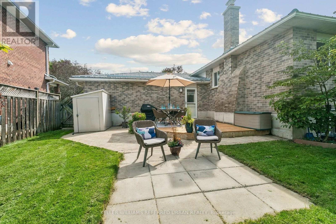
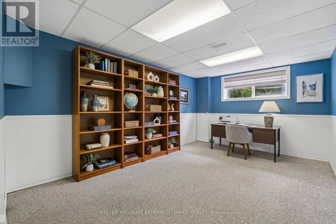
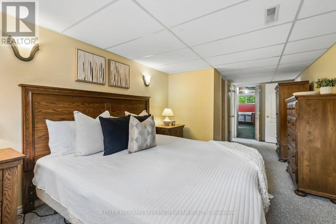
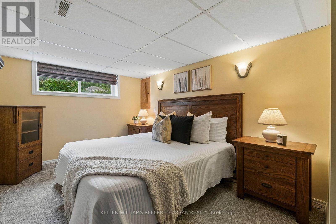
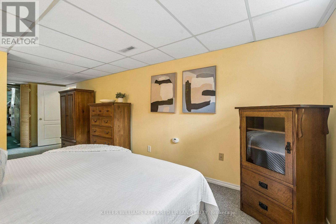
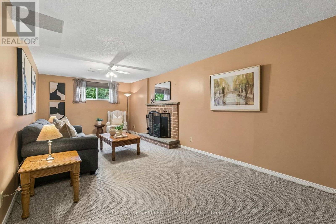
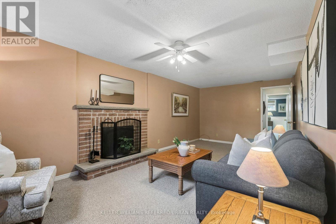
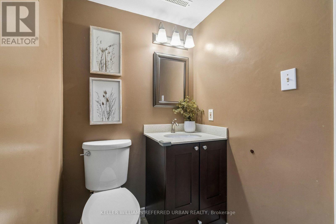
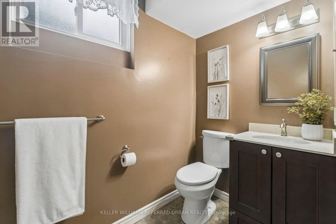
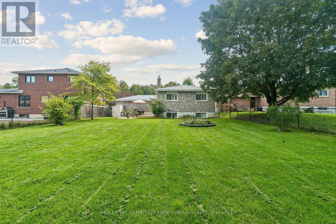
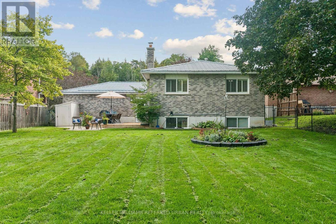
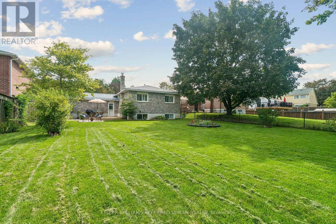
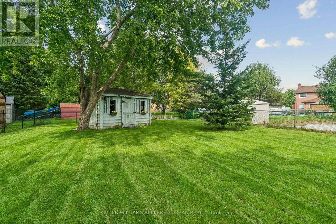
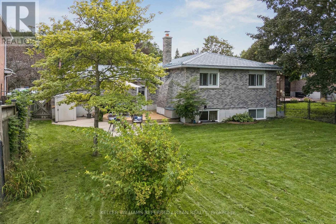
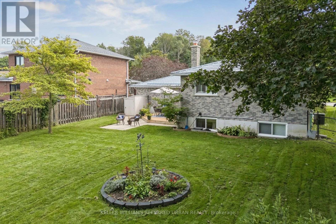
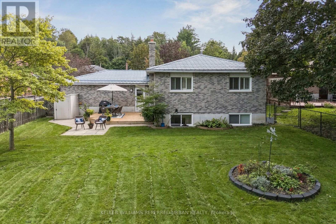
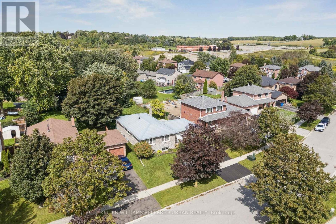
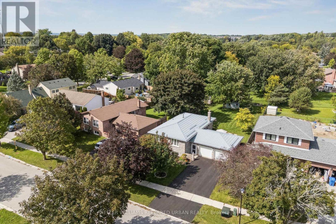
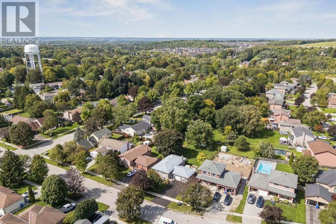
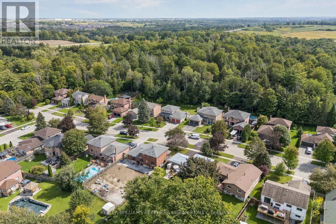
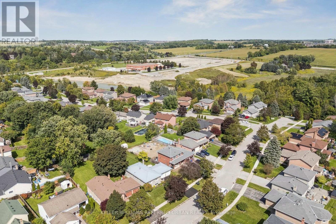
Perfect for multi-generational living! This all-brick raised bungalow on a 1/4 acre estate lot offers the space of a larger home with the everyday convenience of bungalow living. Set on a quiet side street, the home makes an inviting first impression with mature trees, attractive landscaping, a wide driveway and double-car garage with direct interior access. Inside, the bright main level features hardwood flooring and a comfortable, easy-flow layout. The spacious L-shaped living and dining room enjoys sunny south exposure, creating a warm, welcoming space for everyday living and entertaining. The kitchen offers plenty of workspace and storage, while three bedrooms and a full bathroom are all conveniently located on the main level. For downsizers, the appeal is clear: the principal living spaces, bedrooms and bathroom are together on one floor, without giving up the yard, garage, storage or extra space you may still want. For families, the substantial finished lower level provides valuable room to spread out. Downstairs, discover a large second living area, office and an oversized fourth bedroom with walk-in closet and adjacent 2-piece bathroom. Its generous proportions create an intriguing option for a private lower-level primary retreat, guest suite or space for an older child, while the remaining main-floor bedrooms can serve as guest rooms, hobbies or home offices. Outside may be one of the home's biggest surprises. The unusually deep, beautifully maintained backyard, with mature trees, gardens, a spacious deck for outdoor dining and plenty of open lawn for children, pets, gardening or simply enjoying some breathing room.Enjoy the relaxed pace of Holland Landing with everyday conveniences close at hand. Nearby schools, parks and community facilities make this an established, welcoming neighbourhood An ideal location for buyers looking for more green space and a quieter setting without giving up convenient access to urban amenities. (id:27)

Building Features:

  • Style: Detached
  • Building Type: House
  • Amenities:
  • Architectural Style: Raised bungalow
  • Basement Development: Finished
  • Basement Type: N/A
  • Construction Style - Attachment: Detached
  • Exterior Finish: Brick
  • Fire Protection: Smoke Detectors
  • Fireplace: Yes
  • Floor Space: 1100 - 1500 sqft
  • Flooring Type: Hardwood, Carpeted, Ceramic
  • Foundation Type: Poured Concrete
  • Heating Type: Forced air
  • Heating Fuel: Natural gas
  • Cooling Type: Central air conditioning
  • Appliances: Garage door opener remote, Central Vacuum, Water softener, Dishwasher, Dryer, Freezer, Stove, Washer, Window Coverings, Refrigerator

Property Features:

  • OwnershipType: Freehold
  • Property Type: Single Family
  • Bedrooms: 3+2
  • Bathrooms: 2
  • Half Bathrooms: 1
  • Features: Cul-de-sac, Flat site, Conservation/green belt, Sump Pump
  • Floor Space (approx): 1100 - 1500 Square Feet
  • Irregular: Yes
  • Lot Depth: 186 Feet
  • Lot Frontage: 61.3 Feet
  • Lot Size: 61.4 x 186 FT
  • Structure Type: Deck, Porch, Shed
  • Surface Water:
  • Sewer: Sanitary sewer
  • Parking Type: Garage
  • No. of Parking Spaces: 6

Rooms:

  • 4th Bedroom Lower Level 7.06 m x 3.06 m
  • Office Lower Level 4.80 m x 3.28 m
  • Bathroom Lower Level 1.37 m x 2.06 m
  • Laundry Lower Level 6.45 m x 3.38 m
  • Family Lower Level 6.45 m x 3.25 m
  • Foyer Main Level 4.39 m x 1.42 m
  • Living Main Level 4.90 m x 3.84 m
  • Dining Main Level 2.97 m x 2.67 m
  • Kitchen Main Level 2.75 m x 2.97 m
  • Breakfast Main Level 2.50 m x 2.97 m
  • Bathroom Main Level 2.97 m x 2.13 m
  • 2nd Bedroom Main Level 2.77 m x 2.13 m
  • 3rd Bedroom Main Level 2.77 m x 3.20 m
  • Primary Bedroom Main Level 3.81 m x 2.54 m

Convert Measurement to:


Courtesy of: KELLER WILLIAMS REFERRED URBAN REALTY

REALTOR.ca  

QuickQuoteTM Powered by RPS

Location of 190 HILLTOP DRIVE, East Gwillimbury, Ontario, L9N 1B8

Demographic Information of 190 HILLTOP DRIVE, East Gwillimbury, Ontario, L9N 1B8

Life Stage

Middle-Aged with Teens

Employment Type

Service Sector/White Collar

Average Household Income

$135,335.70

Average Number of Children

1.72

Household Population

Household Structure

Age of Population

Education

Education Level

No certificate/diploma/degree

16.6 %

High school certificate or equivalent

30.15 %

Apprenticeship trade certificate/diploma

5.96 %

College/non-university certificate

19.93 %

University certificate (below bachelor)

0.18 %

University Degree

27.18 %

Commuter

Travel To Work

By Car

89.94 %

By Public Transit

1.79 %

By Walking

0.0 %

By Bicycle

0.0 %

By Other Methods

8.27 %

Cultural Diversity

Knowledge of Official Language

Mother Tongue

Building Information

Building Type

Apartments (Low and High Rise)

3.1 %

Houses

96.9 %

Own Vs. Rent
